.webp?size=346x80)


Property
Beds
4
Full Baths
2
1/2 Baths
2
Year Built
1989
Sq.Footage
2,905
With a newly painted main floor & brand new stainless steel appliances, this beautiful 2,900 sq ft 4-bedroom, 4-bath home is located in Jackson Township. It is conveniently situated minutes from I-77 and all the shopping, dining, and entertainment of the Belden Village area. This home combines comfort, functionality, and custom features throughout. With a versatile open concept layout it includes a living room accented by pocket doors - can be closed for privacy or opened to the family room. The family room features a fireplace, built in book shelves, bay window, and a large closet for toys or other storage. The well-lit kitchen offers abundant counter space, a large island, and custom cabinetry with swing out pantry doors and convenient slide out shelves. Just off the kitchen is a sunroom which can be used as a hot tub room or as an additional area to relax. From there, step out to a large deck overlooking the backyard perfect for entertaining, dining, or relaxing in a peaceful setting. The main level also includes a home office which could be used as a 5th bedroom, a flexible room currently used as a dining room with beautiful crown molding, a half bath, and a laundry room with utility sink, closet, and large cabinet area. Upstairs, the spacious primary suite features crown molding, a large walk-in closet, additional built-in storage, and a private en-suite bath with 2 person jetted tub, separate shower, vanity, and linen closet. Also there are 3 good sized bedrooms & a full bath with double vanity, shower/bath, and linen closet. The finished basement offers 2 large rooms with endless possibilities for a game room, home gym, or additional living space. Current game room includes a pool table & air hockey game which may be conveyed with the sale. A half bath, large work room and multiple storage areas are provided. With spacious living areas, thoughtful custom features, and abundant storage, this home is ready to welcome its second owner.
Features & Amenities
Interior
-
Other Interior Features
Built-in Features, Ceiling Fan(s), Chandelier, Crown Molding, Double Vanity, Entrance Foyer, Eat-in Kitchen, Kitchen Island, Open Floorplan, Pantry, Storage, Smart Thermostat, Walk-In Closet(s)
-
Total Bedrooms
4
-
Bathrooms
2
-
1/2 Bathrooms
2
-
Above Grade Finished Area
2176.0
-
Basement YN
YES
-
Cooling YN
YES
-
Cooling
Ceiling Fan(s), Central Air
-
Fireplace YN
YES
-
Heating YN
YES
-
Heating
Natural Gas, Forced Air
-
Pet friendly
N/A
Exterior
-
Garage
Yes
-
Garage spaces
2
-
Construction Materials
Vinyl Siding
-
Parking
Attached, Concrete, Driveway, Garage, Garage Door Opener, Garage Faces Side
-
Patio and Porch Features
Deck, Front Porch
-
Pool
No
-
Waterfront YN
NO
-
View
Neighborhood
Area & Lot
-
Lot Features
Corner Lot
-
Lot Size(acres)
0.3119
-
Property Type
Residential
-
Property Sub Type
Single Family Residence
-
Architectural Style
Conventional
Price
-
Sales Price
$414,900
-
Tax Amount
$5,057
-
Sq. Footage
2,905
-
Price/SqFt
$142
HOA
-
Association
No
School District
-
Elementary School
Jackson LSD - 7605
-
Middle School
Jackson LSD - 7605
-
High School
Jackson LSD - 7605
Property Features
-
Stories
2
-
Accessibility Features
Therapeutic Whirlpool
-
Foundation Details
Block
-
Sewer
Public Sewer
-
Water Source
Public
Schedule a Showing
Showing scheduled successfully.
Mortgage calculator
Estimate your monthly mortgage payment, including the principal and interest, property taxes, and HOA. Adjust the values to generate a more accurate rate.
Your payment
Principal and Interest:
$
Property taxes:
$
HOA fees:
$
Total loan payment:
$
Total interest amount:
$
Location
County
Stark
Elementary School
Jackson LSD - 7605
Middle School
Jackson LSD - 7605
High School
Jackson LSD - 7605
Listing Courtesy of Andy Alayamini, Keller Williams Legacy Group Realty
RealHub Information is provided exclusively for consumers' personal, non-commercial use, and it may not be used for any purpose other than to identify prospective properties consumers may be interested in purchasing. All information deemed reliable but not guaranteed and should be independently verified. All properties are subject to prior sale, change or withdrawal. RealHub website owner shall not be responsible for any typographical errors, misinformation, misprints and shall be held totally harmless.

AGENT
Tamela Reiss
Call Tamela today to schedule a private showing.

* Listings on this website come from the FMLS IDX Compilation and may be held by brokerage firms other than the owner of this website. The listing brokerage is identified in any listing details. Information is deemed reliable but is not guaranteed. If you believe any FMLS listing contains material that infringes your copyrighted work please click here to review our DMCA policy and learn how to submit a takedown request.© 2024 FMLS.
Related Properties
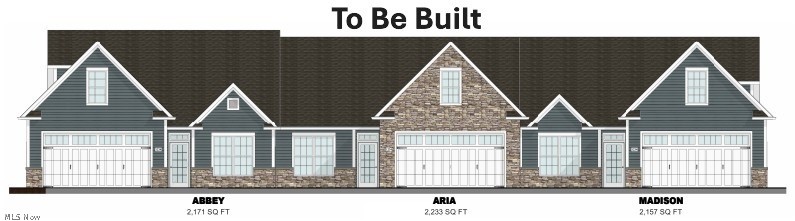
Canton
5820 Hawks Nest Circle NW
2 Beds
2 Baths
1,758 Sq.Ft.
$484,000
MLS#: 5192239
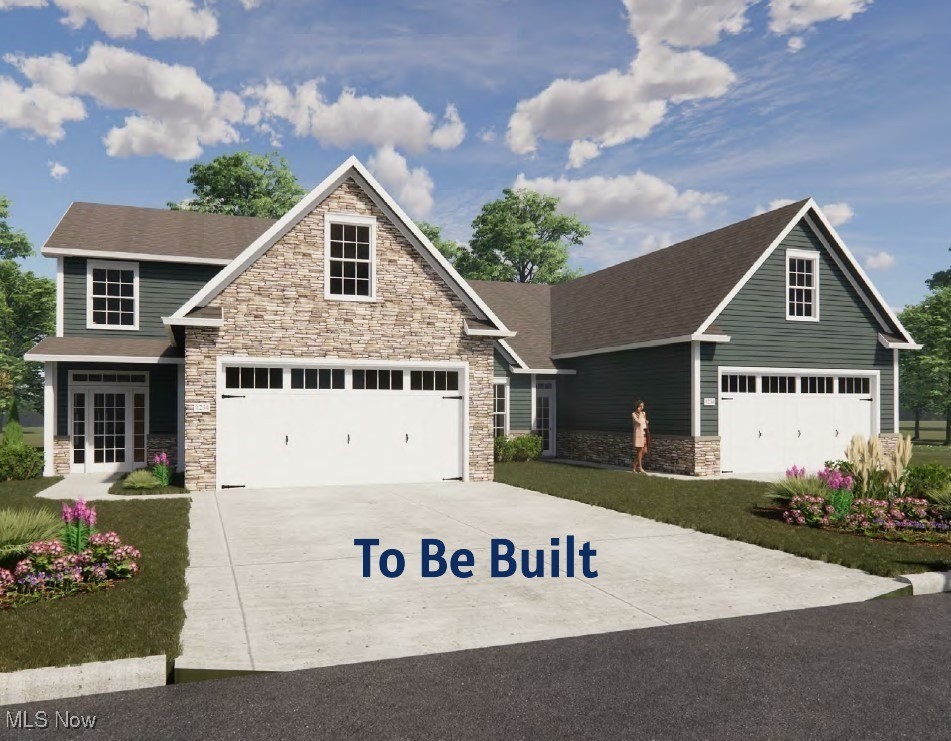
Canton
5830 Hawks Nest Circle NW
2 Beds
2 Baths
1,682 Sq.Ft.
$484,000
MLS#: 5173459

Canton
3476 Wicker Street NE
3 Beds
2 Baths
1,703 Sq.Ft.
$365,900
MLS#: 5239289

Canton
3721 Old Hickory Avenue NW
3 Beds
2 Baths
2,430 Sq.Ft.
$345,000
MLS#: 5231342

Canton
2412 University Avenue NW
4 Beds
3 Baths
3,413 Sq.Ft.
$399,900
MLS#: 5240666

Canton
211 22nd Street NW
5 Beds
3 Baths
3,192 Sq.Ft.
$389,900
MLS#: 5251247

Canton
5931 Linder Circle NE
4 Beds
2 Baths
3,145 Sq.Ft.
$449,000
MLS#: 5241209

Canton
4327 Skycrest Drive NW
4 Beds
2 Baths
2,108 Sq.Ft.
$425,000
MLS#: 5250912

Canton
2500 Treetop Circle NE
5 Beds
3 Baths
3,516 Sq.Ft.
$350,000
MLS#: 5246490
