Features & Amenities

Interior

  • Total Bedrooms

    5

  • Bathrooms

    4

  • 1/2 Bathrooms

    2

  • Above Grade Finished Area

    4369.0

  • Basement YN

    YES

  • Cooling YN

    YES

  • Cooling

    Central Air

  • Fireplace YN

    YES

  • Heating YN

    YES

  • Heating

    Forced Air, Fireplace(s)

  • Pet friendly

    N/A

Exterior

  • Garage

    Yes

  • Garage spaces

    3

  • Construction Materials

    Aluminum Siding, Vinyl Siding

  • Parking

    Attached, Garage

  • Pool

    Yes

  • Pool Features

    Private

  • Waterfront YN

    NO

Area & Lot

  • Lot Size(acres)

    1.002

  • Property Type

    Residential

  • Property Sub Type

    Single Family Residence

  • Architectural Style

    Colonial

Price

  • Sales Price

    $750,000

  • Tax Amount

    $15,323

  • Sq. Footage

    6,269

  • Price/SqFt

    $119

HOA

  • Association

    No

School District

  • Elementary School

    Solon CSD - 1828

  • Middle School

    Solon CSD - 1828

  • High School

    Solon CSD - 1828

Property Features

  • Sewer

    Public Sewer

  • Water Source

    Public

Schedule a Showing

Showing scheduled successfully.

<
>
IN PERSON
VIA CHAT

What is 3 + 4 ?


Change time

Mortgage calculator

Estimate your monthly mortgage payment, including the principal and interest, property taxes, and HOA. Adjust the values to generate a more accurate rate.

Your payment

Principal and Interest:

$

Property taxes:

$

HOA fees:

$

Total loan payment:

$

Total interest amount:

$

Location

County

Cuyahoga

Elementary School

Solon CSD - 1828

Middle School

Solon CSD - 1828

High School

Solon CSD - 1828

Listing Courtesy of Michaleen A Paul, Keller Williams Living

RealHub Information is provided exclusively for consumers' personal, non-commercial use, and it may not be used for any purpose other than to identify prospective properties consumers may be interested in purchasing. All information deemed reliable but not guaranteed and should be independently verified. All properties are subject to prior sale, change or withdrawal. RealHub website owner shall not be responsible for any typographical errors, misinformation, misprints and shall be held totally harmless.

Agent Tyson Hartzler

Team Lead / Realtor®

Tyson Hartzler

Call Tyson today to schedule a private showing.


* Listings on this website come from the FMLS IDX Compilation and may be held by brokerage firms other than the owner of this website. The listing brokerage is identified in any listing details. Information is deemed reliable but is not guaranteed. If you believe any FMLS listing contains material that infringes your copyrighted work please click here to review our DMCA policy and learn how to submit a takedown request.© 2024 FMLS.
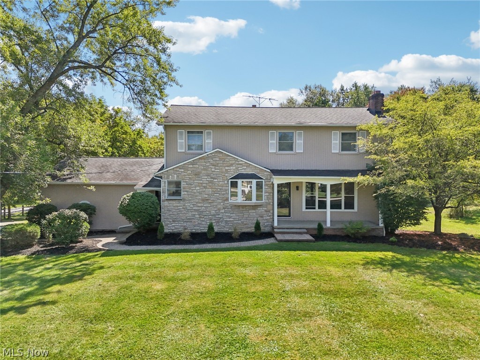
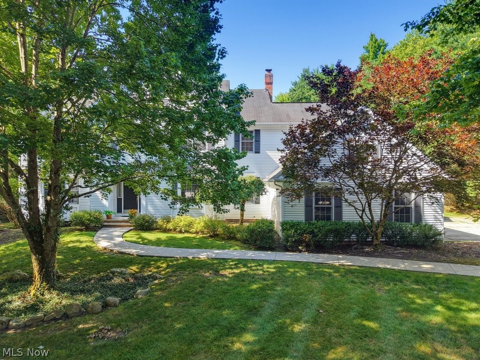
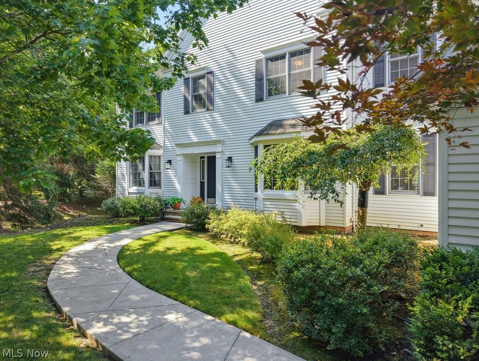
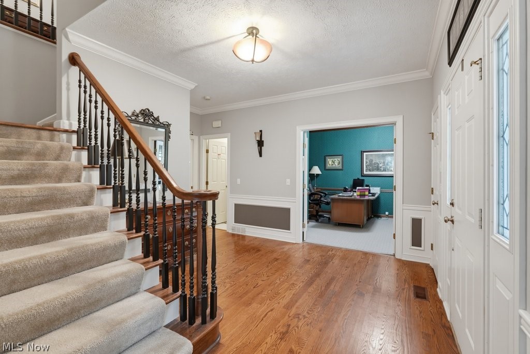
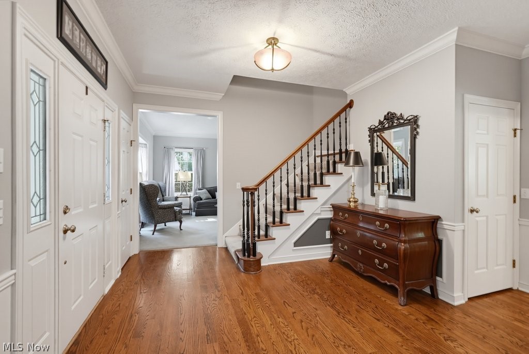
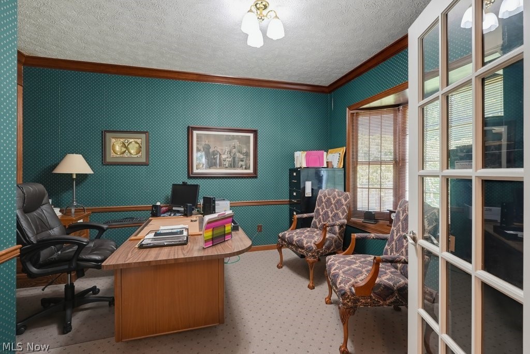
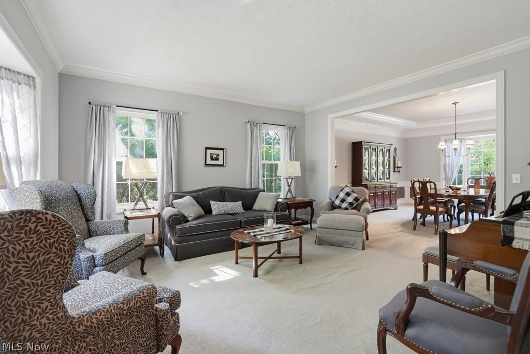
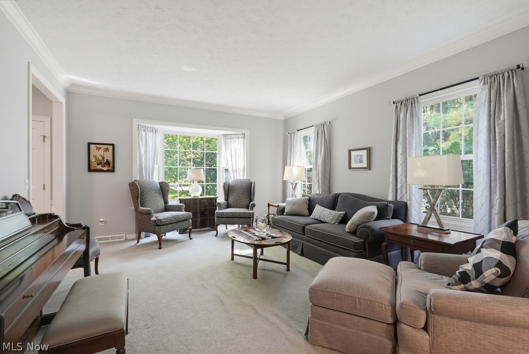
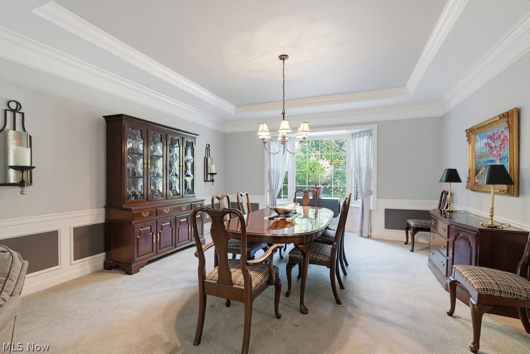
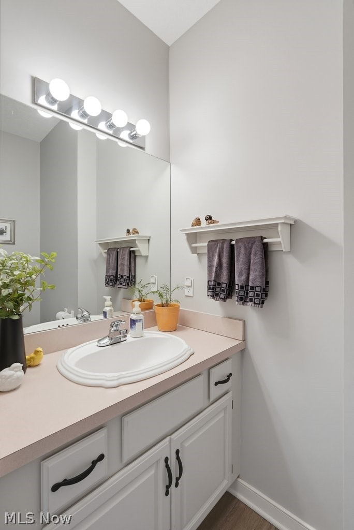
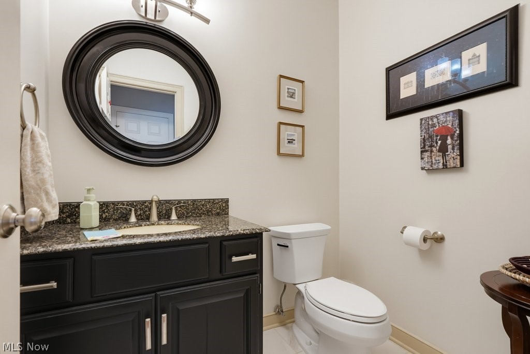
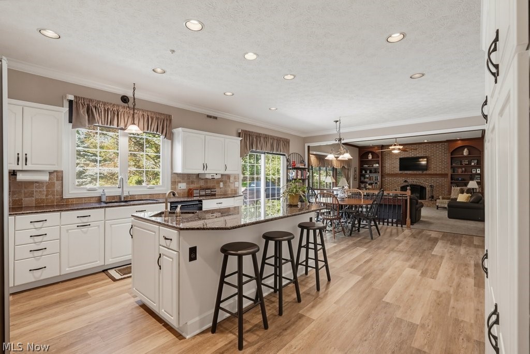
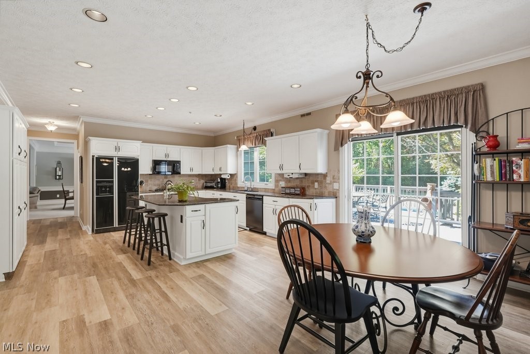
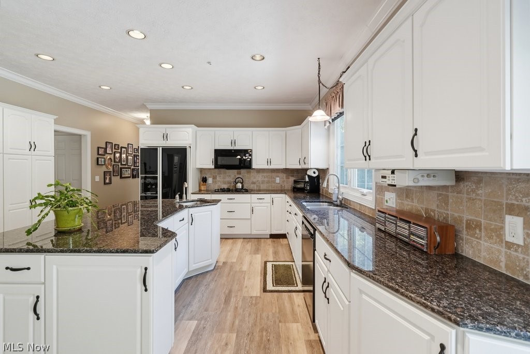
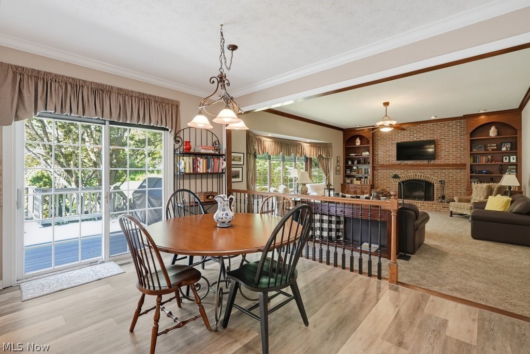
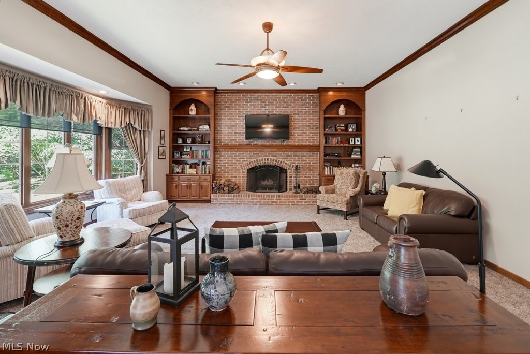
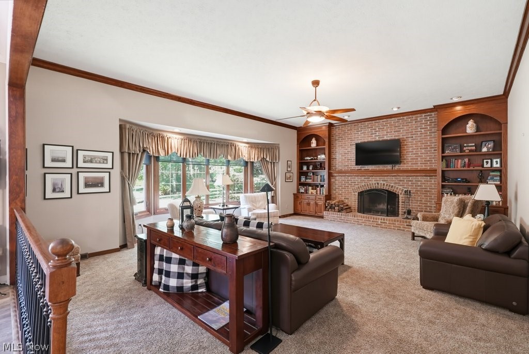
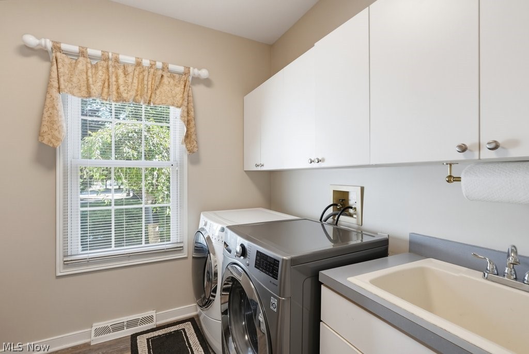
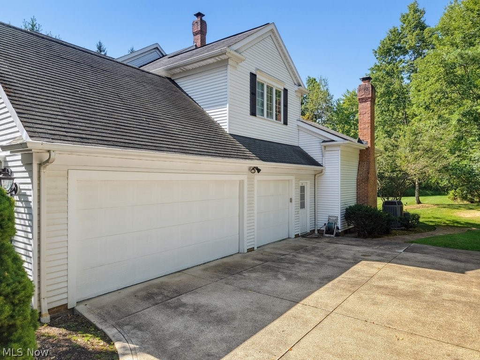
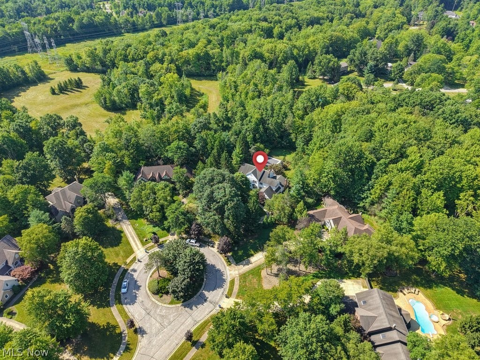
Tucked away on a quiet cul-de-sac behind a private, mature tree line, this solid, move-in ready home offers incredible scale, an intuitive floor plan, and a premier Solon location with endless potential to make it your own. The two-story foyer welcomes you inside, where an executive office with built-in cabinetry, formal living spaces, dual half baths, and an oversized mudroom with main-floor laundry set the stage for easy daily living. The formal dining room flows effortlessly into the well-equipped chef's kitchen and into a sprawling family room featuring a traditional fireplace, custom built-in bookshelves and can comfortably accommodate deep sectionals, multi-piece seating arrangements, and your favorite media setups without ever feeling crowded.
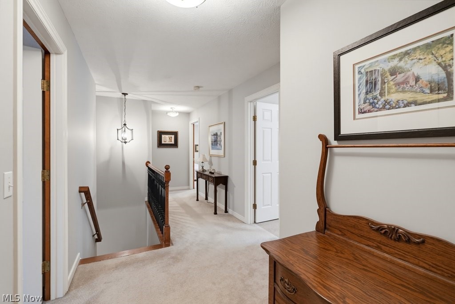
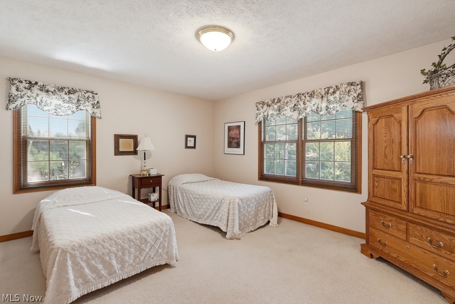
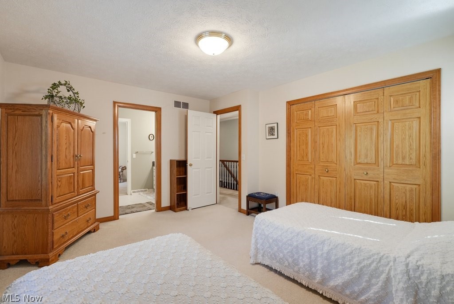
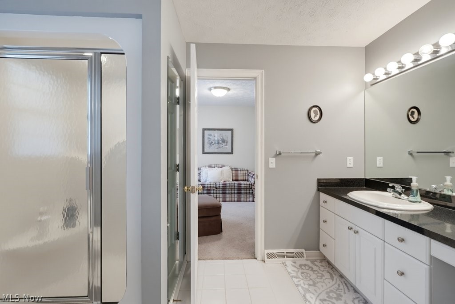
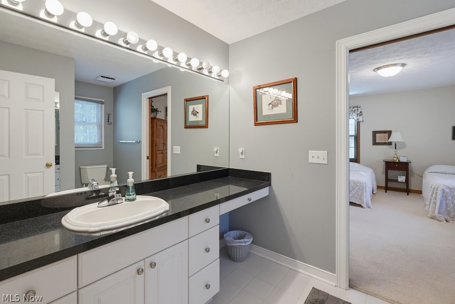
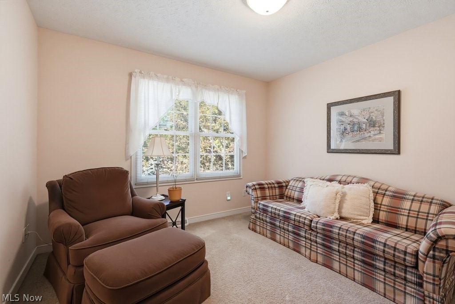
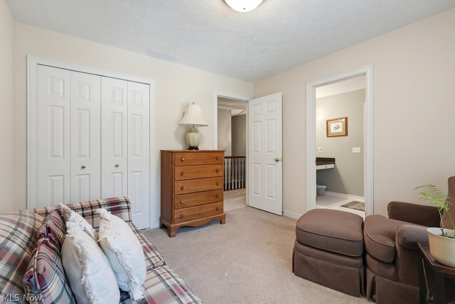
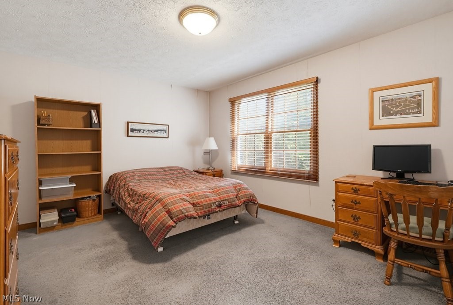
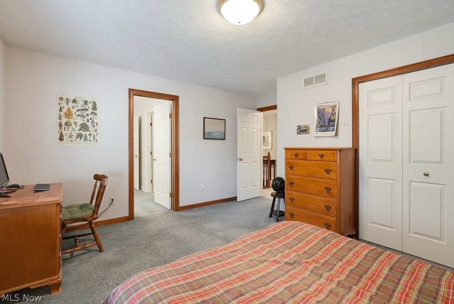
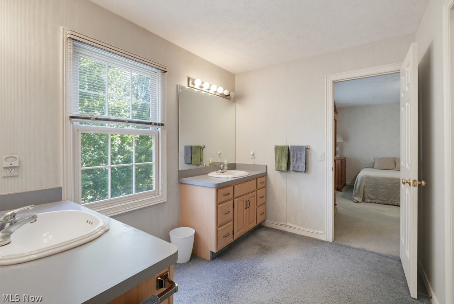
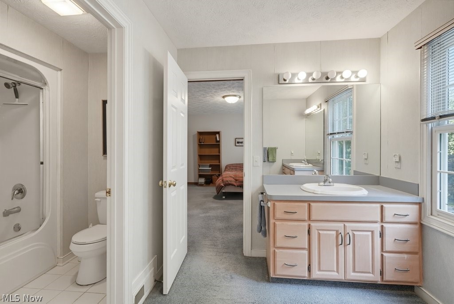
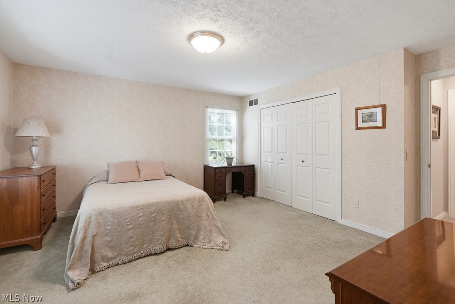
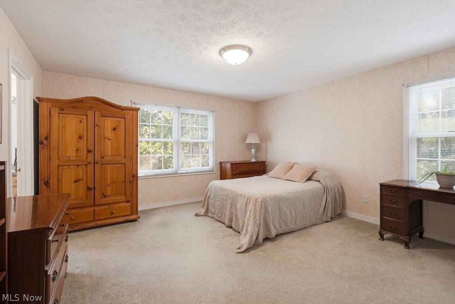
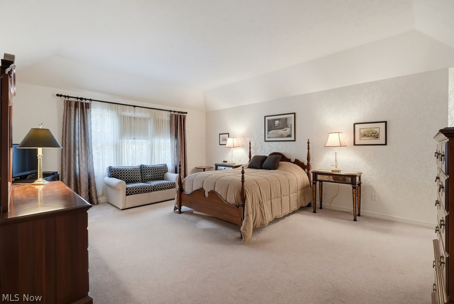
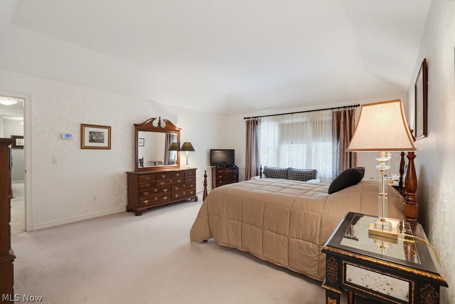
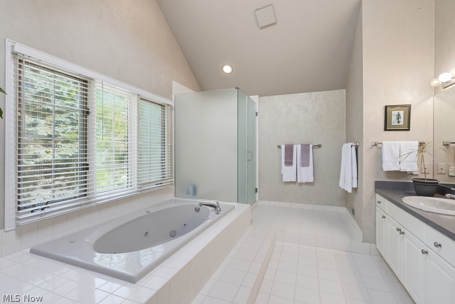
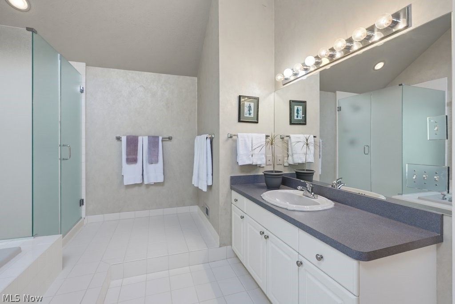
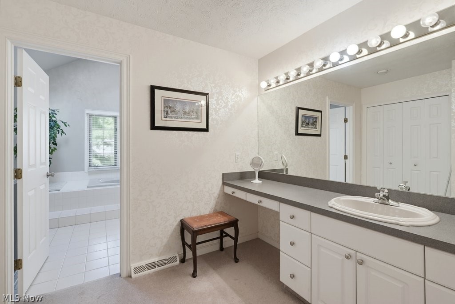
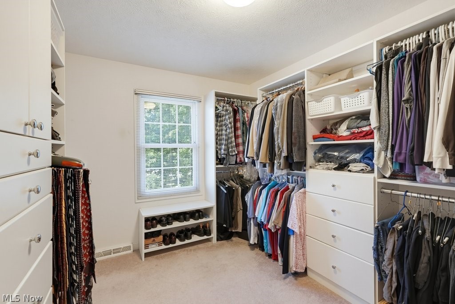
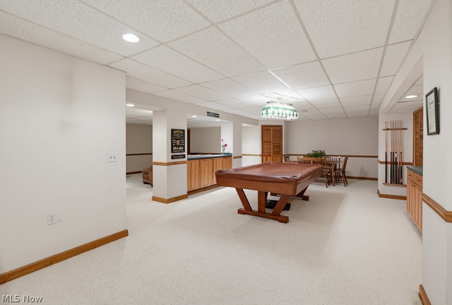
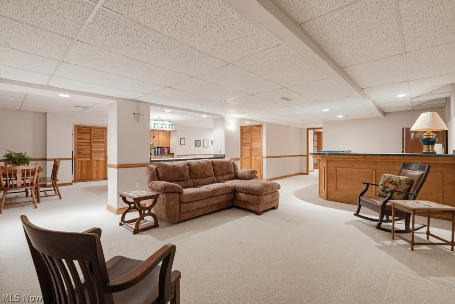
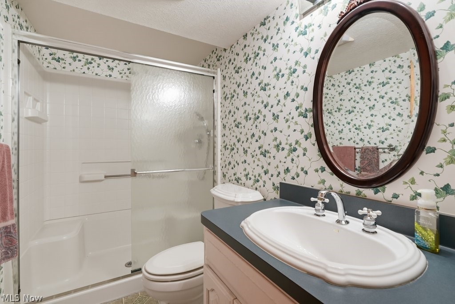
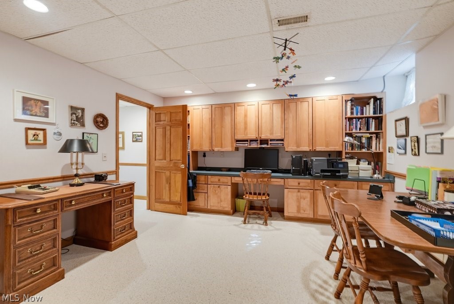
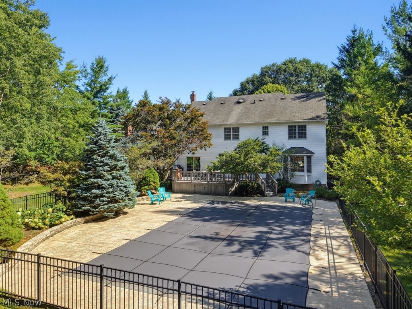
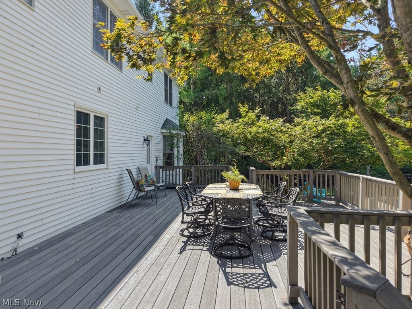
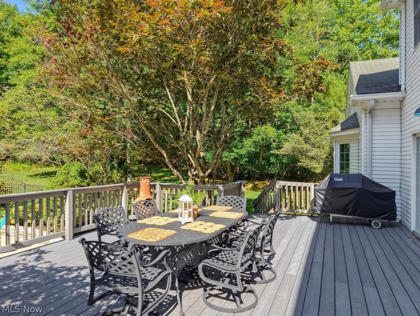
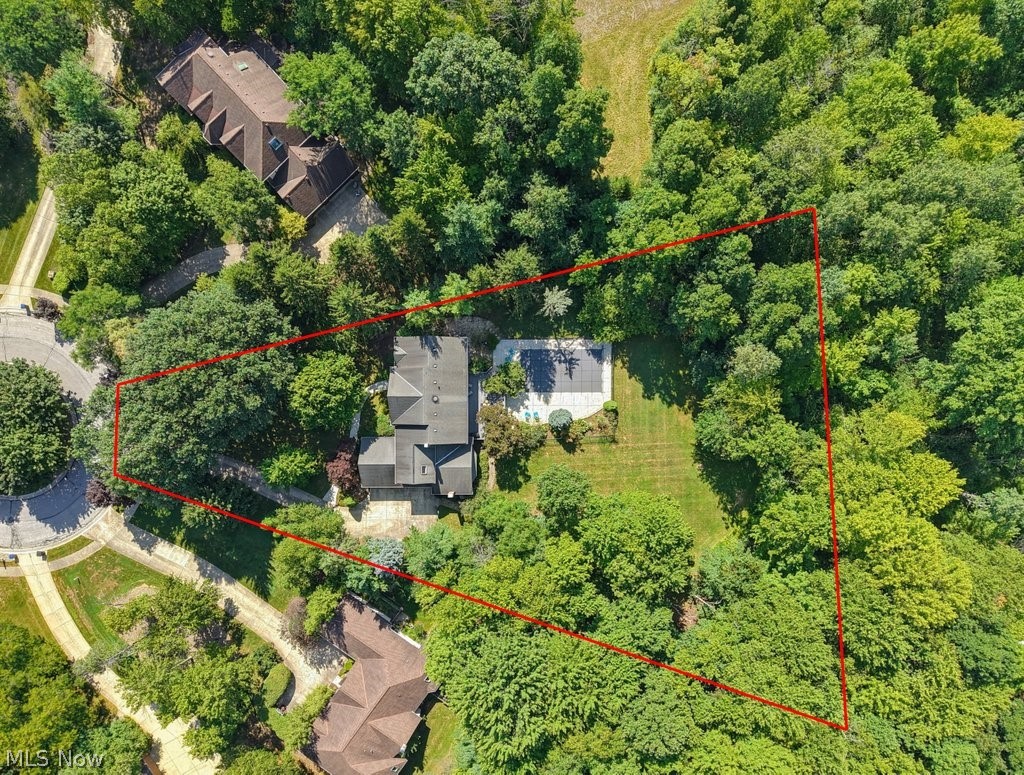
Upstairs, five generously sized bedrooms include a serene primary suite complete with dual sinks, a Jacuzzi soaking tub, walk-in shower, and large walk-in closets. Two full bathrooms complete this level. The impressive 1,900 sq. ft. finished lower level drastically extends your living space and is an entertainer's dream with a built-in bar, game room, second office or craft space, full bath, workout area, and over 400 sq. ft. of dedicated storage. The true crown jewel of this home is the secluded backyard giving you a private resort-style retreat featuring an in-ground pool surrounded by an expansive concrete lounging deck, framed by elegant fencing, a spacious upper deck, and lush, mature foliage. This feature makes your home "the perfect staycation". Complete with an attached 3-car garage and located in the top-ranked Solon School District (#3 in Ohio!) this home is minutes to shopping, restaurants, the Solon Recreation Center, Cleveland Clinic, UH, the theater district and downtown Cleveland.  Move right in and make this YOUR dream home before the holidays! Everyone has a story...begin yours here.

6460 Laura Lane

Message successfully sent.

What would you like to know?

What is 3 + 4 ?

I agree to receive email communication and understand I can unsubscribe at any time.

I agree to be contacted by Tyson Sells Homes, LLC. via call, email, and text for real estate services. To opt out, you can reply 'stop' at any time or reply 'help' for assistance. You can also click the unsubscribe link in the emails. Message and data rates may apply. Message frequency may vary. Privacy Policy

Related Properties

Step into modern elegance with this completely remodeled colonial. From the moment you enter, you’re greeted by a spacious living room that flows seamlessly into a stunning eat-in kitchen featuring Samsung stainless steel appliances, quartz countertops, sleek ceramic backsplash, and stylish lighting. Durable stone-core plank flooring runs throughout, tying together every detail. The main floor offers a spacious great room with sliders to brand-new composite decking, a versatile bedroom, and two fully remodeled powder rooms. Step outside to your backyard oasis, complete with fenced in yard and a three-season porch with its own powder room and built-in food prep station—perfect for entertaining. Upstairs, retreat to your owner’s suite with a walk-in closet featuring a custom organization system and a luxurious ensuite bath with heated floors and private balcony overlooking the backyard. Three additional bedrooms and an updated hall bath complete the second floor. The partially finished basement is designed for relaxation and fun, boasting a fireplace, spacious bar, and beverage refrigerator—ideal for hosting friends and family. Nestled on a private corner lot, this move-in-ready home offers both style and comfort. All that’s left is for you to make it yours.
#5197503

Solon

30320 Miles Road

4 Beds

2 Baths

3,196 Sq.Ft.

$600,000

MLS#: 5197503
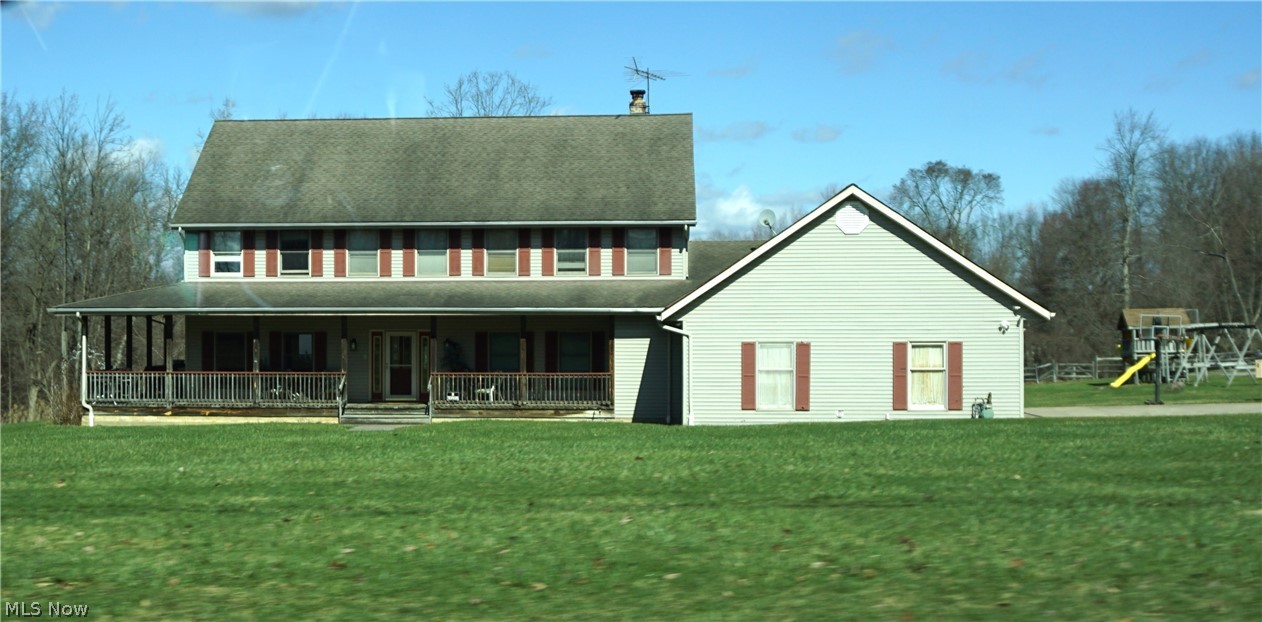
Definitely not a drive by, this large home located on 4.59 acres has much to offer. This sprawling home is 3632 sq ft (and this does not include the full walk out basement) !!  Attached 3 car garage. Large barn/stable and fenced paddock area provides so many options. Enjoy nature on this large peaceful lot. Taxes include a 63.75 per half assessment. Contact the County for all questions and verification regarding taxes, zoning, violations, utilities, and all parcel data. This property is subject to a 5% buyer's premium pursuant to the Auction Terms & Conditions to determine the final price (ex: a $500,000 bid becomes $525,000). Secure this rare Solon gem today!
#5203477

Solon

39335 Bainbridge Road

4 Beds

3 Baths

3,632 Sq.Ft.

$670,000

MLS#: 5203477

Nestled on a private cul-de-sac in the Chagrin Highlands Development in Solon, this regal colonial offers a rare blend of elegance and comfort from the moment you arrive! It features a first-floor primary suite, with a cozy fireplace, ensuite bathroom, and walk-in closets. A grand foyer welcomes you inside, opening to a formal dining/living room with a tray ceiling. The great room impresses with a warm fireplace, wet bar, ornate windows, and gleaming hardwood floors. Prepare culinary delights in the gourmet kitchen, featuring extensive cabinetry, granite countertops, stainless steel appliances, large center island/breakfast bar, fireplace, a dining area, and a butler's pantry. The half bathroom and laundry room are conveniently located nearby. The handsome office presents vaulted ceilings and an attached full bathroom, perfect for a 5th bedroom. Upstairs, three additional bedrooms and two full bathrooms (1 is Jack-n-Jill) provide plenty of space for family or guests. The finished basement continues to impress with a wet bar, gym space, rec areas, workshop, 5th full bathroom, and abundant storage Step outside to a brick patio overlooking 1.28 acres with a serene, wooded backdrop presenting ultimate privacy. An attached four-car garage completes this stunning property. Recent updates include a new roof, siding, gutters, and a new hot water tank, all in 2026. This home also features a convenient whole house vacuum! Located in the desirable Solon school district, this home is truly one of a kind. Schedule your showing today! A home inspection & appraisal have been completed and are available upon request.
#5229185

Solon

37540 Delamere Court

5 Beds

5 Baths

6,004 Sq.Ft.

$825,000

MLS#: 5229185

Welcome to 33541 Seneca Drive in Solon! This beautifully updated colonial offers the space, comfort, and flexibility today's buyers are looking for.  4 bedrooms, 3½ bathrooms, and more than 3,100 square feet, there is plenty of room to live, work, entertain, and unwind. The spacious kitchen features granite countertops, a center island, and updated appliances, opening directly to the family room with a cozy fireplace. Formal living and dining rooms provide additional space for gatherings, while the private first-floor office is ideal for working from home. The finished lower level includes a full bathroom and flexible space for overnight guests, a home gym, recreation room, or theater. Picture morning coffee on the deck, weekend cookouts in the fenced backyard, and movie nights downstairs. The generous .41 acre home site is surrounded by mature landscaping, creating a comfortable outdoor setting for relaxing and entertaining. Recent improvements including new kitchen appliances, air conditioning, garage door, gutters, and fresh interior and exterior paint, many of the major updates have already been completed. You can move in, settle down, and simply enjoy your new home. Located in one of Solon's established neighborhoods, with convenient access to shopping, dining, parks, and community amenities.
#5234719

Solon

33541 Seneca Drive

4 Beds

3 Baths

4,442 Sq.Ft.

$619,900

MLS#: 5234719

TO BE BUILT – Build your new home with Drees Homes and the beautiful Ash Lawn floor plan with Elevate by Drees! This thoughtfully designed home offers an open and spacious layout ideal for everyday living and entertaining. The family room flows seamlessly into the kitchen and casual dining area, creating a bright and welcoming gathering space. The first floor features a dedicated home office along with open-concept living and dining spaces. All bedrooms are located on the second floor, including the spacious primary suite with a private bath and walk-in closet. Additional bedrooms and flexible living areas provide plenty of room for family, guests, or changing needs. Buyers will have the opportunity to personalize their new home through the Drees Design Center with a variety of available finishes and features. Additional structural options may also be available, including finished lower-level space, additional bedrooms and baths, sunroom, outdoor living areas, and garage configurations. This is a To Be Built home. Photos and renderings may depict a model home and may show optional features, upgrades, or finishes not included in the advertised price. Final pricing will vary based on homesite, structural selections, design selections, and site conditions. Call today for your personal appointment.
#5250296

Solon

5512 Stone Creek Drive

4 Beds

3 Baths

4,570 Sq.Ft.

$850,000

MLS#: 5250296

Coveted Solon ~ the highly rated schools, fabulous shopping and dining, everyday convenience, and a gracious home to call your own! This spacious 4-bedroom, 3.5-bath modern colonial offers more than 5,000 square feet of living space designed for both comfortable everyday living and effortless entertaining. Guests are welcomed by a dramatic two-story foyer and sweeping staircase. The living room flows beautifully into the formal dining room, both enhanced by new hardwood flooring. The heart of the home is the wonderfully designed kitchen, featuring abundant cabinetry, generous counter and prep space, and a bright breakfast area large enough for a full-size table beneath the skylights. The adjoining family room impresses with its vaulted ceiling and beautiful fireplace with a custom-made mantel. A private first-floor office with fabulous built-ins, glamorous  powder room,  and convenient laundry room complete the main level.
Upstairs, a Juliet balcony overlooks the two-story great room. The spacious primary suite features a cathedral ceiling, walk-in closet, and luxurious private bath with soaking tub, large walk-in shower, and huge vanity!  Three additional bedrooms offer ample closet space and share a full bath with a double-bowl vanity and linen closet. The finished lower level ~ with gorgeous luxury vinyl flooring installed in 2026 ~ provides two generous recreation areas and another full bath. Outside, the positively charming patios invite you to begin the day with coffee and end it with a quiet dinner or relaxing drink. An oversized three-car garage and mature, thoughtfully planned landscaping complete this exceptional home in one of North Solon’s most desirable neighborhoods.
#5241044

Solon

35870 S Huntington Drive

4 Beds

3 Baths

5,076 Sq.Ft.

$805,000

MLS#: 5241044

Price reduced
Not your typical ranch—and certainly not your typical renovation. This beautifully reimagined Solon home delivers nearly 2,800 sq ft of sophisticated, single-level living where striking design and everyday comfort come together effortlessly.
Step inside to expansive, light-filled living spaces, two fireplaces, and a seamless open-concept layout designed for both entertaining and relaxed everyday living. At the center of it all is a showstopping chef’s kitchen featuring an oversized waterfall quartz island, custom contemporary cabinetry, premium appliances, drinking-water filtration, and sleek touch-activated pop-up outlets with built-in charging stations.
Offering 4 bedrooms, 3 full baths, and a private office with closet, the home provides exceptional flexibility for today’s lifestyle. The primary suite feels like a private retreat, with a spacious walk-in closet and an impressive spa-inspired bath wrapped in natural stone, complete with heated floors and a steam shower. Heated flooring in the primary bedroom adds another unexpected touch of luxury.
Thoughtful details continue throughout with wide doorways and accessibility-friendly features, a newer roof and furnace, attached 2-car garage, fenced backyard, deck, and new concrete driveway.
And with everything beautifully arranged on one level, this home offers the ease of single-floor living without sacrificing space, style, or sophistication.
Ideally located minutes from Solon’s shopping, dining, and everyday conveniences, with the restaurants, boutiques, and charm of Chagrin Falls just a short drive away.
Distinctive. Turnkey. Unexpected. This is a home that needs to be experienced in person.
#5247086

Solon

36265 Timberlane Drive

4 Beds

3 Baths

2,805 Sq.Ft.

$649,900

MLS#: 5247086

Send a message

Message successfully sent.

Your message

What is 3 + 4 ?

Reason for contacting?

I agree to receive email communication and understand I can unsubscribe at any time.

I agree to be contacted by Tyson Sells Homes, LLC. via call, email, and text for real estate services. To opt out, you can reply 'stop' at any time or reply 'help' for assistance. You can also click the unsubscribe link in the emails. Message and data rates may apply. Message frequency may vary. Privacy Policy

Sign Out

Virtual Assistant

Would you like to take the next step with this property? We can help you schedule a showing or virtual tour, or send you more details.

Yes, I would like more information.

Thank You for Your Reply, One of Our Agents will contact you as soon as possible

No, maybe later.

Thank you, you can always contact me via email, phone number or through the contact form.

Realhub AI

Lucy - Your AI-Powered Realtor

Update Your Temporary Password

Personalize your search

Enter your email and we'll notify you immediately when new listings match what you're looking for.

or enter email address

Already have an account ? Login here

Continue your home search

I agree to receive communications and understand I can unsubscribe at any time.

I agree to be contacted by Tyson Sells Homes, LLC. via call, email, and text for real estate services. To opt out, you can reply 'stop' at any time or reply 'help' for assistance. You can also click the unsubscribe link in the emails. Message and data rates may apply. Message frequency may vary. Privacy Policy

Already have an account ? Login here

We use cookies

We use cookies primarily for analytics to enhance your experience. By accepting, you agree to our use of these cookies. You can manage your preferences or learn more about our cookies policy.