.webp?size=346x80)
Property
Beds
3
Full Baths
2
1/2 Baths
1
Year Built
2019
Sq.Footage
2,570
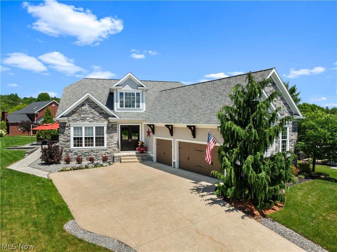
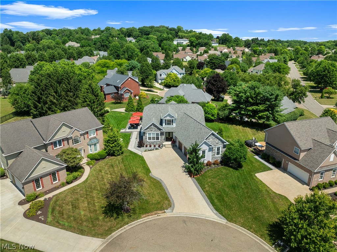
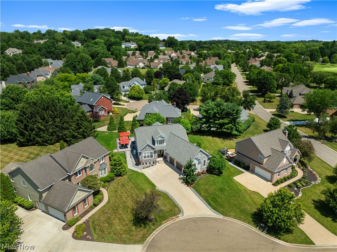
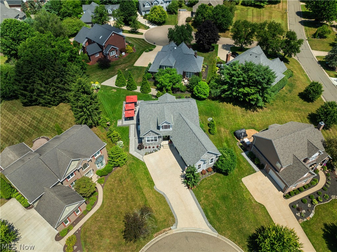
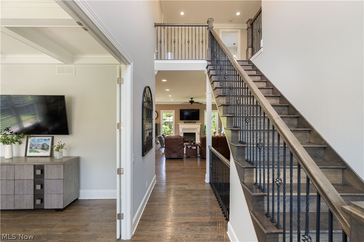
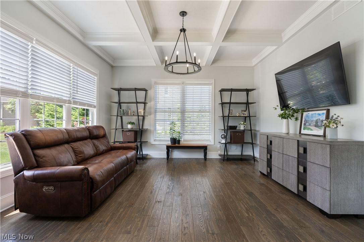
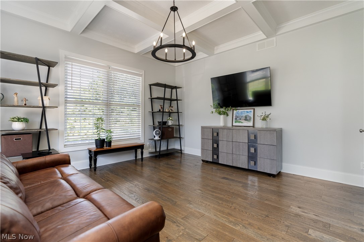
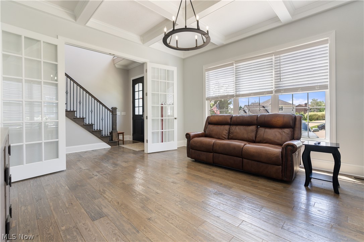
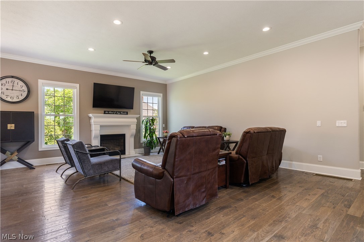
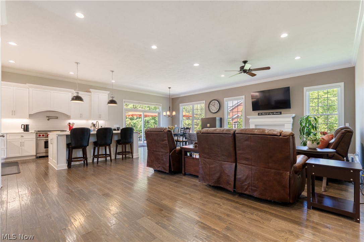
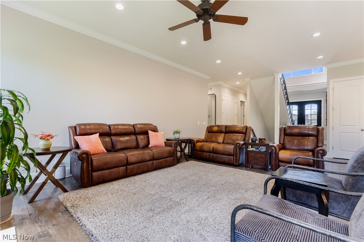
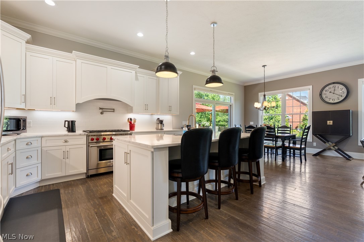
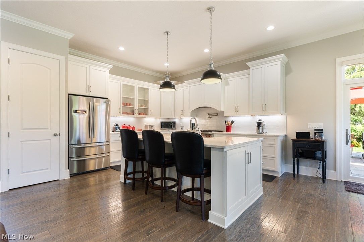
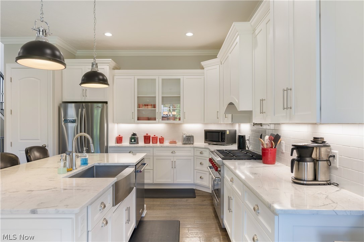
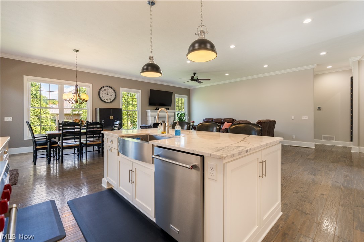
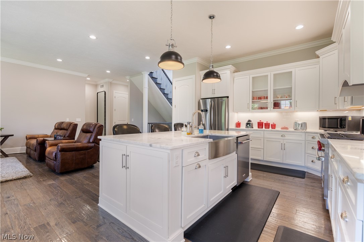
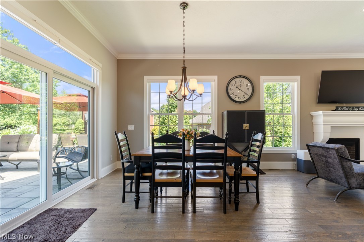
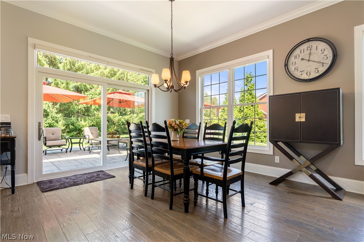
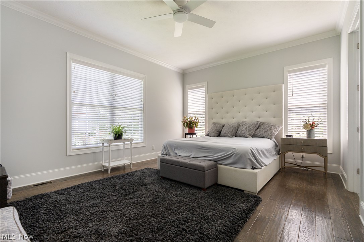
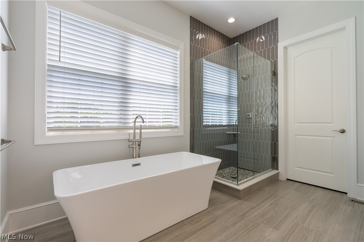
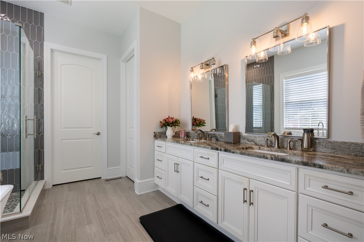
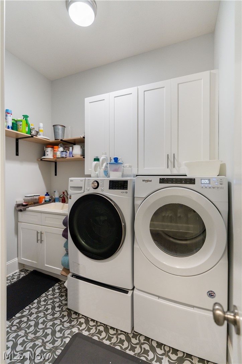
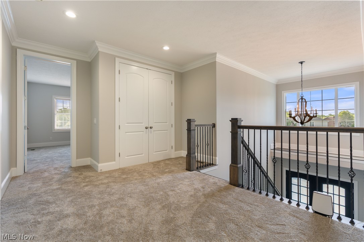
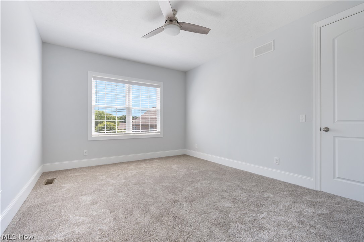
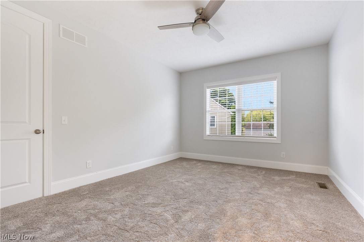
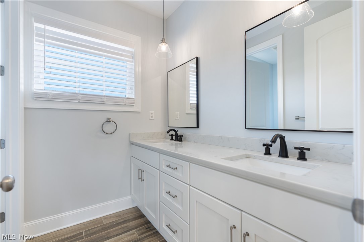
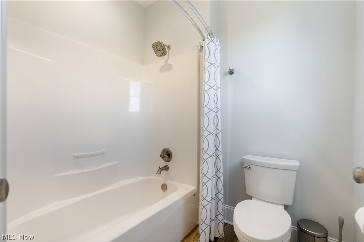
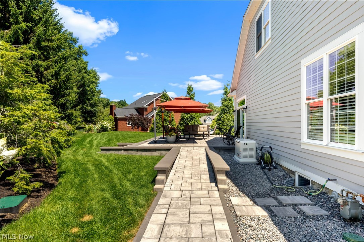
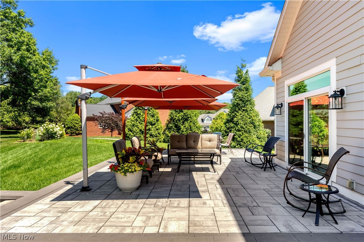
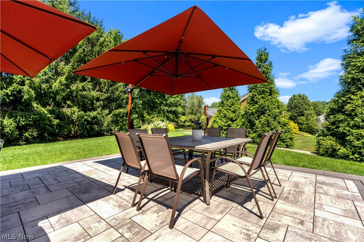
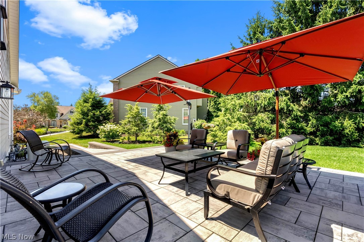
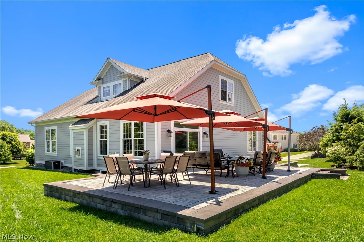
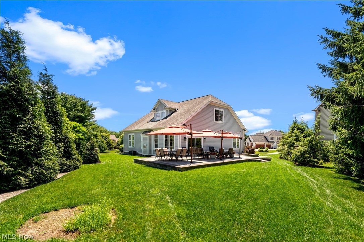
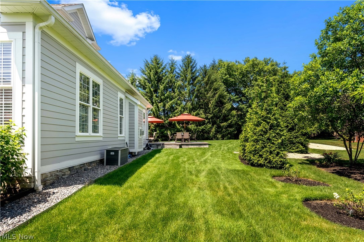
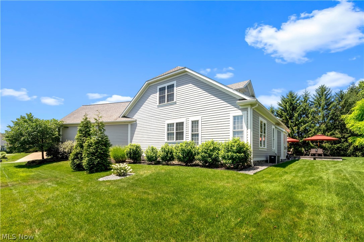
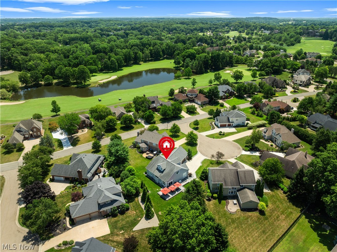
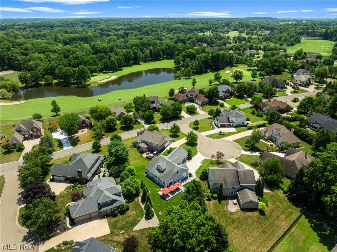
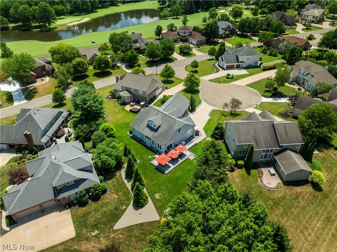
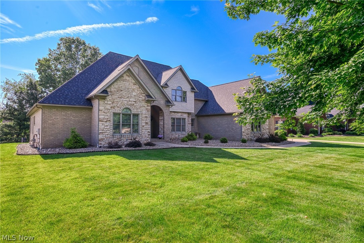
Experience an unparalleled lifestyle at Glenmoor Country Club. The gated entry takes you through winding streets adorned with ponds, beautiful estate homes, and gorgeous golf course views. Find your way to 6467 Friarwood which is one of 6 homes located on a private cul-de-sac. You'll have the best of both worlds with the surrounding charm and character of established homes and mature scenery but a home that was constructed in 2019, providing a unique move-in ready opportunity for the new owner. You'll appreciate beautiful hardwood flooring, tall baseboards, and moldings throughout. Versatility is given with a large office/flex space with coffered ceilings on the main floor. Continue to the heart of the home which offers a welcoming, open concept design combining the kitchen, dining area, and great room into one living area. The custom kitchen shines with marble tops, high-end appliances, Bertch soft-close cabinetry, pantry, and a large center island. From the dining area, step out to the newly installed 20x35 patio with a built-in umbrella features to provide shade and comfort. The owner's en-suite has a soaker tub, 9x8 walk-in closet, dual vanity with granite tops, and recently had an upgrade with a new custom walk-in shower and new flooring as well. Of course, a main-floor laundry satisfies that requirement too. The second floor with all new carpet is perfect for kids or guests offering a loft area, 2 more bedrooms, and a full bath. The lowest level is plumbed for a bath, has an egress window, and is ready to be finished. Other amenities include a generator, oversized, heated 3-car garage, new front and patio door, plus beautiful landscaping. It is the complete package if you are looking for turnkey sophistication
Features & Amenities
Interior
-
Other Interior Features
Coffered Ceiling(s), Entrance Foyer, Kitchen Island, Open Floorplan, Pantry, Soaking Tub, Walk-In Closet(s)
-
Total Bedrooms
3
-
Bathrooms
2
-
1/2 Bathrooms
1
-
Above Grade Finished Area
2570.0
-
Basement YN
YES
-
Cooling YN
YES
-
Cooling
Central Air
-
Fireplace YN
YES
-
Heating YN
YES
-
Heating
Natural Gas, Forced Air, Fireplace(s)
-
Main Level Bedrooms
1
-
Pet friendly
N/A
Exterior
-
Garage
Yes
-
Garage spaces
3
-
Construction Materials
Stone, Vinyl Siding
-
Parking
Attached, Direct Access, Driveway, Garage, Garage Door Opener, Heated Garage, Oversized, Paved
-
Patio and Porch Features
Deck, Patio
-
Pool
Yes
-
Pool Features
Community
-
Waterfront YN
NO
Area & Lot
-
Lot Features
Cul-De-Sac
-
Lot Size(acres)
0.273
-
Property Type
Residential
-
Property Sub Type
Single Family Residence
-
Architectural Style
Colonial, Conventional
Price
-
Sales Price
$699,900
-
Tax Amount
$9,405
-
Sq. Footage
2,570
-
Price/SqFt
$272
HOA
-
Association
YES
-
Association Fee
$750
-
Association Fee Frequency
Quarterly
-
Association Fee Includes
N/A
School District
-
Elementary School
Jackson LSD - 7605
-
Middle School
Jackson LSD - 7605
-
High School
Jackson LSD - 7605
Property Features
-
Sewer
Public Sewer
-
Water Source
Public
Schedule a Showing
Showing scheduled successfully.
Mortgage calculator
Estimate your monthly mortgage payment, including the principal and interest, property taxes, and HOA. Adjust the values to generate a more accurate rate.
Your payment
Principal and Interest:
$
Property taxes:
$
HOA fees:
$
Total loan payment:
$
Total interest amount:
$
Location
County
Stark
Elementary School
Jackson LSD - 7605
Middle School
Jackson LSD - 7605
High School
Jackson LSD - 7605
Listing Courtesy of Amy Wengerd , EXP Realty, LLC.
RealHub Information is provided exclusively for consumers' personal, non-commercial use, and it may not be used for any purpose other than to identify prospective properties consumers may be interested in purchasing. All information deemed reliable but not guaranteed and should be independently verified. All properties are subject to prior sale, change or withdrawal. RealHub website owner shall not be responsible for any typographical errors, misinformation, misprints and shall be held totally harmless.

AGENT
Keith Vanke
Call Keith today to schedule a private showing.

* Listings on this website come from the FMLS IDX Compilation and may be held by brokerage firms other than the owner of this website. The listing brokerage is identified in any listing details. Information is deemed reliable but is not guaranteed. If you believe any FMLS listing contains material that infringes your copyrighted work please click here to review our DMCA policy and learn how to submit a takedown request.© 2024 FMLS.
Related Properties
Canton
4966 Abbey Church Avenue NW
4 Beds
4 Baths
5,487 Sq.Ft.
$799,900
MLS#: 5214017

Canton
3790 Woodleigh Avenue NW
4 Beds
3 Baths
4,629 Sq.Ft.
$699,900
MLS#: 5210897
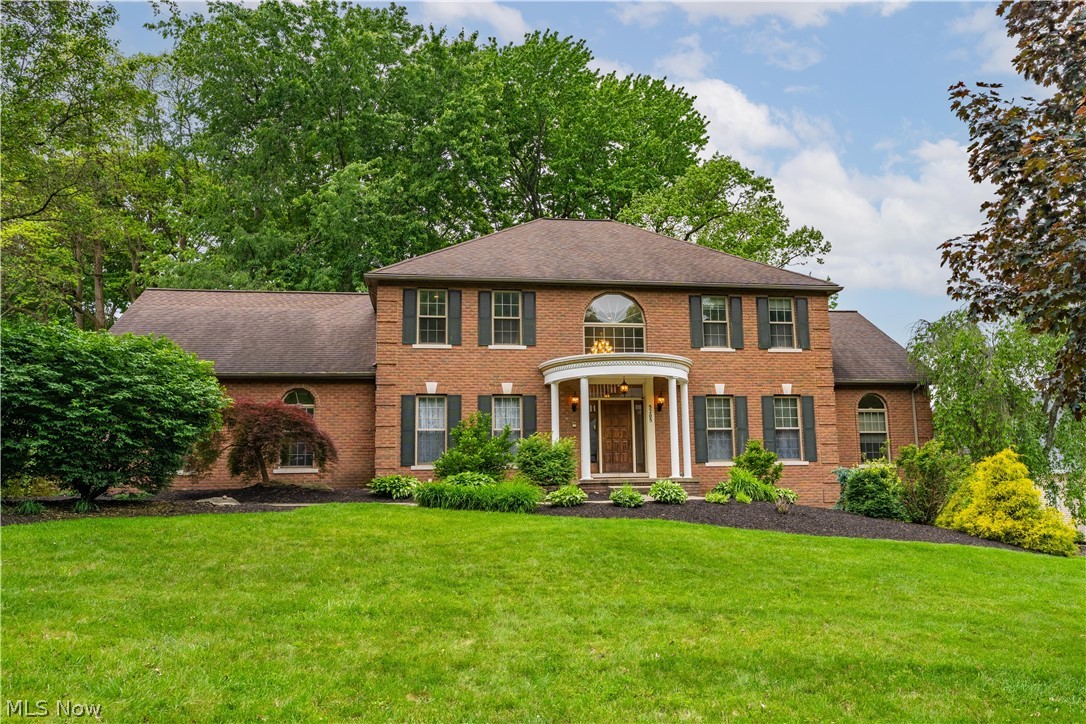
Canton
5205 Foxchase Avenue NW
5 Beds
4 Baths
5,388 Sq.Ft.
$709,900
MLS#: 5212209
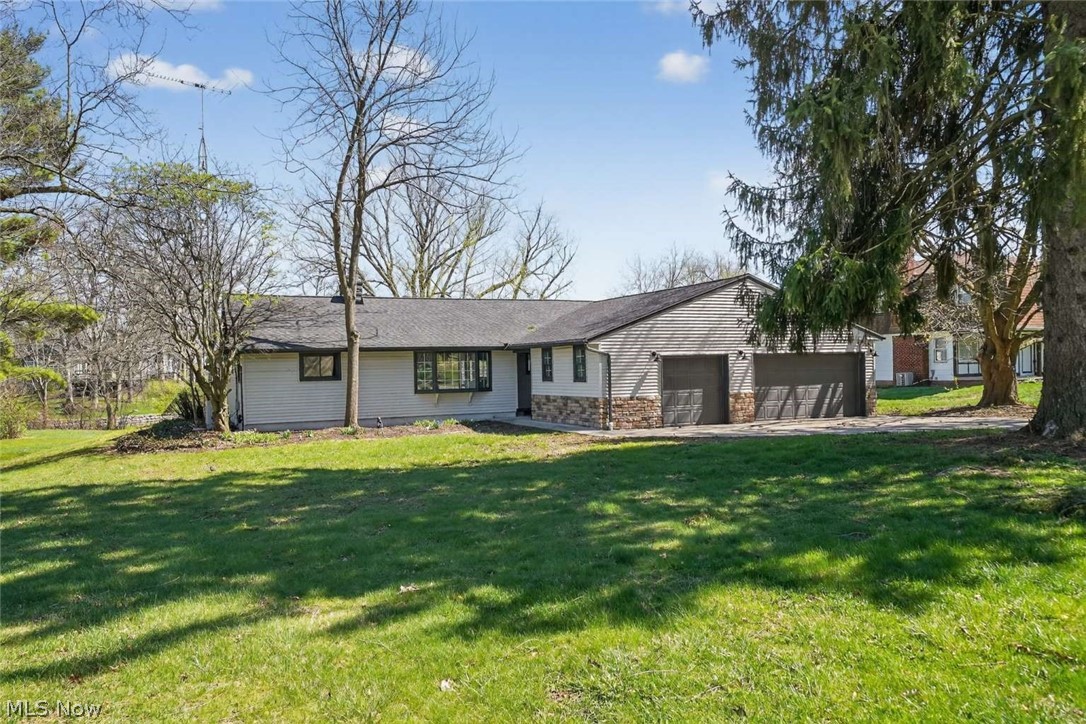
Canton
5550 West Blvd NW
3 Beds
3 Baths
2,134 Sq.Ft.
$615,000
MLS#: 5201973
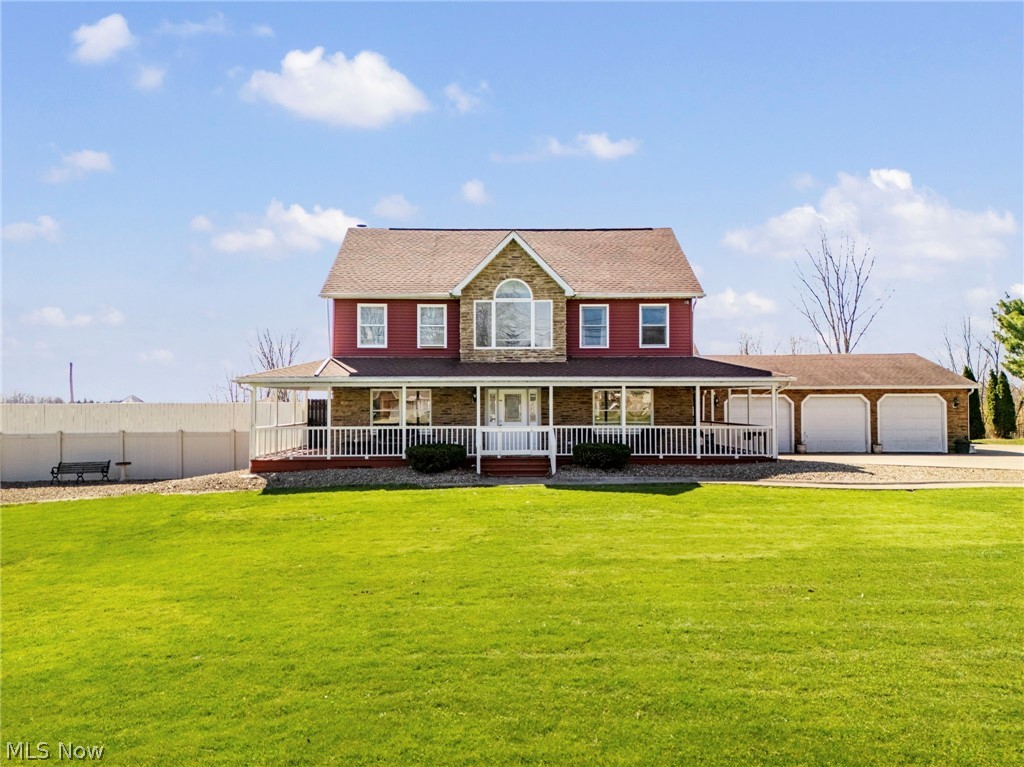
Canton
5616 Faircrest Street SW
3 Beds
3 Baths
4,765 Sq.Ft.
$649,000
MLS#: 5218923
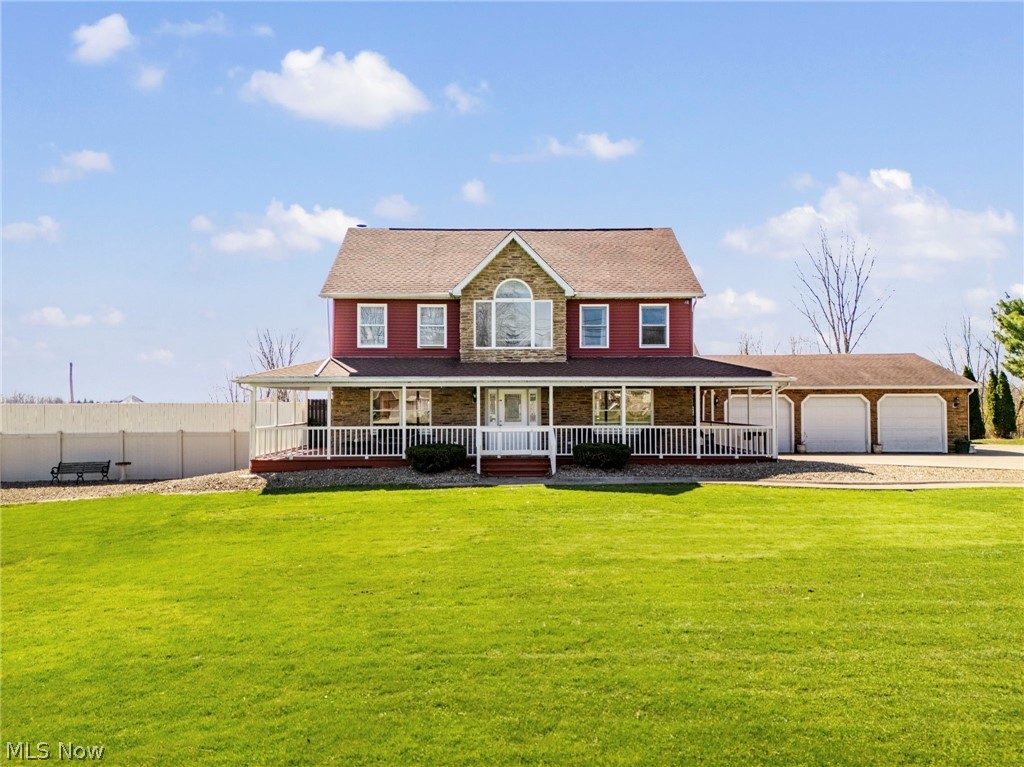
Canton
5616 Faircrest Street SW
3 Beds
3 Baths
4,765 Sq.Ft.
$635,000
MLS#: 5226991
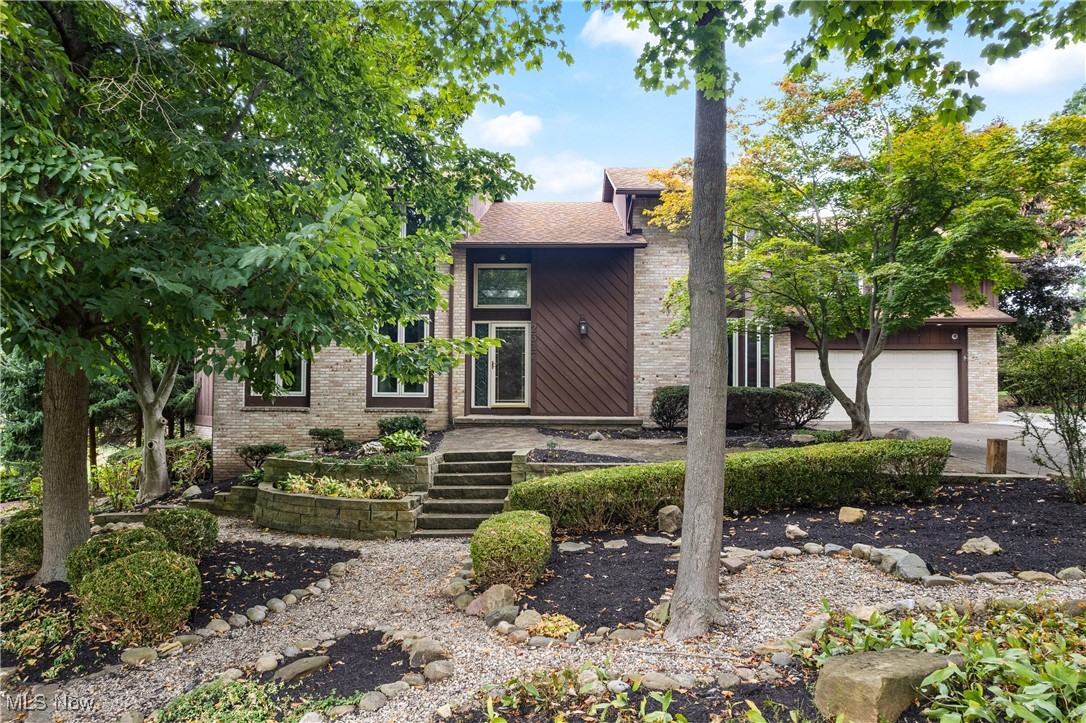
Canton
2317 Raintree Street NE
6 Beds
3 Baths
5,094 Sq.Ft.
$699,900
MLS#: 5148683
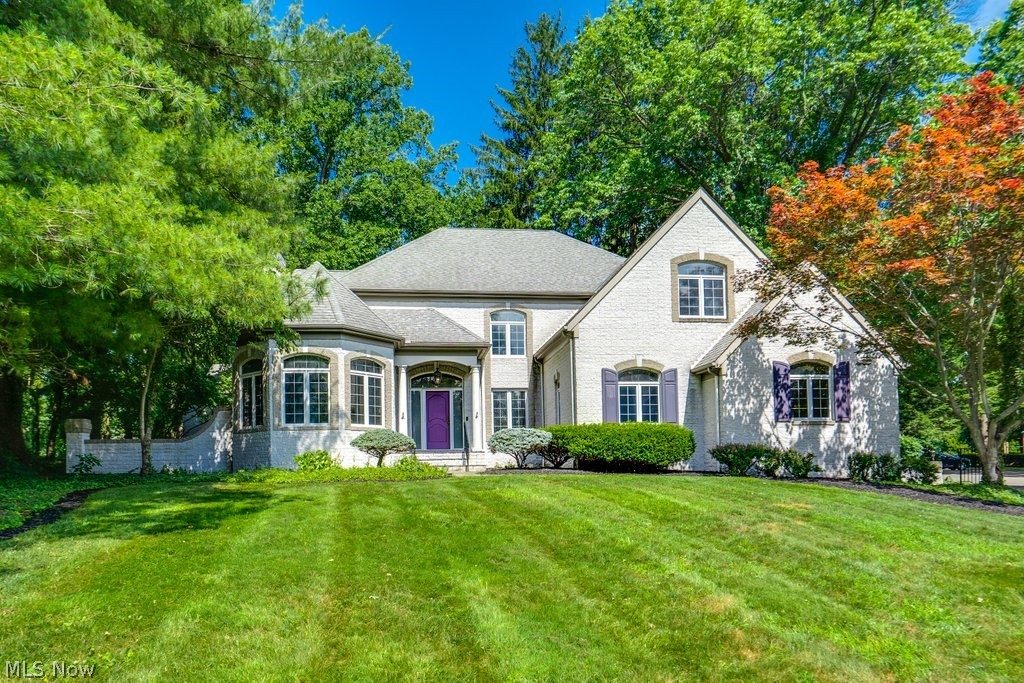
Canton
4171 Glenmoor Road NW
4 Beds
3 Baths
5,526 Sq.Ft.
$769,000
MLS#: 5225704
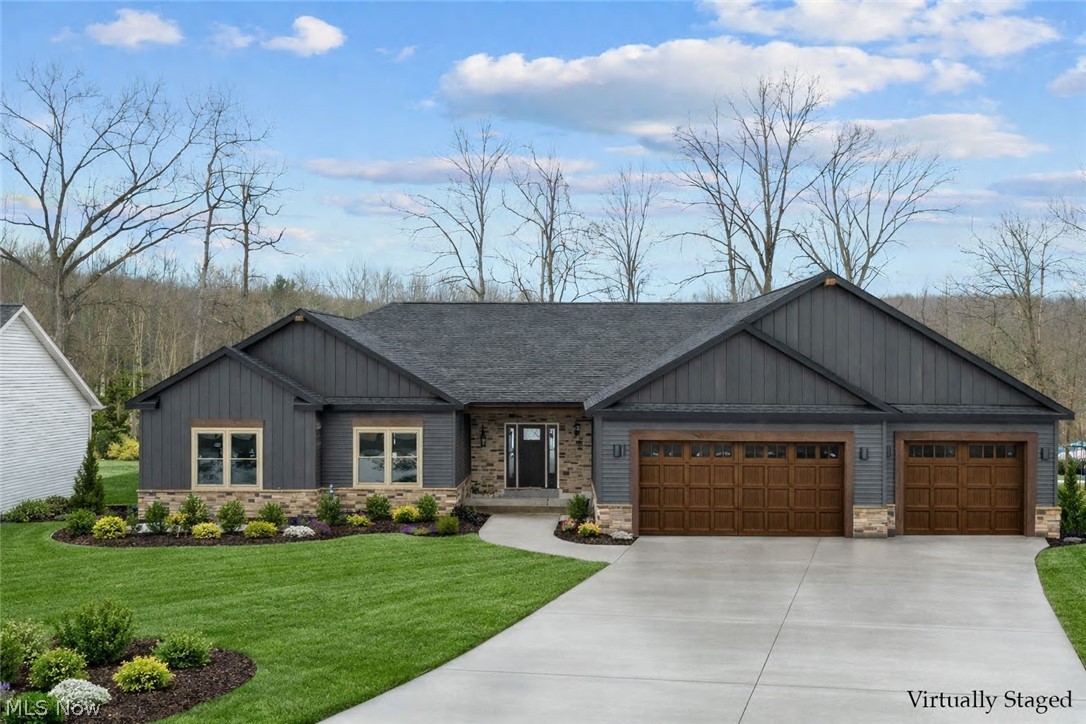
Canton
4847 Ashmont Avenue SW
3 Beds
3 Baths
4,084 Sq.Ft.
$785,000
MLS#: 5189098
