Features & Amenities

Interior

  • Other Interior Features

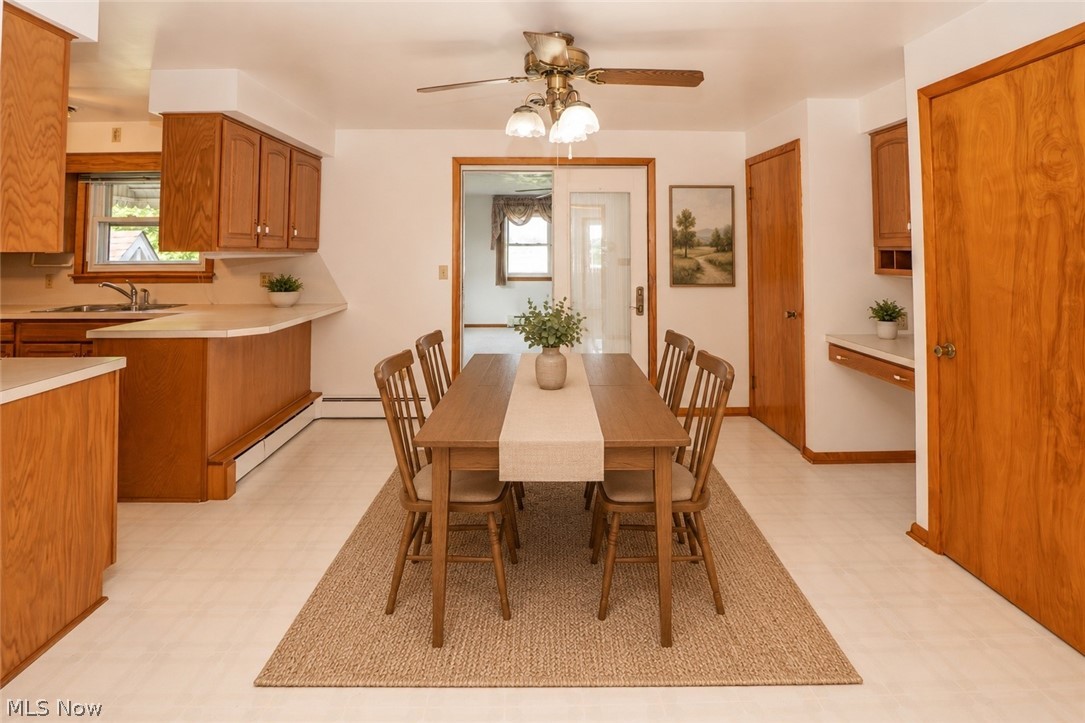
    Breakfast Bar, Built-in Features, Ceiling Fan(s), Eat-in Kitchen

  • Total Bedrooms

    3

  • Bathrooms

    2

  • Above Grade Finished Area

    1575.0

  • Basement YN

    YES

  • Cooling YN

    YES

  • Cooling

    Ceiling Fan(s), Central Air

  • Fireplace YN

    YES

  • Heating YN

    YES

  • Heating

    Natural Gas, Baseboard, Hot Water, Steam

  • Main Level Bedrooms

    3

  • Pet friendly

    N/A

Exterior

  • Garage

    Yes

  • Garage spaces

    2

  • Construction Materials

    Brick, Vinyl Siding

  • Parking

    Attached, Garage

  • Patio and Porch Features

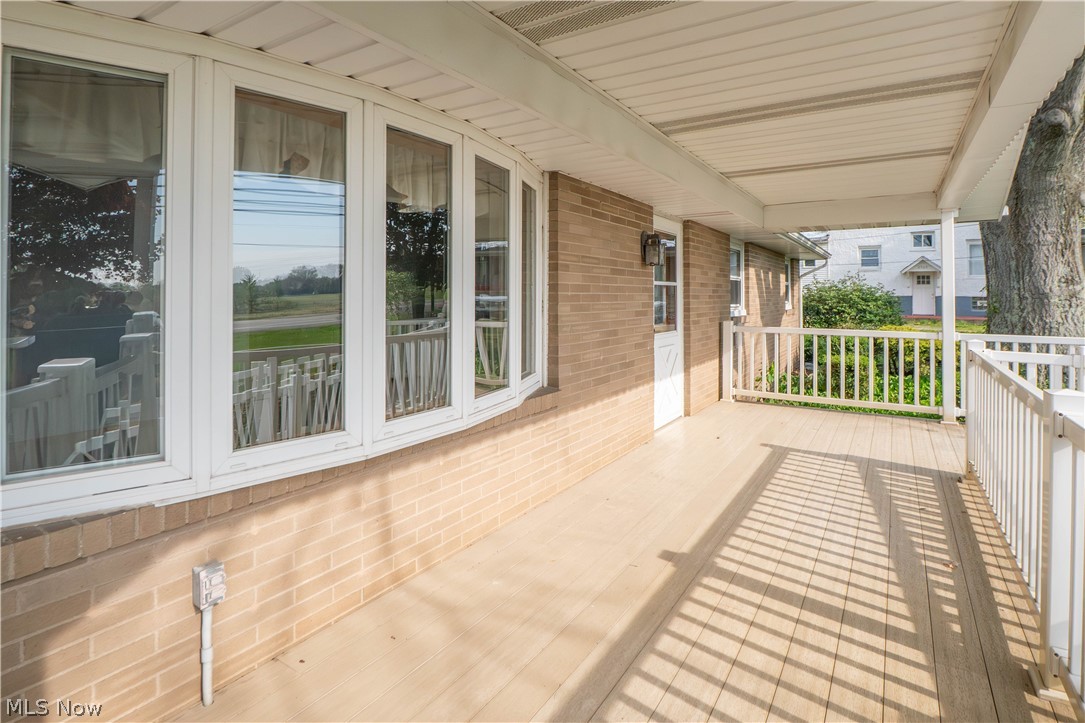
    Covered, Front Porch, Patio

  • Pool

    No

  • Waterfront YN

    NO

Area & Lot

  • Lot Size(acres)

    0.551

  • Property Type

    Residential

  • Property Sub Type

    Single Family Residence

  • Architectural Style

    Ranch

Price

  • Sales Price

    $269,900

  • Tax Amount

    $3,505

  • Sq. Footage

    1, 575

  • Price/SqFt

    $171

HOA

  • Association

    No

School District

  • Elementary School

    Louisville CSD - 7607

  • Middle School

    N/A

  • High School

    N/A

Property Features

  • Sewer

    Septic Tank

  • Water Source

    Well

Schedule a Showing

Showing scheduled successfully.

<
>
IN PERSON
VIA CHAT

What is 3 + 4 ?


Change time

Mortgage calculator

Estimate your monthly mortgage payment, including the principal and interest, property taxes, and HOA. Adjust the values to generate a more accurate rate.

Your payment

Principal and Interest:

$

Property taxes:

$

HOA fees:

$

Total loan payment:

$

Total interest amount:

$

Location

County

Stark

Elementary School

Louisville CSD - 7607

Middle School

High School

Listing Courtesy of Jose Medina , Keller Williams Legacy Group Realty

RealHub Information is provided exclusively for consumers' personal, non-commercial use, and it may not be used for any purpose other than to identify prospective properties consumers may be interested in purchasing. All information deemed reliable but not guaranteed and should be independently verified. All properties are subject to prior sale, change or withdrawal. RealHub website owner shall not be responsible for any typographical errors, misinformation, misprints and shall be held totally harmless.

Agent Tylier Dawley

AGENT

Tylier Dawley

Call Tylier today to schedule a private showing.


* Listings on this website come from the FMLS IDX Compilation and may be held by brokerage firms other than the owner of this website. The listing brokerage is identified in any listing details. Information is deemed reliable but is not guaranteed. If you believe any FMLS listing contains material that infringes your copyrighted work please click here to review our DMCA policy and learn how to submit a takedown request.© 2024 FMLS.
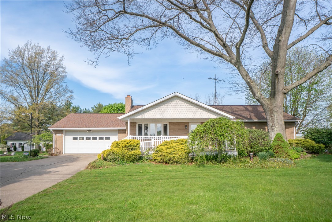
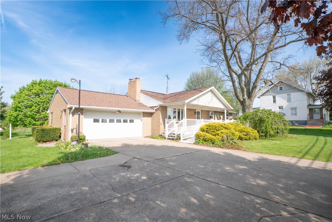
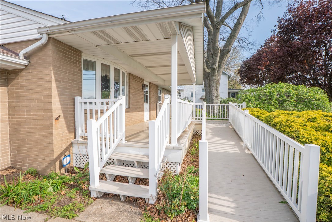
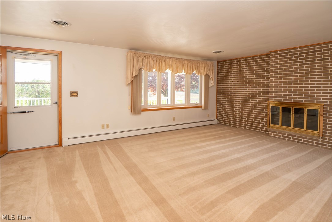
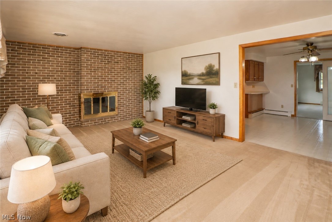
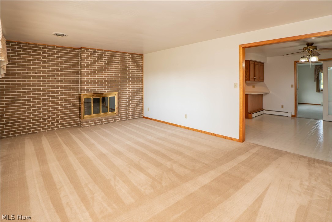
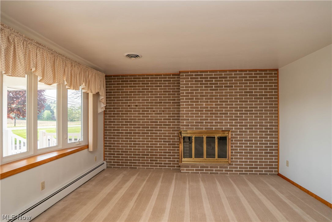
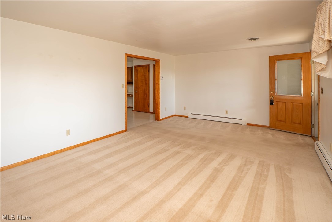
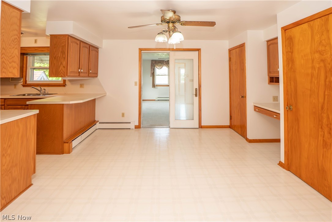
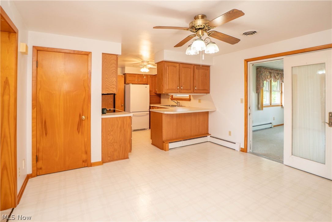
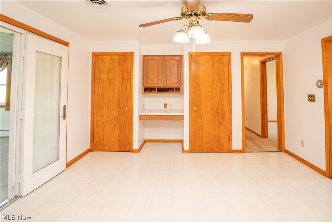
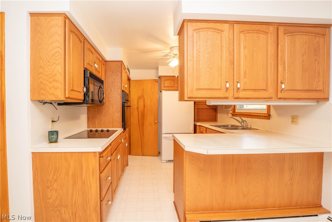
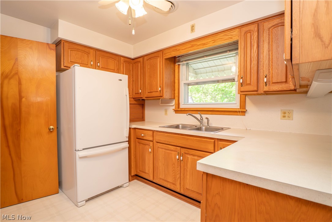
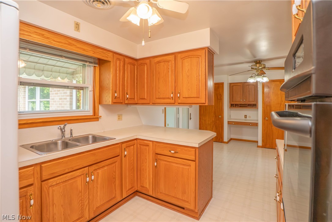
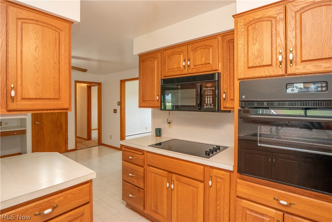
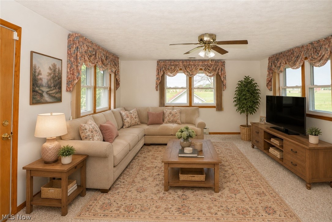
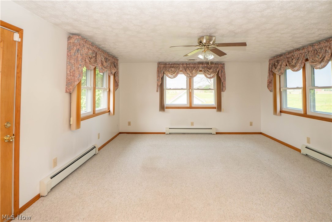
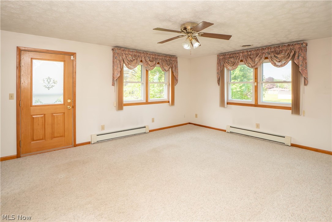
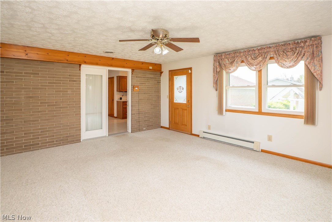
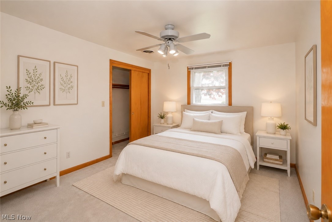
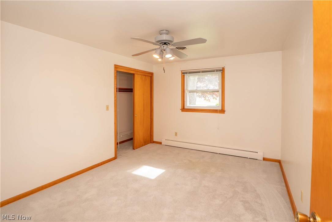
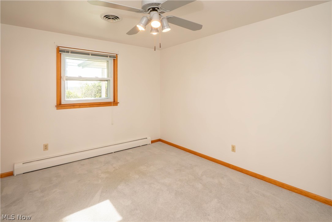
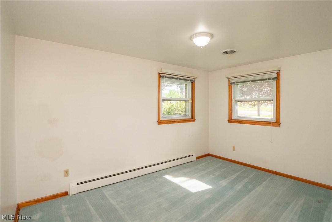
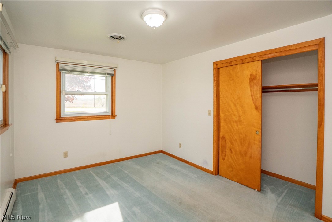
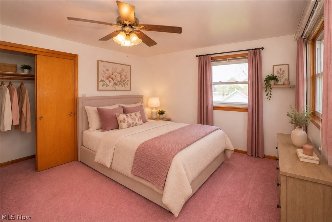
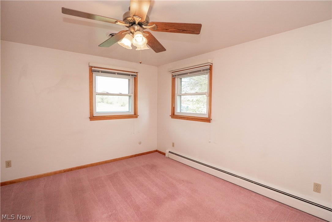
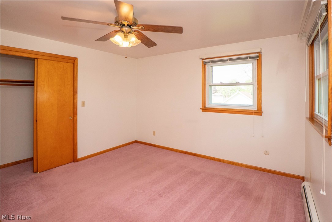
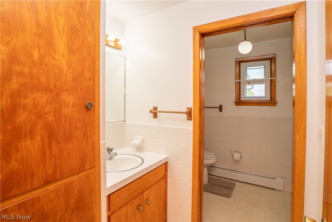
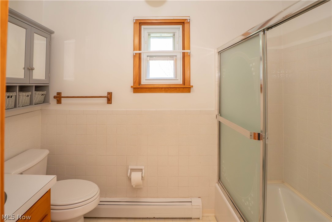
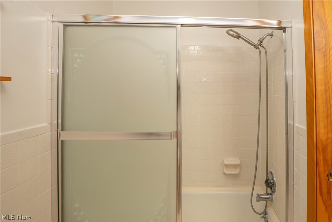
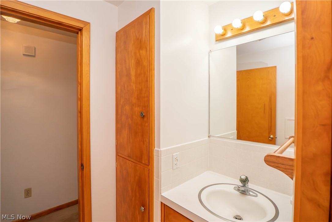
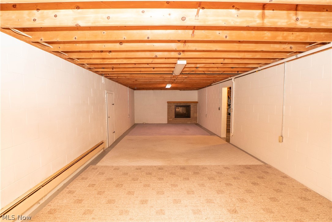
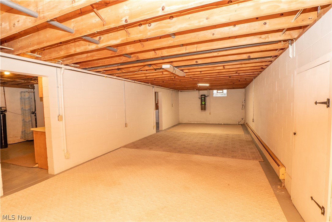
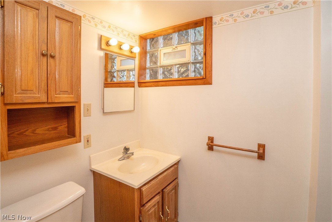
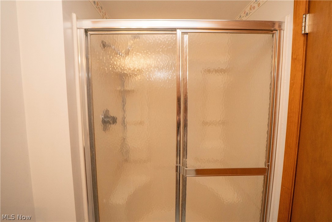
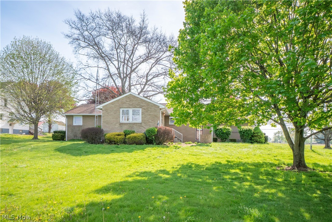
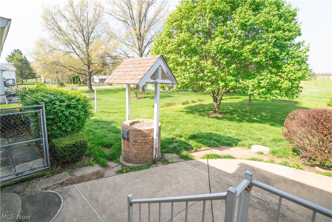
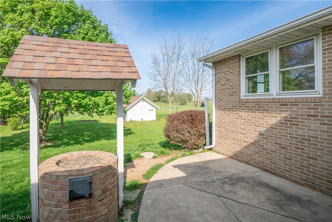
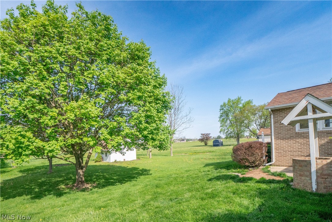
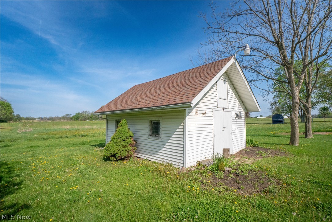
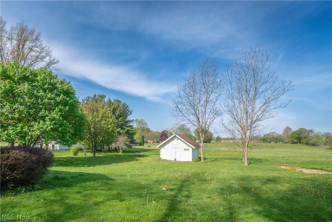
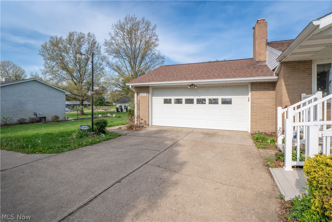
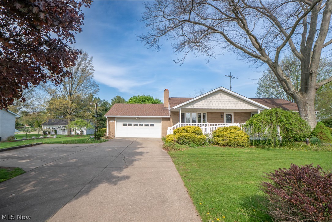
Welcome to this spacious brick ranch in Louisville, set on a comfortable .55-acre lot with a beautifully landscaped yard, a covered front porch with a wheelchair-accessible ramp. Inside, the living room offers a warm and inviting feel with bay windows and a floor-to-ceiling brick gas fireplace. The eat-in kitchen features a breakfast bar, built-in desk, ample closet storage, and included appliances. Just off the kitchen, the enclosed sunroom adds a relaxing extra living space with a brick accent wall, ceiling fan, and walkout access to the patio and backyard. Three main-level bedrooms share a thoughtfully designed full bath offers a separate vanity area for added privacy and functionality. The full unfinished basement provides great storage and utility space, along with laundry hookups, a second full bath with shower, wood-burning fireplace, laundry chute, and waterproofing for added peace of mind. Additional highlights include an attached 2-car garage, 16x20 garage/barn with electric and water, Vac-U-Flo system, whole-house generator, new sump pump, water softener, well, and septic. Schedule your showing today!

6501 Ravenna Avenue

Message successfully sent.

What would you like to know?

What is 3 + 4 ?

I agree to receive email communication and understand I can unsubscribe at any time.

I agree to be contacted by Tyson Sells Homes, LLC. via call, email, and text for real estate services. To opt out, you can reply 'stop' at any time or reply 'help' for assistance. You can also click the unsubscribe link in the emails. Message and data rates may apply. Message frequency may vary. Privacy Policy

Related Properties

New on site today
Welcome home to this stunning brick ranch nestled in a highly desirable school district! Packed with charm, space, and endless possibilities, this beautifully maintained home is ready to impress from the moment you walk through the door. Featuring generously sized rooms throughout, the layout is perfect for both everyday living and entertaining. The spacious kitchen offers an abundance of cabinetry and prep space, flowing seamlessly into the formal dining room and inviting living room — creating the perfect gathering place for family and friends. The spectacular family room provides even more room to relax, complete with sliding doors leading to the backyard patio, making indoor-outdoor entertaining effortless. Retreat to the spacious master suite featuring double closets and a beautifully designed private bath. Two additional bedrooms and another full bath provide comfort and convenience for family or guests.  The finished lower level expands your living space with a recreation room, half bath, and versatile bonus areas ideal for a home office, gym, hobby room, or entertaining space. Solid brick construction, incredible space, a fantastic floor plan, and a sought-after location make this home an exceptional opportunity you won’t want to miss. Homes like this rarely come available — schedule your private showing today before it’s gone!
#5214070

Louisville

1740 Washington Boulevard

3 Beds

2 Baths

2,379 Sq.Ft.

$279,900

MLS#: 5214070
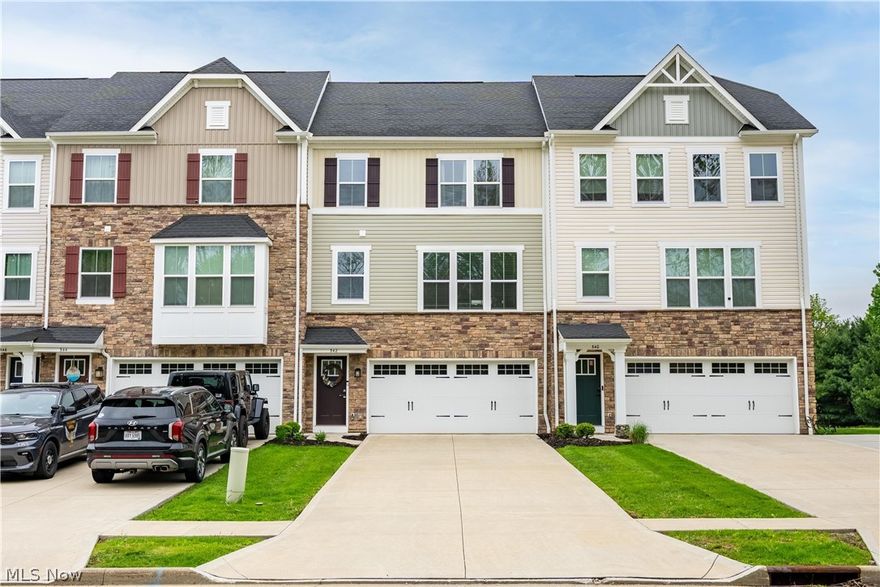
Welcome to this recently built 3 story townhouse located in The Townhomes of Stonebridge! This stunning property offers over 1,700 sq. ft. of bright and airy living space, showcasing a neutral color palette, expansive windows, luxury vinyl plank flooring, and a unique layout. Step into the foyer, complete with access to the attached 2 car garage. Upstairs the open-concept great room is perfect for gathering with family and friends, seamlessly flowing into a beautiful eat-in kitchen featuring deep wood cabinetry, stainless steel appliances, an oversized island, and a dining area that fits a large dining room. Tucked behind the great room is a convenient half bath, a linen closet, and a nook that's perfect for an office or kids play space. On the third floor, you'll find three generously sized bedrooms with ample closet space, and two full bathrooms. The primary suite includes a spacious walk-in closet (8x6) and a private ensuite with a double vanity, a soaking tub, and a walk-in shower. One of the many perks of this layout is the third-floor laundry room, no more hauling clothes up and down the stairs! Finishing this home is the first floor recreational room with multiple storage closets, access to the attached garage, and access to the back patio. The back yard is the perfect space to entertain or enjoy time soaking up the sun. Additionally the association provides a dog park, a walking path, and a kiddie park. Schedule your private showing today!
#5204300

Louisville

342 E Reno Drive

3 Beds

2 Baths

1,760 Sq.Ft.

$259,900

MLS#: 5204300
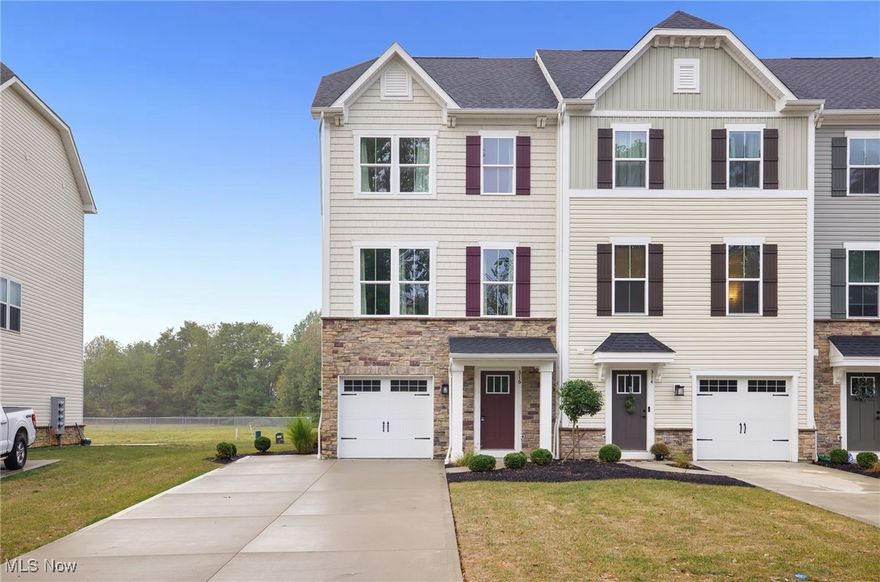
Discover the perfect retreat in this charming single-family home, built by Ryan Homes in 2022. The Beethoven townhome boasts 1,480 square feet of thoughtfully designed living space, featuring an inviting open floor plan complimented by high ceilings and recessed lighting that creates a warm and welcoming atmosphere. On the main floor, you’ll find a cozy living area that flows seamlessly into the chef’s kitchen equipped with sleek stainless-steel appliances and center island, perfect for culinary enthusiasts. Upstairs, the master suite is a true oasis, featuring a spacious walk-in closet and a private bathroom for your convenience. Two additional bedrooms and a well-placed laundry area complete the second level, ensuring comfort and practicality for your family. The entry level includes a half bath, bonus room, and the attached garage which provides extra storage space, adding to this delightful home. Located amidst the Stonebridge addition, you’ll enjoy the easy access to the many amenities that Louisville has to offer, all just minutes away. Embrace a lifestyle of comfort and convenience in this lovely townhome located at 316 E Reno Drive.
#5183989

Louisville

316 E Reno Drive

3 Beds

2 Baths

1,480 Sq.Ft.

$249,900

MLS#: 5183989
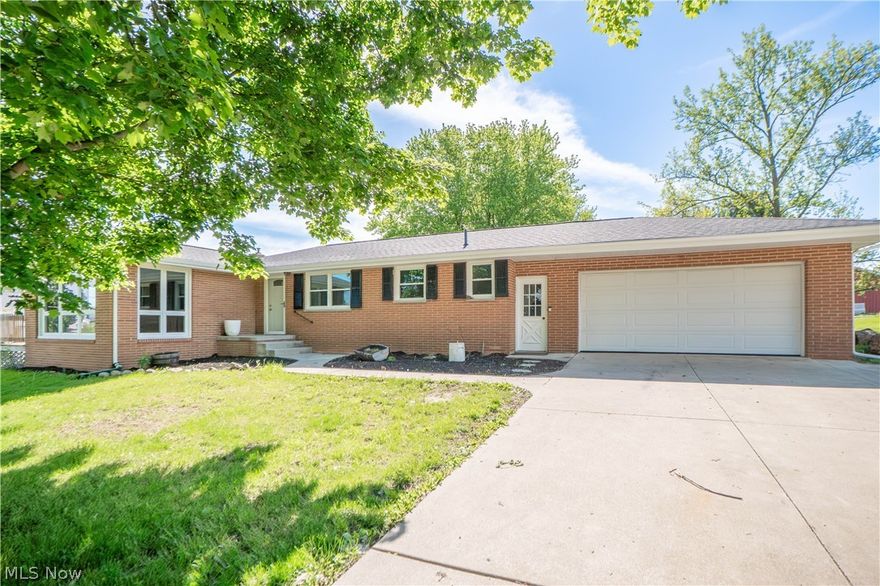
Fantastic brick ranch on a beautiful .67-acre corner lot in a great Louisville neighborhood with optional lake access availablity! Inside, a spacious living room with hardwood flooring opens into a versatile sun room featuring faux timber beam details—perfect for an office, playroom, music room, or additional lounge space. The updated eat-in kitchen offers stylish finishes including tile backsplash, newer appliances, butcher block accents, farmhouse sink, updated cabinetry, lazy Susan storage, and a comfortable dinette area. All three bedrooms are located on the main level and feature hardwood floors, including a primary bedroom with ceiling fan and walk-in closet. The full bath has been completely updated, and a convenient half bath sits just off the kitchen. Downstairs, the full basement expands the living space with a partially finished rec room, bar area, decorative fireplace, freshly painted floor, cedar closet, water softener, sump pump, a whole house generator and new water filtration system. Enjoy outdoor living from the enclosed back Florida room, deck with new banister, and generous yard, plus an attached 2-car garage with opener. A wonderful blend of updates, space, and location!
#5209000

Louisville

4544 Lakeknoll Street

3 Beds

1 Baths

1,400 Sq.Ft.

$275,000

MLS#: 5209000
New on site today
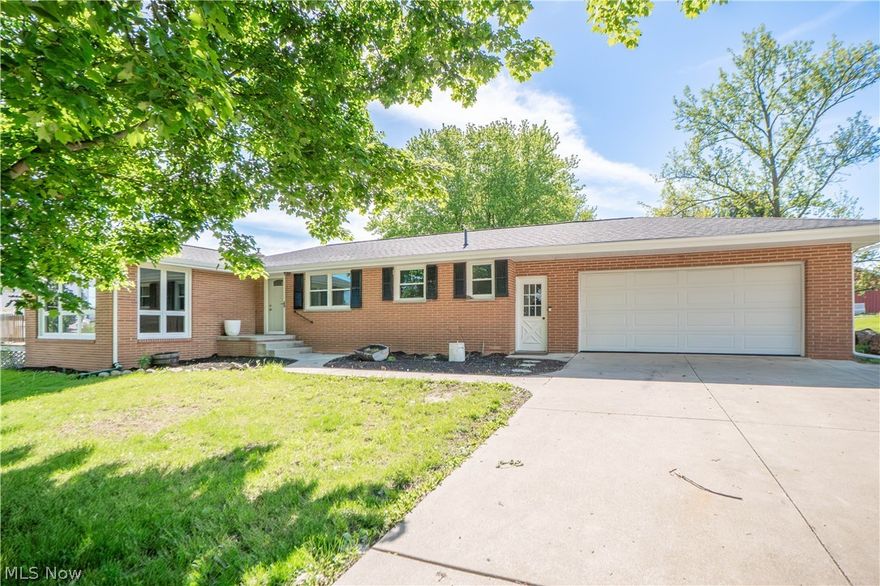
Fantastic brick ranch on a beautiful .67-acre corner lot in a great Louisville neighborhood with optional lake access availablity! Inside, a spacious living room with hardwood flooring opens into a versatile sun room featuring faux timber beam details—perfect for an office, playroom, music room, or additional lounge space. The updated eat-in kitchen offers stylish finishes including tile backsplash, newer appliances, butcher block accents, farmhouse sink, updated cabinetry, lazy Susan storage, and a comfortable dinette area. All three bedrooms are located on the main level and feature hardwood floors, including a primary bedroom with ceiling fan and walk-in closet. The full bath has been completely updated, and a convenient half bath sits just off the kitchen. Downstairs, the full basement expands the living space with a partially finished rec room, bar area, decorative fireplace, freshly painted floor, cedar closet, water softener, sump pump, a whole house generator and new water filtration system. Enjoy outdoor living from the enclosed back Florida room, deck with new banister, and generous yard, plus an attached 2-car garage with opener. A wonderful blend of updates, space, and location!
#5214207

Louisville

4544 Lakeknoll Street

3 Beds

1 Baths

1,400 Sq.Ft.

$265,000

MLS#: 5214207
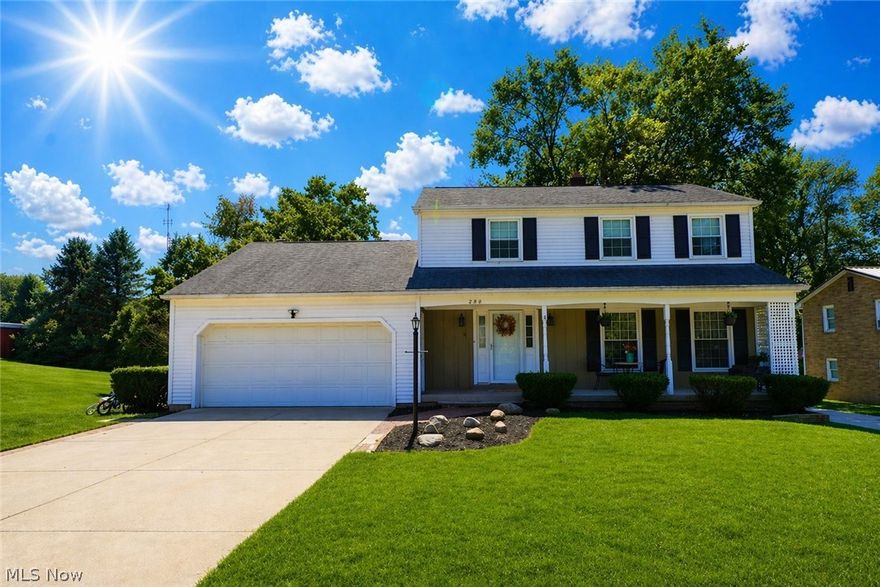
Move right into this beautifully updated 4-bedroom colonial located in the desirable Louisville school district! A welcoming front porch sets the tone as you step into a classic center-hall floor plan. Just off the foyer, the living room features a charming faux fireplace, while the adjacent dining room showcases chair rail and picture-frame molding with convenient access to the kitchen. The eat-in kitchen offers granite countertops, tile backsplash, a serving counter, and all appliances, and opens to the sunken family room with a beamed ceiling and cozy fireplace. French doors lead out to the deck and backyard—perfect for relaxing or entertaining. A guest half bath completes the main level. Upstairs, the primary suite includes double closets and a private full bath. Three additional bedrooms, all freshly painted, share a full hall bath. The partially finished basement provides flexible space ideal for hobbies, crafts, or game nights, along with a bonus room perfect for a home office. The unfinished area includes a laundry space, with washer and dryer conveying. Outside, enjoy a spacious yard with plenty of room for kids and pets, plus a newly installed basketball hoop in the driveway. The attached two-car garage features cabinets and counters for added storage and organization. Tucked away on a quiet dead-end street yet close to Louisville amenities and highway access, this home checks all the boxes—schedule your showing today!
#5197287

Louisville

280 Kennedy Street

4 Beds

2 Baths

2,255 Sq.Ft.

$275,000

MLS#: 5197287
Price reduced
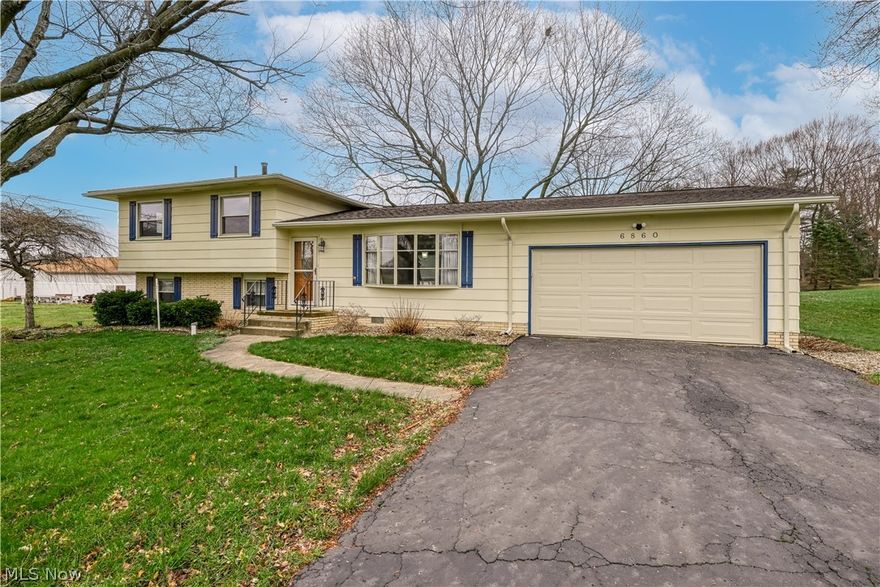
Spacious split-level home offering a functional layout and plenty of room to spread out! Hardwood floors run throughout much of the home, adding warmth and character to the main living spaces and bedrooms. The inviting living room flows into the dining area and kitchen, creating an open feel that’s perfect for everyday living.

The kitchen features quality oak cabinetry with ample storage, a full appliance package, and a newer stove. Just off the kitchen, the dining area overlooks the foyer, living room and lower level rec room, enhancing the home’s open-concept design.

Upstairs, you’ll find three comfortable bedrooms and a full bath with generous storage, a fresh, clean feel. The primary bedroom offers convenient access to the bathroom.

The lower level includes a cozy rec room with carpet and a slider to the backyard, along with an unfinished utility/laundry area providing additional storage and potential.

Situated on a generous 0.63-acre lot, the property also includes a 2-car attached garage and two storage sheds—offering plenty of space for tools, hobbies, or outdoor equipment.

A solid home with great space, layout, and opportunity to make it your own!
#5194968

Louisville

6860 Beridge Street

3 Beds

1 Baths

1,444 Sq.Ft.

$272,500

MLS#: 5194968

New on site 2 days ago
Welcome home to this well cared for one-owner ranch in Louisville, offered for the first time since it was built in 1987. From the inviting bay window in the living room to the warm family room with a brick fireplace, this home has a comfortable feel and plenty of space to spread out. The kitchen offers granite countertops, stainless appliances, a pantry, and an easy flow into the dining area for everyday meals or gathering with friends. Just off the family room, the bright office or sunroom space is filled with natural light from walls of picture windows and overlooks the nice backyard with a mature wooded backdrop for added privacy. All three bedrooms feature newer hardwood flooring, including the primary bedroom with its own private bath with shower. The oversized attached garage, full lower level with room to grow, and long list of updates add even more value. Major improvements include a new roof in 2025, Window Nation windows in 2022, sliding patio door in 2025, granite countertops and luxury vinyl flooring in 2019, hardwood flooring updates, stainless kitchen appliances, front door, 2019 water heater, 2026 water softener, and a Lennox furnace. A solid brick and siding ranch with space, updates, and a setting that feels tucked away while still close to town. Schedule your showing today.
#5213632

Louisville

2411 Otterbin Street

3 Beds

2 Baths

1,704 Sq.Ft.

$289,900

MLS#: 5213632

 - property

Send a message

Message successfully sent.

Your message

What is 3 + 4 ?

Reason for contacting?

I agree to receive email communication and understand I can unsubscribe at any time.

I agree to be contacted by Tyson Sells Homes, LLC. via call, email, and text for real estate services. To opt out, you can reply 'stop' at any time or reply 'help' for assistance. You can also click the unsubscribe link in the emails. Message and data rates may apply. Message frequency may vary. Privacy Policy

Sign Out

Virtual Assistant

Would you like to take the next step with this property? We can help you schedule a showing or virtual tour, or send you more details.

Yes, I would like more information.

Thank You for Your Reply, One of Our Agents will contact you as soon as possible

No, maybe later.

Thank you, you can always contact me via email, phone number or through the contact form.

Realhub AI

Lucy - Your AI-Powered Realtor

Update Your Temporary Password

Personalize your search

Enter your email and we'll notify you immediately when new listings match what you're looking for.

or enter email address

Already have an account ? Login here

Continue your home search

I agree to receive communications and understand I can unsubscribe at any time.

I agree to be contacted by Tyson Sells Homes, LLC. via call, email, and text for real estate services. To opt out, you can reply 'stop' at any time or reply 'help' for assistance. You can also click the unsubscribe link in the emails. Message and data rates may apply. Message frequency may vary. Privacy Policy

Already have an account ? Login here

We use cookies

We use cookies primarily for analytics to enhance your experience. By accepting, you agree to our use of these cookies. You can manage your preferences or learn more about our cookies policy.