Features & Amenities

Interior

  • Other Interior Features

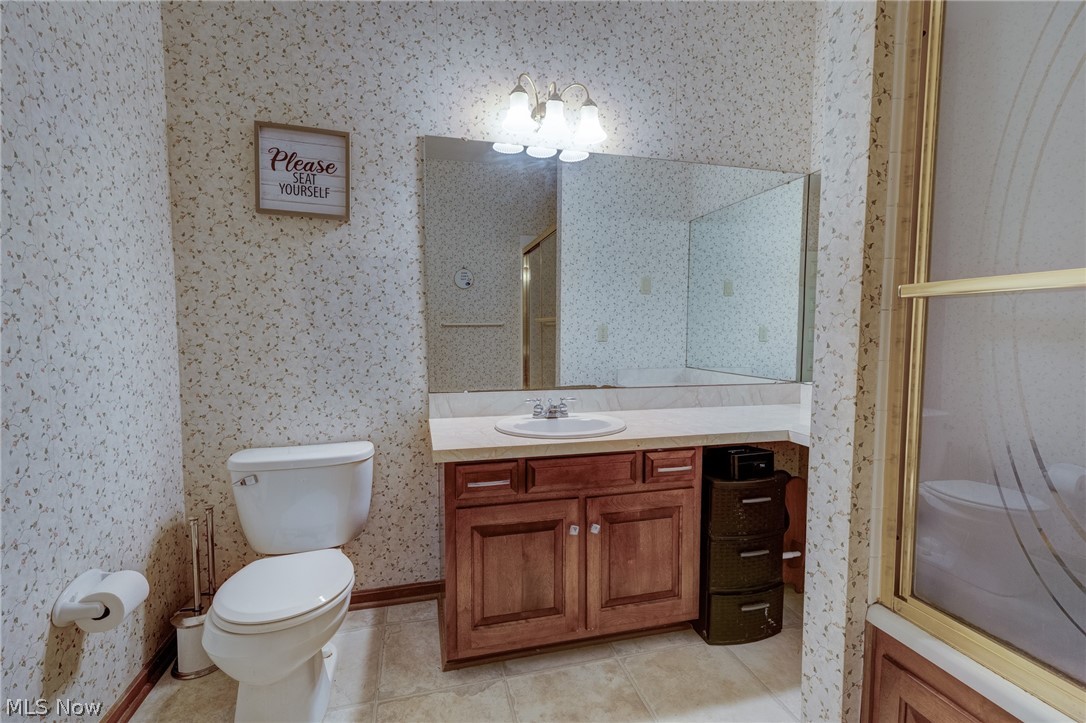
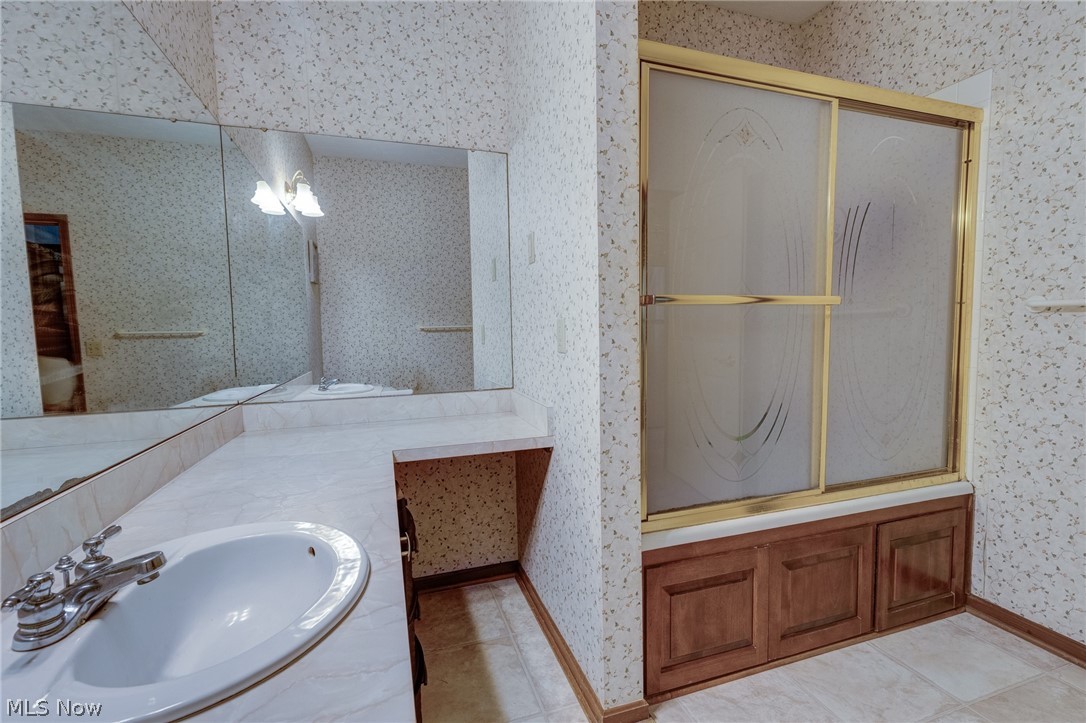
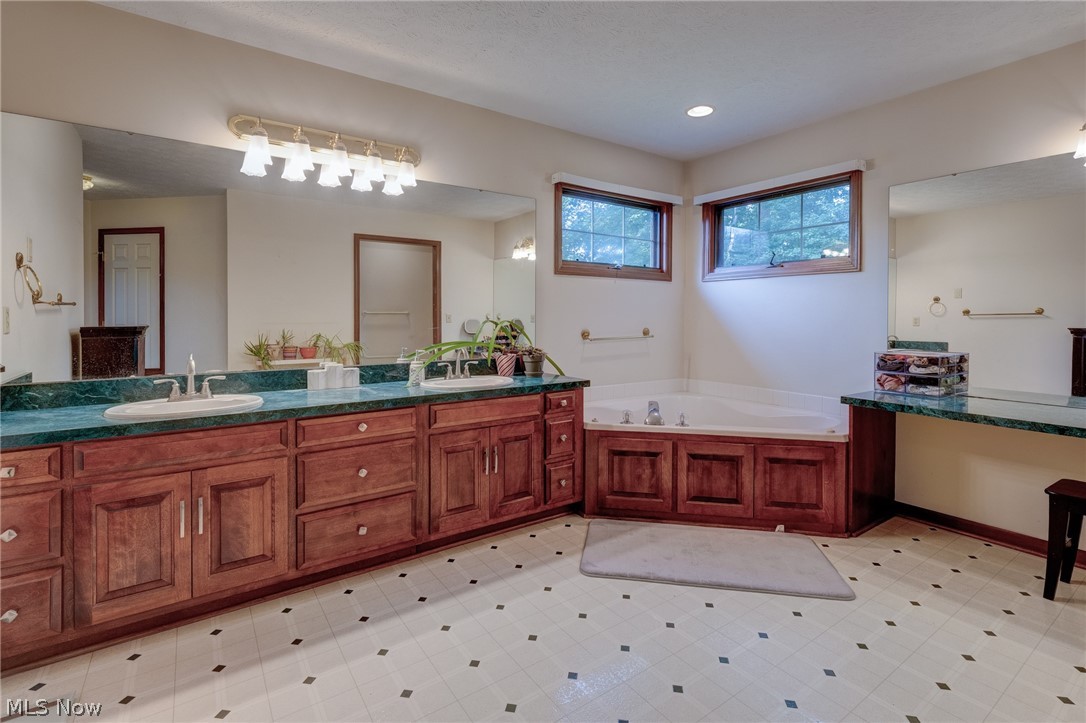
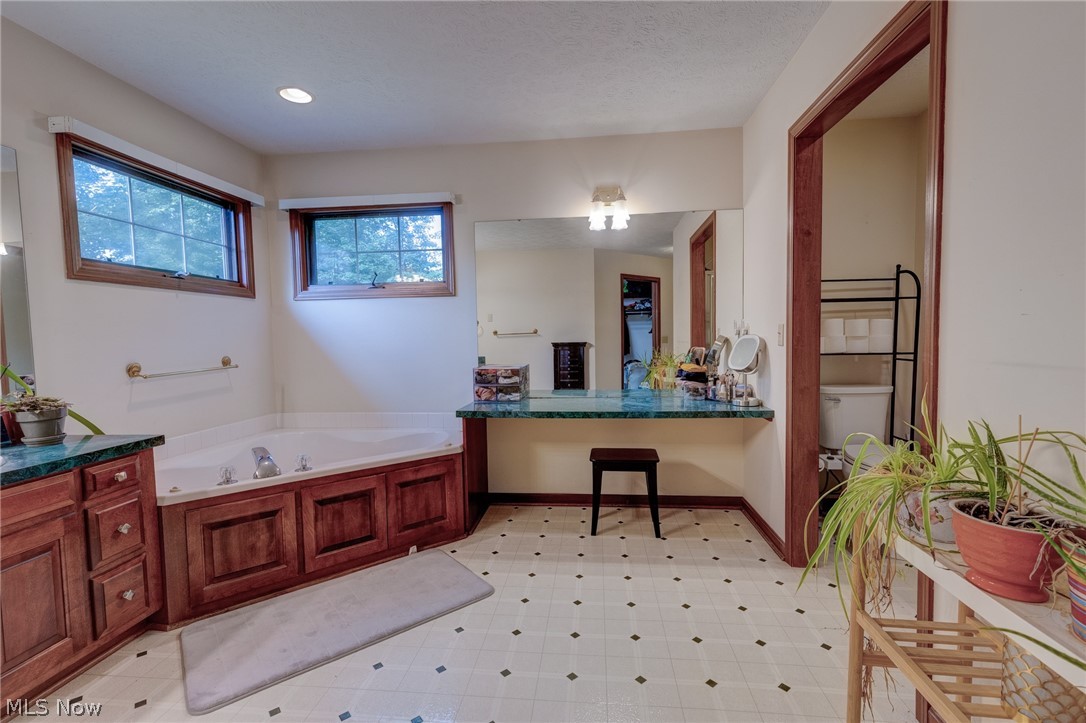
    Ceiling Fan(s), Chandelier, Crown Molding, Double Vanity, Entrance Foyer, Pantry, Recessed Lighting, Storage, Smart Thermostat, Walk-In Closet(s)

  • Total Bedrooms

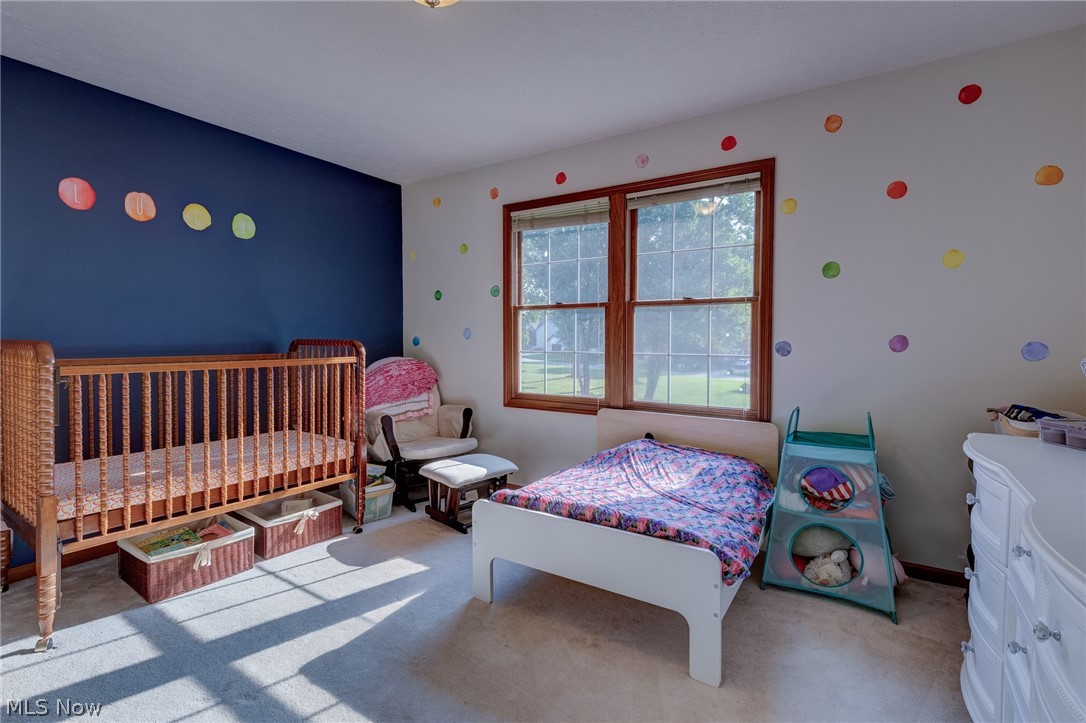
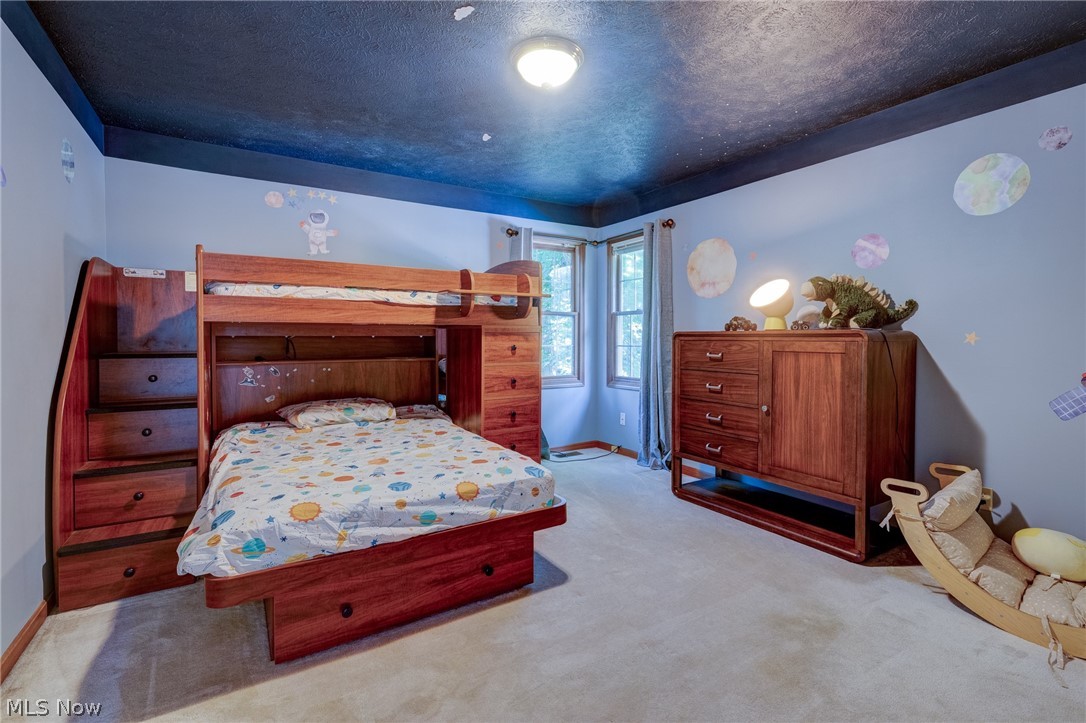
    5

  • Bathrooms

    3

  • Above Grade Finished Area

    2911.0

  • Basement YN

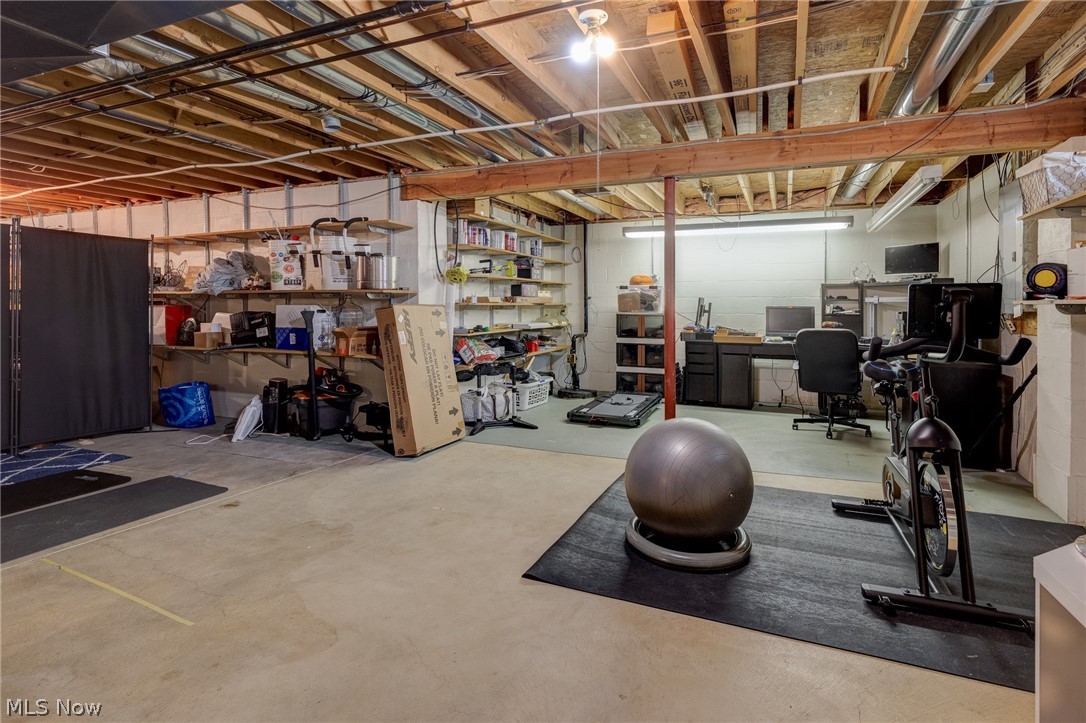
    YES

  • Cooling YN

    YES

  • Cooling

    Ceiling Fan(s), Central Air

  • Fireplace YN

    YES

  • Heating YN

    YES

  • Heating

    Natural Gas, Forced Air

  • Main Level Bedrooms

    1

  • Pet friendly

    N/A

Exterior

  • Garage

    Yes

  • Garage spaces

    3

  • Construction Materials

    Block, Vinyl Siding

  • Parking

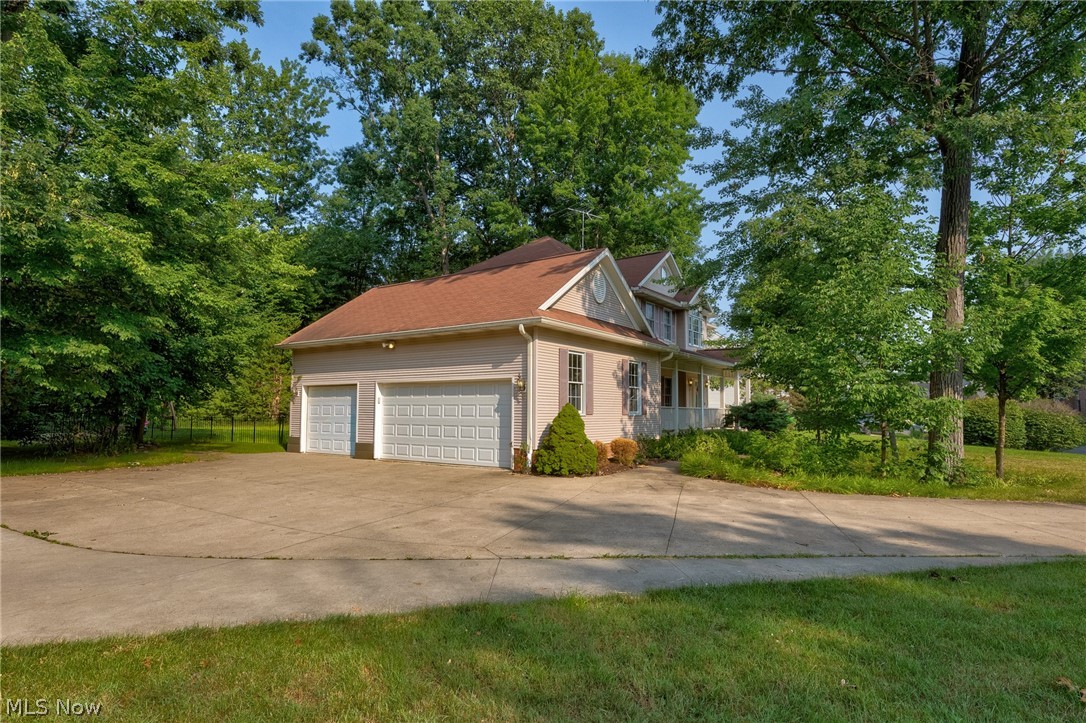
    Attached, Driveway, Garage

  • Patio and Porch Features

    Deck

  • Pool

    No

  • Waterfront YN

    NO

Area & Lot

  • Lot Features

    Back Yard, Corner Lot

  • Lot Size(acres)

    1.36

  • Property Type

    Residential

  • Property Sub Type

    Single Family Residence

  • Architectural Style

    Contemporary, Colonial

Price

  • Sales Price

    $569,900
  • Tax Amount

    $7,453

  • Sq. Footage

    2,911

  • Price/SqFt

    $195

HOA

  • Association

    No

School District

  • Elementary School

    Jackson LSD - 7605

  • Middle School

    Jackson LSD - 7605

  • High School

    Jackson LSD - 7605

Property Features

  • Foundation Details

    Block

  • Sewer

    Public Sewer

  • Water Source

    Public

Schedule a Showing

Showing scheduled successfully.

<
>
IN PERSON
VIA CHAT

What is 3 + 4 ?


Change time

Mortgage calculator

Estimate your monthly mortgage payment, including the principal and interest, property taxes, and HOA. Adjust the values to generate a more accurate rate.

Your payment

Principal and Interest:

$

Property taxes:

$

HOA fees:

$

Total loan payment:

$

Total interest amount:

$

Location

County

Stark

Elementary School

Jackson LSD - 7605

Middle School

Jackson LSD - 7605

High School

Jackson LSD - 7605

Listing Courtesy of Tera M Svetlik , Keller Williams Legacy Group Realty

RealHub Information is provided exclusively for consumers' personal, non-commercial use, and it may not be used for any purpose other than to identify prospective properties consumers may be interested in purchasing. All information deemed reliable but not guaranteed and should be independently verified. All properties are subject to prior sale, change or withdrawal. RealHub website owner shall not be responsible for any typographical errors, misinformation, misprints and shall be held totally harmless.

Agent Jeff Helfrich

AGENT

Jeff Helfrich

Call Jeff today to schedule a private showing.


* Listings on this website come from the FMLS IDX Compilation and may be held by brokerage firms other than the owner of this website. The listing brokerage is identified in any listing details. Information is deemed reliable but is not guaranteed. If you believe any FMLS listing contains material that infringes your copyrighted work please click here to review our DMCA policy and learn how to submit a takedown request.© 2024 FMLS.
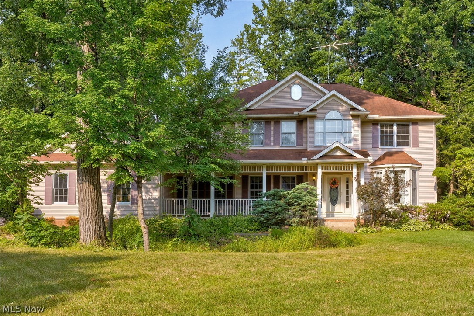
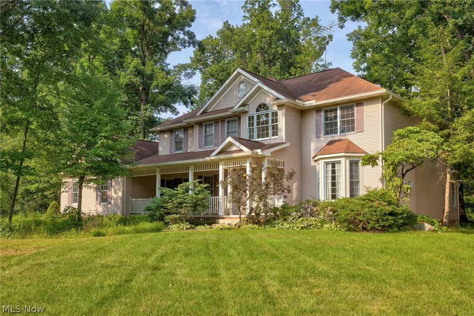
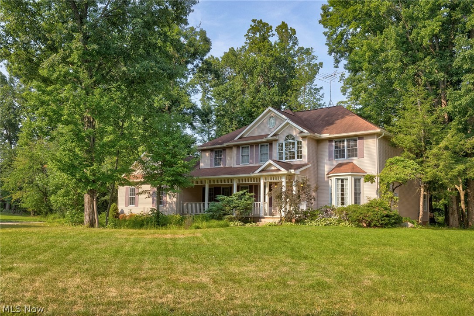
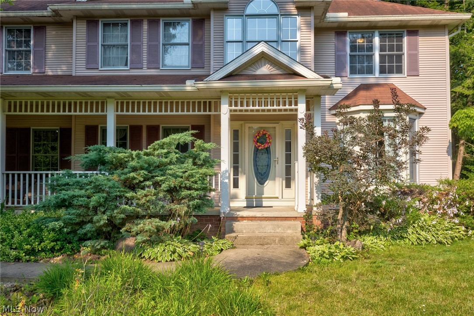
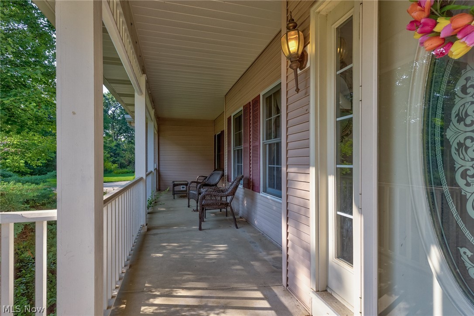
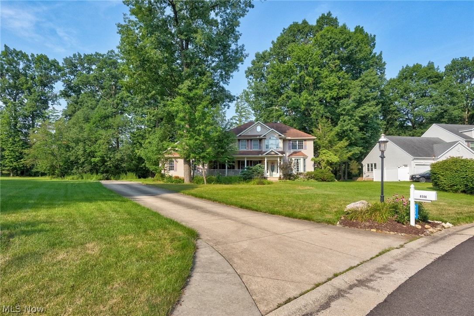
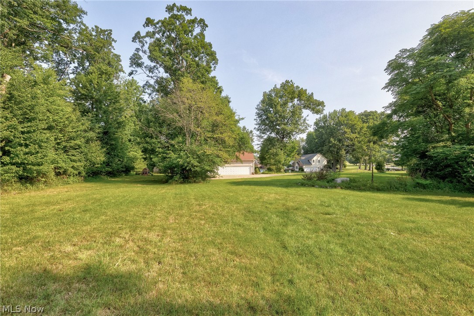
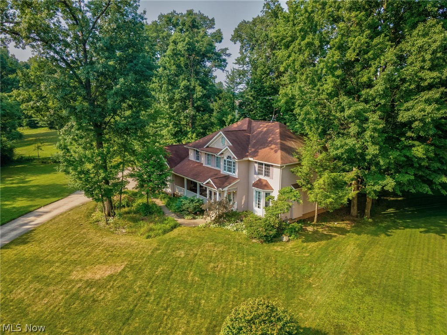
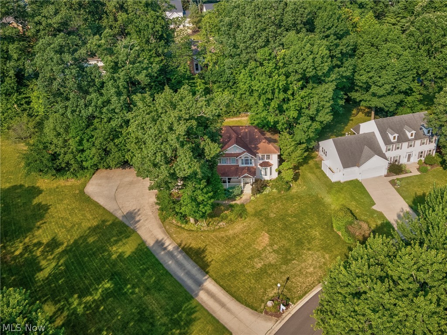
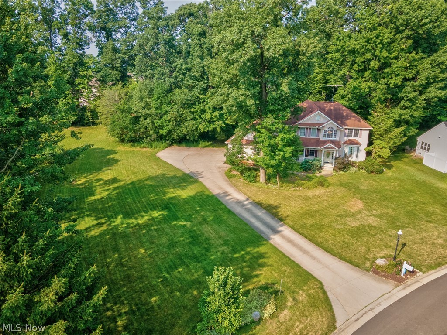
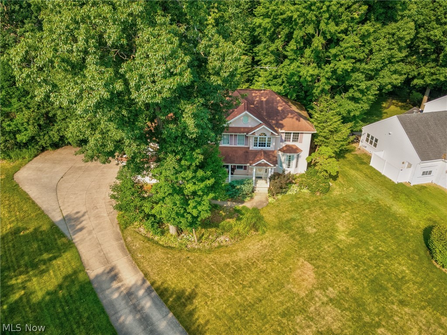
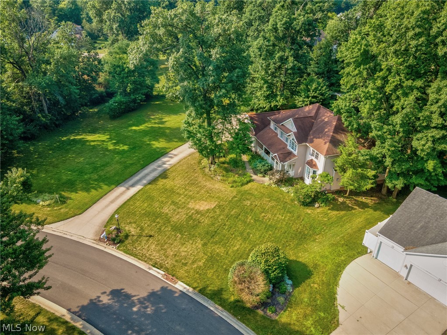
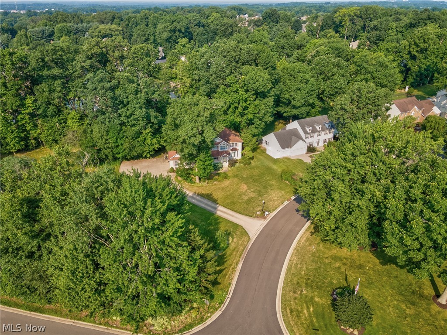
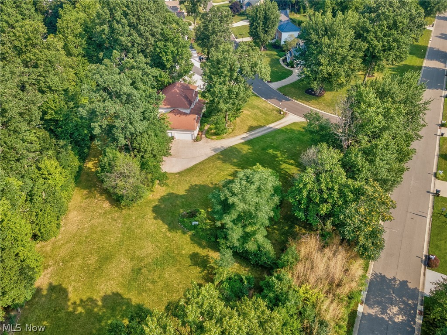
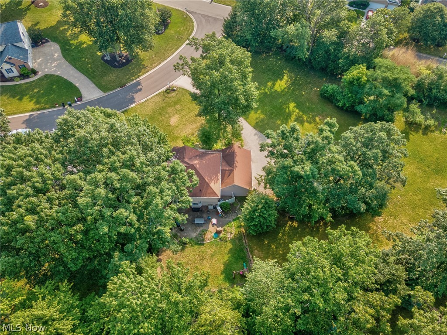
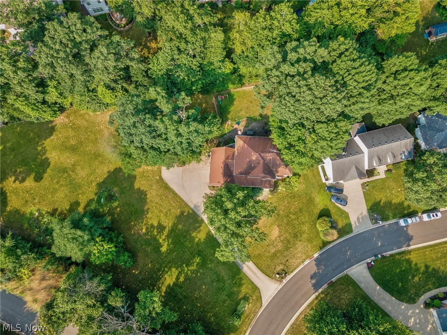
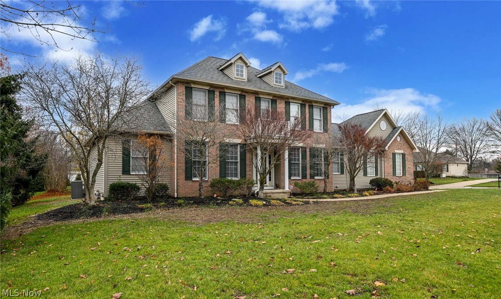
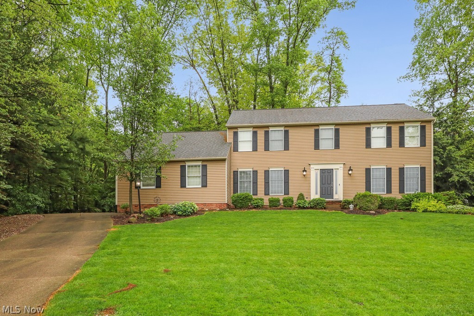
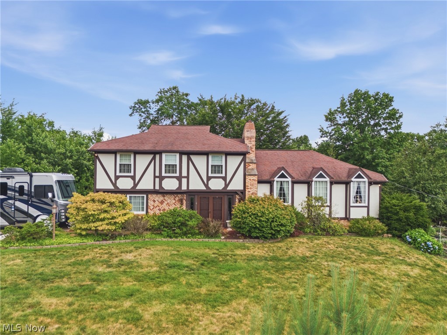
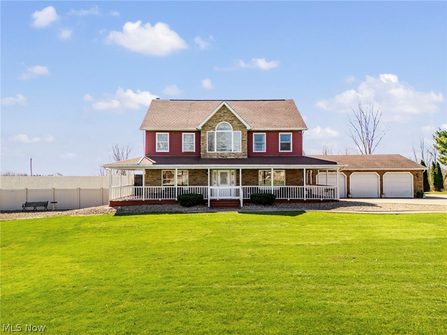
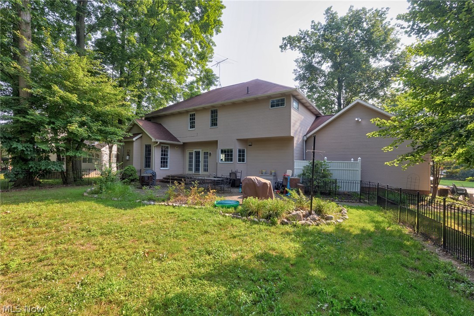
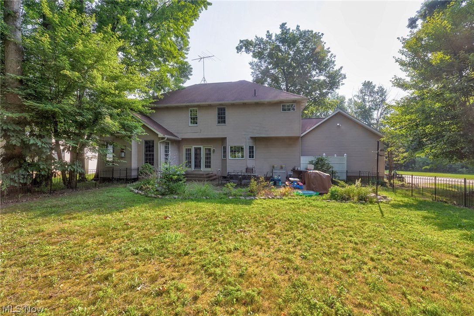
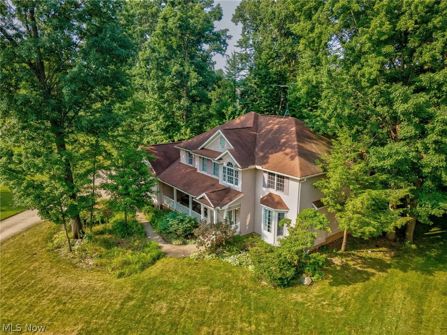
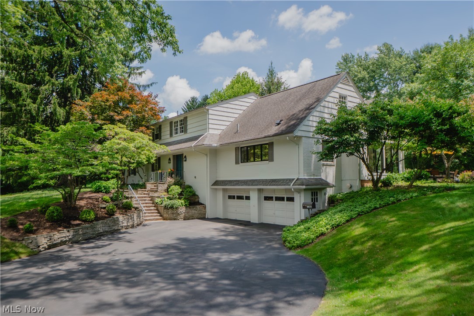
Welcome to 6506 Forestwood St. NW, Canton, OH 44718, where timeless elegance meets everyday comfort on over 1.25 beautifully landscaped acres surrounded by mature trees. Located in the highly desirable Jackson Local School District, this exceptional property offers the perfect blend of space, comfort, and convenience. 

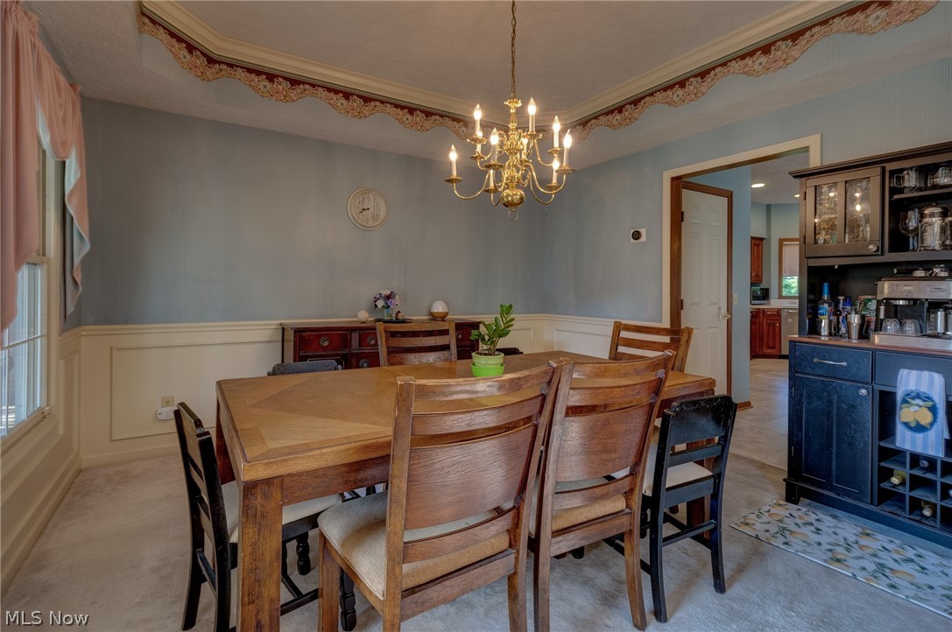
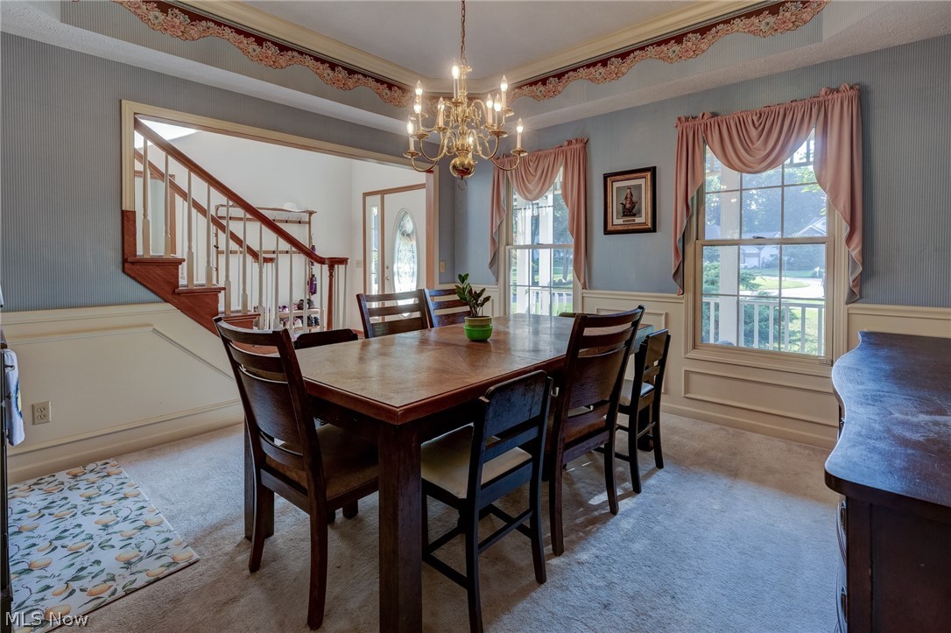
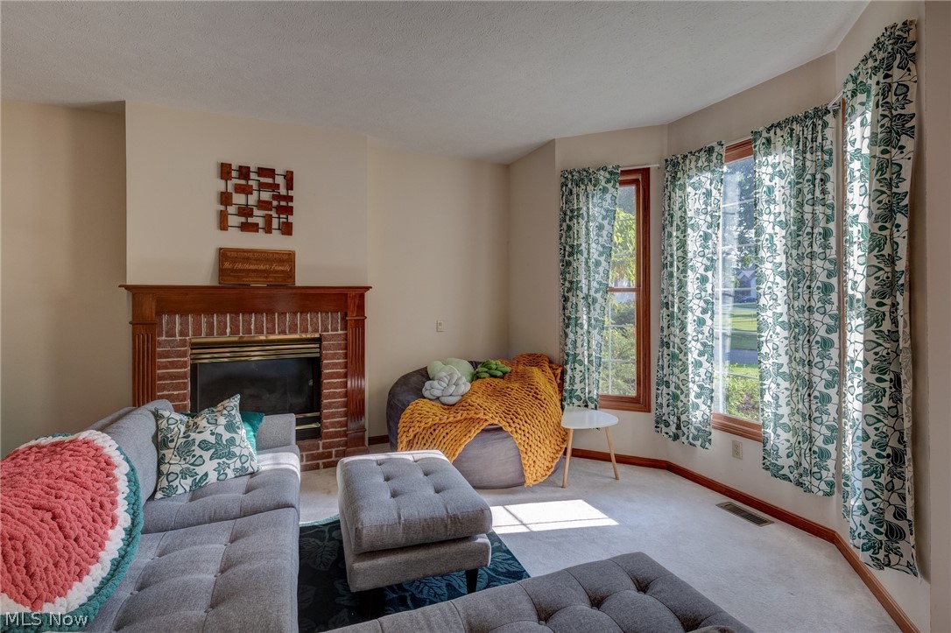
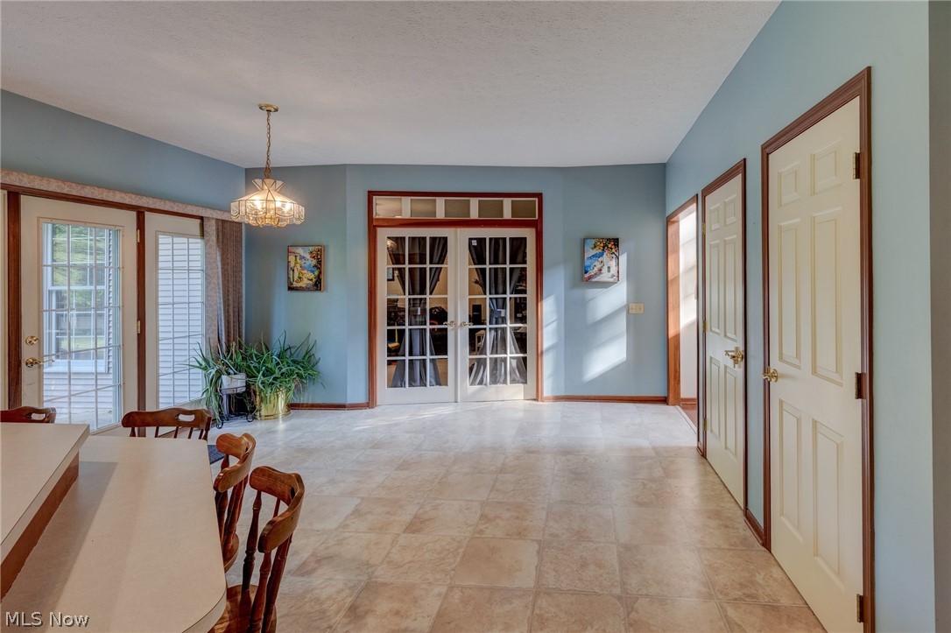
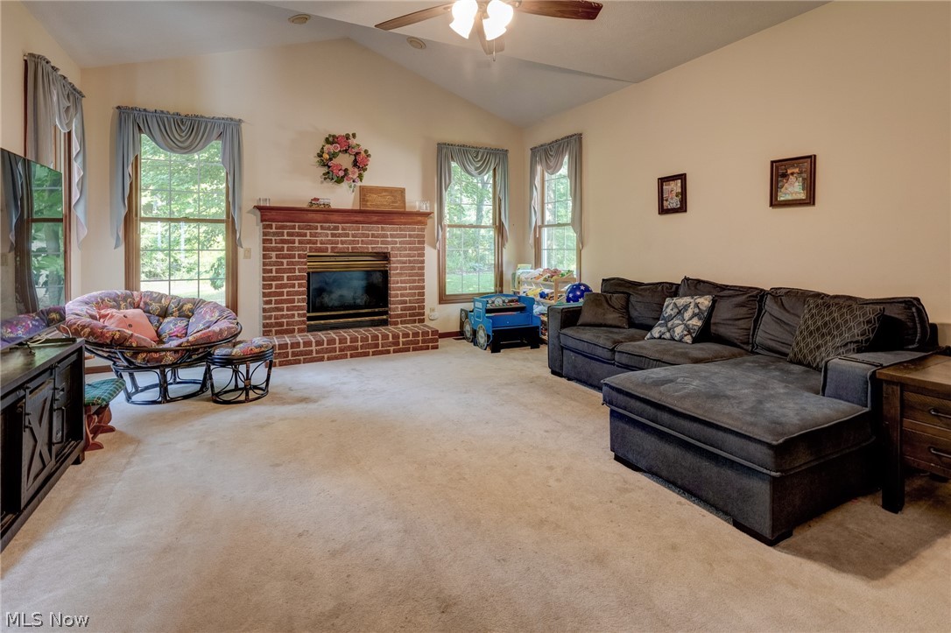
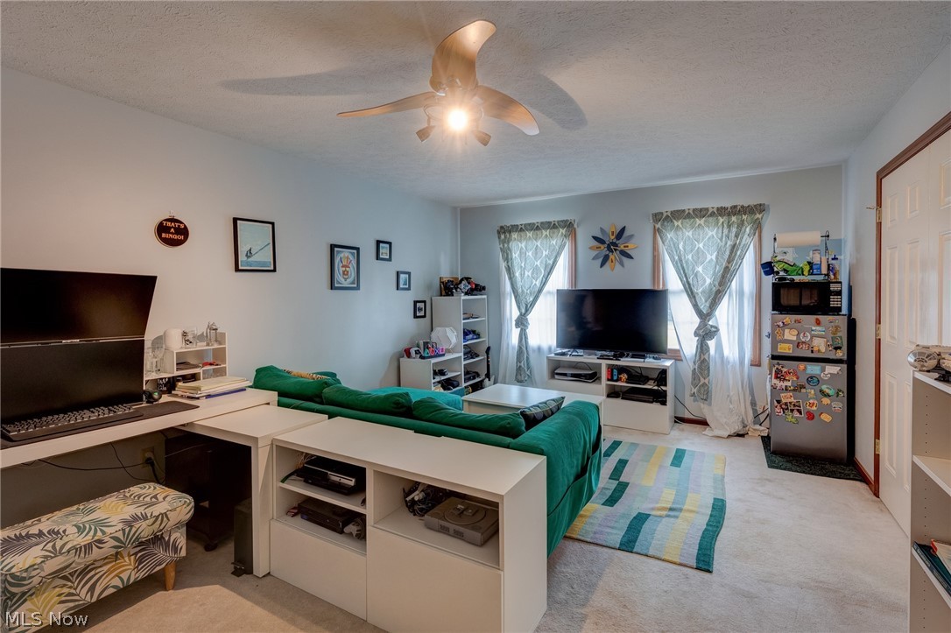
Step inside to a stunning chandelier that welcomes you into the home. To the right, the inviting family room features a cozy fireplace, making it the perfect place to greet guests or relax. Continue through to the spacious living room, where abundant natural light pours in and a second fireplace creates a warm, inviting atmosphere. 

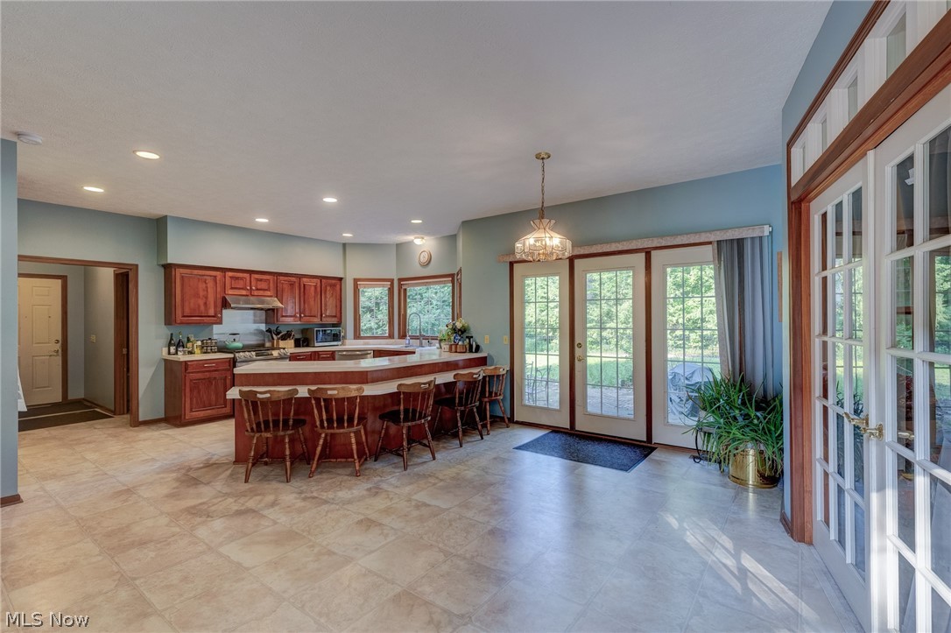
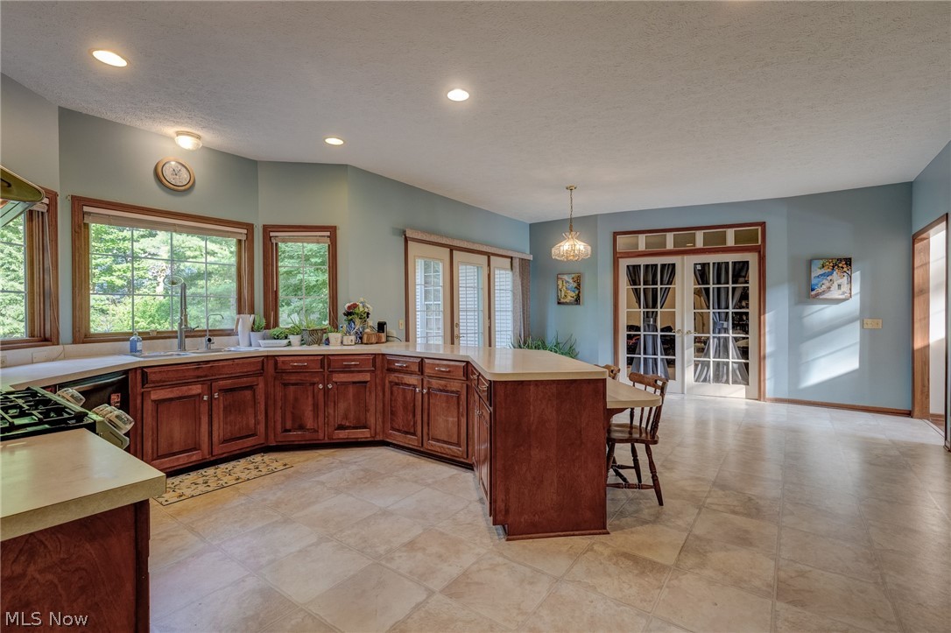
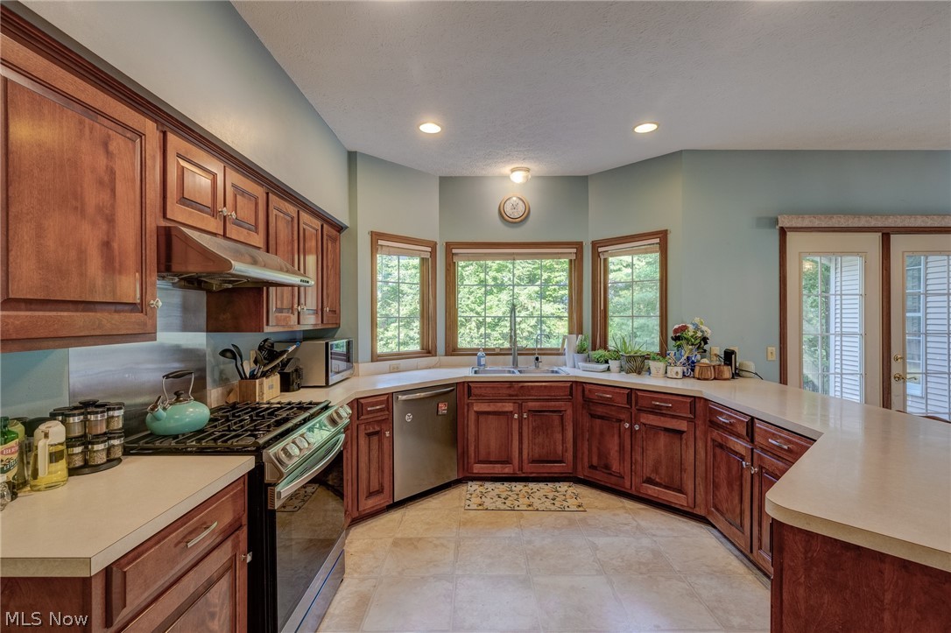
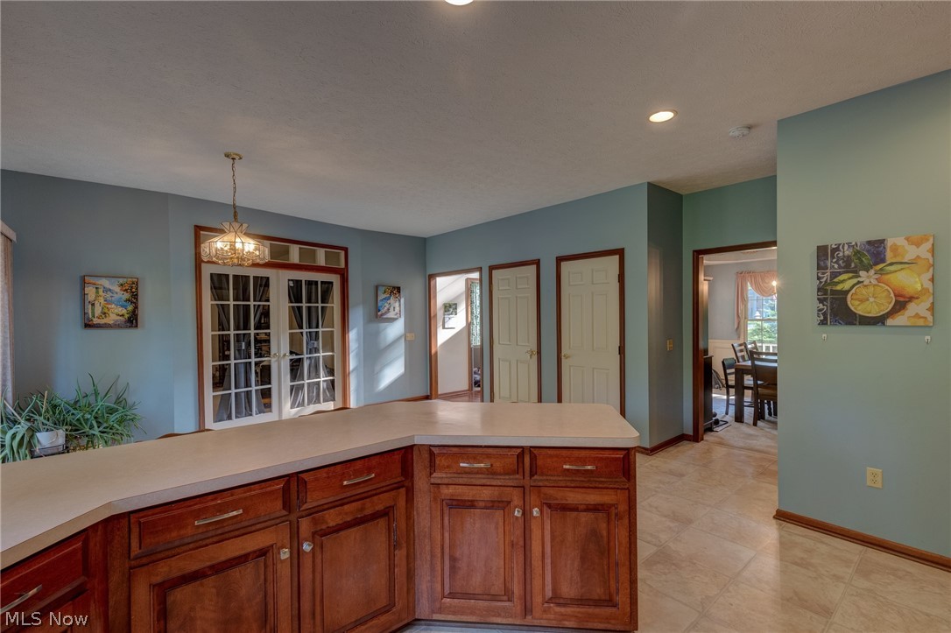
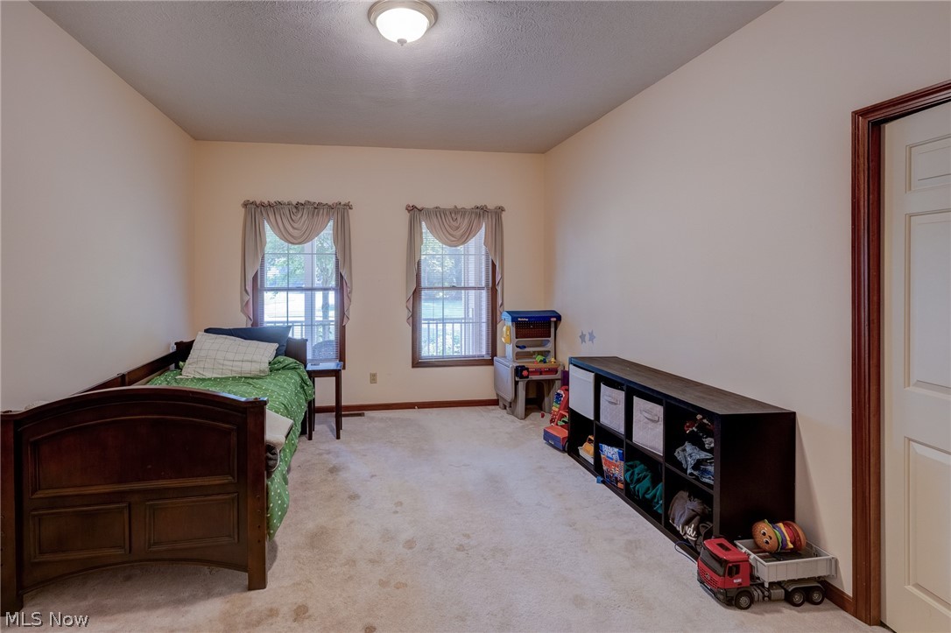
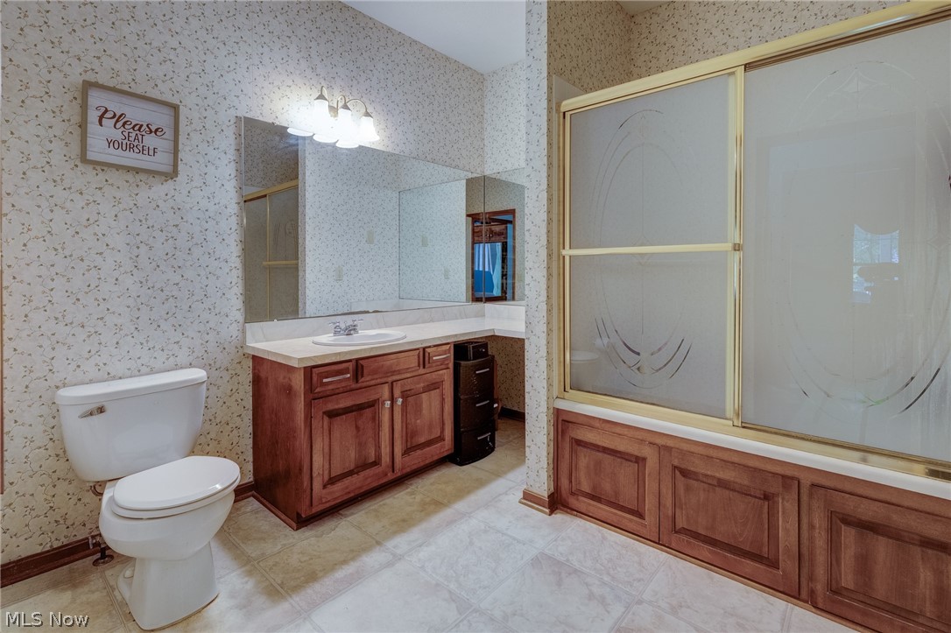
Just beyond the double doors, the kitchen offers ample space for cooking, entertaining, and everyday dining with eat-in possibilities. The thoughtfully designed first floor also includes a full bathroom and a bedroom, ideal for guests, a home office, or flexible living. 

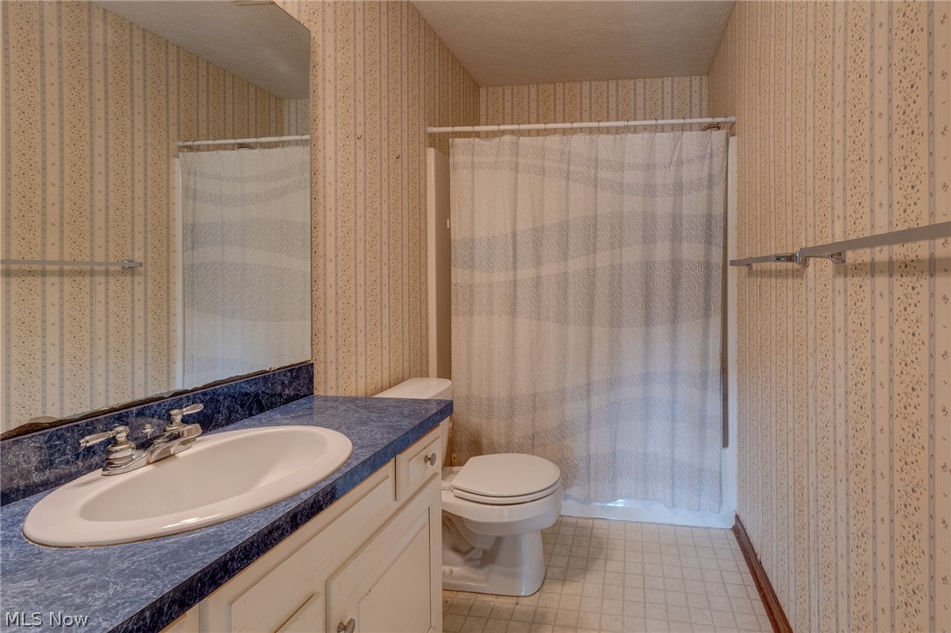
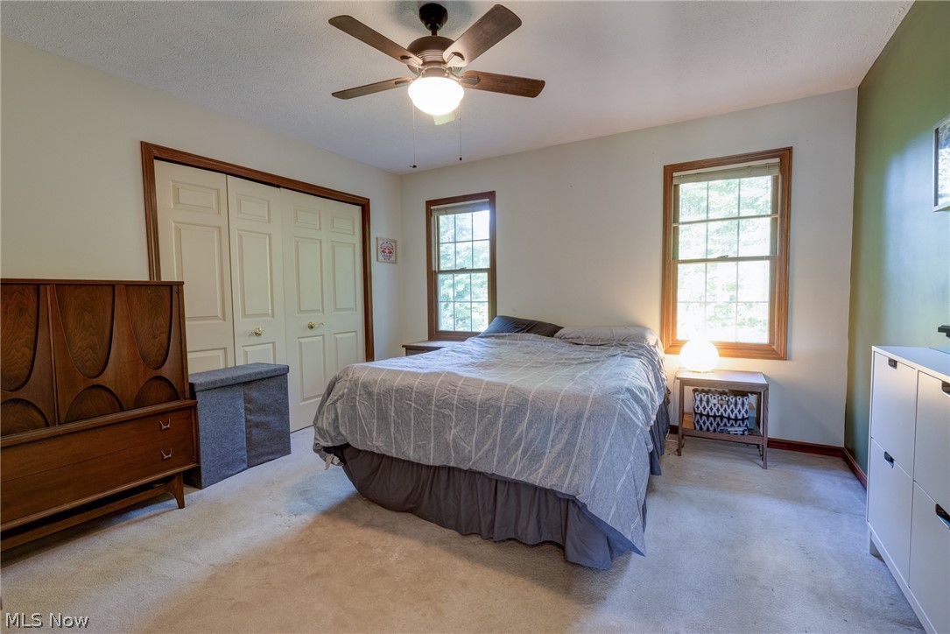
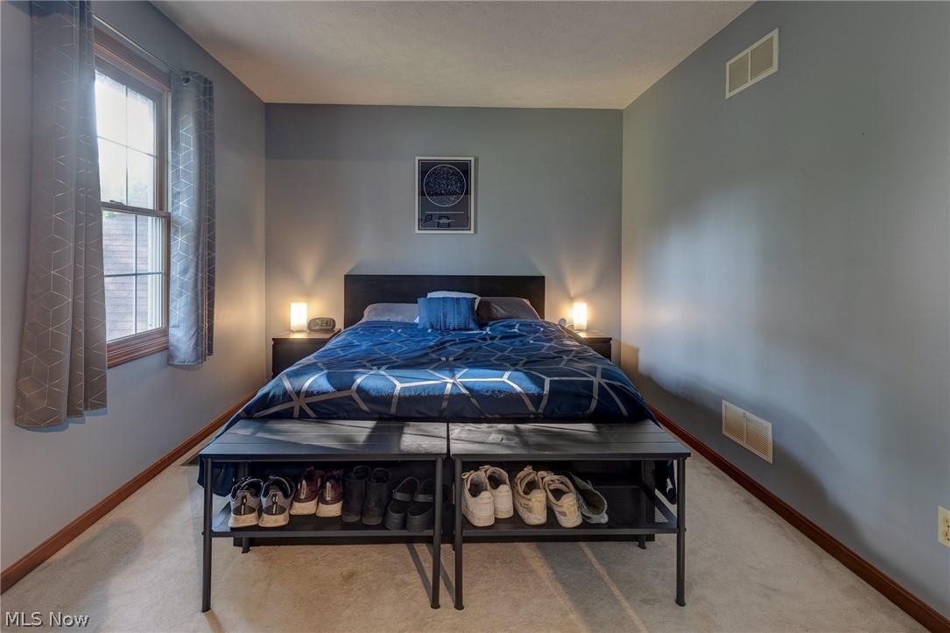
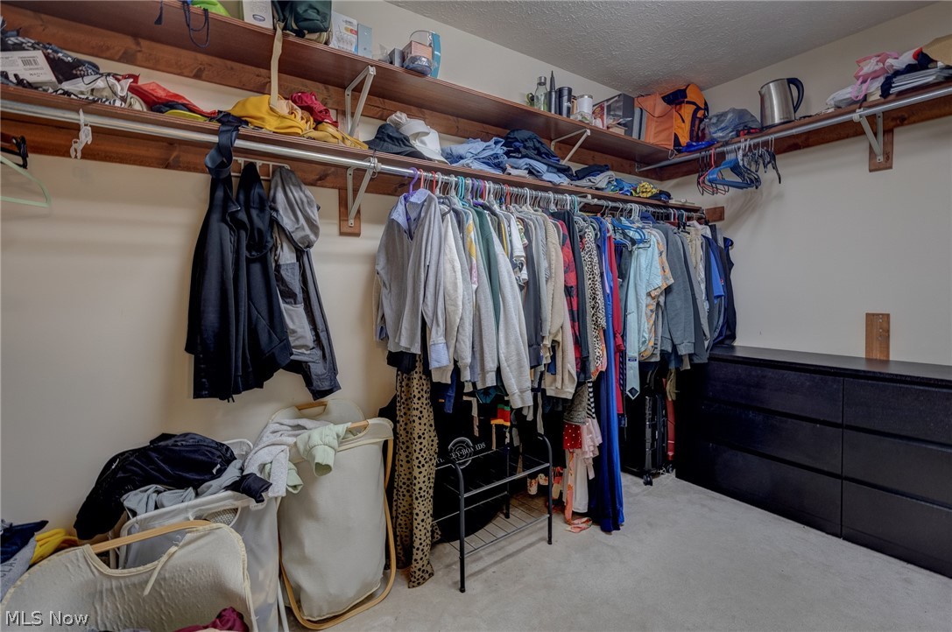
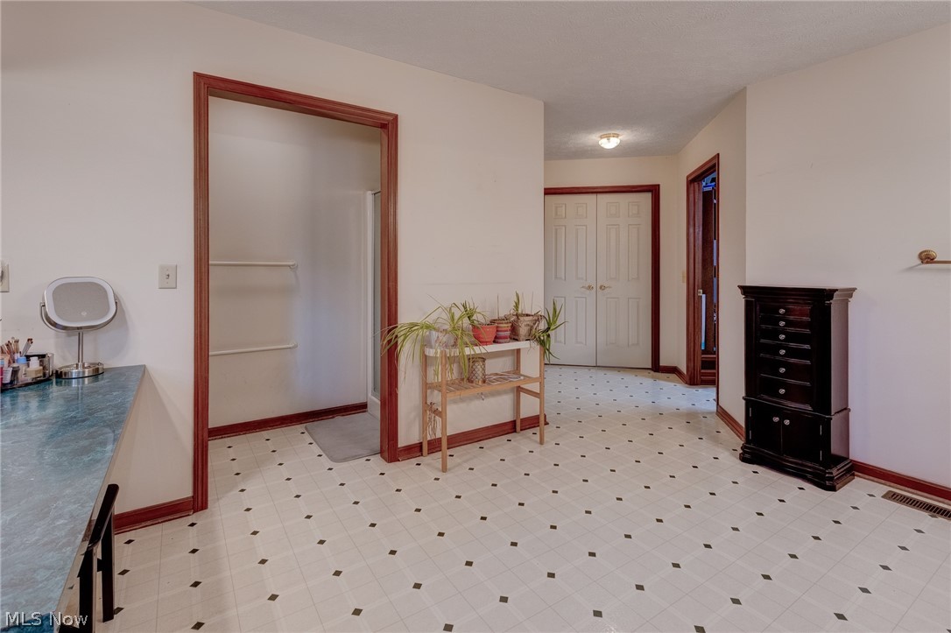
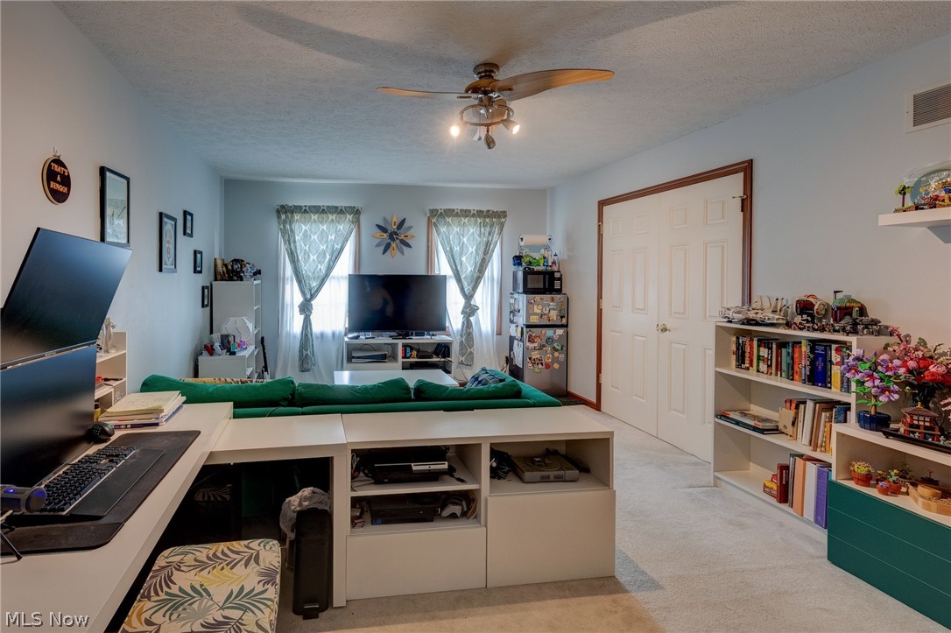
Upstairs, the expansive owner's suite serves as a private retreat with a large walk-in closet and an impressive en-suite bathroom featuring a soaking tub, separate shower, and an additional oversized walk-in closet for exceptional storage. Three additional bedrooms and another full bathroom complete the second floor. 

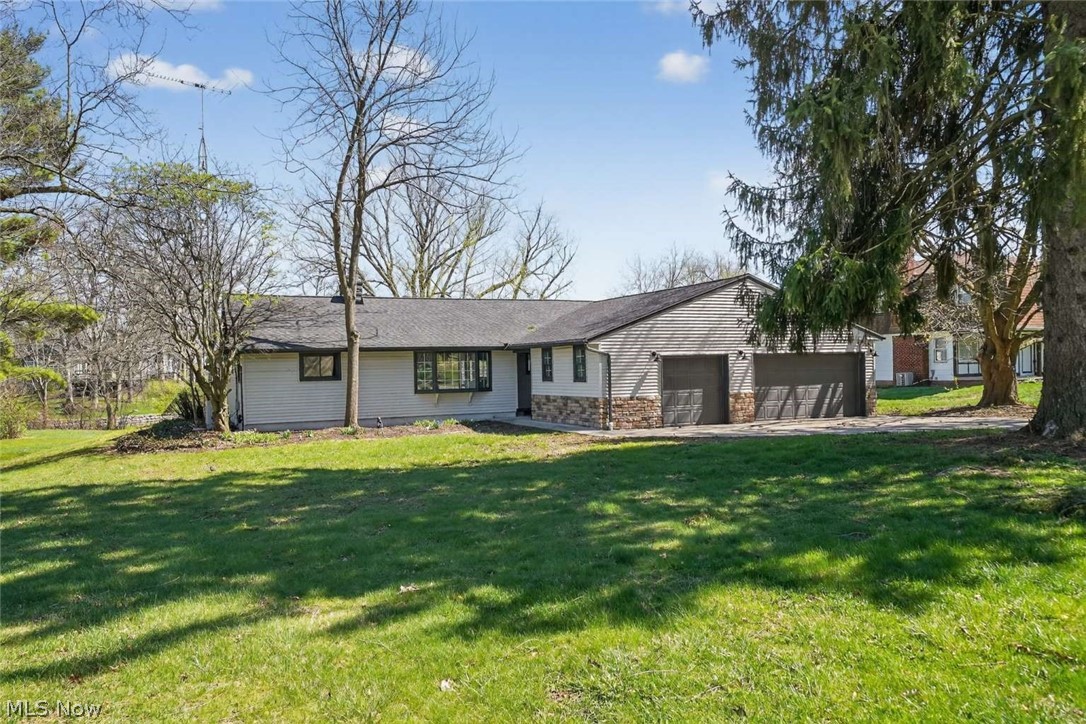
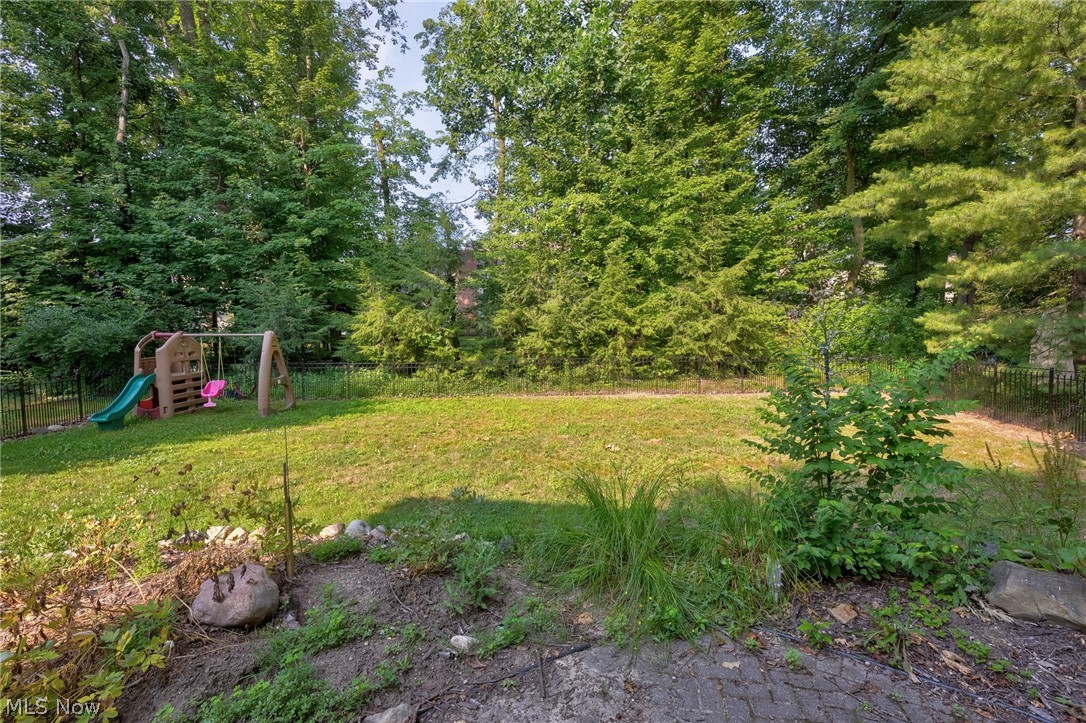
Outside, enjoy the beauty and privacy of the professionally landscaped 1.25+ acre lot, surrounded by mature trees. The attached three-car garage and spacious driveway provide plenty of parking and storage. 

Recent updates include the air conditioning, hot water tank, water softener, and fencing, offering added peace of mind. 

With 5 bedrooms, 3 full bathrooms, a thoughtfully designed layout, beautiful updates, and an incredible setting, this is a wonderful opportunity to own a home that truly has it all. Schedule your private showing today!

6506 Forestwood Street NW

Message successfully sent.

What would you like to know?

What is 3 + 4 ?

I agree to receive email communication and understand I can unsubscribe at any time.

I agree to be contacted by Tyson Sells Homes, LLC. via call, email, and text for real estate services. To opt out, you can reply 'stop' at any time or reply 'help' for assistance. You can also click the unsubscribe link in the emails. Message and data rates may apply. Message frequency may vary. Privacy Policy

Related Properties

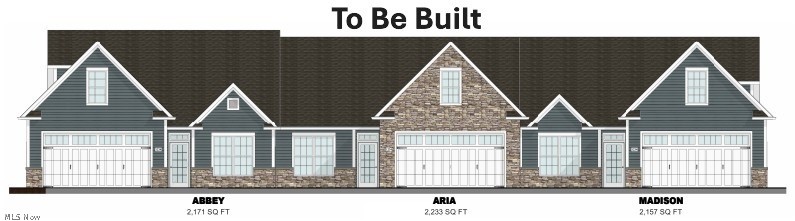
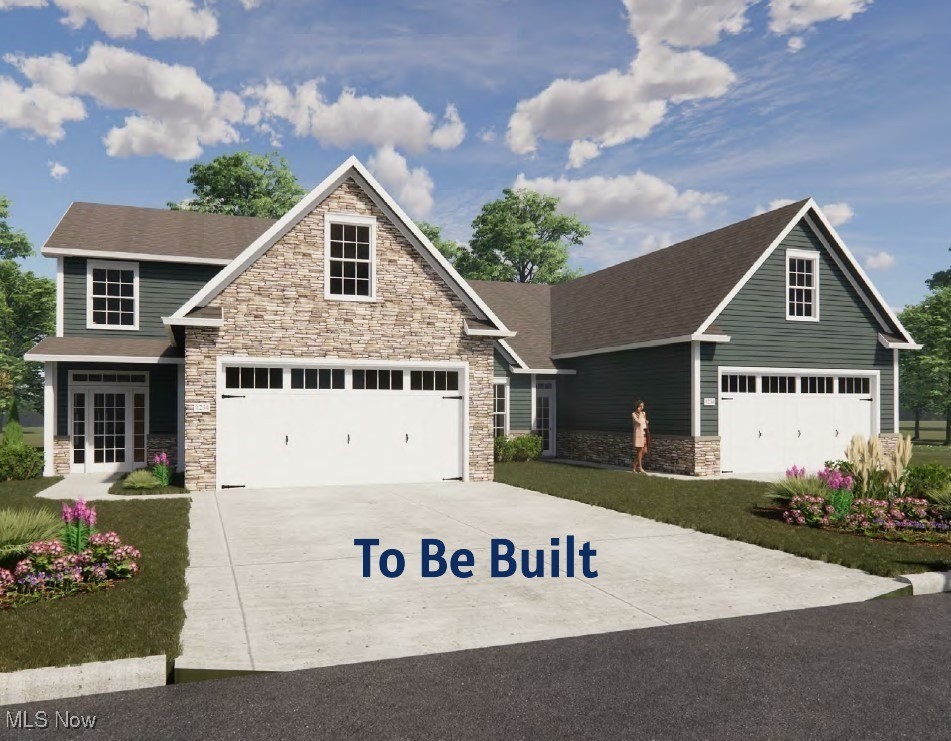
Experience luxury and functionality in the Aria at Hawks Nest Crossing. This modern ranch offers 1,758 sq ft of main-level living with an open floor plan, featuring a stunning beamed-ceiling great room with a cozy fireplace, spacious dining area, and sun-filled gourmet kitchen with a large island. Enjoy a serene owner's suite with a double-vanity bath and walk-in closet, plus a second bedroom and full bath, both with tiled showers. A convenient first-floor laundry room adds to the ease of everyday living. The bonus room provides an extra 411 sq ft if you choose to finish for use as a guest room, home office, den etc., bringing total living space to 2,169 sq ft.  The Aria blends elegance and comfort all in one perfect package. Stop into the model during office hours to see the impeccable quality, lifestyle choice options and upgrades that are available when you build from the ground up! Hawks Nest Crossing is entering the Final Phase. If you’ve been thinking about simplifying without giving up space, now is the time. Close to shopping, dining, parks, and everything Jackson Township has to offer. Limited units available — we’ll soon be sold out.
#5192239

Canton

5820 Hawks Nest Circle NW

2 Beds

2 Baths

1,758 Sq.Ft.

$484,000

MLS#: 5192239

The Madison is a great choice for those who prefer an open concept plan with 1682 sq. ft. on the main level. The large foyer entry sets the stage for the feeling of space. It opens into an integrated kitchen, dining area and great room. The split bedroom plan creates maximum privacy for the owner and guests. The primary suite includes a large bedroom area, spacious primary bath and walk-in closet. A second full bath services guests and the second bedroom. The laundry room contains additional storage closets. Standard in the Madison plan is a carpeted staircase that accesses a climate controlled second floor bonus room that can be finished if you choose. This Madison is built without a basement. Stop into the model during office hours to see the impeccable quality, lifestyle choice options and upgrades that are available when you build from the ground up!
#5173459

Canton

5830 Hawks Nest Circle NW

2 Beds

2 Baths

1,682 Sq.Ft.

$484,000

MLS#: 5173459

Price reduced
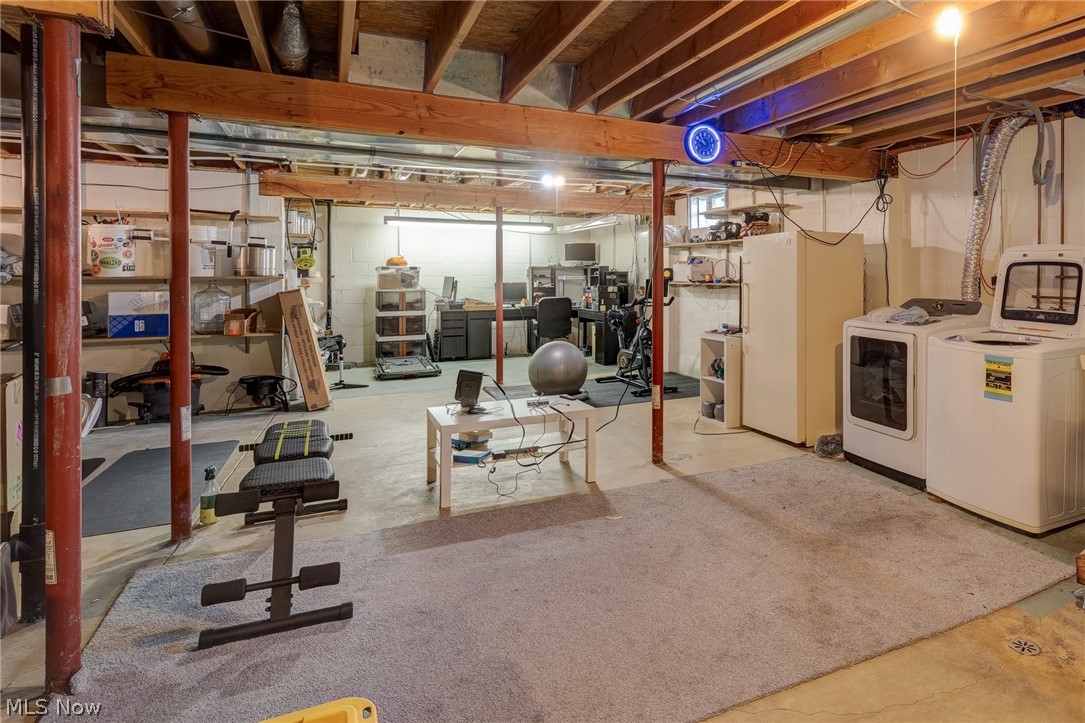
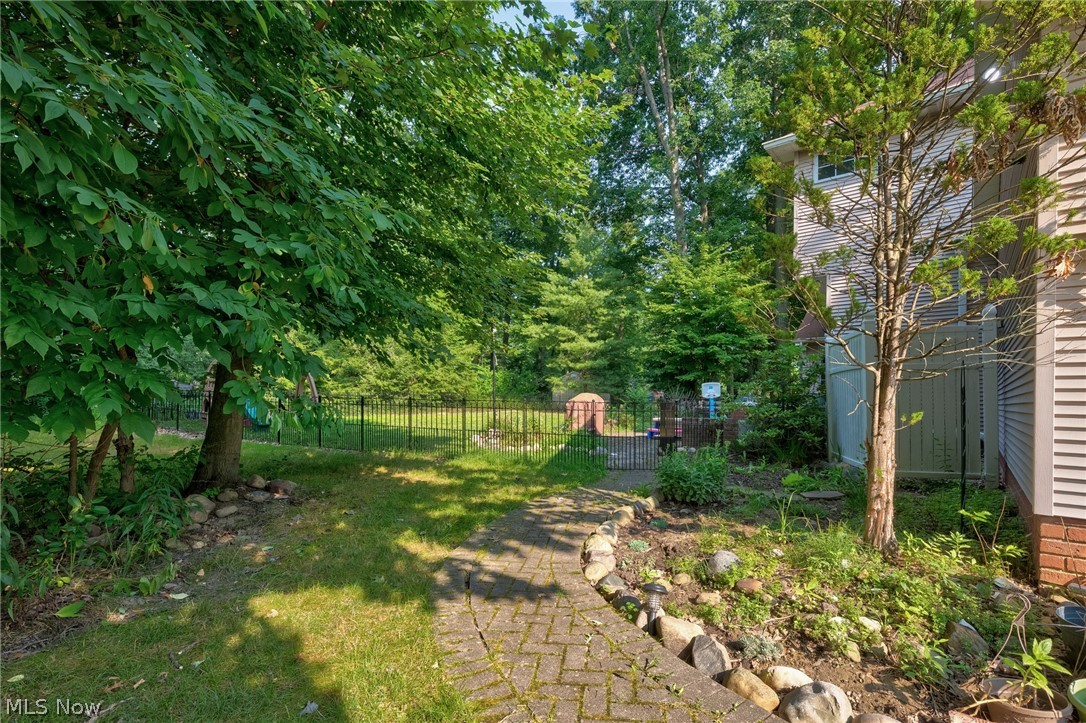
Lovely custom built brick home in sought after Century Village. This home offers the ease of a large first floor master bedroom suite that features a bath with Jacuzzi tub, separate shower, double sink, and walk-in closet. Beautiful, sunny kitchen with lots of built-ins, center island, large pantry, and dining area with access to the rear patio and fenced back yard. Stunning two story great room with fireplace and floor to ceiling windows. Spacious formal dining room with hardwood floors. First floor office. The second story features two large bedrooms with a Jack and Jill bath, huge cedar closet, and loft area with built-in desk/cabinetry. 2 car attached garage with second access to the basement. Separate single car garage with extra storage area. Neighborhood offers a HOA with lawn care services and snow removal. Quiet, convenient location close to restaurants, banking, shopping, and more. Everything you're looking for and more!
#5215706

Canton

5957 Century Street NW

3 Beds

2 Baths

2,737 Sq.Ft.

$499,900
MLS#: 5215706

Price reduced
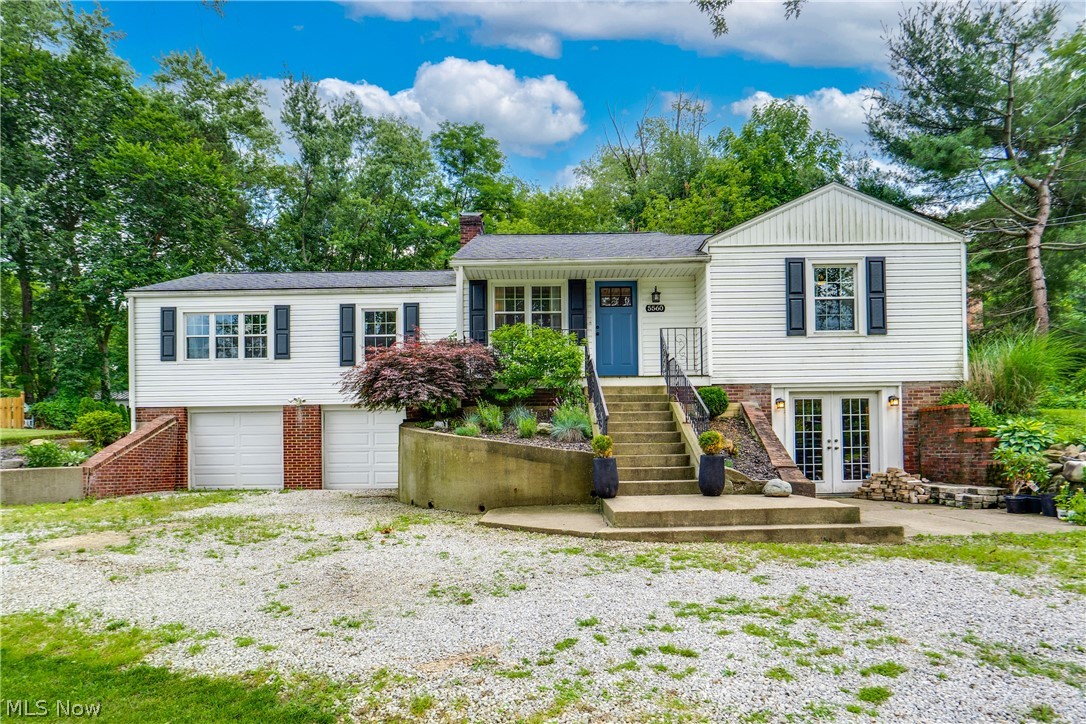
WOW... This is the one you’ve been waiting for! Welcome to 5550 West Blvd NW, a stunning lakefront retreat nestled on the serene shores of Lake Cable. This dream home offers an unbeatable combination of luxury, comfort, and outdoor living. From the moment you arrive, the curb appeal will take your breath away—featuring a freshly painted exterior, a massive multi-level deck, private boat dock, and a spacious backyard perfect for relaxing or entertaining. Step inside to discover an inviting living room that flows effortlessly into a generous dining area and a beautifully updated kitchen. The kitchen is a true showstopper, complete with upgraded stainless steel appliances, modern cabinetry, stylish backsplash, and premium countertops—all designed with both beauty and functionality in mind. Just off the kitchen is a large, light-filled common room—ideal for entertaining guests or cozy nights in. The primary suite offers a peaceful escape, complete with ample closet space and a private ensuite bathroom. All three bedrooms are generously sized, offering comfort and flexibility for any lifestyle. The main level also provides interior access to the oversized 3-car garage, which has been freshly painted and outfitted with recessed lighting—perfect for car enthusiasts, hobbyists, or additional storage. Downstairs, the finished lower level offers additional living space and direct access to the backyard—ideal for hosting or simply enjoying quiet lakefront moments. As part of the Lake Cable community, you’ll enjoy access to a wide range of amenities and activities including boating, swimming, fishing, kayaking, paddle boarding, and organized clubs. Whether you’re cruising the lake at sunset or soaking up the sun at the private Lake Cable beach, every day feels like a vacation. Don’t miss your chance to own this exceptional lakefront home. Have your private showing today—5550 West Blvd NW won’t last!
#5201973

Canton

5550 West Blvd NW

3 Beds

3 Baths

2,134 Sq.Ft.

$615,000

MLS#: 5201973

Tucked away on a peaceful cul-de-sac in Jackson, this beautiful 4-bedroom colonial welcomes you with warmth and style. Located in the top-tier Jackson Local School District, this home offers the perfect blend of comfort, convenience, and charm.

Rich hickory floors lead you through the main level, where the heart of the home—a stunning kitchen—features granite counters, stainless steel appliances, a center island with breakfast bar, glass tile backsplash, pantry, built-in desk, and a sunny dinette. Gather in the great room around the cozy fireplace, or enjoy the character of the formal living and dining rooms with their classic molding details.

A private office, laundry room, and half bath add everyday practicality.

Upstairs, the master suite feels like your own personal getaway with a walk-in closet and a spa-like renovated bath complete with a freestanding tub, dual sinks, and a tiled shower. Three additional bedrooms and an updated full bath offer plenty of room for everyone.

Step into the sunroom and take in the view of the backyard, complete with a dog fence and spacious deck—ideal for relaxing or hosting friends. A 22kW Generac generator, that is only 3 years old with warrenty provides added peace of mind. New roof in 2019, AC in 2022 both with warrenty. The full basement plus 2-car side-entry garage give you all the storage you need. 

Come see why this home checks every box.
#5211691

Canton

5826 Garth Circle NW

4 Beds

2 Baths

2,772 Sq.Ft.

$499,900
MLS#: 5211691

Welcome to 5300 West Blvd — a beautifully updated, move-in-ready home in one of Canton’s most desirable neighborhoods. The interior features all-new LVT plank flooring installed just two years ago, creating a seamless, modern flow throughout the home.

The living room’s floor-to-ceiling fireplace serves as a dramatic focal point, adding warmth and architectural interest. The KraftMaid kitchen offers high-quality cabinetry, excellent storage, & quartz counters. 

This home includes updated windows with a transferable Window Nation warranty. A first-floor office and library add valuable flexibility for work-from-home, study, or quiet reading space.

The lower level has been professionally waterproofed by Ohio State Waterproofing and includes a transferable warranty. The garage features drains, hot and cold water, and newer garage doors.

 Three-season room off the dining room. 

Upstairs, the home offers three bedrooms plus a master

With so many updates already completed, this home is simply waiting for its new owner.
#5225431

Canton

5300 West Boulevard NW

4 Beds

2 Baths

2,128 Sq.Ft.

$525,000

MLS#: 5225431

Lake life is calling and this raised ranch at Lake Cable is going to fulfill that dream! Tucked away on nearly three-quarters of an acre of peaceful, wooded land, this 4-bedroom, 2.5-bath home offers the rare combination of space, updates, and lakeside convenience that this Jackson Twp. neighborhood is known for. Step inside and you'll notice the dark bamboo hardwood flooring throughout the home. A beautiful contrast to the dark wood is the lighter glaze finish on the newer kitchen cabinetry. The kitchen is the kind of space that you won't want to leave with a generous 5x8 island with granite top that anchors the room, a corner pantry, and Kitchen-Aid appliances. The open floor plan offers versatility with great space to combine dining, relaxing, and entertaining while keeping everyone together. The home is cleverly divided with the owner's suite, bedroom 2, and the main full bath on one side while bedrooms 3 and 4 are located on the opposite side. Adding more options, bedroom 4 is set up to function as a first floor laundry or keep it as bedroom space. The walk-out lower level has a rec room with bar area, half bath, and an unfinished space which could be the coolest "man cave", flex space, or just a lot of storage. Outside, the lot gives you room to breathe. Trees, privacy, and an expansive patio with pergola and hot tub provide excellent options to relax or entertain. There's an option to secure a dock on the lake meaning summer evenings on the water are just a short walk away.
#5227390

Canton

5560 East Boulevard NW

4 Beds

2 Baths

3,160 Sq.Ft.

$479,900
MLS#: 5227390

Welcome to this exceptional resort-style property, featuring nearly 5,000 square feet of living space situated on five acres. The residence is designed for both relaxation and entertaining, highlighted by a wrap-around porch and high-quality interior finishes including hardwood floors, a formal dining room with built-ins, and a living room with knotty pine walls. The kitchen is equipped with a large island, granite countertops, and a spacious dinette, adjacent to a great room with vaulted ceilings and a gas fireplace.
Amenities include a heated 19 x 36 in-ground pool accessible via the sunroom, a dedicated bar area, a sport room, and a versatile office or playroom. The primary suite offers a private sitting room, an electric fireplace, and a comprehensive en-suite bathroom with dual vanities and a jacuzzi tub. The finished lower level contains two flexible rooms and a full bathroom. The property is completed by an oversized three-car garage and a large concrete driveway for guest parking.
#5226991

Canton

5616 Faircrest Street SW

3 Beds

3 Baths

4,765 Sq.Ft.

$635,000
MLS#: 5226991
Welcome to your new home in the prestigious Village of Hills & Dales. Set on a beautiful cul-de-sac lot, this exceptional 4-bedroom, 2.5-bath residence blends timeless character with elevated modern updates. A stone staircase leads to the front entry, where a spacious foyer with handmade tile flooring, decorative wainscoting, and convenient half bath set a polished tone. Solid wood doors, crown molding, and beautiful woodwork continue throughout the home. The living room is a warm gathering space with natural light, a gas fireplace with wood mantel and marble surround, built-ins and bookshelves. French doors open to an impressive kitchen, dining, and sitting area designed for everyday living and entertaining. Remodeled to the studs in 2022, the kitchen features a massive 5'x10' island with seating for five, wine fridge, custom hardwood cabinetry, high-end appliances, a 36" 6-burner gas range with pot filler, and an oversized panel-ready built-in refrigerator. New full-height wood Pella windows and slider frame panoramic views and open to the backyard. The patio offers space for dining and lounging, a built-in gas grill, and peaceful views of rolling hills and mature trees. The first-floor primary wing provides a private retreat with a spacious bedroom, two closets, and updated full bath with double vessel sinks and a large tiled walk-in shower. Upstairs are two comfortable bedrooms with updated light fixtures and ceiling fans, a full bath and a large bonus room ideal for an office or hangout space, and additional storage rooms. The lower level includes a recreation room, built-in cabinetry, shoe closet, laundry room and entry to the heated 2-car garage. Additional highlights include a new driveway and brand-new carpeted stairs and second-floor hallway. Enjoy the vibrant community of Hills & Dales, 24-hour dedicated police, playground, tennis court, and the stunning historic landscape of this exclusive Village, schools just minutes away!
#5226060

Canton

2810 Brentwood Close Street NW

4 Beds

2 Baths

3,892 Sq.Ft.

$550,000

MLS#: 5226060

Price reduced
Stunning Brick Home with First-Floor Master, mostly Finished Basement & Exceptional Outdoor Living! The main level is the heart of the home, featuring a first-floor main suite complete with two walk-in closets, a spa-like bath with a tile shower, double vanity, and jetted tub. The open great room impresses with vaulted ceilings and a gas fireplace, creating a warm and welcoming gathering space. The kitchen is sure to delight with vinyl flooring, granite countertops, and cream custom cabinetry — all with stainless steel appliances. A formal dining room, convenient half bath, and main-level laundry round out the first floor. Upstairs, two generously sized bedrooms each feature closet space and share a well-appointed Jack-and-Jill bathroom with a tub/shower combo and a single vanity. The mostly finished basement significantly expands your living space, offering a large rec room anchored by a gas fireplace with a brick surround, a spacious office with built-ins and windows, a fourth bedroom with a closet, and a full bathroom. Step outside to your own backyard oasis — a stunning stamped concrete patio with a built-in gas grill and a serene koi pond water feature, perfect for entertaining or unwinding after a long day. Additional highlights include a tankless water heater (2025), roof (2026), a Generac generator, and optional member-only amenities such as the Jack Nicklaus golf course, swimming pool, tennis, dining, and spa! Don't miss your chance to see this beautiful home; schedule your showing today!
#5210897

Canton

3790 Woodleigh Avenue NW

4 Beds

3 Baths

4,629 Sq.Ft.

$649,900

MLS#: 5210897

 - property

Send a message

Message successfully sent.

Your message

What is 3 + 4 ?

Reason for contacting?

I agree to receive email communication and understand I can unsubscribe at any time.

I agree to be contacted by Tyson Sells Homes, LLC. via call, email, and text for real estate services. To opt out, you can reply 'stop' at any time or reply 'help' for assistance. You can also click the unsubscribe link in the emails. Message and data rates may apply. Message frequency may vary. Privacy Policy

Sign Out

Virtual Assistant

Would you like to take the next step with this property? We can help you schedule a showing or virtual tour, or send you more details.

Yes, I would like more information.

Thank You for Your Reply, One of Our Agents will contact you as soon as possible

No, maybe later.

Thank you, you can always contact me via email, phone number or through the contact form.

Realhub AI

Lucy - Your AI-Powered Realtor

Update Your Temporary Password

Personalize your search

Enter your email and we'll notify you immediately when new listings match what you're looking for.

or enter email address

Already have an account ? Login here

Continue your home search

I agree to receive communications and understand I can unsubscribe at any time.

I agree to be contacted by Tyson Sells Homes, LLC. via call, email, and text for real estate services. To opt out, you can reply 'stop' at any time or reply 'help' for assistance. You can also click the unsubscribe link in the emails. Message and data rates may apply. Message frequency may vary. Privacy Policy

Already have an account ? Login here

We use cookies

We use cookies primarily for analytics to enhance your experience. By accepting, you agree to our use of these cookies. You can manage your preferences or learn more about our cookies policy.