.webp?size=346x80)
Property
Beds
2
Full Baths
2
1/2 Baths
None
Year Built
1988
Sq.Footage
1,157
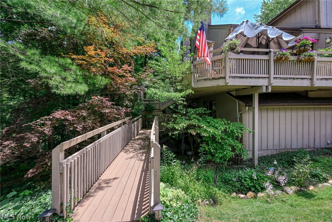
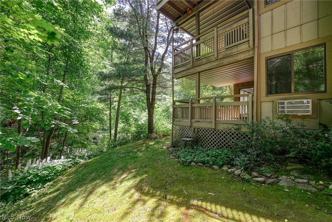
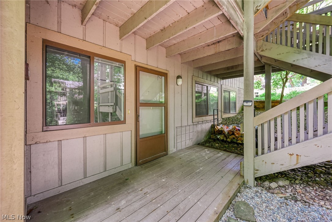
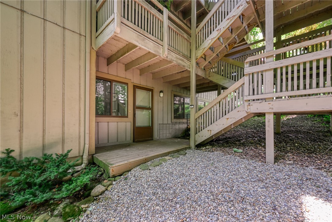
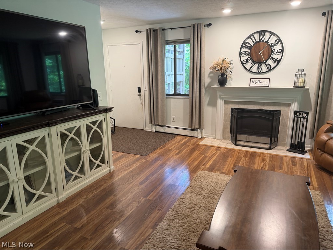
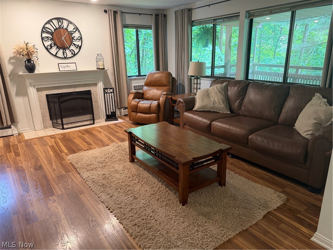
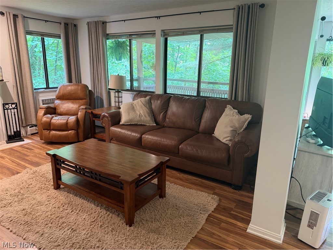
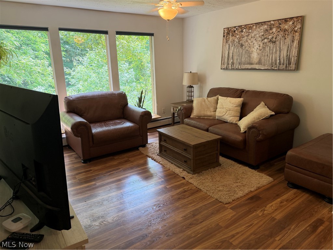
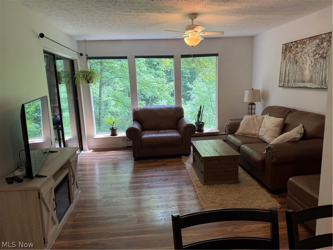
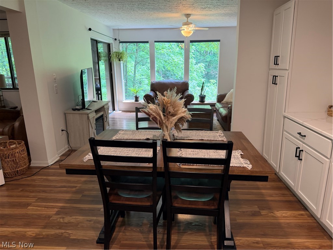
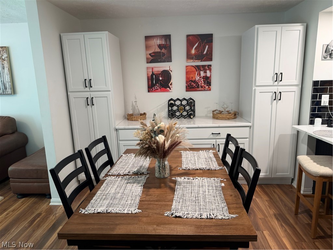
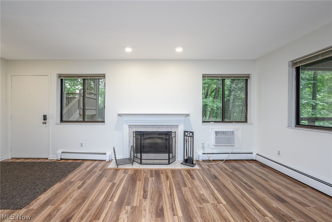
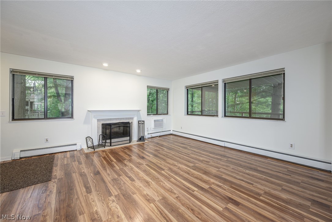
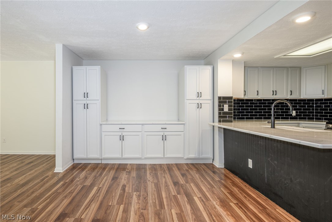
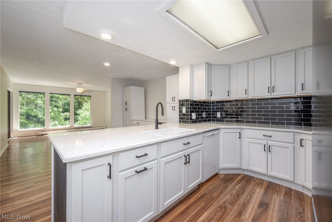
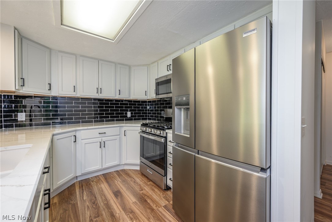
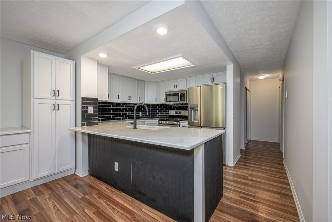
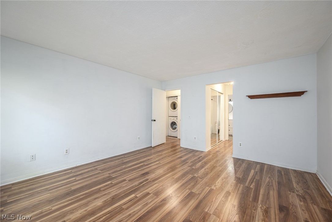
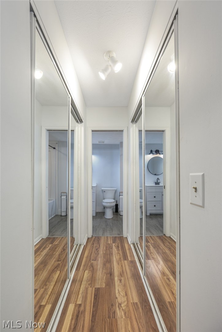
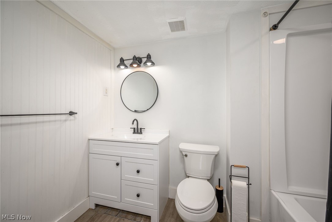
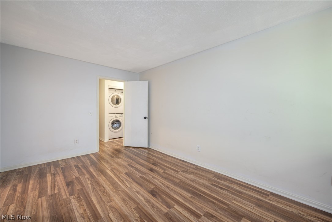
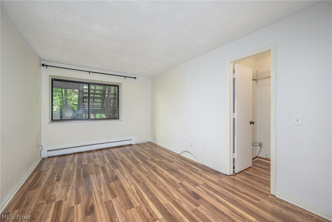
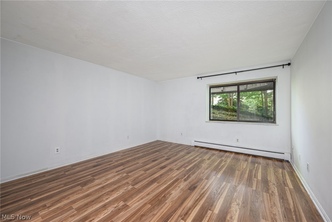
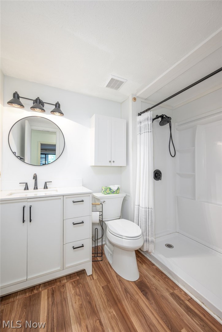
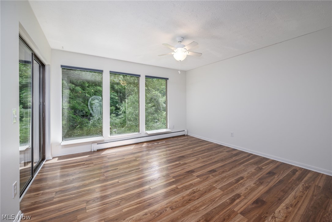
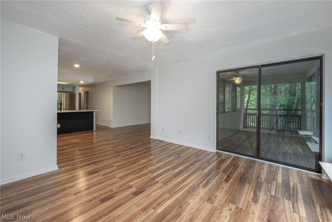
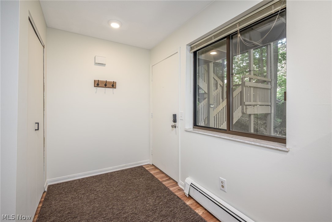
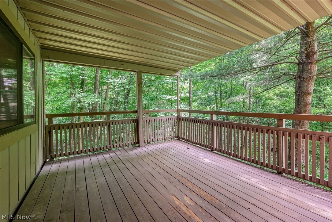
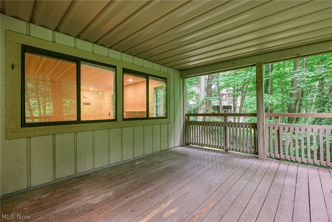
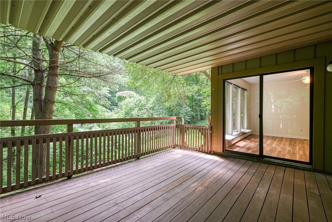
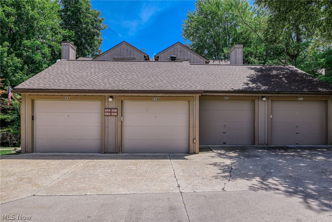
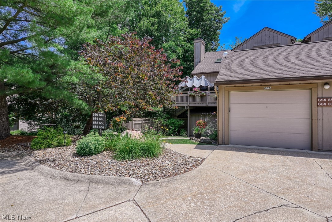
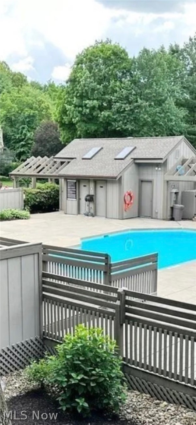
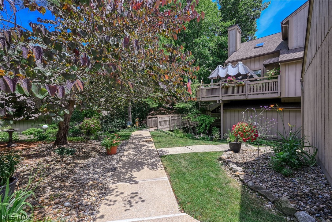
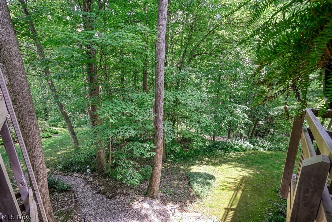
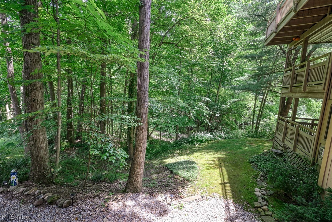
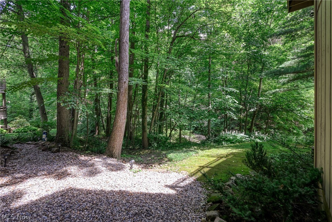
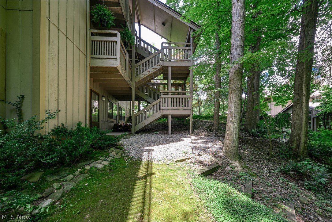
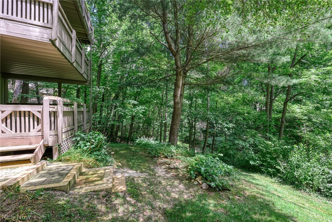
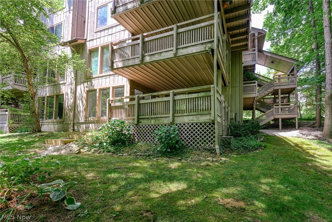
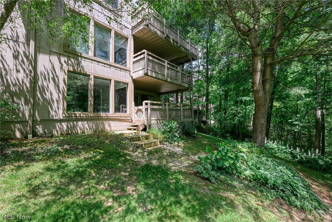
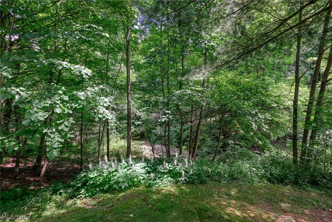
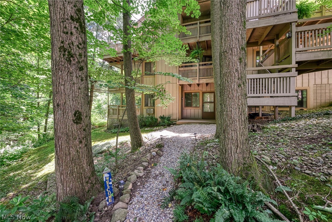
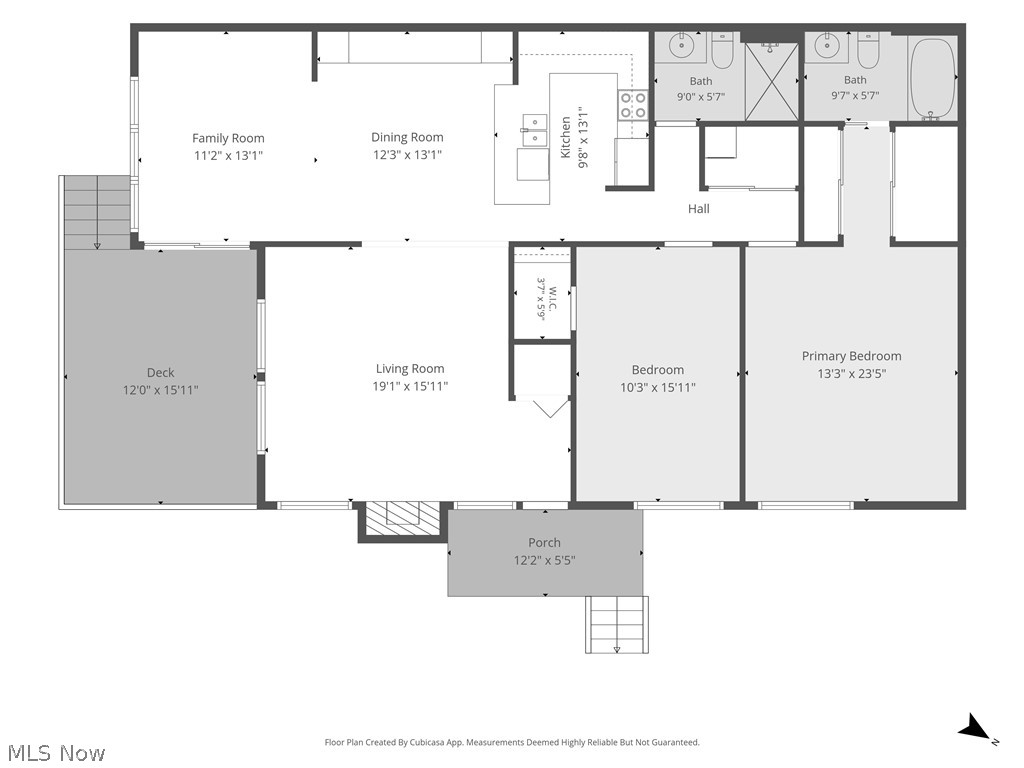
Surrounded by a peaceful wooded setting, this beautiful designer-inspired first-floor condo in the desirable Pine Mill Ridge #4 community, offers the perfect blend of privacy, comfort, and modern living. This first-floor 2-bedroom 2-full bath home offers an open, inviting floor plan designed for comfortable living and easy entertaining. The living room features a cozy wood-burning fireplace, while the stunning remodeled kitchen showcases quartz countertops, custom cabinetry, newer appliances, and a breakfast bar. The adjoining dining area includes additional custom cabinetry with matching quartz countertops for extra storage and serving space. The spacious family room opens through sliding doors to a private covered deck overlooking a peaceful wooded setting. The owner's suite offers double closets and a beautifully updated en-suite bath. A generously sized second bedroom and an updated full bath provide the perfect space for guests, family, or a home office. Both bathrooms have been fully updated with new showers, vanities, toilets, lighting, and fixtures. A convenient laundry area with ample storage completes the home. Freshly painted 7/26 and AC new in 2025. Residents also enjoy access to the community pool, offering the perfect place to relax, unwind, and enjoy the warmer months... Call your realtor for a private showing today.
Features & Amenities
Interior
-
Total Bedrooms
2
-
Bathrooms
2
-
Above Grade Finished Area
1157.0
-
Basement YN
NO
-
Cooling YN
YES
-
Cooling
Wall Unit(s)
-
Fireplace YN
YES
-
Heating YN
YES
-
Heating
Baseboard, Hot Water, Steam
-
Main Level Bedrooms
2
-
Pet friendly
Yes
Exterior
-
Garage
Yes
-
Garage spaces
1
-
Construction Materials
Wood Siding
-
Parking
Additional Parking, Detached, Garage
-
Patio and Porch Features
Deck
-
Pool
No
-
Waterfront YN
NO
Area & Lot
-
Lot Size(acres)
0.0266
-
Property Type
Residential
-
Property Sub Type
Condominium
-
Architectural Style
Ranch
Price
-
Sales Price
$179,900
-
Tax Amount
$2,108
-
Sq. Footage
1,157
-
Price/SqFt
$155
HOA
-
Association
No
School District
-
Elementary School
Woodridge LSD - 7717
-
Middle School
Woodridge LSD - 7717
-
High School
Woodridge LSD - 7717
Property Features
-
Stories
1
-
Sewer
Public Sewer
-
Water Source
Public
Schedule a Showing
Showing scheduled successfully.
Mortgage calculator
Estimate your monthly mortgage payment, including the principal and interest, property taxes, and HOA. Adjust the values to generate a more accurate rate.
Your payment
Principal and Interest:
$
Property taxes:
$
HOA fees:
$
Total loan payment:
$
Total interest amount:
$
Location
County
Summit
Elementary School
Woodridge LSD - 7717
Middle School
Woodridge LSD - 7717
High School
Woodridge LSD - 7717
Listing Courtesy of Carolyn Crocker, RE/MAX Crossroads Properties
RealHub Information is provided exclusively for consumers' personal, non-commercial use, and it may not be used for any purpose other than to identify prospective properties consumers may be interested in purchasing. All information deemed reliable but not guaranteed and should be independently verified. All properties are subject to prior sale, change or withdrawal. RealHub website owner shall not be responsible for any typographical errors, misinformation, misprints and shall be held totally harmless.

AGENT
Shelby Humpal
Call Shelby today to schedule a private showing.

* Listings on this website come from the FMLS IDX Compilation and may be held by brokerage firms other than the owner of this website. The listing brokerage is identified in any listing details. Information is deemed reliable but is not guaranteed. If you believe any FMLS listing contains material that infringes your copyrighted work please click here to review our DMCA policy and learn how to submit a takedown request.© 2024 FMLS.
Related Properties

Cuyahoga Falls
2345 10th Street
3 Beds
1 Baths
1,198 Sq.Ft.
$175,000
MLS#: 5250976
Cuyahoga Falls
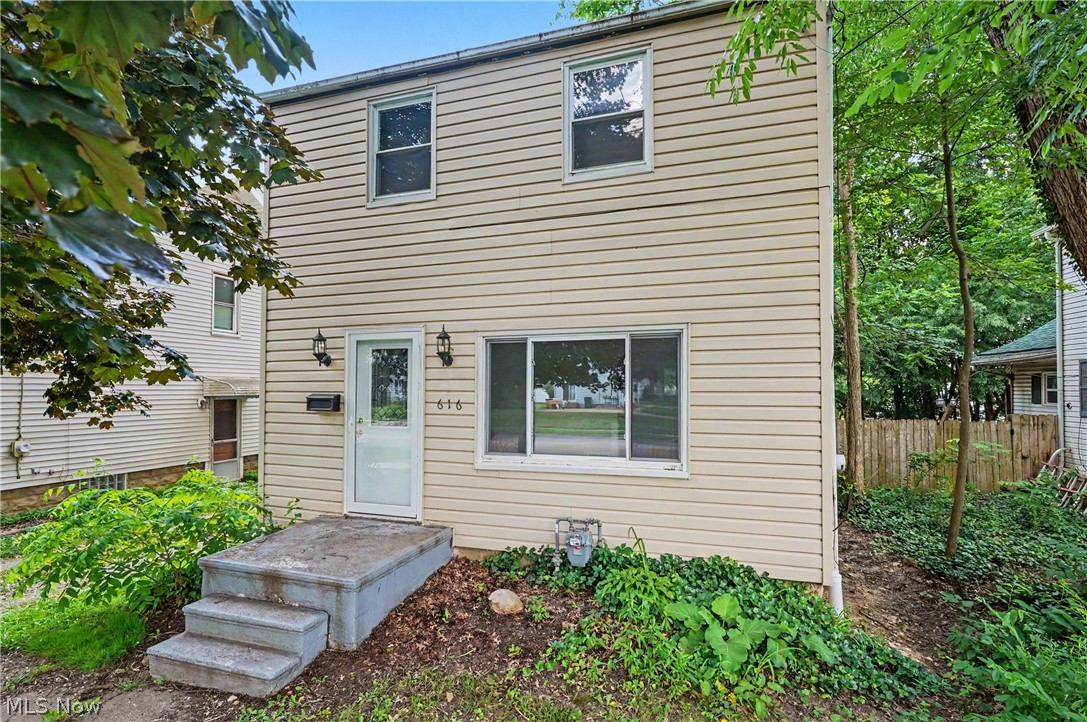
616 Tallmadge Road
3 Beds
1 Baths
N/A
$189,900
MLS#: 5223461

Cuyahoga Falls
526 Grant Avenue
3 Beds
1 Baths
1,812 Sq.Ft.
$189,900
MLS#: 5235382

Cuyahoga Falls
540 Roosevelt Avenue
2 Beds
1 Baths
1,479 Sq.Ft.
$175,000
MLS#: 5247435

Cuyahoga Falls
1670 Williams Street
3 Beds
1 Baths
N/A
$184,900
MLS#: 5242858

Cuyahoga Falls
1973 Sedro Street
3 Beds
1 Baths
1,050 Sq.Ft.
$210,000
MLS#: 5250791
Cuyahoga Falls
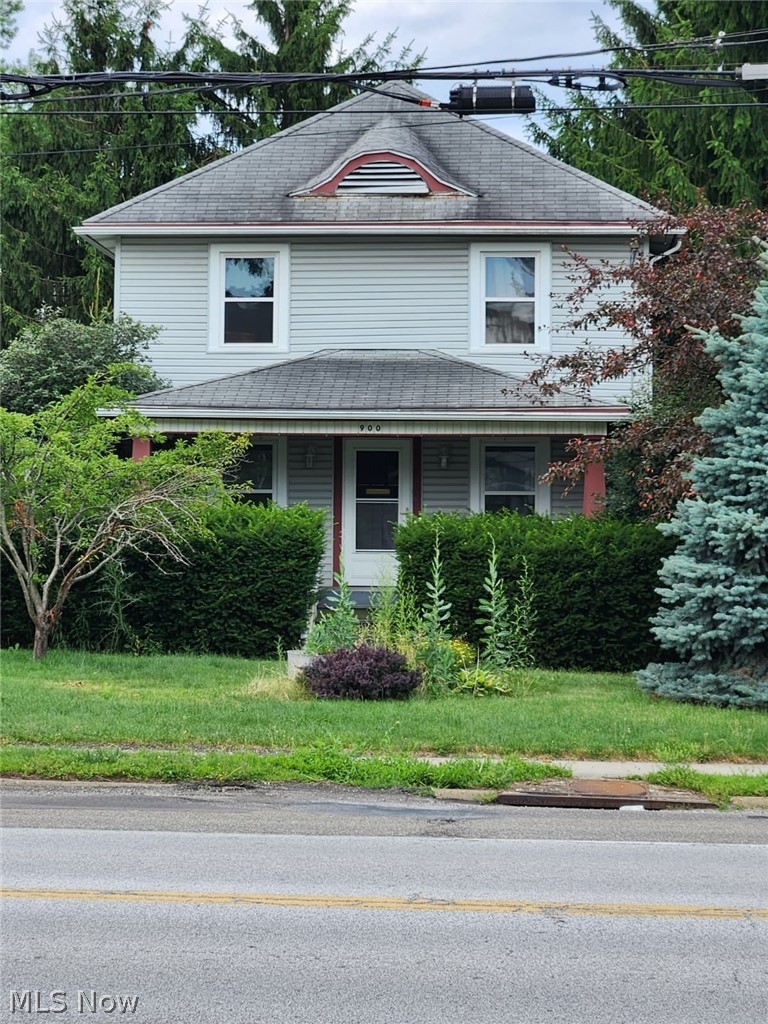
900 Portage Trail
3 Beds
1 Baths
N/A
$215,000
MLS#: 5227007

Cuyahoga Falls
2153 Pinebrook Trail
2 Beds
2 Baths
1,600 Sq.Ft.
$169,000
MLS#: 5244712

Cuyahoga Falls
2143 Pinebrook Trail
2 Beds
2 Baths
1,512 Sq.Ft.
$144,900
MLS#: 5246839

Cuyahoga Falls
1936 Windsor Street
4 Beds
2 Baths
1,320 Sq.Ft.
$189,900
MLS#: 5254506
