.webp?size=346x80)
Property
Beds
3
Full Baths
2
1/2 Baths
1
Year Built
None
Sq.Footage
2,125
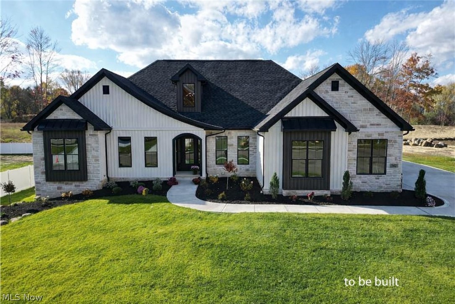
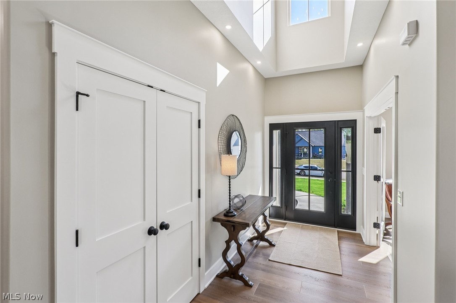
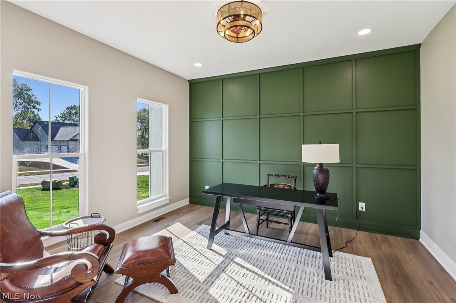
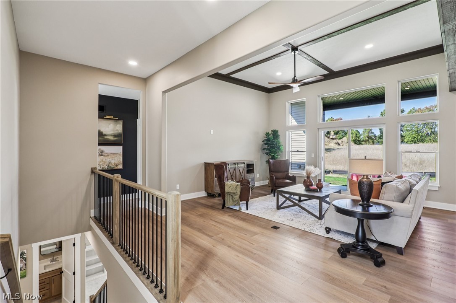
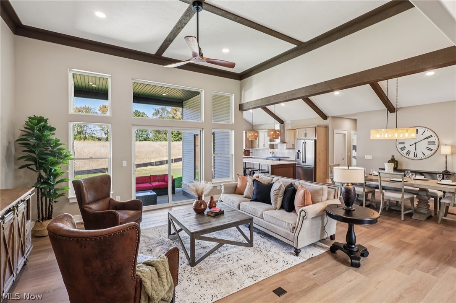
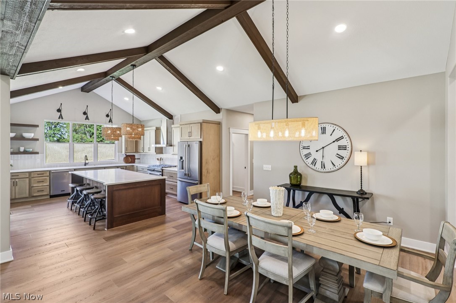
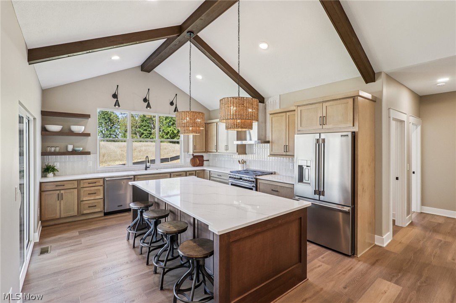
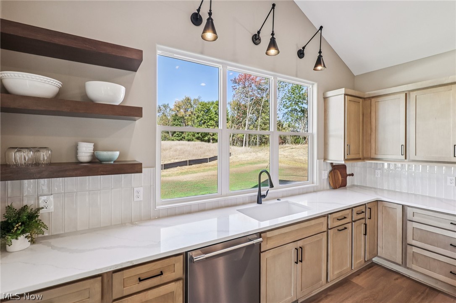
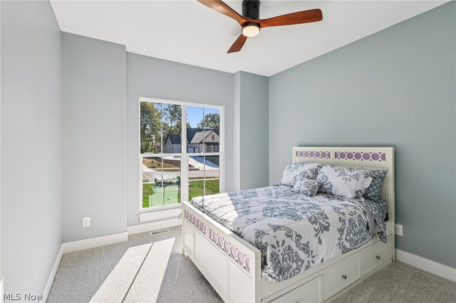
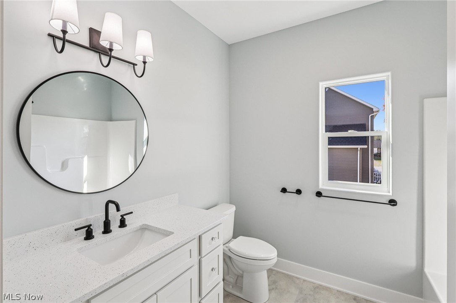
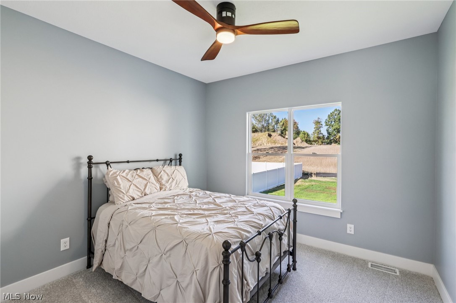
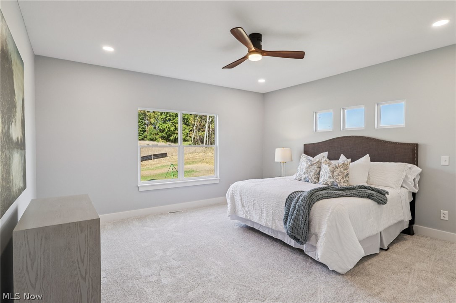
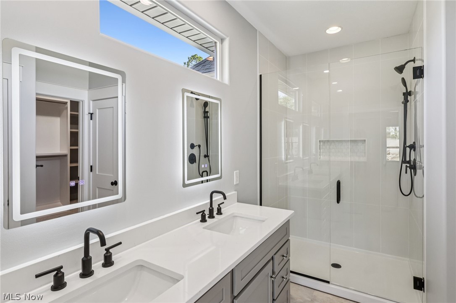
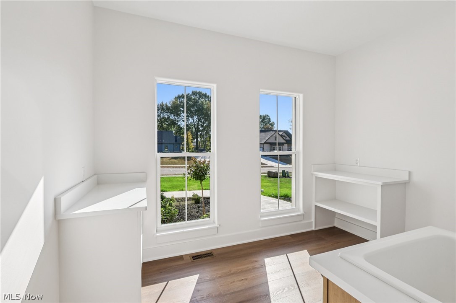
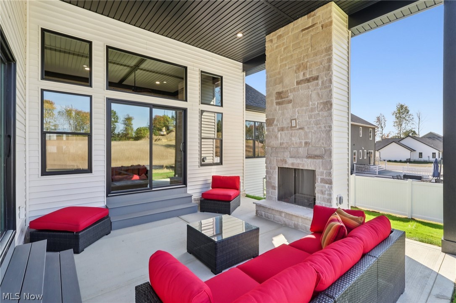
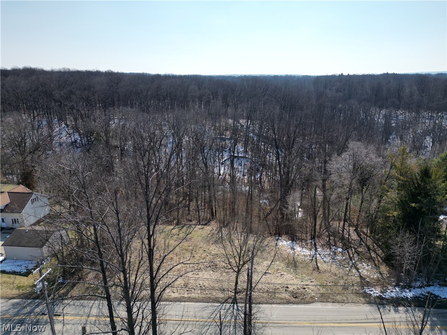
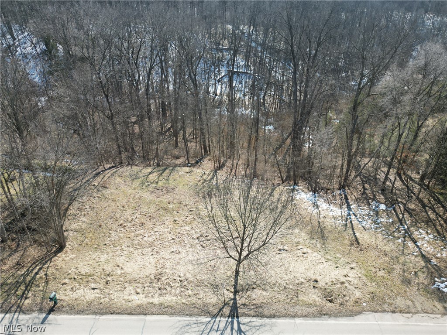
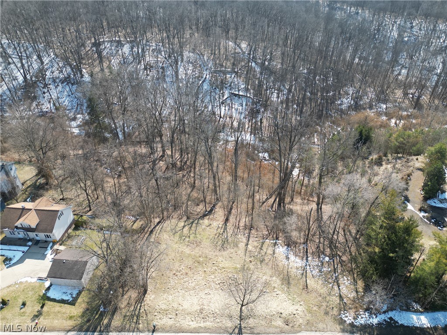
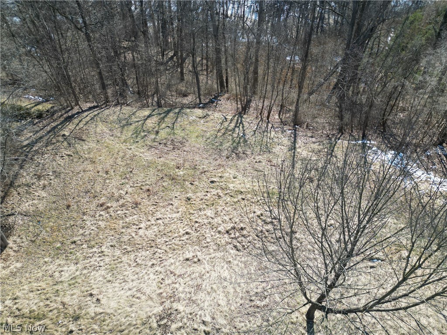
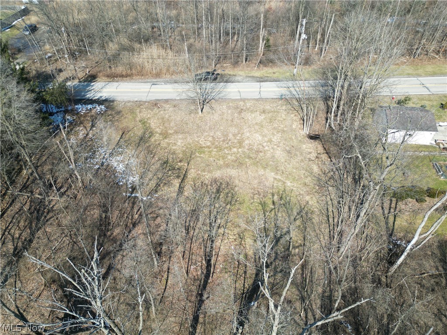
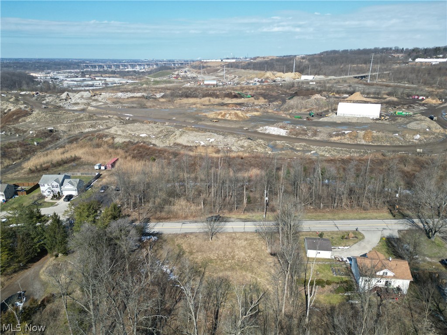
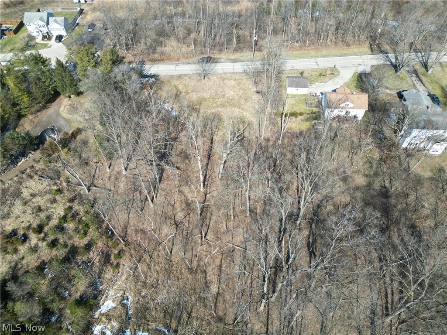
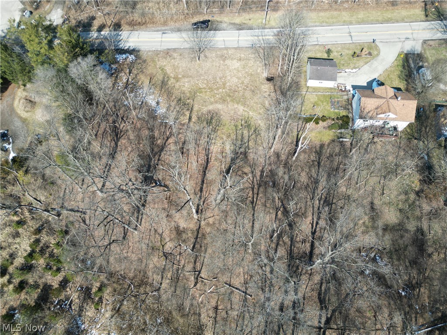
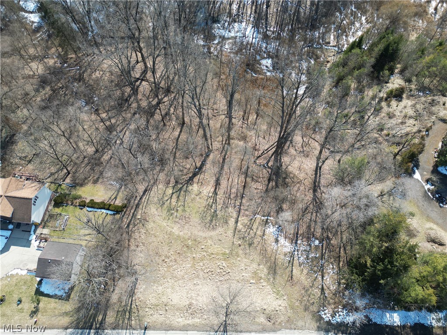
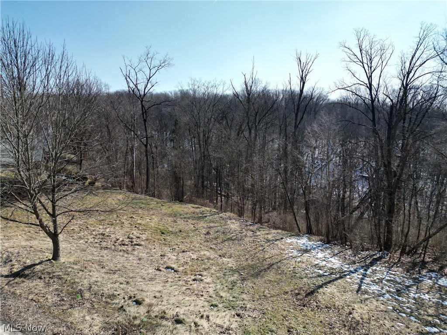
Welcome to 6579 Hathaway Rd in Valley View with beautiful serene wooded views. This 1.4 acre lot has 184 feet of frontage that will allow plenty of room for a large sprawling ranch. This lot is located in the Cuyahoga Heights school district and has one of the lowest property tax rates in the county. Call today for more details about this lot! Build with Modern Home Concepts that delivers energy-efficient, modern living paired with stunning architecture. This to-be-built homes feature an open-concept floor plan & high-end finishes tailored to today’s lifestyle. Build this 3 bedroom, 2 full & 1 half bath ranch style home with basement or ask about other opportunities to build elsewhere. Step into a spacious foyer leading to a home office. The large great room opens to a beautiful yard with optional covered patio & add a cozy stone fireplace, perfect for cooler months. The chef’s kitchen stands out with custom maple cabinetry, soft-close drawers & doors, a large center island, sleek quartz countertops, stainless steel appliances & a generous walk-in pantry. The owner’s suite offers a luxurious retreat with optional oversized tiled shower, soaking tub, dual vanities & a spacious walk-in closet. Head upstairs to two additional bedrooms (with options to add more bedrooms/baths) that share a full bath with dual sinks, quartz counters, and durable LVT flooring. Convenience is key with a mudroom and laundry room conveniently located on the main level. Also features an optional partially finished basement with a half bath or full, with the potential for a rec room, fourth bedroom & full bath in the unfinished portion. As an Energy Star® builder, Modern Home Concepts includes energy-efficient windows, solid core doors & quartz countertops as standard, along with a one-year builder warranty & a 20-year foundation warranty. Photos are for illustration purposes only. Call for more details!
Features & Amenities
Interior
-
Total Bedrooms
3
-
Bathrooms
2
-
1/2 Bathrooms
1
-
Above Grade Finished Area
2125.0
-
Basement YN
YES
-
Cooling YN
YES
-
Cooling
Central Air
-
Fireplace YN
NO
-
Heating YN
YES
-
Heating
Natural Gas
-
Main Level Bedrooms
3
-
Pet friendly
N/A
Exterior
-
Garage
Yes
-
Garage spaces
2
-
Construction Materials
Stone, Vinyl Siding
-
Parking
Attached, Garage
-
Pool
No
-
Waterfront YN
NO
Area & Lot
-
Lot Size(acres)
1.4362
-
Property Type
Residential
-
Property Sub Type
Single Family Residence
-
Architectural Style
Ranch
Price
-
Sales Price
$569,395
-
Tax Amount
$1,268
-
Sq. Footage
2,125
-
Price/SqFt
$267
HOA
-
Association
No
School District
-
Elementary School
Cuyahoga Heights LSD - 1811
-
Middle School
N/A
-
High School
N/A
Property Features
-
Stories
1
-
Sewer
Public Sewer
-
Water Source
Public
Schedule a Showing
Showing scheduled successfully.
Mortgage calculator
Estimate your monthly mortgage payment, including the principal and interest, property taxes, and HOA. Adjust the values to generate a more accurate rate.
Your payment
Principal and Interest:
$
Property taxes:
$
HOA fees:
$
Total loan payment:
$
Total interest amount:
$
Location
County
Cuyahoga
Elementary School
Cuyahoga Heights LSD - 1811
Middle School
High School
Listing Courtesy of Jesse R Kracht , Russell Real Estate Services
RealHub Information is provided exclusively for consumers' personal, non-commercial use, and it may not be used for any purpose other than to identify prospective properties consumers may be interested in purchasing. All information deemed reliable but not guaranteed and should be independently verified. All properties are subject to prior sale, change or withdrawal. RealHub website owner shall not be responsible for any typographical errors, misinformation, misprints and shall be held totally harmless.

AGENT
Jeff Helfrich
Call Jeff today to schedule a private showing.

* Listings on this website come from the FMLS IDX Compilation and may be held by brokerage firms other than the owner of this website. The listing brokerage is identified in any listing details. Information is deemed reliable but is not guaranteed. If you believe any FMLS listing contains material that infringes your copyrighted work please click here to review our DMCA policy and learn how to submit a takedown request.© 2024 FMLS.
