Features & Amenities

Interior

  • Total Bedrooms

    3

  • Bathrooms

    2

  • Above Grade Finished Area

    2639.0

  • Basement YN

    NO

  • Cooling YN

    YES

  • Cooling

    Central Air

  • Fireplace YN

    YES

  • Heating YN

    YES

  • Heating

    Natural Gas, Forced Air

  • Main Level Bedrooms

    3

  • Pet friendly

    N/A

Exterior

  • Garage

    Yes

  • Garage spaces

    3

  • Construction Materials

    Frame

  • Other Exterior Features

    Private Yard, Storage

  • Parking

    Attached, Garage

  • Patio and Porch Features

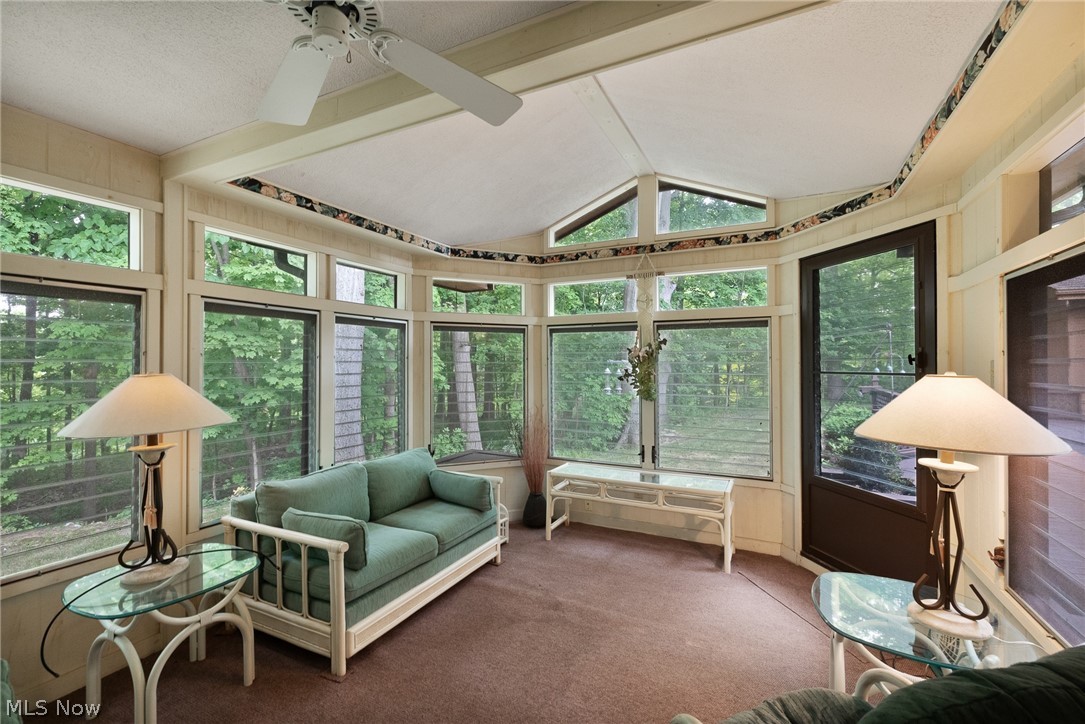
    Rear Porch, Deck, Enclosed, Patio, Porch

  • Pool

    No

  • Waterfront YN

    NO

  • View

    Trees/Woods

Area & Lot

  • Lot Features

    Wooded

  • Lot Size(acres)

    0.45

  • Property Type

    Residential

  • Property Sub Type

    Single Family Residence

  • Architectural Style

    Ranch

Price

  • Sales Price

    $350,000

  • Tax Amount

    $4,562

  • Sq. Footage

    2,639

  • Price/SqFt

    $132

HOA

  • Association

    No

School District

  • Elementary School

    Berea CSD - 1804

  • Middle School

    Berea CSD - 1804

  • High School

    Berea CSD - 1804

Property Features

  • Sewer

    Public Sewer

  • Water Source

    Public

Schedule a Showing

Showing scheduled successfully.

<
>
IN PERSON
VIA CHAT

What is 3 + 4 ?


Change time

Mortgage calculator

Estimate your monthly mortgage payment, including the principal and interest, property taxes, and HOA. Adjust the values to generate a more accurate rate.

Your payment

Principal and Interest:

$

Property taxes:

$

HOA fees:

$

Total loan payment:

$

Total interest amount:

$

Location

County

Cuyahoga

Elementary School

Berea CSD - 1804

Middle School

Berea CSD - 1804

High School

Berea CSD - 1804

Listing Courtesy of Sylvia Incorvaia , EXP Realty, LLC.

RealHub Information is provided exclusively for consumers' personal, non-commercial use, and it may not be used for any purpose other than to identify prospective properties consumers may be interested in purchasing. All information deemed reliable but not guaranteed and should be independently verified. All properties are subject to prior sale, change or withdrawal. RealHub website owner shall not be responsible for any typographical errors, misinformation, misprints and shall be held totally harmless.

Agent Austin Lape

AGENT

Austin Lape

Call Austin today to schedule a private showing.


* Listings on this website come from the FMLS IDX Compilation and may be held by brokerage firms other than the owner of this website. The listing brokerage is identified in any listing details. Information is deemed reliable but is not guaranteed. If you believe any FMLS listing contains material that infringes your copyrighted work please click here to review our DMCA policy and learn how to submit a takedown request.© 2024 FMLS.
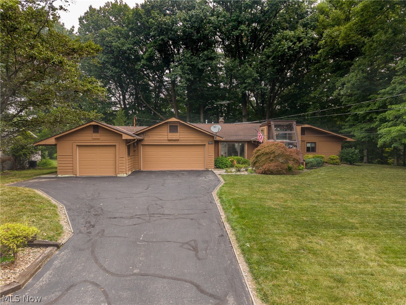
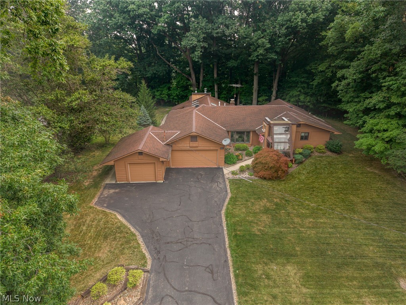
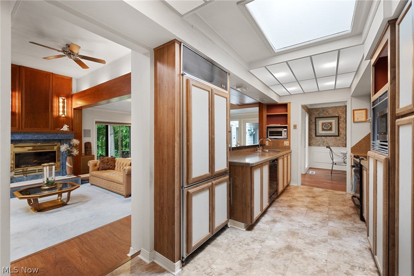
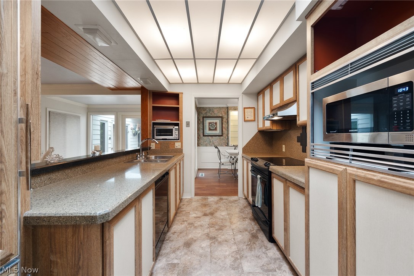
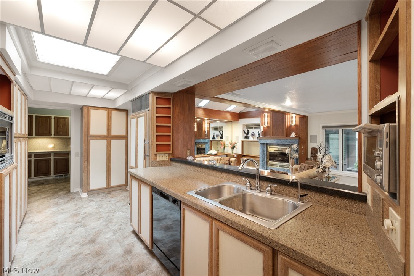
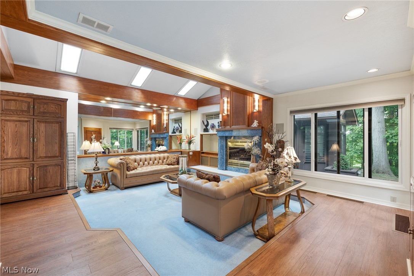
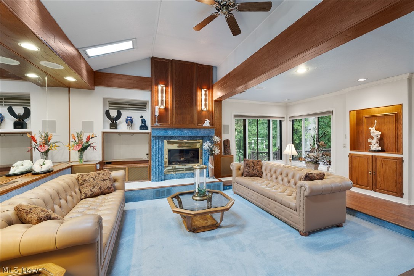
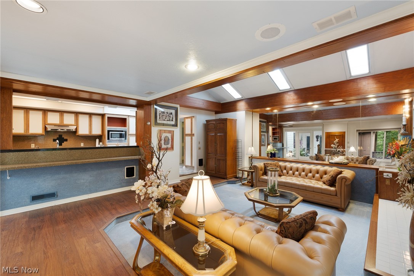
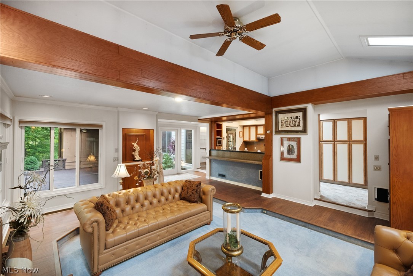
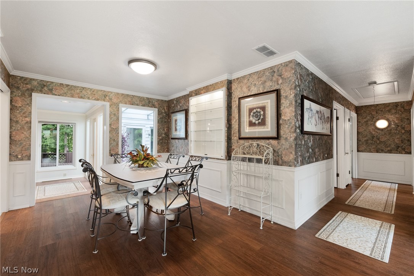
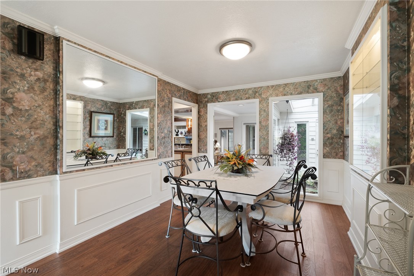
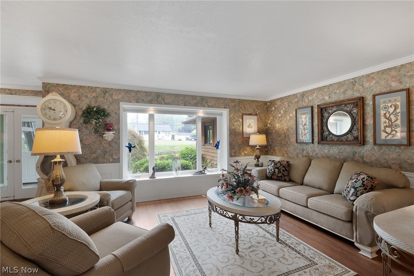
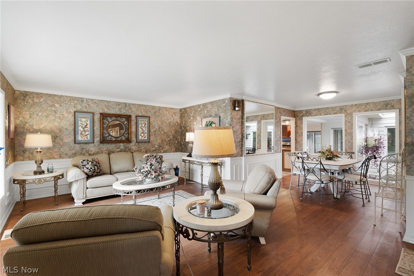
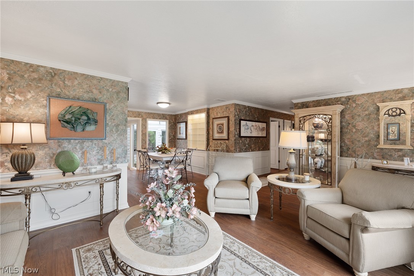
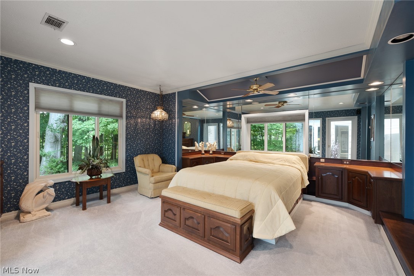
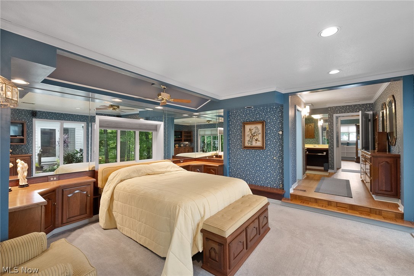
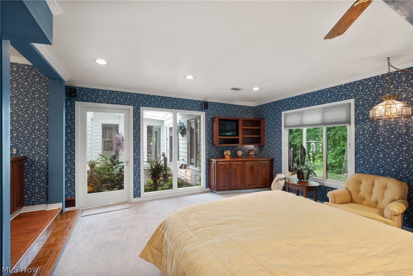
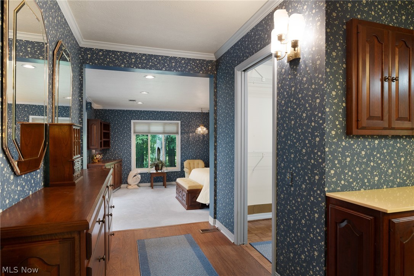
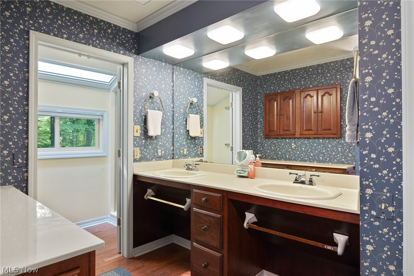
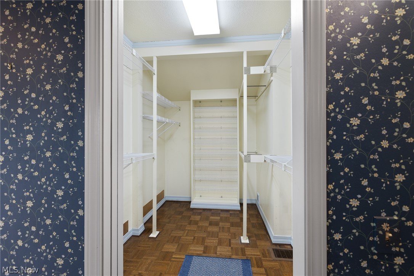
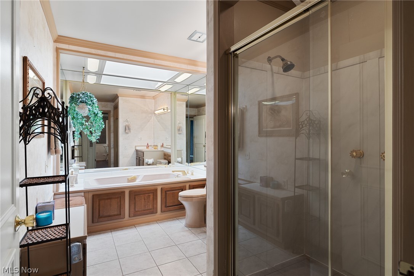
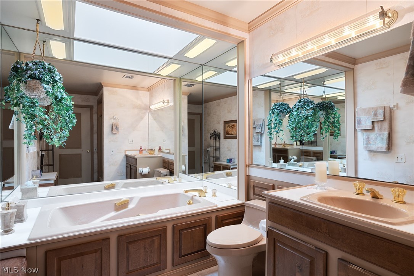
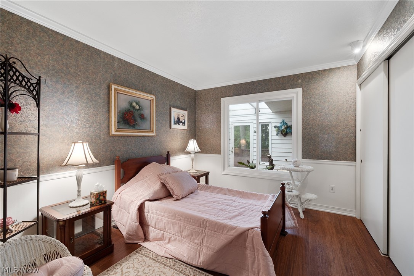
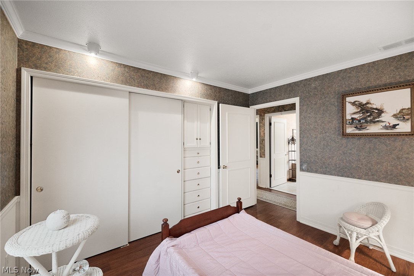
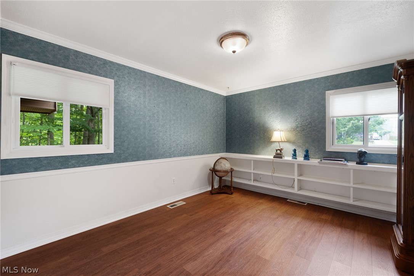
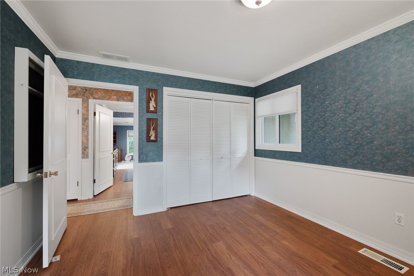
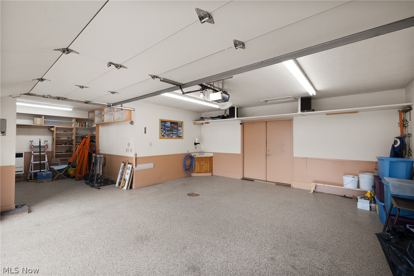
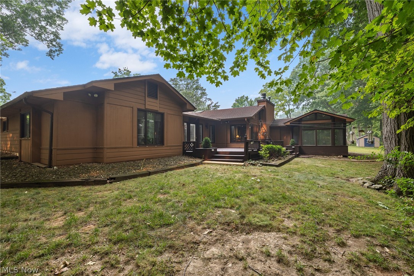
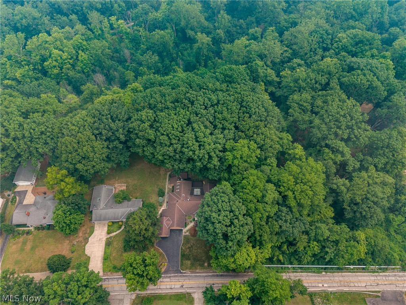
Sprawling ranch on 0.45 acres backing up to Metroparks in Berea's Middleburg Sec 23. This 2,639 sq ft, 3-bedroom, 2-bath home offers one-floor living with a living room, family room, formal dining room, galley kitchen, and enclosed porch. The primary suite features custom built-ins including a bed with lower drawers, integrated stereo system, matching nightstands, dresser, and a large walk-in closet.
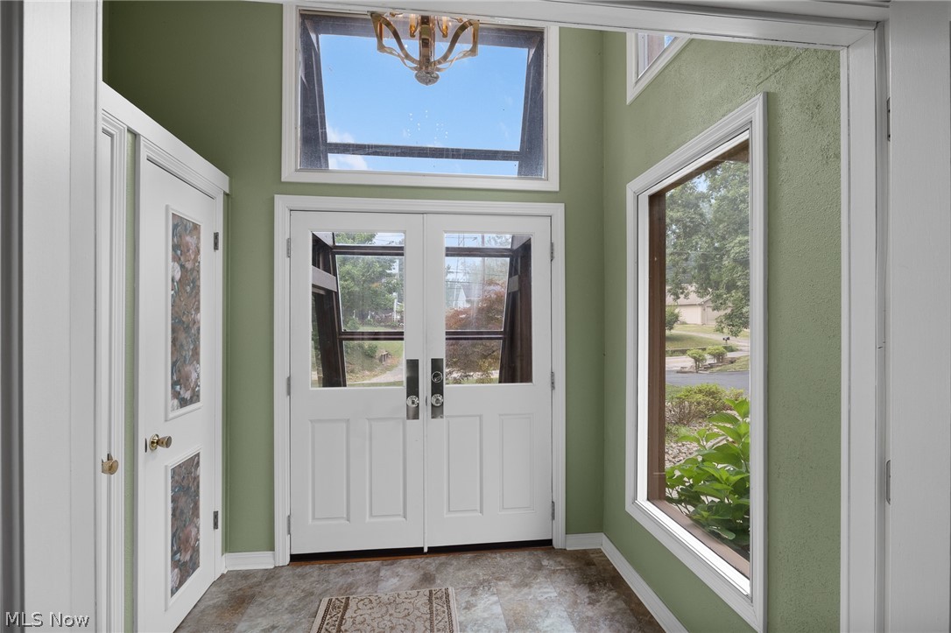
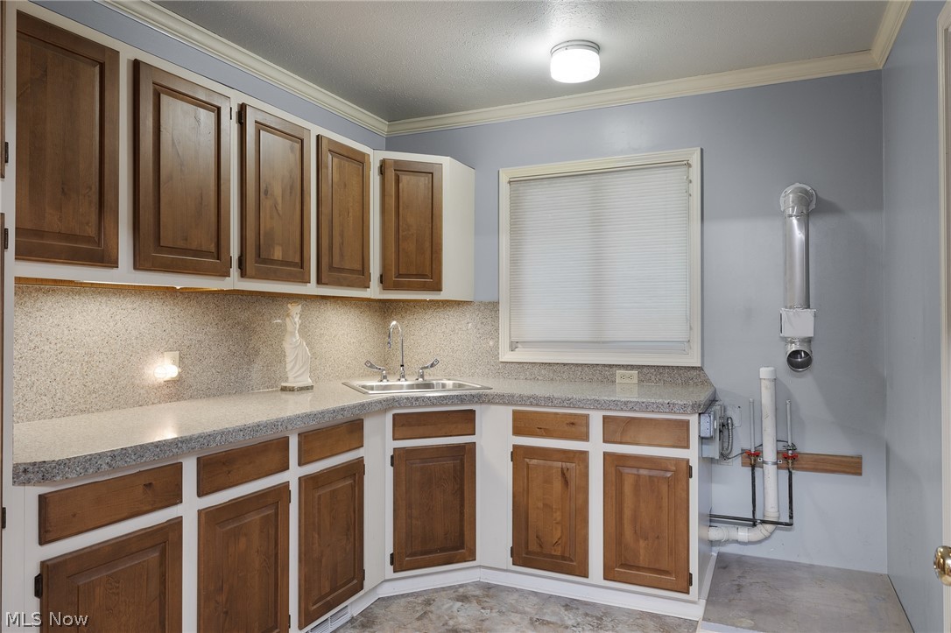
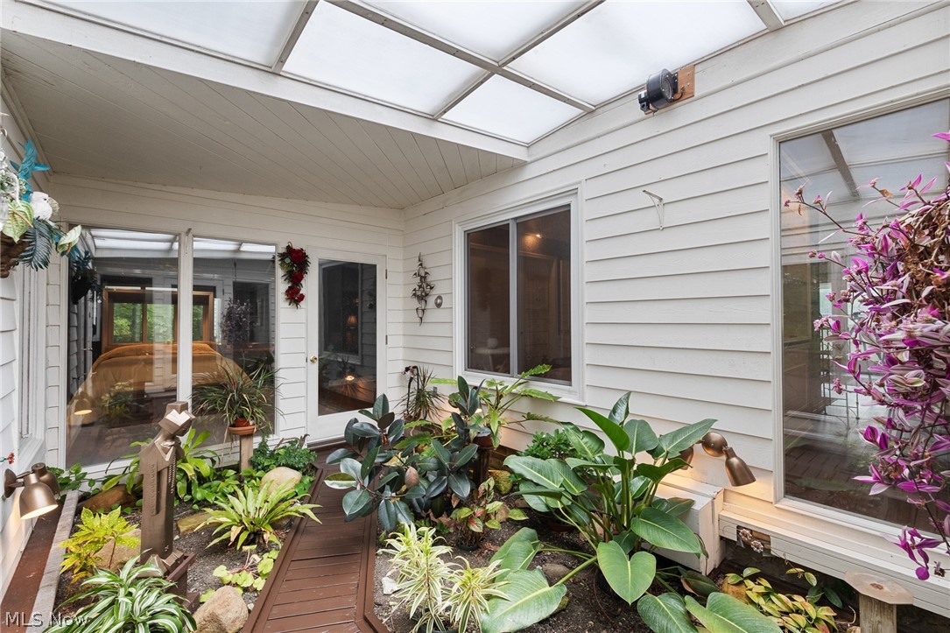
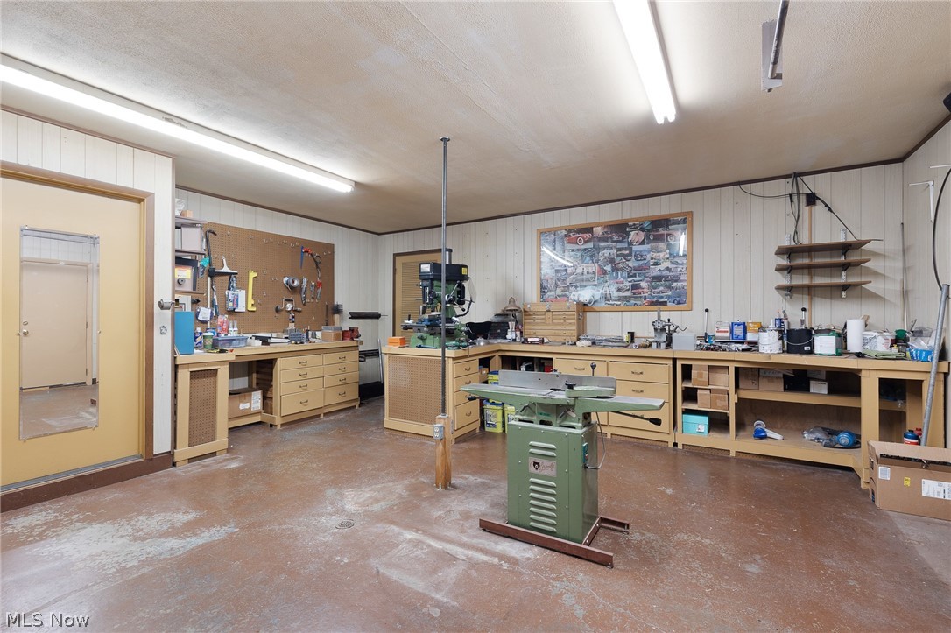
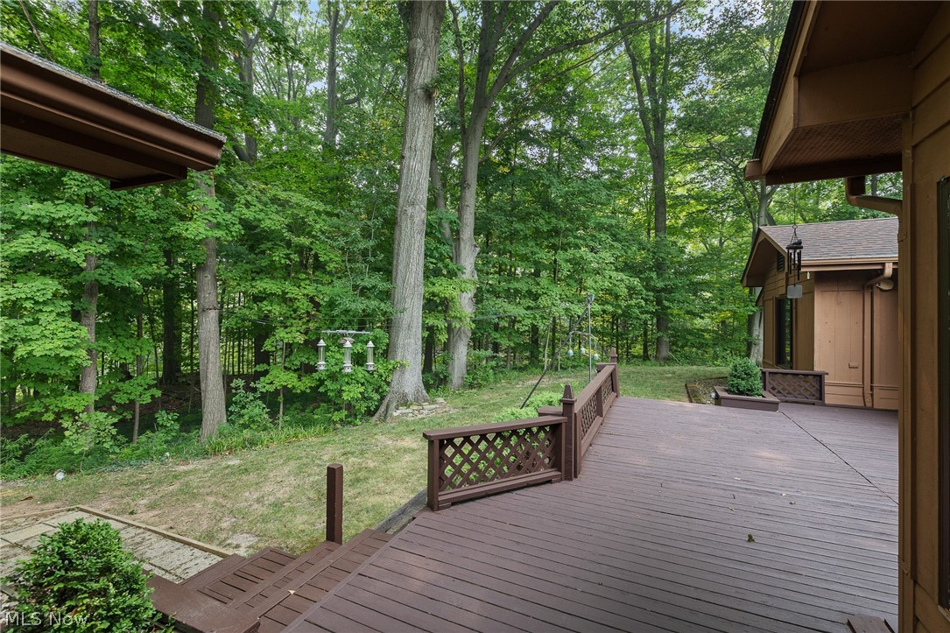
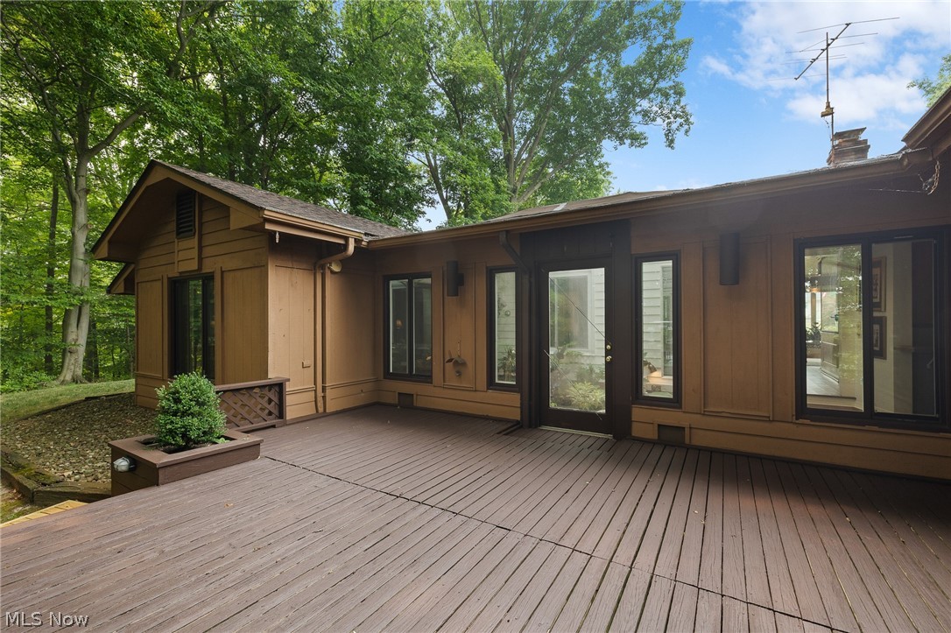
Additional highlights include a gas fireplace, triple-pane windows throughout, zoned heating with a separate garage and workshop heater, and central air. The heated workshop (359 sq ft) and attached 3-car garage provide exceptional storage and workspace, complemented by four additional storage areas (275 sq ft) and pull-down attic storage units on the exterior. Enjoy the outdoors from the rear deck, enclosed porch, or private wooded front yard with a turn-around drive. An indoor atrium and gazebo add unique character to this well-maintained home.
Accessibility features include 36-inch wide doorways throughout and wheelchair-accessible light switches.

662 Barrett Road

Message successfully sent.

What would you like to know?

What is 3 + 4 ?

I agree to receive email communication and understand I can unsubscribe at any time.

I agree to be contacted by Tyson Sells Homes, LLC. via call, email, and text for real estate services. To opt out, you can reply 'stop' at any time or reply 'help' for assistance. You can also click the unsubscribe link in the emails. Message and data rates may apply. Message frequency may vary. Privacy Policy

Related Properties

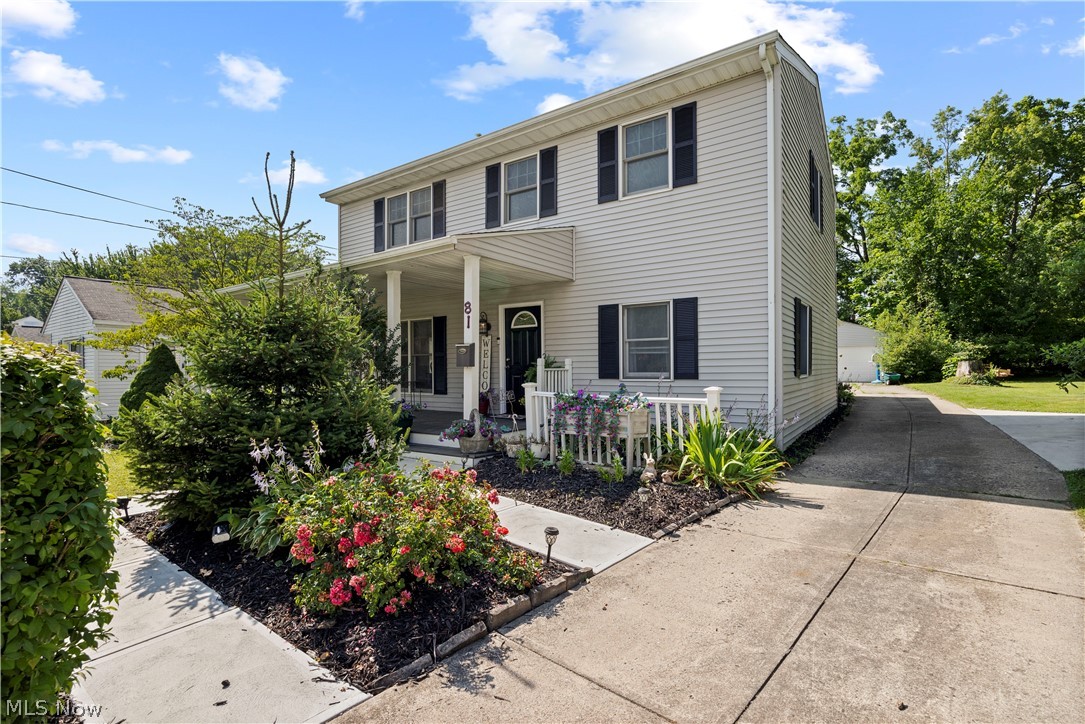
Welcome Home! This Berea Colonial offers everything you've been looking for in the perfect location! The home has been so well cared for with lots of updates and is nestled with 2 parcels making the property over .38 acres offering loads of space and privacy. When you walk up to the front door, you'll fall in love with the front porch that has composite decking! The foyer will lead into the home where you'll find the formal dining room open to the kitchen which has oak wood cabinetry throughout with solid surface countertops and stainless steel appliances! The spacious family room is perfect for family gatherings, holidays and just every day living. There is a first floor bedroom, renovated full bath (2021) and half bath along with laundry. Upstairs you'll find 2 additional bedrooms with ample closets, walk in storage closet and huge loft area currently used as an additional living room and work out area. The outdoor living is phenomenal! The attached covered back porch is a dream! There is also a beautiful deck on the side of the home with access from the family room! The huge yard gives you so many possibilities to enjoy! The shed and garage along with attached garage shed with lighting offer loads of storage as well! Some of the updates include: Brand new roof with all new sheathing on home and both porches and shutters (2026). Air conditioning with mini splits on each floor (2025). Ceiling fan (2026). LVP flooring - kitchen, dining room and foyer (2026), upstairs (2019) and family room (2018). Paint (2026). Turnaround addition to driveway and walkways (2024). Composite deck - front porch (2022) and deck in back (2024). Furnace (2012). h2o tank (2015). An America's Preferred Home Warranty is offered with the listing for peace of mind! There isn't much to do here, just pack up and move right in!
#5226596

Berea

81 Fillier Street

3 Beds

1 Baths

2,152 Sq.Ft.

$285,000

MLS#: 5226596
New on site 1 day ago
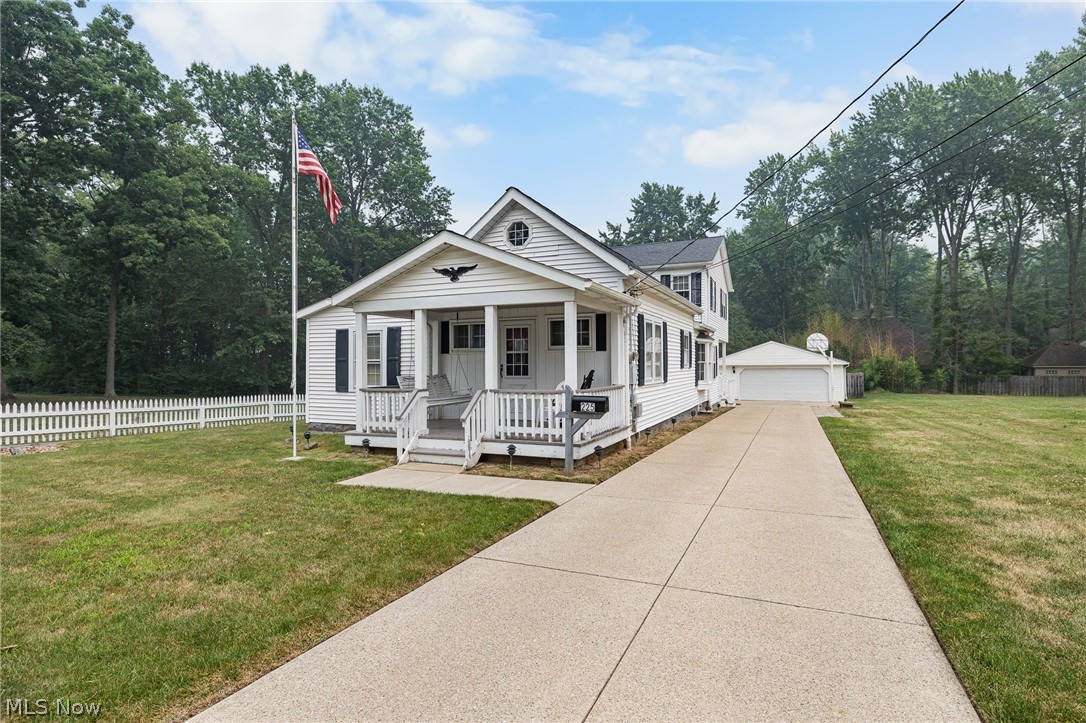
Welcome to this spacious 4-bedroom, 2-full-bath home offering 2,579 square feet of living space with an ideal open layout, a potential bonus room, and endless opportunities to make it your own. The thoughtfully designed 1980s addition showcases soaring cathedral ceilings, beautiful skylights that fill the home with natural light, a stunning hardwood staircase, and a large family room centered around a cozy wood-burning fireplace that flows seamlessly into an expansive four-season room with vaulted ceilings. Step outside to your own private backyard retreat featuring an in-ground pool, privacy fencing, a deck, and plenty of space for summer gatherings, kids, pets, and entertaining. A home warranty is included for added peace of mind, featuring additional pool coverage to help protect your investment.

Originally built with timeless character and expanded to provide modern living space, this home offers the perfect blend of charm and functionality. The main level includes two bedrooms, a full bathroom, a private office with elegant French doors, and an open kitchen featuring a center island, natural woodwork, and included appliances: dishwasher, microwave, range, washer, and dryer. Ceiling fans throughout provide added comfort.

The impressive second-floor primary suite offers vaulted ceilings, abundant space, skylights, and an attached full bathroom, creating a peaceful retreat. A full unfinished basement with laundry provides excellent storage and future finishing potential, while the detached two-car garage adds everyday convenience.

Lovingly maintained with evident pride of ownership, this home is ready for its next chapter. While some updating will allow you to add your own personal style, the exceptional floor plan, generous room sizes, desirable features, and unbeatable value make this a rare opportunity. Conveniently located within walking distance of Coe Lake Park, this home offers the space, setting, and potential to become your dream home!
#5227535

Berea

225 Stanmary Drive

4 Beds

2 Baths

2,579 Sq.Ft.

$325,000

MLS#: 5227535
Price reduced
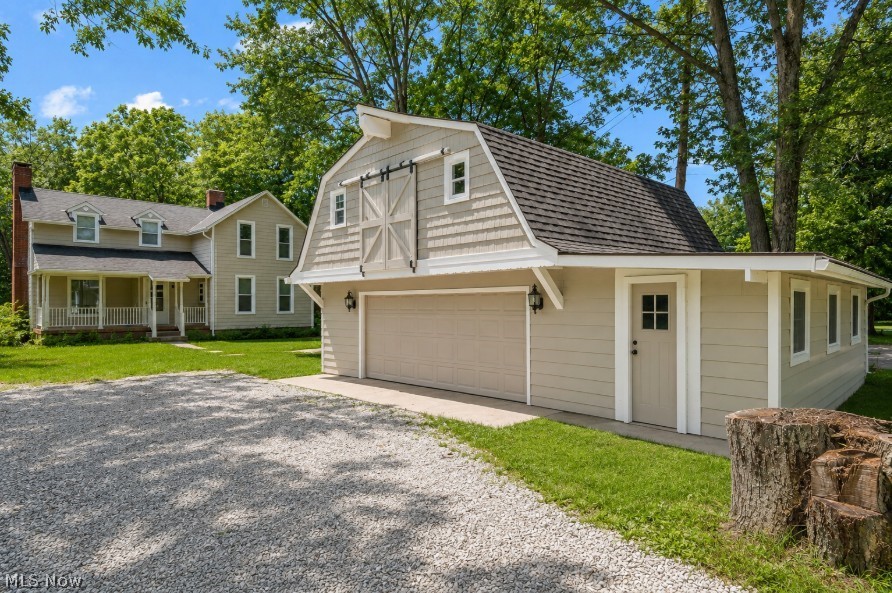
Welcome to this fully restored 4 bedroom, 2 bathroom Colonial on nearly half an acre that backs up to the Cleveland Metroparks with trails just a short walking distance away! There is a large 800+ square foot 2 car garage as well with plenty of storage and a large area above that could be finished out for additional living space. The siding has been fully painted along with brand new windows throughout the house and the garage! As you walk in you will notice the beautiful hardwood flooring throughout with a large, welcoming living room. The kitchen has been fully remodeled with tile flooring, new cabinets, quartz countertops, stainless steel appliances and lighting. The main floor features a large living room, the kitchen, a full bathroom, breakfast area, dedicated dining room and a sun room with plenty of light coming through with views of the woods. Upstairs has another full bathroom and the 4 well sized bedrooms. Both bathrooms have brand new vanities, fixtures, tile and more. As you go downstairs you will walk into the rec room. Behind is the separated laundry area and utility room with a new hot water tank, updated electrical box, wiring and more. Come check out 889 Grayton road today in Berea!
#5220009

Berea

889 Grayton Road

4 Beds

2 Baths

1,880 Sq.Ft.

$325,000

MLS#: 5220009

 - property

Send a message

Message successfully sent.

Your message

What is 3 + 4 ?

Reason for contacting?

I agree to receive email communication and understand I can unsubscribe at any time.

I agree to be contacted by Tyson Sells Homes, LLC. via call, email, and text for real estate services. To opt out, you can reply 'stop' at any time or reply 'help' for assistance. You can also click the unsubscribe link in the emails. Message and data rates may apply. Message frequency may vary. Privacy Policy

Sign Out

Virtual Assistant

Would you like to take the next step with this property? We can help you schedule a showing or virtual tour, or send you more details.

Yes, I would like more information.

Thank You for Your Reply, One of Our Agents will contact you as soon as possible

No, maybe later.

Thank you, you can always contact me via email, phone number or through the contact form.

Realhub AI

Lucy - Your AI-Powered Realtor

Update Your Temporary Password

Personalize your search

Enter your email and we'll notify you immediately when new listings match what you're looking for.

or enter email address

Already have an account ? Login here

Continue your home search

I agree to receive communications and understand I can unsubscribe at any time.

I agree to be contacted by Tyson Sells Homes, LLC. via call, email, and text for real estate services. To opt out, you can reply 'stop' at any time or reply 'help' for assistance. You can also click the unsubscribe link in the emails. Message and data rates may apply. Message frequency may vary. Privacy Policy

Already have an account ? Login here

We use cookies

We use cookies primarily for analytics to enhance your experience. By accepting, you agree to our use of these cookies. You can manage your preferences or learn more about our cookies policy.