Features & Amenities

Interior

  • Total Bedrooms

    5

  • Bathrooms

    2

  • Above Grade Finished Area

    1923.0

  • Basement YN

    NO

  • Cooling YN

    YES

  • Cooling

    Central Air

  • Fireplace YN

    NO

  • Heating YN

    YES

  • Heating

    Natural Gas, Forced Air

  • Pet friendly

    N/A

Exterior

  • Garage

    Yes

  • Garage spaces

    2

  • Construction Materials

    Vinyl Siding

  • Parking

    Attached, Garage, Paved

  • Patio and Porch Features

    Patio, Porch

  • Pool

    No

Area & Lot

  • Lot Features

    Wooded

  • Lot Size(acres)

    0.2555

  • Property Type

    Residential

  • Property Sub Type

    Single Family Residence

  • Architectural Style

    Split Level

Price

  • Sales Price

    $199,900

  • Tax Amount

    $4,184

  • Financing Options

    Conventional

  • Sq. Footage

    1,923

  • Price/SqFt

    $103

HOA

  • Association

    No

School District

  • Elementary School

    North Olmsted CSD - 1820

  • Middle School

    N/A

  • High School

    N/A

Property Features

  • Stories

    2

  • Sewer

    Public Sewer

  • Water Source

    Public

Schedule a Showing

Showing scheduled successfully.

<
>
IN PERSON
VIA CHAT

What is 3 + 4 ?


Change time

Mortgage calculator

Estimate your monthly mortgage payment, including the principal and interest, property taxes, and HOA. Adjust the values to generate a more accurate rate.

Your payment

Principal and Interest:

$

Property taxes:

$

HOA fees:

$

Total loan payment:

$

Total interest amount:

$

Location

County

Cuyahoga

Elementary School

North Olmsted CSD - 1820

Middle School

High School

Listing Courtesy of Sylvia Incorvaia , Keller Williams Grt Cleve SW

RealHub Information is provided exclusively for consumers' personal, non-commercial use, and it may not be used for any purpose other than to identify prospective properties consumers may be interested in purchasing. All information deemed reliable but not guaranteed and should be independently verified. All properties are subject to prior sale, change or withdrawal. RealHub website owner shall not be responsible for any typographical errors, misinformation, misprints and shall be held totally harmless.

Agent Tami Reiss

AGENT

Tami Reiss

Call Tami today to schedule a private showing.


* Listings on this website come from the FMLS IDX Compilation and may be held by brokerage firms other than the owner of this website. The listing brokerage is identified in any listing details. Information is deemed reliable but is not guaranteed. If you believe any FMLS listing contains material that infringes your copyrighted work please click here to review our DMCA policy and learn how to submit a takedown request.© 2024 FMLS.
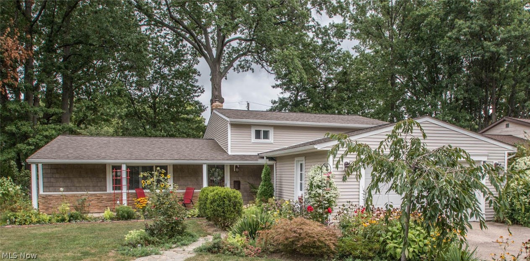
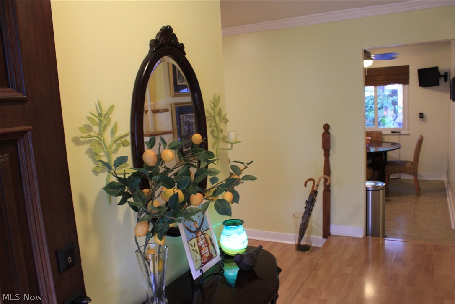
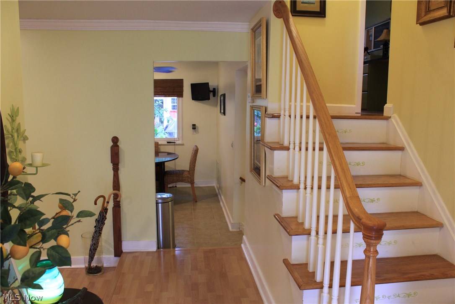
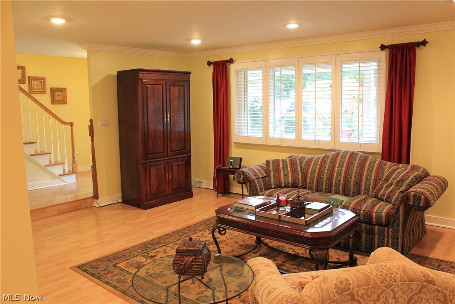
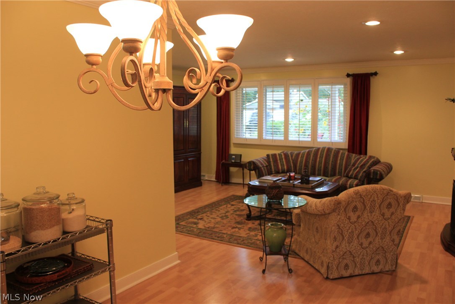
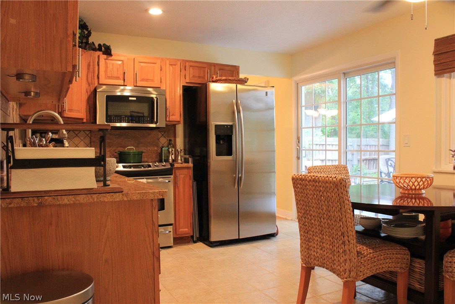
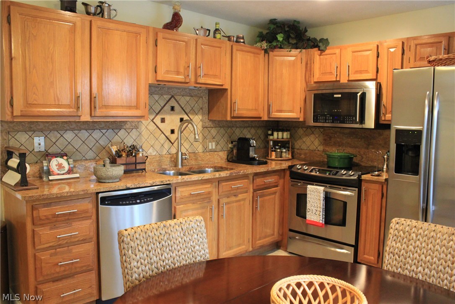
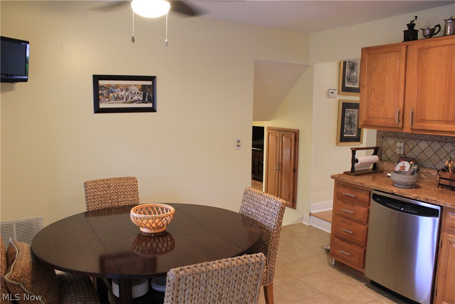
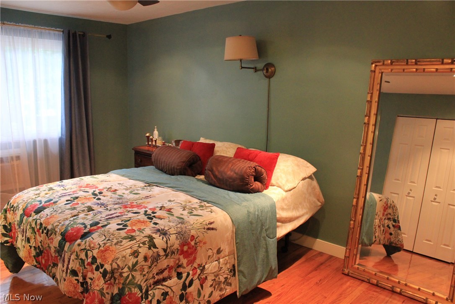
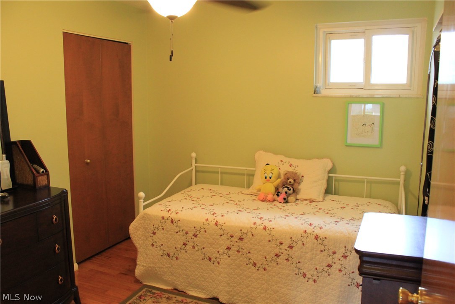
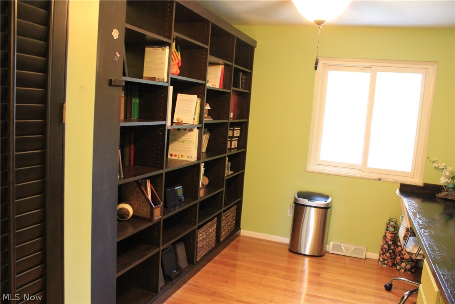
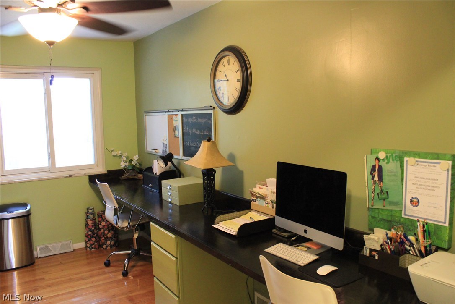
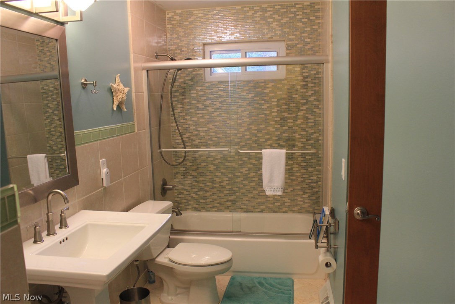
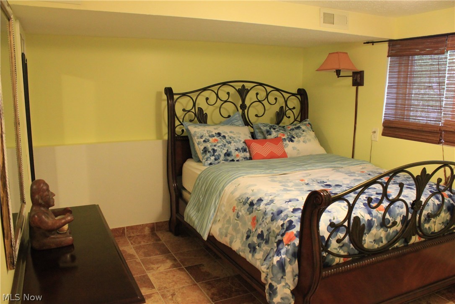
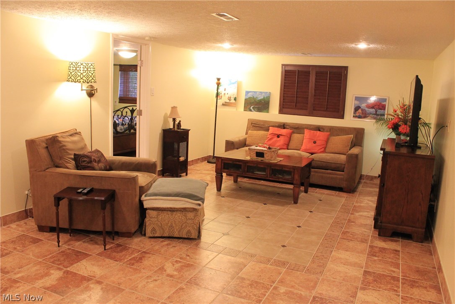
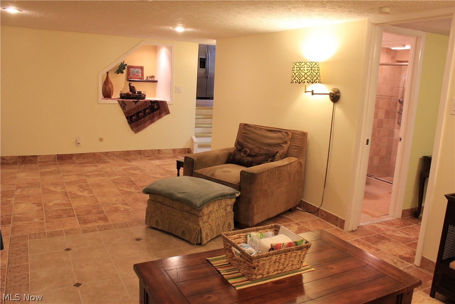
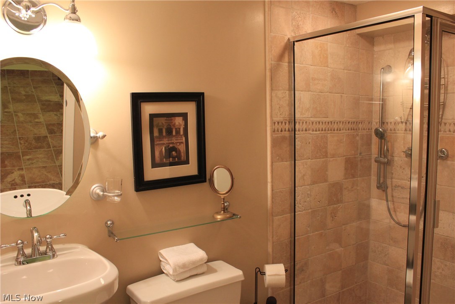
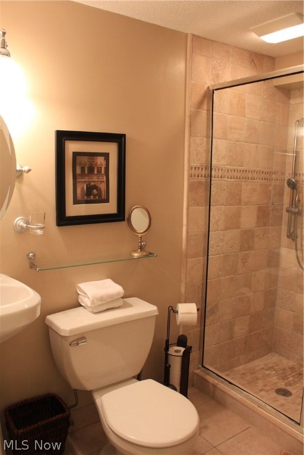
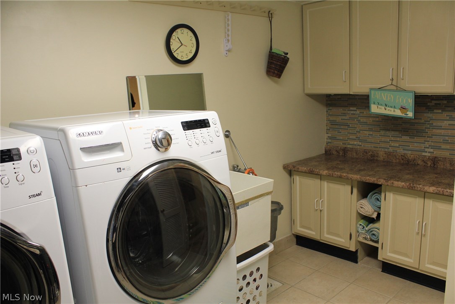
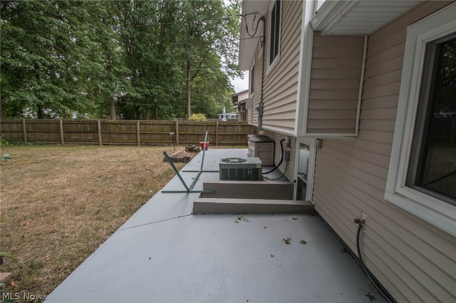
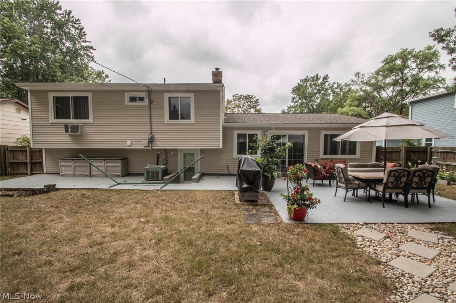
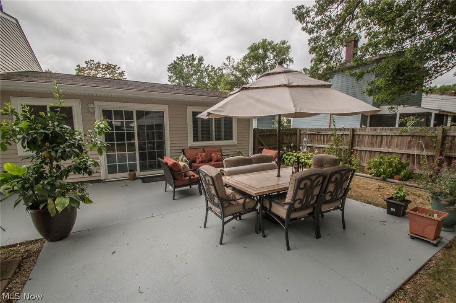
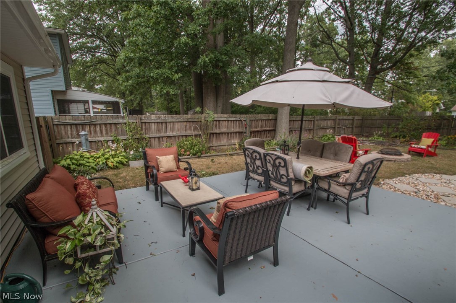
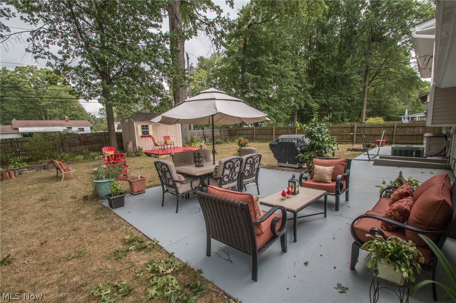
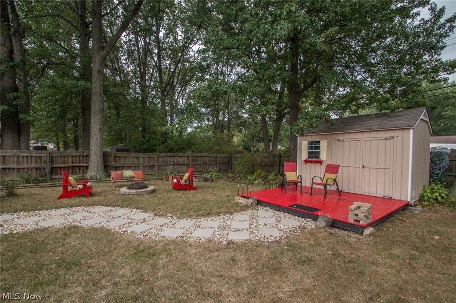
Pride of Ownership shines in every inch of this beautiful 5 bedroom 2 full bath Split Level home in North Olmsted. Amazing curb appeal w/flowering gardens & large stone walkway. Covered front porch for relaxing & entertaining. Once inside you are immersed in all the comforts of home boasting Pergo laminates, ceramic tile, recessed lighting w/rock light switches, new ceiling fans, & window shutters throughout. Living room is open & bright w/easy access to the kitchen, upper & lower level. Kitchen remodeled in (2009) supplies eating space, w/tile backsplash, an abundance of cabinets, nice amount of counter space, included stainless steel appliances & slider to backyard patio completing the main level. Upper level features the 4 comfortable bedrooms & first full bath. Lower level is full of opportunity for use w/space for gathering in the beautiful family room, laundry room, fifth bedroom & second full bath. Backyard is your year round retreat enjoy the over sized patio that fits all of y

6625 Louann Drive

Message successfully sent.

What would you like to know?

What is 3 + 4 ?

I agree to receive email communication and understand I can unsubscribe at any time.

I agree to be contacted by Tyson Sells Homes, LLC. via call, email, and text for real estate services. To opt out, you can reply 'stop' at any time or reply 'help' for assistance. You can also click the unsubscribe link in the emails. Message and data rates may apply. Message frequency may vary. Privacy Policy

Related Properties

Price reduced
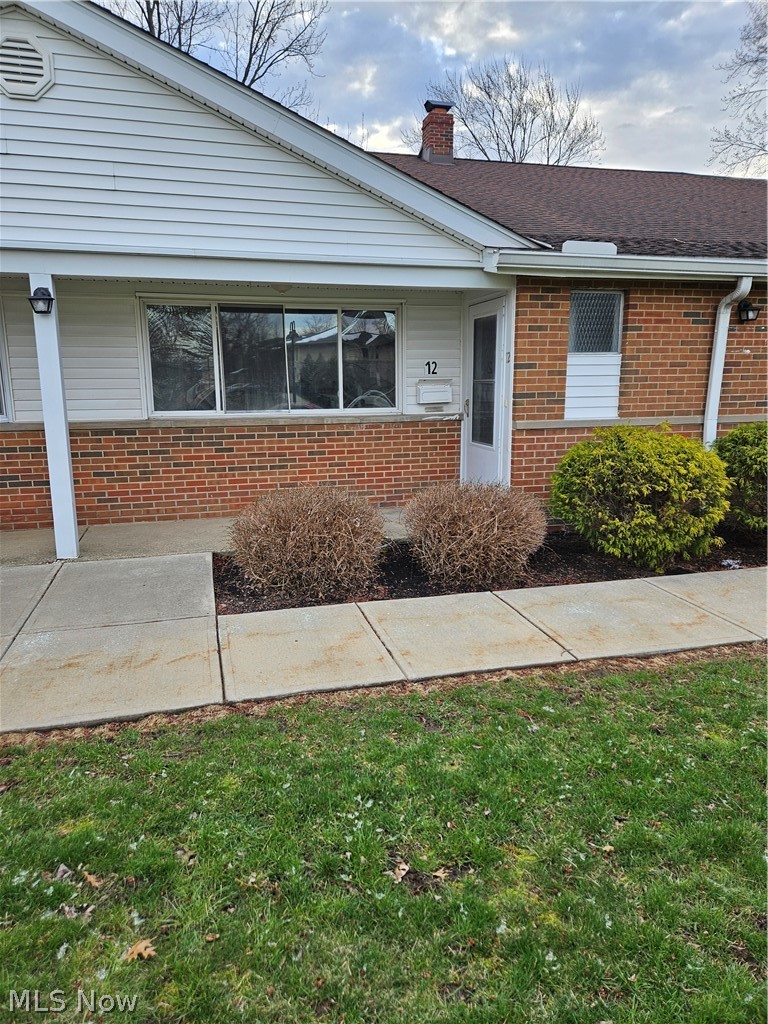
Charming, well-maintained 2-bedroom, 1.5-bath townhouse with versatile floor plan and bright living spaces. Main level features a welcoming living and dining area, a family room, and a sun room that can serve as a home office or a third bedroom. Updated kitchen and new vinyl flooring throughout, freshly painted for a move-in ready feel. First-floor utility room with washer/dryer hookups and extra storage. Primary bedroom includes a walk-in closet plus a separate storage room. Front and rear entrances for easy access. Assigned parking included; garage parking available for an additional $30 a month (subject to availability).

HOA monthly fee covers heat, gas, water, sewer, landscaping, and snow removal. Community amenities include a clubhouse, outdoor swimming pool, and playground. Convenient walking distance to shopping centers, the mall, and major highways.

Call today to schedule your private showing.
#5193834

North Olmsted

25600 Country Club Boulevard 12

2 Beds

1 Baths

1,352 Sq.Ft.

$165,000

MLS#: 5193834
Price reduced
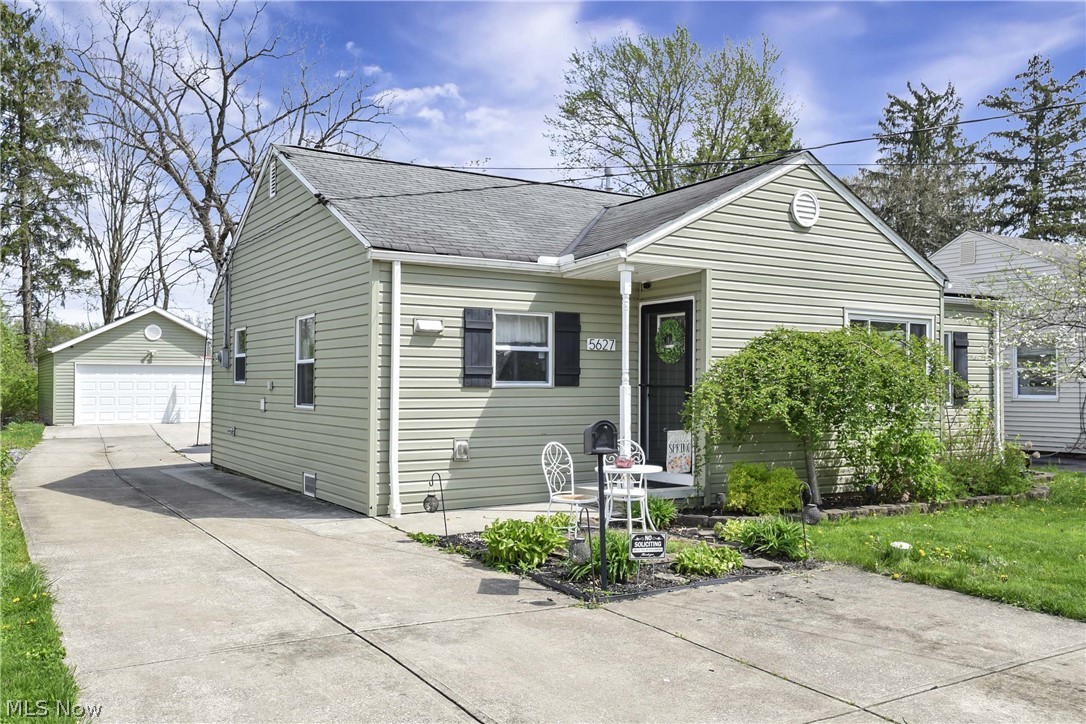
Prepare to be moved! Welcome to 5627 Burns Rd, North Olmsted an inviting ranch where comfort and functionality come together. As you step inside, you are greeted by a light filled living room, creating a warm and welcoming atmosphere. The flow continues into the eat-in kitchen, offering ample space for everyday dining and gatherings. Just beyond, a generous family room provides additional living space, complete with a fireplace that adds character and a cozy focal point. The utility room is conveniently located nearby, adding everyday practicality. Down the hall, you will find three well-sized bedrooms, each offering comfortable layouts, along with a full bathroom designed for easy accessibility. 
Situated on a sizable lot, the backyard offers plenty of room to relax, entertain, or enjoy outdoor activities. Whether hosting gatherings or simply unwinding, the outdoor space provides a versatile setting with room to make it your own. The detached two-car garage adds both convenience and storage potential, making it ideal for vehicles, tools, or hobby space. Furnace was replaced in 2020 and exterior waterproofing done in 2014.  Located in North Olmsted, this home is close to schools, shopping, dining, parks, and major highways, offering easy access to everyday amenities while maintaining a neighborhood feel. Don’t miss your chance to make this home your own—schedule your private showing today and see why this one stands out from the rest.
#5202397

North Olmsted

5627 Burns Road

3 Beds

1 Baths

1,381 Sq.Ft.

$234,900

MLS#: 5202397
New on site 4 days ago
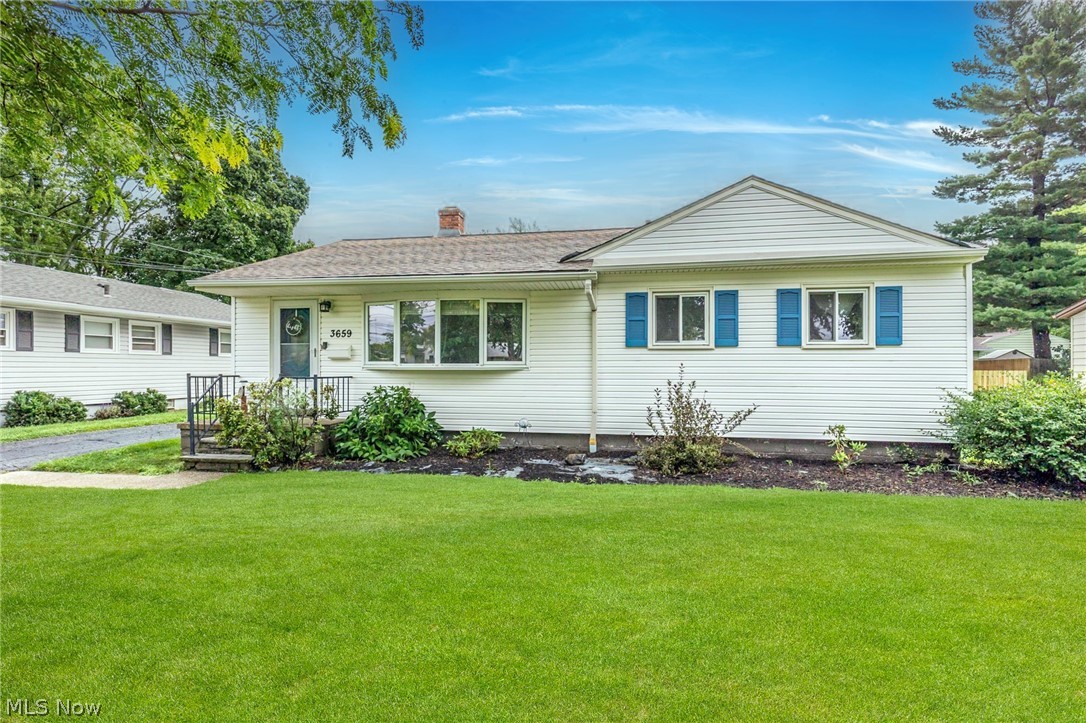
Welcome to this beautifully maintained, move-in-ready 3-bedroom ranch home perfectly situated on a quiet, peaceful street in highly desirable North Olmsted. This single-level gem is the definition of easy living. Step inside to find gleaming hardwood floors that stretch seamlessly throughout the main level. The heart of the home features a fully upgraded kitchen equipped with sleek, modern finishes and all included appliances. Natural light pours through the home, showcasing the pristine interiors and flexible layout. Head downstairs to discover the beautifully finished lower level, providing a massive amount of additional living space. This versatile area is perfect for a casual recreation room, a home gym, a private home office, or a media room to unwind with family and friends. Your outdoor oasis awaits in the spectacular backyard. It features a manicured lawn, full wood privacy fence and a premium, custom stamped concrete patio that is ideal for outdoor dining, summer barbecues, or simply enjoying your morning coffee in tranquility. Peace of mind comes built-in with big-ticket updates that include a new roof in 2020 and high-efficiency windows throughout the entire home in 2025 to maximize your energy savings. Located for maximum day-to-day convenience, you are just minutes away from local shopping, dining, parks, and major highways for quick and easy commuting. Don't miss your chance to own this gorgeous North Olmsted ranch! schedule your private tour today!
#5228689

North Olmsted

3659 W 232 Street

3 Beds

1 Baths

960 Sq.Ft.

$220,000

MLS#: 5228689

 - property

Send a message

Message successfully sent.

Your message

What is 3 + 4 ?

Reason for contacting?

I agree to receive email communication and understand I can unsubscribe at any time.

I agree to be contacted by Tyson Sells Homes, LLC. via call, email, and text for real estate services. To opt out, you can reply 'stop' at any time or reply 'help' for assistance. You can also click the unsubscribe link in the emails. Message and data rates may apply. Message frequency may vary. Privacy Policy

Sign Out

Virtual Assistant

Would you like to take the next step with this property? We can help you schedule a showing or virtual tour, or send you more details.

Yes, I would like more information.

Thank You for Your Reply, One of Our Agents will contact you as soon as possible

No, maybe later.

Thank you, you can always contact me via email, phone number or through the contact form.

Realhub AI

Lucy - Your AI-Powered Realtor

Update Your Temporary Password

Personalize your search

Enter your email and we'll notify you immediately when new listings match what you're looking for.

or enter email address

Already have an account ? Login here

Continue your home search

I agree to receive communications and understand I can unsubscribe at any time.

I agree to be contacted by Tyson Sells Homes, LLC. via call, email, and text for real estate services. To opt out, you can reply 'stop' at any time or reply 'help' for assistance. You can also click the unsubscribe link in the emails. Message and data rates may apply. Message frequency may vary. Privacy Policy

Already have an account ? Login here

We use cookies

We use cookies primarily for analytics to enhance your experience. By accepting, you agree to our use of these cookies. You can manage your preferences or learn more about our cookies policy.