


Property
Beds
3
Full Baths
1
1/2 Baths
1
Year Built
1959
Sq.Footage
1,212
Welcome to 668 Cliffside Drive, a beautifully refreshed ranch offering the convenience of one-story living and inviting spaces throughout. Step inside through the front door and into the living room, where refinished hardwood floors and fresh paint create a bright, welcoming atmosphere. Continue into the dining area and kitchen, featuring granite countertops and new tile flooring. Just beyond, the sunroom offers an incredible additional living space, perfect for relaxing, entertaining, or enjoying the outdoors. The home features three bedrooms, including a primary bedroom with a private en-suite bathroom. A newly updated full hall bathroom completes the home. A new front stoop add to the home’s fresh appeal. Additional recent improvements include vinyl replacement windows, central air conditioning, a 30-year architectural shingle roof, and a new hot water tank. A detached two-car garage provides convenient parking and additional storage. With its thoughtful updates, bright sunroom, and easy one-story layout, this home offers comfortable living with plenty to love!
Open Houses
Open house times are shown in the property’s local time.
-
Friday
October 23, 2026
–
In progressYour time:
-
Saturday
October 24, 2026
–
In progressYour time:
Features & Amenities
Interior
-
Total Bedrooms
3
-
Bathrooms
1
-
1/2 Bathrooms
1
-
Above Grade Finished Area
1212.0
-
Basement YN
YES
-
Cooling YN
YES
-
Cooling
Central Air
-
Fireplace YN
NO
-
Heating YN
YES
-
Heating
Natural Gas, Forced Air
-
Main Level Bedrooms
3
-
Pet friendly
N/A
Exterior
-
Garage
Yes
-
Garage spaces
2
-
Construction Materials
Block
-
Parking
Detached, Garage
-
Patio and Porch Features
Patio
-
Pool
No
-
Waterfront YN
NO
Area & Lot
-
Lot Size(acres)
0.1791
-
Property Type
Residential
-
Property Sub Type
Single Family Residence
-
Architectural Style
Ranch
Price
-
Sales Price
$225,000
-
Tax Amount
$2,551
-
Financing Options
Cash, Conventional, FHA, VA Loan
-
Sq. Footage
1,212
-
Price/SqFt
$185
HOA
-
Association
No
School District
-
Elementary School
Akron CSD - 7701
-
Middle School
Akron CSD - 7701
-
High School
Akron CSD - 7701
Property Features
-
Stories
1
-
Foundation Details
Block
-
Sewer
Public Sewer
-
Water Source
Public
Schedule a Showing
Showing scheduled successfully.
Mortgage calculator
Estimate your monthly mortgage payment, including the principal and interest, property taxes, and HOA. Adjust the values to generate a more accurate rate.
Your payment
Principal and Interest:
$
Property taxes:
$
HOA fees:
$
Total loan payment:
$
Total interest amount:
$
Location
County
Summit
Elementary School
Akron CSD - 7701
Middle School
Akron CSD - 7701
High School
Akron CSD - 7701
Listing Courtesy of Mark A Young, EXP Realty, LLC.
RealHub Information is provided exclusively for consumers' personal, non-commercial use, and it may not be used for any purpose other than to identify prospective properties consumers may be interested in purchasing. All information deemed reliable but not guaranteed and should be independently verified. All properties are subject to prior sale, change or withdrawal. RealHub website owner shall not be responsible for any typographical errors, misinformation, misprints and shall be held totally harmless.

AGENT
Bev Daugherty
Call Bev today to schedule a private showing.

* Listings on this website come from the FMLS IDX Compilation and may be held by brokerage firms other than the owner of this website. The listing brokerage is identified in any listing details. Information is deemed reliable but is not guaranteed. If you believe any FMLS listing contains material that infringes your copyrighted work please click here to review our DMCA policy and learn how to submit a takedown request.© 2024 FMLS.
Related Properties
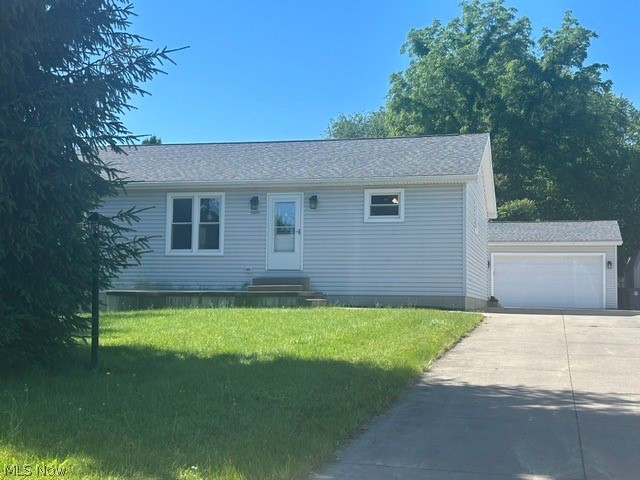
Akron
2372 Triplett Boulevard
3 Beds
3 Baths
2,352 Sq.Ft.
$249,900
MLS#: 5218896
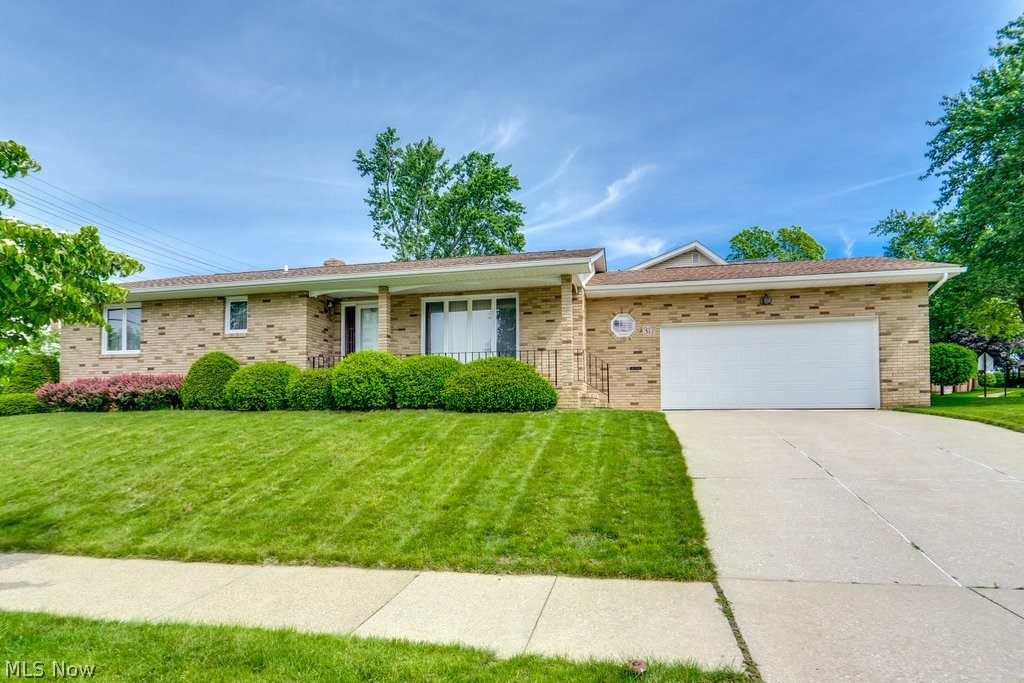
Akron
317 E Linwood Avenue
2 Beds
3 Baths
1,311 Sq.Ft.
$259,999
MLS#: 5214280

Akron
1952 Canton Road
3 Beds
1 Baths
1,339 Sq.Ft.
$224,999
MLS#: 5231418

Akron
490 Bonshire Road
3 Beds
1 Baths
1,940 Sq.Ft.
$259,900
MLS#: 5255007

Akron
3194 S Bender Avenue
3 Beds
1 Baths
1,040 Sq.Ft.
$184,900
MLS#: 5252218

Akron
3277 Mayfair Road
3 Beds
2 Baths
992 Sq.Ft.
$257,000
MLS#: 5240895
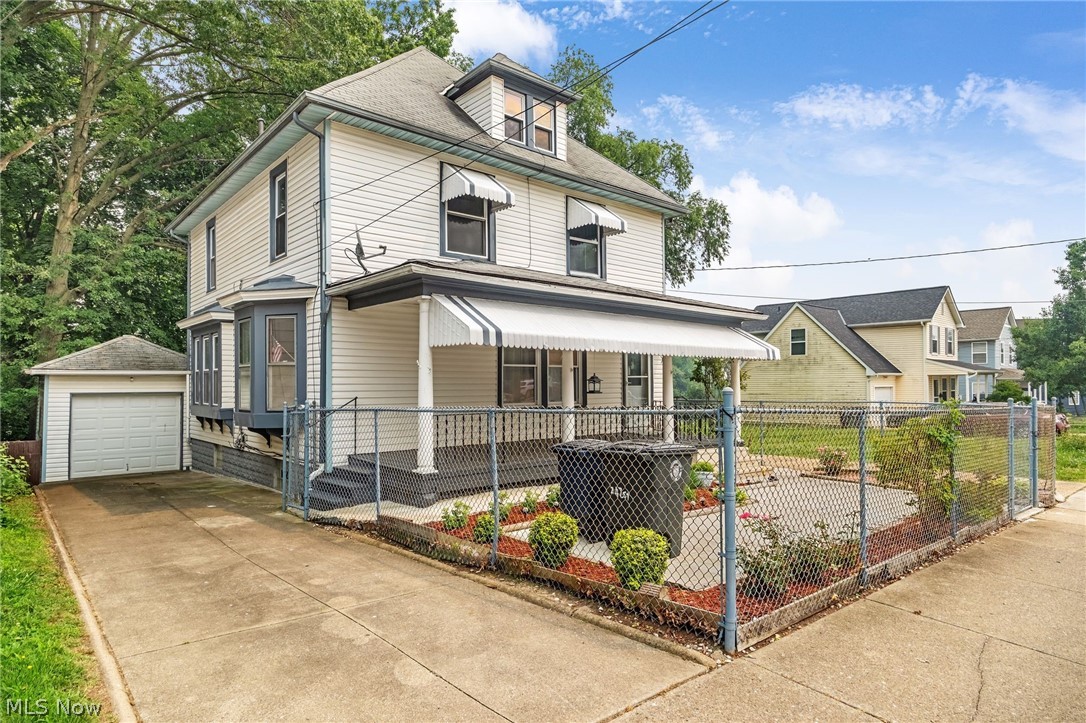
Akron
247 Rhodes Avenue
3 Beds
2 Baths
2,056 Sq.Ft.
$180,000
MLS#: 5228891

Akron
4103 S Main Street
2 Beds
1 Baths
1,060 Sq.Ft.
$199,900
MLS#: 5237801

Akron
457 S Firestone Boulevard
4 Beds
1 Baths
1,762 Sq.Ft.
$200,000
MLS#: 5249187

Akron
678 Moon Street
5 Beds
1 Baths
2,253 Sq.Ft.
$180,000
MLS#: 5251279
