.webp?size=346x80)


Property
Beds
4
Full Baths
4
1/2 Baths
1
Year Built
1969
Sq.Footage
3,703
Welcome to this beautifully maintained ranch nestled on .72 of an acre in the highly sought-after Hills of Pleasant Valley, just minutes from Firestone Country Club. Offering over 3,500 square feet of finished living space, this exceptional home combines spacious one-floor living with outstanding indoor and outdoor entertaining. The bright, open floor plan features a welcoming living room with a large picture window, a cozy spacious family room with fireplace, and an updated eat-in kitchen complete with granite countertops, oversized peninsula, pot filler, three ovens, and abundant cabinetry. The spacious owner's suite is a private retreat featuring cathedral ceilings, fireplace, walk-in closet, ensuite bath, and private balcony overlooking the backyard. Three additional bedrooms provide flexible living space, including one oversized bedroom that could easily be converted back into two separate bedrooms if desired. Murphy bed included. The finished walk-out lower level offers a large recreation room with wet bar, full bath, workshop, storage, and additional unfinished space ready for your ideas. Outdoor living is where this home truly shines. Enjoy the expansive multi-level deck with retractable awning, screened gazebo, fire pit, mature trees, beautiful landscaping, and charming storage barn?all creating the perfect setting for relaxing or entertaining family and friends. Thoughtfully maintained and updated over the years, including a new roof (2024), boiler (2025), central air conditioning systems (2025), water softener (2025), luxury flooring, replacement windows, and more. A rare opportunity to own a beautifully cared-for home in one of the area's most desirable neighborhoods.
Features & Amenities
Interior
-
Other Interior Features
Wet Bar, Breakfast Bar, Bookcases, Ceiling Fan(s), Chandelier, Cathedral Ceiling(s), Eat-in Kitchen, Granite Counters, High Ceilings, Open Floorplan, Storage, Walk-In Closet(s)
-
Total Bedrooms
4
-
Bathrooms
4
-
1/2 Bathrooms
1
-
Above Grade Finished Area
2450.0
-
Basement YN
YES
-
Cooling YN
YES
-
Cooling
Ceiling Fan(s), Central Air, Multi Units
-
Fireplace YN
YES
-
Heating YN
YES
-
Heating
Natural Gas, Hot Water, Steam
-
Main Level Bedrooms
4
-
Pet friendly
N/A
Exterior
-
Garage
Yes
-
Garage spaces
2
-
Construction Materials
Vinyl Siding, Wood Siding
-
Other Exterior Features
Balcony, Awning(s), Fire Pit, Private Entrance, Storage
-
Parking
Additional Parking, Attached, Concrete, Driveway, Garage, Garage Door Opener, Guest, Kitchen Level, Garage Faces Side
-
Patio and Porch Features
Awning(s), Covered, Deck, Enclosed, Patio, Porch
-
Pool
No
-
Waterfront YN
NO
-
View
Trees/Woods
Area & Lot
-
Lot Features
Back Yard, Close to Clubhouse, Corner Lot, Sloped Down, Front Yard, Garden, Near Golf Course, Gentle Sloping, Landscaped, Private, Many Trees, Views
-
Lot Size(acres)
0.7233
-
Property Type
Residential
-
Property Sub Type
Single Family Residence
-
Architectural Style
Ranch
Price
-
Sales Price
$429,000
-
Tax Amount
$5,141.64
-
Sq. Footage
3,703
-
Price/SqFt
$115
HOA
-
Association
No
School District
-
Elementary School
Springfield LSD Summit- 7713
-
Middle School
Springfield LSD Summit- 7713
-
High School
Springfield LSD Summit- 7713
Property Features
-
Sewer
Public Sewer
-
Water Source
Well
Schedule a Showing
Showing scheduled successfully.
Mortgage calculator
Estimate your monthly mortgage payment, including the principal and interest, property taxes, and HOA. Adjust the values to generate a more accurate rate.
Your payment
Principal and Interest:
$
Property taxes:
$
HOA fees:
$
Total loan payment:
$
Total interest amount:
$
Location
County
Summit
Elementary School
Springfield LSD Summit- 7713
Middle School
Springfield LSD Summit- 7713
High School
Springfield LSD Summit- 7713
Listing Courtesy of Mark Dujanovic, Berkshire Hathaway HomeServices Stouffer Realty
RealHub Information is provided exclusively for consumers' personal, non-commercial use, and it may not be used for any purpose other than to identify prospective properties consumers may be interested in purchasing. All information deemed reliable but not guaranteed and should be independently verified. All properties are subject to prior sale, change or withdrawal. RealHub website owner shall not be responsible for any typographical errors, misinformation, misprints and shall be held totally harmless.

AGENT
Tylier Dawley
Call Tylier today to schedule a private showing.

* Listings on this website come from the FMLS IDX Compilation and may be held by brokerage firms other than the owner of this website. The listing brokerage is identified in any listing details. Information is deemed reliable but is not guaranteed. If you believe any FMLS listing contains material that infringes your copyrighted work please click here to review our DMCA policy and learn how to submit a takedown request.© 2024 FMLS.
Related Properties

Akron
226 Storer Avenue
5 Beds
1 Baths
3,997 Sq.Ft.
$369,900
MLS#: 5200062

Akron
21 Furnace 603
2 Beds
2 Baths
N/A
$375,000
MLS#: 5196652

Akron
2381 Chatham Road
4 Beds
2 Baths
3,100 Sq.Ft.
$392,000
MLS#: 5236133
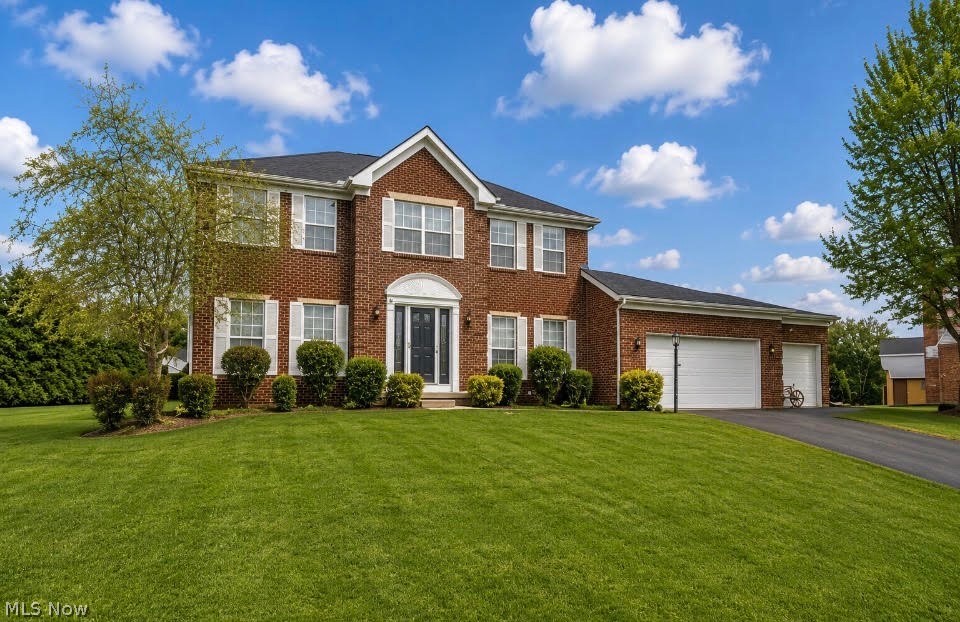
Akron
1273 Muchney Circle
4 Beds
2 Baths
2,996 Sq.Ft.
$489,900
MLS#: 5224454

Akron
3189 Sunny Brook Drive
4 Beds
2 Baths
1,900 Sq.Ft.
$355,000
MLS#: 5240095

Akron
1069 Ghent Road
2 Beds
1 Baths
1,631 Sq.Ft.
$479,000
MLS#: 5245149
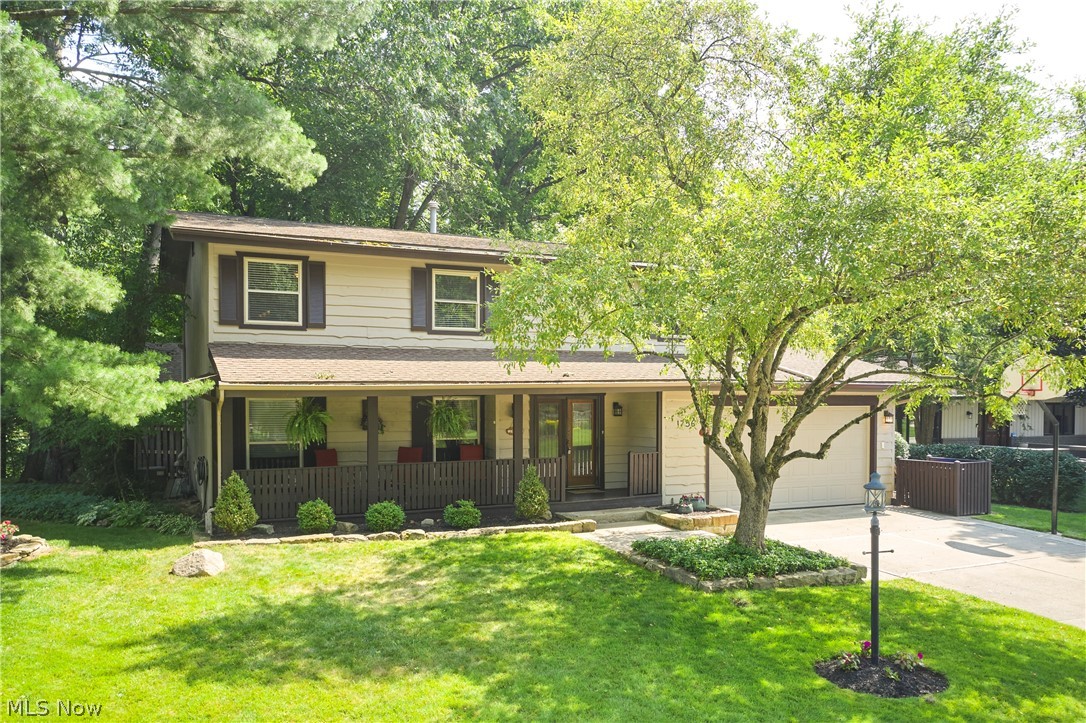
Akron
1756 Deepwood Drive
4 Beds
3 Baths
3,200 Sq.Ft.
$499,000
MLS#: 5223451
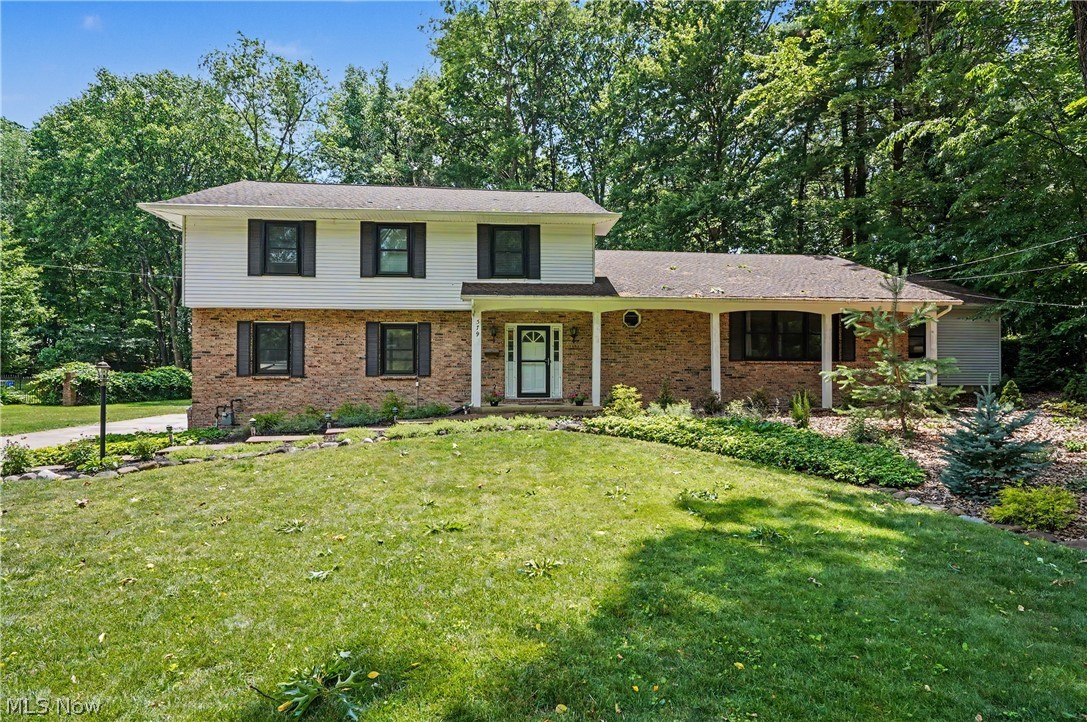
Akron
379 Nob Hill Drive
4 Beds
3 Baths
3,744 Sq.Ft.
$435,000
MLS#: 5206995

Akron
988 E Turkeyfoot Lake Road
3 Beds
2 Baths
2,606 Sq.Ft.
$399,900
MLS#: 5244494

Akron
1140 Bean Lane
3 Beds
3 Baths
2,298 Sq.Ft.
$345,000
MLS#: 5243442
