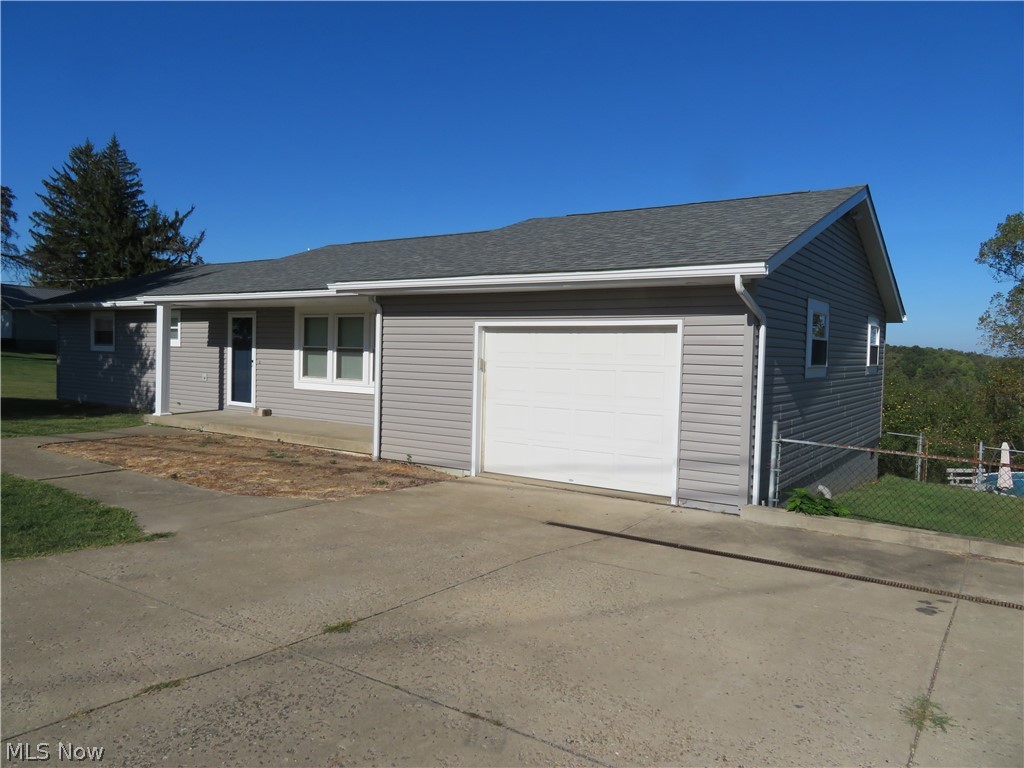
Features & Amenities

Interior

  • Total Bedrooms

    3

  • Bathrooms

    2

  • Above Grade Finished Area

    1419.0

  • Basement YN

    YES

  • Cooling YN

    YES

  • Cooling

    Central Air

  • Fireplace YN

    NO

  • Heating YN

    YES

  • Heating

    Electric, Forced Air

  • Pet friendly

    N/A

Exterior

  • Garage

    Yes

  • Garage spaces

    1

  • Construction Materials

    Vinyl Siding

  • Parking

    Attached, Garage, Paved

  • Pool

    No

Area & Lot

  • Lot Size(acres)

    0.75

  • Property Type

    Residential

  • Property Sub Type

    Single Family Residence

  • Architectural Style

    Ranch

Price

  • Sales Price

    $227,500

  • Tax Amount

    $1,575

  • Sq. Footage

    1,419

  • Price/SqFt

    $160

HOA

  • Association

    No

School District

  • Elementary School

    Union LSD - 707

  • Middle School

    N/A

  • High School

    N/A

Property Features

  • Sewer

    Septic Tank

  • Water Source

    Public

Schedule a Showing

Showing scheduled successfully.

<
>
IN PERSON
VIA CHAT

What is 3 + 4 ?


Change time

Mortgage calculator

Estimate your monthly mortgage payment, including the principal and interest, property taxes, and HOA. Adjust the values to generate a more accurate rate.

Your payment

Principal and Interest:

$

Property taxes:

$

HOA fees:

$

Total loan payment:

$

Total interest amount:

$

Location

County

Belmont

Elementary School

Union LSD - 707

Middle School

High School

Listing Courtesy of Susan M Hallstrom, Sulek & Dutton Real Estate

RealHub Information is provided exclusively for consumers' personal, non-commercial use, and it may not be used for any purpose other than to identify prospective properties consumers may be interested in purchasing. All information deemed reliable but not guaranteed and should be independently verified. All properties are subject to prior sale, change or withdrawal. RealHub website owner shall not be responsible for any typographical errors, misinformation, misprints and shall be held totally harmless.

Agent Austin Lape

AGENT

Austin Lape

Call Austin today to schedule a private showing.


* Listings on this website come from the FMLS IDX Compilation and may be held by brokerage firms other than the owner of this website. The listing brokerage is identified in any listing details. Information is deemed reliable but is not guaranteed. If you believe any FMLS listing contains material that infringes your copyrighted work please click here to review our DMCA policy and learn how to submit a takedown request.© 2024 FMLS.
For sale by owner Listed for comp purposes

67682 Morristown-Flushing

Message successfully sent.

What would you like to know?

What is 3 + 4 ?

I agree to receive email communication and understand I can unsubscribe at any time.

I agree to be contacted by Tyson Sells Homes, LLC. via call, email, and text for real estate services. To opt out, you can reply 'stop' at any time or reply 'help' for assistance. You can also click the unsubscribe link in the emails. Message and data rates may apply. Message frequency may vary. Privacy Policy

Related Properties

Price reduced
Take a look in this everyday comfort meets the practical advantages of a spacious Belmont property. This remodeled three-bedroom, one-bath home is set on a generous lot and complemented by multiple garages, a workshop, a barn, and ample storage. The result is a versatile setting for homeowners who value room for vehicles, equipment, projects, and outdoor living.

The refreshed interior provides a warm, functional backdrop for daily life. Three bedrooms can accommodate family, overnight guests, or a home office, while the basement supplies useful additional space for storage, utilities, hobbies, or future ideas. Outside, both the front porch and side porch offer comfortable places to relax with coffee, visit with friends, or take in the peaceful surroundings.

Beyond the house, the outbuildings significantly expand the property’s possibilities. Multiple garages can shelter cars, recreational vehicles, lawn tools, and seasonal items. The dedicated workshop is ready for repairs, woodworking, crafts, or hands-on pursuits, and the barn offers further flexibility for equipment, animals, or overflow storage. With a sizable yard, there is also space for gardening, entertaining, recreation, or simply enjoying more open air.

The location combines a relaxed neighborhood atmosphere with convenient access to regional destinations. Barkcamp State Park is nearby for hiking, fishing, camping, and time on the lake. Union Local High School is within easy reach, while Barnesville and Saint Clairsville offer additional shopping, dining, and services.

For buyers seeking a remodeled home with substantial utility beyond its walls, this new listing delivers a balance of comfort, outdoor space, and hard-to-find functionality. Schedule your showing today!!
#5241254

Belmont

42440 Green Street

3 Beds

1 Baths

2,404 Sq.Ft.

$240,000

MLS#: 5241254

Price reduced
Brand-new construction rarely comes wrapped in this much country calm. Set along Green Street in Belmont, this 3-bedroom, 2-bathroom home blends fresh-from-the-ground quality with the unhurried rhythm of rural Ohio living. Roughly 1,500 square feet of thoughtfully built space awaits its very first owners.

Because everything here is new, you skip the headaches that come with aging properties. Modern systems, sturdy construction, and clean finishes mean you can simply move in and start living. The added convenience of public water and public sewer keeps maintenance simple—an unusual perk for a home this far into the peaceful countryside.

Step outside and the appeal grows. The surrounding land offers breathing room for gardening, weekend gatherings, or letting kids and pets run free, while ample parking handles vehicles, guests, and the occasional trailer with ease. Mature scenery and open skies frame the property, giving every evening a postcard-worthy backdrop.

Adventure sits practically next door. Bark camp State Park is just minutes away, where fishing, hiking, camping, and lakeside afternoons fill the calendar year-round. When hunger strikes, Schlepp's and The Pike 40 serve up local flavor close to home, and Union Local High School keeps families well covered.

Need more shopping or dining? Ohio Valley Mall in St. Clairsville is a short, scenic drive east.

Combining solid craftsmanship, a tranquil setting, and genuine convenience, this fresh build delivers a rare chance to plant roots in something brand new. Schedule your private showing today—opportunities like this move quickly. 

The house is being finished as we speak so the inside pictures are altered to look close to the final product. 

Owner financing available with money down, good credit and other information will be needed.

CALL TODAY FOR A PRIVATE SHOWING!!
#5221882

Belmont

42450 Green Street

3 Beds

2 Baths

N/A

$250,000

MLS#: 5221882

Send a message

Message successfully sent.

Your message

What is 3 + 4 ?

Reason for contacting?

I agree to receive email communication and understand I can unsubscribe at any time.

I agree to be contacted by Tyson Sells Homes, LLC. via call, email, and text for real estate services. To opt out, you can reply 'stop' at any time or reply 'help' for assistance. You can also click the unsubscribe link in the emails. Message and data rates may apply. Message frequency may vary. Privacy Policy

Sign Out

Virtual Assistant

Would you like to take the next step with this property? We can help you schedule a showing or virtual tour, or send you more details.

Yes, I would like more information.

Thank You for Your Reply, One of Our Agents will contact you as soon as possible

No, maybe later.

Thank you, you can always contact me via email, phone number or through the contact form.

Realhub AI

Lucy - Your AI-Powered Realtor

Update Your Temporary Password

Personalize your search

Enter your email and we'll notify you immediately when new listings match what you're looking for.

or enter email address

Already have an account ? Login here

Continue your home search

I agree to receive communications and understand I can unsubscribe at any time.

I agree to be contacted by Tyson Sells Homes, LLC. via call, email, and text for real estate services. To opt out, you can reply 'stop' at any time or reply 'help' for assistance. You can also click the unsubscribe link in the emails. Message and data rates may apply. Message frequency may vary. Privacy Policy

Already have an account ? Login here

We use cookies

We use cookies primarily for analytics to enhance your experience. By accepting, you agree to our use of these cookies. You can manage your preferences or learn more about our cookies policy.