Features & Amenities

Interior

  • Total Bedrooms

    5

  • Bathrooms

    1

  • 1/2 Bathrooms

    1

  • Above Grade Finished Area

    2253.0

  • Basement YN

    YES

  • Cooling YN

    NO

  • Cooling

    None

  • Fireplace YN

    NO

  • Heating YN

    NO

  • Heating

    None

  • Pet friendly

    N/A

Exterior

  • Garage

    Yes

  • Garage spaces

    2

  • Construction Materials

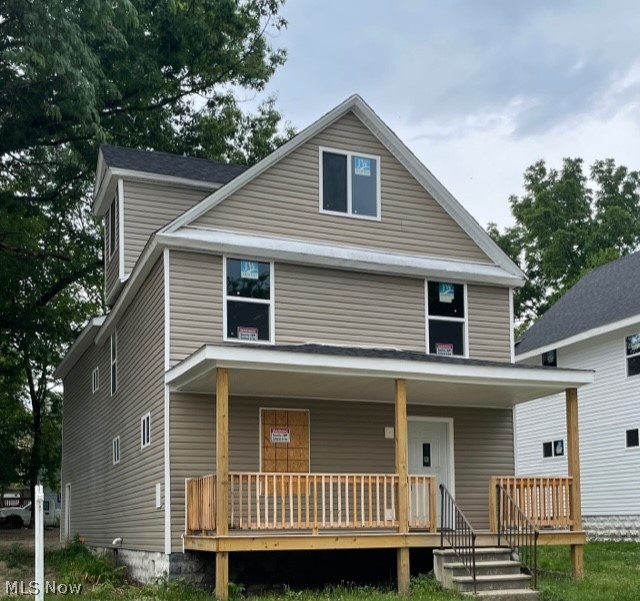
    Vinyl Siding

  • Parking

    Attached, Garage

  • Pool

    No

  • Waterfront YN

    NO

Area & Lot

  • Lot Size(acres)

    0.1198

  • Property Type

    Residential

  • Property Sub Type

    Single Family Residence

  • Architectural Style

    Conventional

Price

  • Sales Price

    $183,000

  • Tax Amount

    $500

  • Sq. Footage

    2,253

  • Price/SqFt

    $81

HOA

  • Association

    No

School District

  • Elementary School

    Akron CSD - 7701

  • Middle School

    Akron CSD - 7701

  • High School

    Akron CSD - 7701

Property Features

  • Sewer

    Public Sewer, None

  • Water Source

    Public, None

Schedule a Showing

Showing scheduled successfully.

<
>
IN PERSON
VIA CHAT

What is 3 + 4 ?


Change time

Mortgage calculator

Estimate your monthly mortgage payment, including the principal and interest, property taxes, and HOA. Adjust the values to generate a more accurate rate.

Your payment

Principal and Interest:

$

Property taxes:

$

HOA fees:

$

Total loan payment:

$

Total interest amount:

$

Location

County

Summit

Elementary School

Akron CSD - 7701

Middle School

Akron CSD - 7701

High School

Akron CSD - 7701

Listing Courtesy of Arbutus J D'Urso , Berkshire Hathaway HomeServices Stouffer Realty

RealHub Information is provided exclusively for consumers' personal, non-commercial use, and it may not be used for any purpose other than to identify prospective properties consumers may be interested in purchasing. All information deemed reliable but not guaranteed and should be independently verified. All properties are subject to prior sale, change or withdrawal. RealHub website owner shall not be responsible for any typographical errors, misinformation, misprints and shall be held totally harmless.

Agent Tami Reiss

AGENT

Tami Reiss

Call Tami today to schedule a private showing.


* Listings on this website come from the FMLS IDX Compilation and may be held by brokerage firms other than the owner of this website. The listing brokerage is identified in any listing details. Information is deemed reliable but is not guaranteed. If you believe any FMLS listing contains material that infringes your copyrighted work please click here to review our DMCA policy and learn how to submit a takedown request.© 2024 FMLS.
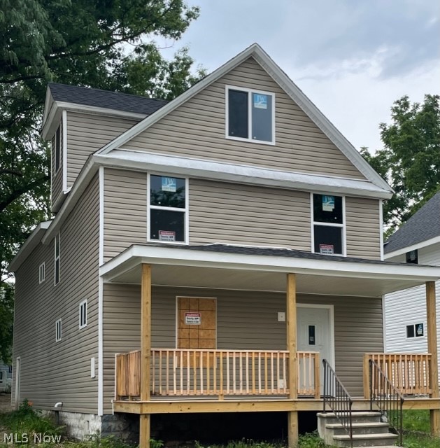
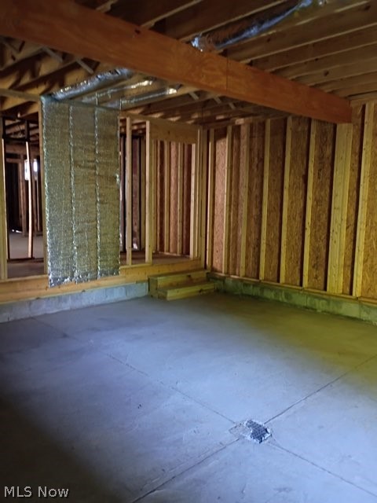
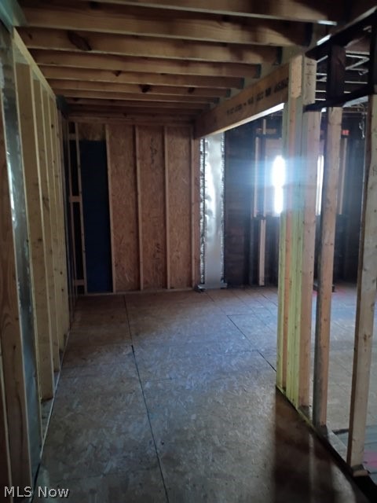
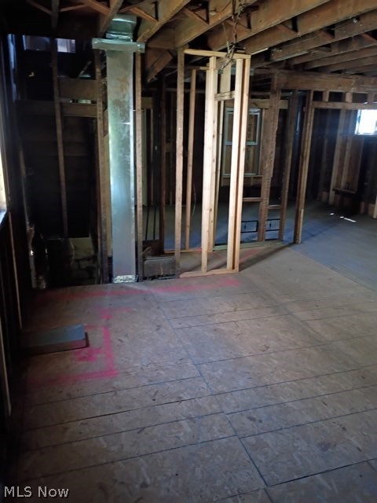
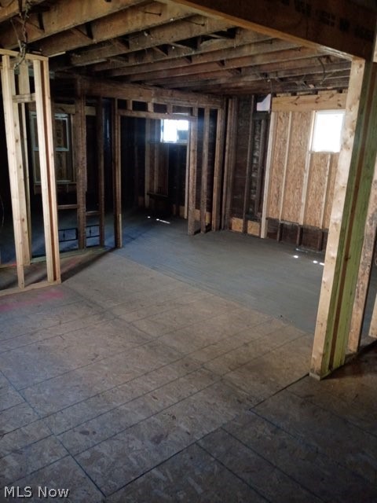
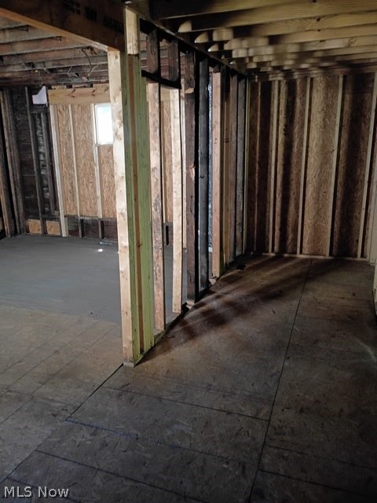
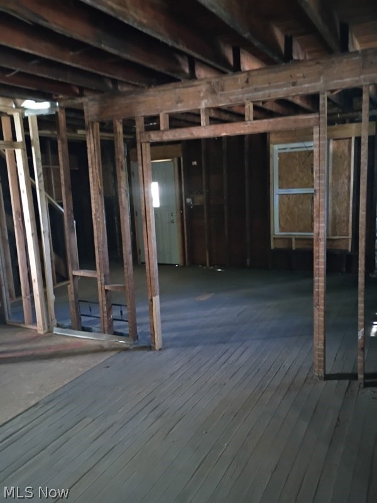
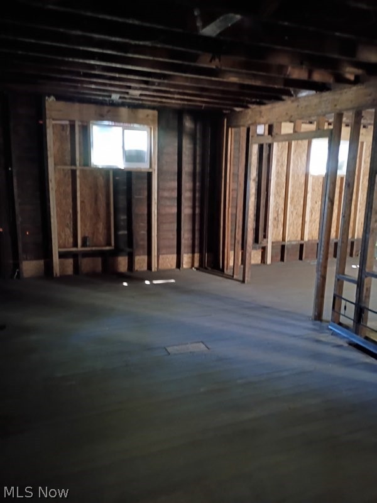
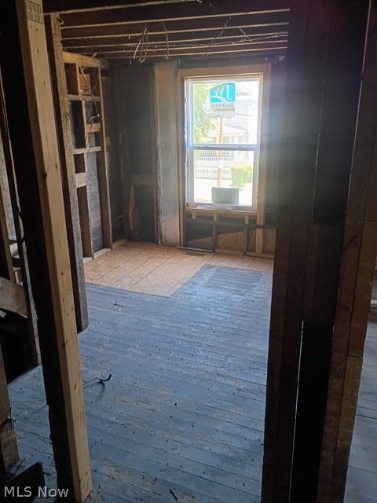
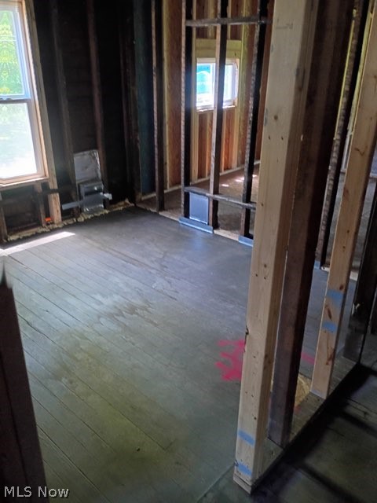
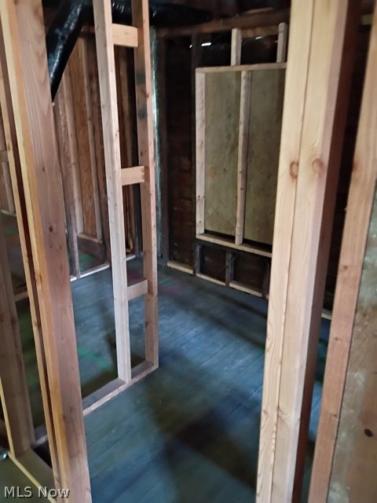
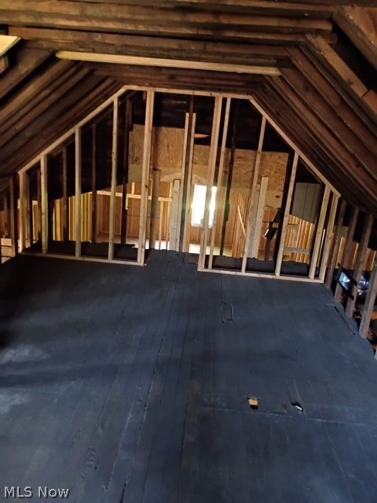
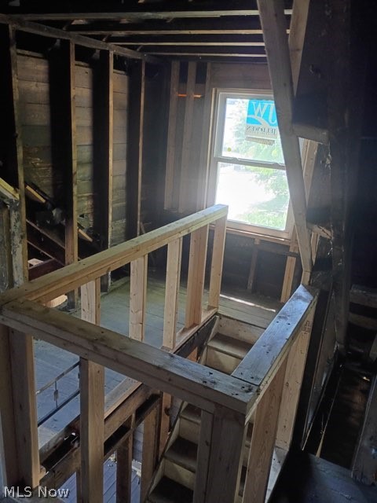
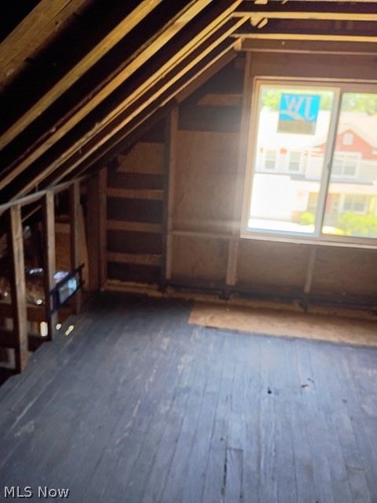
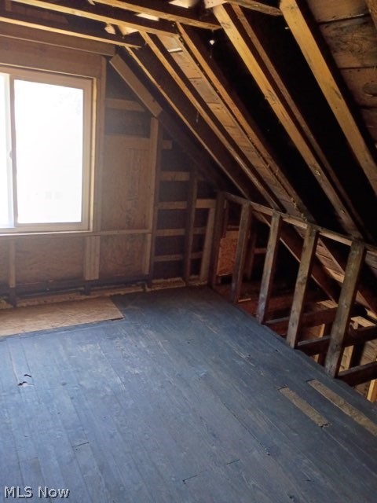
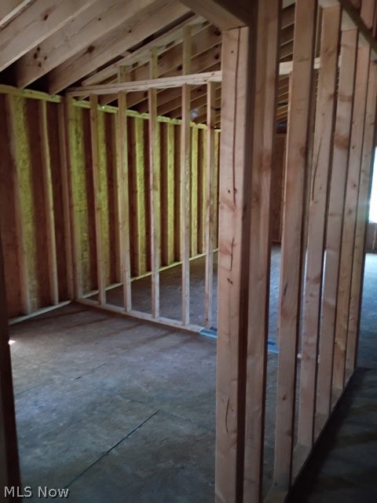
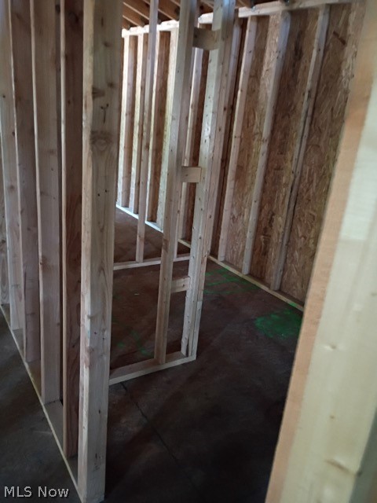
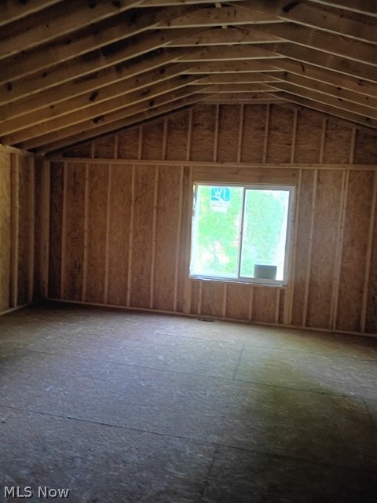
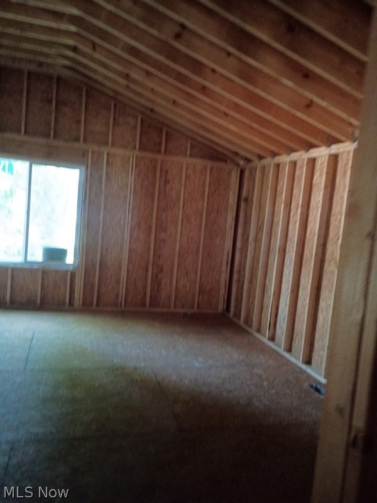
Investor Package! 672 & 678 Moon St offered together for $185,000. New siding, windows, and rough heating have already been completed. Potential for up to 5-bedroom layouts with finished third floors meeting current building standards and opportunity to add stair access. Eligible for a 15-Year Tax Abatement upon completion. Ideal for rental income, BRRRR strategy, or fix-and-flip investors seeking strong upside potential.

 Investor's dream with multiple exit strategies and significant value-add potential.

678 Moon Street

Message successfully sent.

What would you like to know?

What is 3 + 4 ?

I agree to receive email communication and understand I can unsubscribe at any time.

I agree to be contacted by Tyson Sells Homes, LLC. via call, email, and text for real estate services. To opt out, you can reply 'stop' at any time or reply 'help' for assistance. You can also click the unsubscribe link in the emails. Message and data rates may apply. Message frequency may vary. Privacy Policy

Related Properties

New on site 2 days ago
Welcome home to this spacious and private 3-bedroom, 2.5-bath condominium that offers approximately 2,100 square feet of comfortable living space, an attached two-car garage, and plenty of storage. Step inside through the tiled entryway to a flowing first-floor layout featuring a living room, dining room, half bath, kitchen, and inviting family room with a cozy fireplace. French doors lead to the private patio surrounded by beautiful landscaping and mature trees, creating a peaceful setting to relax or entertain. Enjoy your own pear tree and established perennials, adding charm and color to this tucked-away outdoor space. The unit's private location and views of the surrounding greenery provide a wonderful sense of seclusion. Upstairs you'll find three generously sized bedrooms with large closets, two full bathrooms, and a conveniently located laundry closet. The spacious primary suite features a large walk-in closet and private en-suite bath. Additional highlights include newer engineered wood flooring throughout the first floor, a new hot water heater, furnace (2019), extra storage closet, and ample guest parking conveniently located near the unit. Hampton Woods residents enjoy access to a community pool, tennis courts, and clubhouse, all while being conveniently located near parks, shopping, dining, and major highways. Enjoy the space of a home with the ease of condominium living—all in a private, beautifully landscaped setting. Schedule your showing today!
#5239684

Akron

879 Hampton Ridge Drive

3 Beds

2 Baths

2,010 Sq.Ft.

$215,000

MLS#: 5239684

HUGE, AFFORDABLE & UPDATED 4 BEDROOM, 2 FULL & 1 HALF BATH TRADITIONAL COLONIAL WITH 2056 SQUARE FEET AND 19X11.3 ATTACHED EZ/SOFT-CLOSE 1-CAR GARAGE ON OVERSIZED/DEEP LOT (50' X 160') COMPLETE WITH DREAMY 26X7.8 FRONT PORCH (WITH AWNING TO WEATHER THE RAIN), FRONT PATIO AND 5' CHAIN LINK FENCE SURROUNDING IT! HOME FEATURES INVITING 5.1X4 VESTIBULE WITH BENCH SEAT WITH STORAGE UNDERNEATH (HATS/GLOVES/ETC) AND 6 COAT HOOKS; 8.4X6 PILLARED FOYER (INBTWEEN EAT-IN KITCHEN & LIVING ROOM); LARGE 13.2X13.1 LIVING ROOM WITH 2 LARGE WINDOWS; BAYED 13.2X6.9 OFFICE/PLAYROOM/BEDROOM/READING ROOM WITH EXTENDED BENCH SEAT; EXTRA LARGE 13.10X13.6 DINING ROOM W/ BUILT-IN & CHANDALIER PERFECT FOR ENTERTAINING; MAGNIFICENT 13.2X12 EAT-IN KITCHEN (GAS STOVE W/ VENT/FRIG/MICRO) WITH LOTS OF CABINETS AND COUNTER SPACE, 2 WINDOWS ABOVE NEWER SINK/FAUCET W/ BOTH A NEW 5.1X4.9 FULL BATH AND 5.5X5 BACK PORCH (COFFEE IN THE A.M. & RELAX @ NIGHT !) OFF OF IT. SIDE STAIRCASE (FOR PRIVACY) LEADS YOU TO THE 2ND FLOOR: 14.4X10⁵. BED #1 WITH 7.1X3.8 WALK-IN-CLOSET & 2 WINDOWS; 13.7X12.5 BED #2 W/ 6.8X2.7 WIC & 2 WINDOWS; 13.11X10⁴ BED #3 HAS GREAT VIEWS OF THE BACKYARD & INC A 3.1X3 CLOSET; GOOD-SIZED 12.5X7.7 FULL BATH AND ABSOLUTELY STUNNING 28.11X17.10 BED #4 ON 3RD FLOOR HAS A CEILING HEIGHT OF 7'1" & INCLUDES 4 WINDOWS: 2 FACING FRONT & 2 FACING BACK.  LOWER LEVEL HAS A HALF BATH WHICH COULD EASILY BE TURNED INTO A 3RD FULL BATH.  9' CEILINGS ON FIRST FLOOR.  TONS OF NATURAL WOODWORK.  HUGE ROOMS.  HUGE BEDROOMS. APPROX $35K+ IN RECENT INPROVEMENTS.  BRAND-NEW CARPET THROUGHOUT. UPDATED FURNACE, HWT & ELECTRIC BOX.  GLASS BLOCK WINDOWS IN LOWER LEVEL. 1-2 MINUTES TO HIGHLAND SQUARE.  4 MINUTES TO KING COMMUNITY LEARNING CENTER (ELEMENTARY SCHOOL). 5 MINUTES TO TOWPATH TRAIL. 5-7 MINUTES TO DOWNTOWN AKRON, CLEVELAND CLINIC & SUMMA HOSPITALS. 5-7 MINUTES TO THE UNIVERSITY OF AKRON. GREAT HOME TO CALL YOUR OWN & OR TO HAVE AS AN INVESTMENT. THIS HOME HAS IT ALL. LITERALLY.  MAKE IT YOURS TODAY !
#5228891

Akron

247 Rhodes Avenue

3 Beds

2 Baths

2,056 Sq.Ft.

$199,900

MLS#: 5228891

FANTASTIC COLONIAL COMPLETELY REDONE HOME IN FIRESTONE PARK! FULLY RENOVATED, FULLY UPDATED!~ NEW ROOF, A/C, HOT WATER TANK, 92% efficient Furnace, NEW WINDOWS! 2 Bathrooms and 4 Bedrooms, PLUS a Bonus Room on the third level. One car garage and fully fenced in back yard! The home features a large Living Room with decorative fireplace flanked by charming, square windows. The Formal Dining Room offers French Doors to the backyard and garage access, as well as large built-in drawers for linens. The eat-in Kitchen has been completely updated with NEW flooring, NEW cabinets and cupboards, and NEW countertops, as well as the 1/2 Bath/Powder Room. You will find a BRAND NEW Full Bath on the 2nd floor, along with 3 Bedrooms that all feature NEW carpeting, NEW light fixtures, outlets and switch plates. The entire interior has fresh paint and the exterior has also been given a facelift as well! Laundry hookups and new pex plumbing can be seen in the lower level. Even the basement is clean and freshly painted!
#5173280

Akron

436 Cole Avenue

4 Beds

1 Baths

1,439 Sq.Ft.

$150,000

MLS#: 5173280

Welcome to this charming updated home located in Akron, OH. This well-maintained property features 5 bedrooms and 2 bathroom, offering ample living space for comfort. Many updates throughout home. Home feels larger than its listed sq ft. The home boasts a spacious living room with fireplace, diningroom, and a functional kitchen with plenty of cabinet space. Private yard provides a nice outdoor retreat with garage and a large front porch.  Conveniently located near local amenities and schools, this home is ready to meet your needs. Don't miss the opportunity to explore this property!
#5174222

Akron

842 Stadelman Avenue

5 Beds

1 Baths

1,670 Sq.Ft.

$149,900

MLS#: 5174222

Welcome to 1376 Goodyear Boulevard—a beautifully renovated, move-in-ready Colonial offering over 2,000 square feet of living space. This spacious home features 4 bedrooms, 2 full bathrooms, fresh paint, updated flooring, new carpeting, modern lighting, and refreshed finishes throughout. The main level offers multiple living spaces, a classic fireplace, formal dining room, enclosed front porch, and a large kitchen with abundant cabinet space and stainless-steel appliances. Upstairs provides four comfortable bedrooms and an updated full bathroom. Enjoy additional storage in the full basement, plus a rear deck and fenced backyard perfect for relaxing or entertaining. With plenty of space, character, and modern updates, this home is ready for its next owner. Schedule your showing before it’s gone!
#5232592

Akron

1376 Goodyear Boulevard

4 Beds

2 Baths

2,060 Sq.Ft.

$169,900

MLS#: 5232592

The moment you walk through the front door, it's clear this home has been given a fresh start.

This remodeled 3 bedroom, 1.5 bath Colonial offers the updates today's buyers are looking for with the warmth that makes a house feel like home. Ready to skip the renovation and move right in? Brand new flooring, fresh paint, and modern lighting create a bright, inviting feel throughout, while the living room centers around a classic fireplace built for quiet evenings in.

The kitchen has been completely renovated with brand new stainless steel appliances, updated finishes, and plenty of space for everyday living. Both bathrooms have been redesigned with clean, spa inspired finishes that add a luxurious touch to your daily routine. A detached garage keeps your car out of the weather and the basement adds extra storage for everything life brings home.

With nearly every major update already completed, you can move in and enjoy the home from day one. Whether you're relaxing by the fireplace or gathering with family and friends, this is a home that checks all the boxes and is ready for its next story.
#5234245

Akron

881 Valdes Avenue

3 Beds

1 Baths

1,582 Sq.Ft.

$169,900

MLS#: 5234245

Price reduced
Welcome home to this spacious, move-in-ready ranch! Designed with comfort and functionality in mind, this home offers an ideal layout for both everyday living and entertaining. Living Space: A welcoming, large foyer leads into a bright living room, providing an airy and open feel from the moment you step inside.  Kitchen & Dining: The expansive eat-in kitchen features ample cabinet and counter space, perfect for meal prep and casual dining. Bedrooms & Baths: Offers three comfortable bedrooms and two full bathrooms. Outdoor Oasis: Enjoy a fully fenced yard complete with a large concrete patio, ideal for outdoor dining, entertaining, or relaxation, plus extra parking space for guests or additional vehicles and outside shed. Basement: The basement boasts a flex room ready for your personal finishing touches—ideal for a office, gym, or extra living area. The home is a few blocks away from Lakemore Recreation Park and Lake. Recent Upgrades: Roof replaced (2022), Newer flooring throughout, Freshly painted kitchen and living room (July 2026), Newer dishwasher 2025
#5233755

Akron

1485 3rd Street

3 Beds

2 Baths

1,200 Sq.Ft.

$165,900

MLS#: 5233755
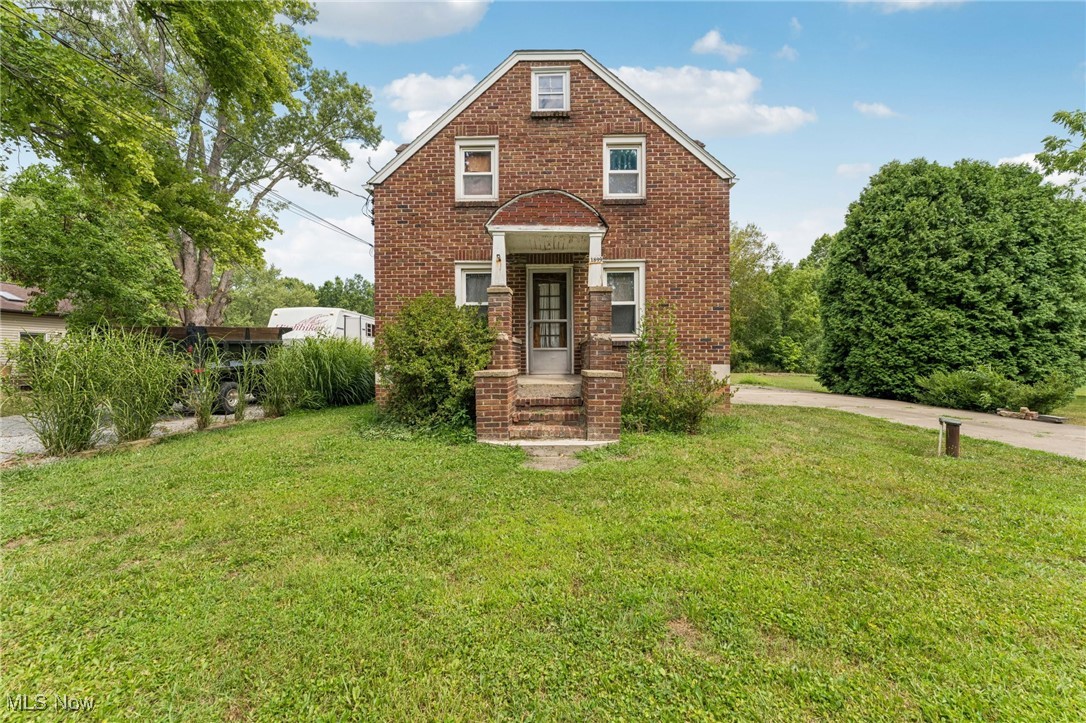
All-brick Cape Cod full of charm! Living room with wood-burning fireplace and neutral carpet. Formal dining room with bay window and oak hardwood floors. Kitchen offers oak cabinets, good counter space, and storage. Upstairs features three bedrooms including a spacious master with slider to raised deck and large walk through cabinet. Full basement, attached one-car garage with carport. Nearly an acre on a quiet dead-end street backing to woods.
#5147811

Akron

1899 Edwards Drive

3 Beds

1 Baths

1,541 Sq.Ft.

$170,000

MLS#: 5147811

Welcome to 174 Killian Rd!
This fully remodeled home is ready for you to move right in! This charming 3 bed/1 bath home offers modern updates, comfortable living, and plenty of outdoor space. Situated on approximately 1/4 acre, this property has the features and updates you've been looking for without the long list of projects for you to do.

Inside, the living room features a wood-burning fireplace, creating a warm and cozy centerpiece for relaxing or entertaining. Just off the living room, the fully remodeled kitchen features new appliances and a warm, welcoming color palette that truly feels like home. The home also offers a convenient mud room, perfect for those rainy or snowy days and keeping the elements off the brand-new flooring.

Outside, you'll find a detached 2-car garage and a convenient wrap-around driveway, offering plenty of parking for both you and your guests. The back deck provides a great spot to host parties, enjoy the yard, or relax outdoors. The yard also features an integrated horseshoe pit, adding a fun touch for entertaining friends and family.

The major updates provide added peace of mind, including a completely redone well, new roof, new gutters, new AC, new water heater, a newer furnace, bathroom, and many more updates. Simply move in and enjoy!

With its extensive remodeling, major mechanical updates, detached garage, spacious yard, back deck, and inviting outdoor living areas, 174 Killian Rd. is a home that's ready to be lived in from day one.
#5236251

Akron

174 Killian Road

3 Beds

1 Baths

1,050 Sq.Ft.

$209,900

MLS#: 5236251
Price reduced
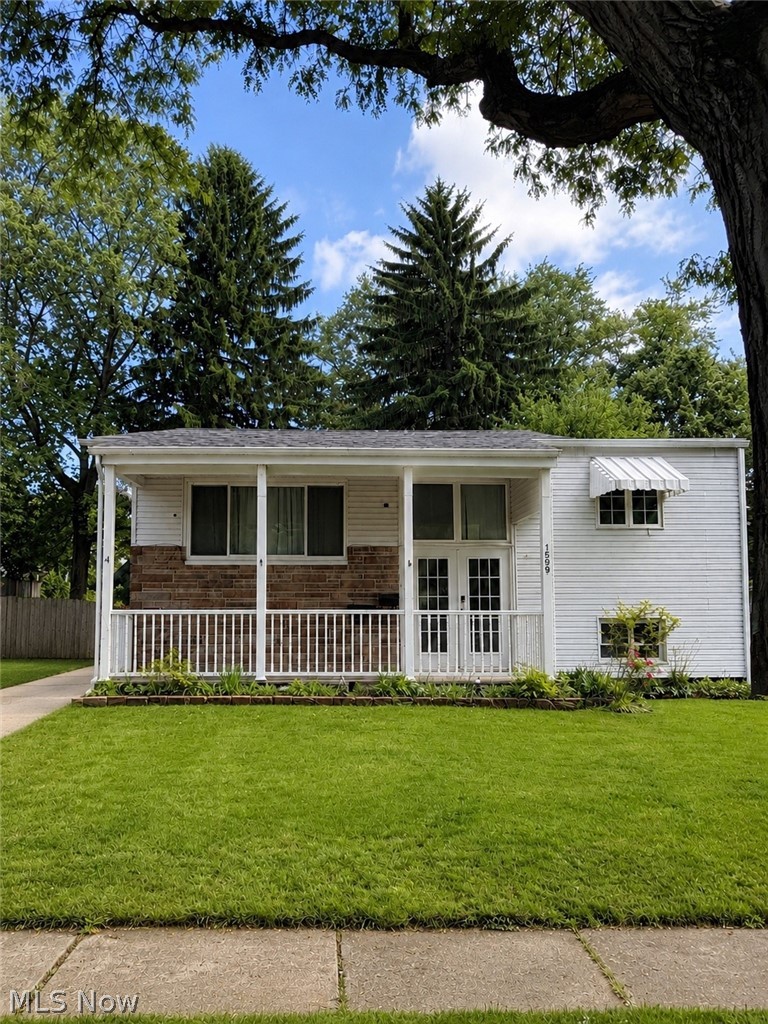
Move right into this updated 4-bedroom, 2 full-bath home featuring hardwood floors and improvements made throughout the property. Enjoy spacious living area with 1,582 Sqft, generously sized bedrooms, and a versatile enclosed deck perfect for a home office, gym, or additional living space. For parking there is a detached two car garage. Conveniently located near shopping, dining, and major highways. Schedule your showing today!
#5213858

Akron

1599 Herkender Avenue

4 Beds

2 Baths

1,582 Sq.Ft.

$205,000

MLS#: 5213858

 - property

Send a message

Message successfully sent.

Your message

What is 3 + 4 ?

Reason for contacting?

I agree to receive email communication and understand I can unsubscribe at any time.

I agree to be contacted by Tyson Sells Homes, LLC. via call, email, and text for real estate services. To opt out, you can reply 'stop' at any time or reply 'help' for assistance. You can also click the unsubscribe link in the emails. Message and data rates may apply. Message frequency may vary. Privacy Policy

Sign Out

Virtual Assistant

Would you like to take the next step with this property? We can help you schedule a showing or virtual tour, or send you more details.

Yes, I would like more information.

Thank You for Your Reply, One of Our Agents will contact you as soon as possible

No, maybe later.

Thank you, you can always contact me via email, phone number or through the contact form.

Realhub AI

Lucy - Your AI-Powered Realtor

Update Your Temporary Password

Personalize your search

Enter your email and we'll notify you immediately when new listings match what you're looking for.

or enter email address

Already have an account ? Login here

Continue your home search

I agree to receive communications and understand I can unsubscribe at any time.

I agree to be contacted by Tyson Sells Homes, LLC. via call, email, and text for real estate services. To opt out, you can reply 'stop' at any time or reply 'help' for assistance. You can also click the unsubscribe link in the emails. Message and data rates may apply. Message frequency may vary. Privacy Policy

Already have an account ? Login here

We use cookies

We use cookies primarily for analytics to enhance your experience. By accepting, you agree to our use of these cookies. You can manage your preferences or learn more about our cookies policy.