.webp?size=346x80)
Property
Beds
2
Full Baths
2
1/2 Baths
None
Year Built
1996
Sq.Footage
N/A
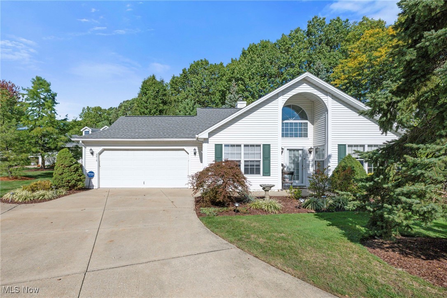
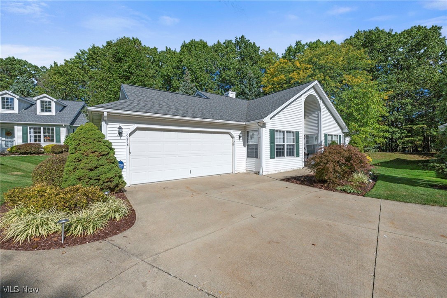
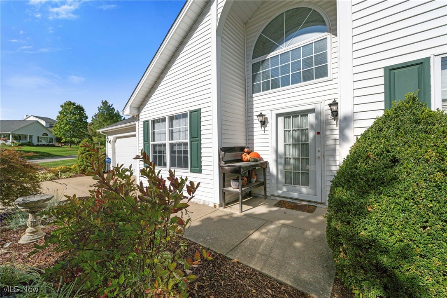
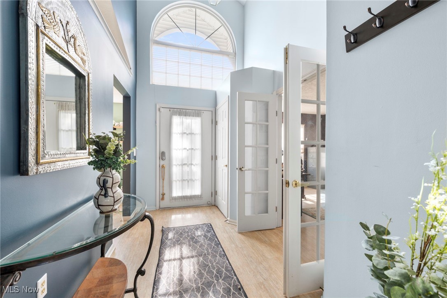
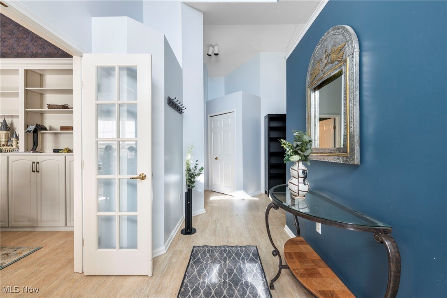
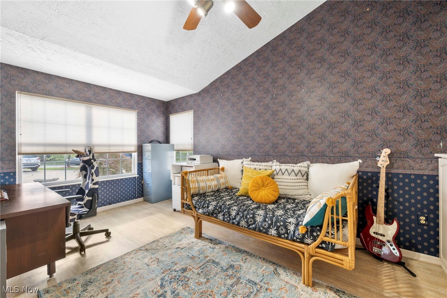
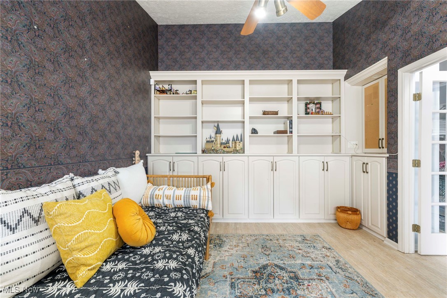
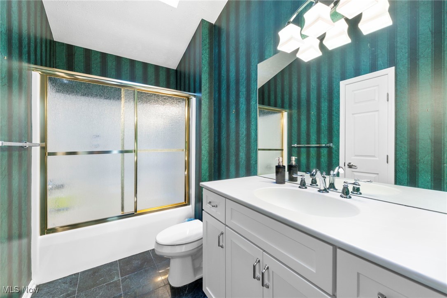
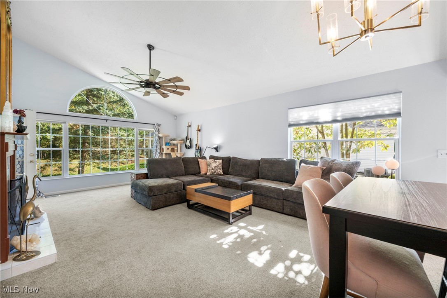
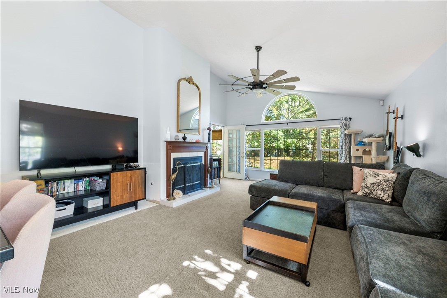
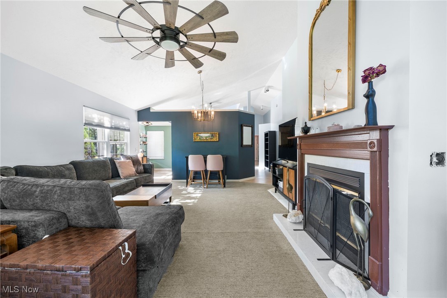
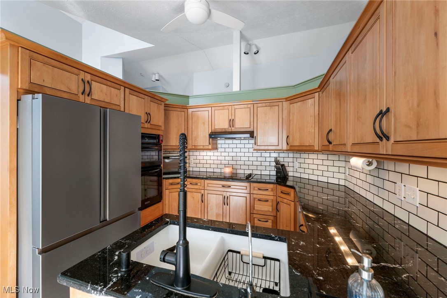
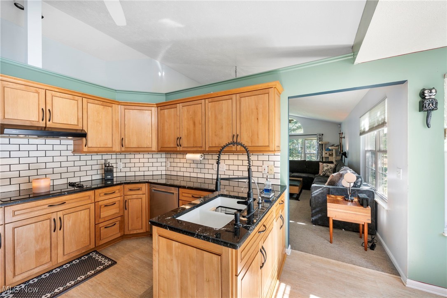
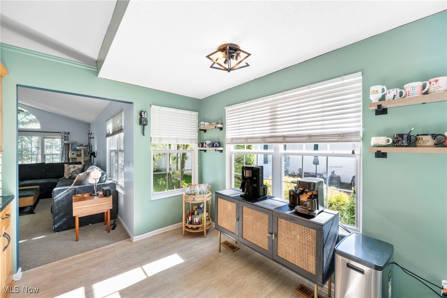
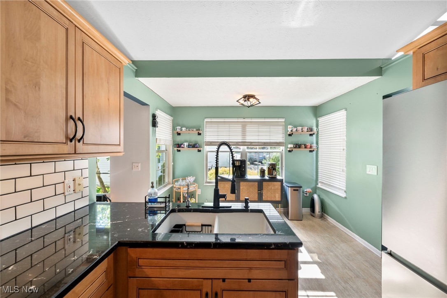
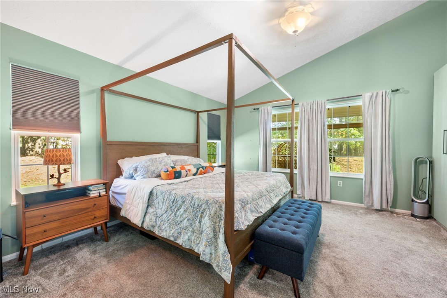
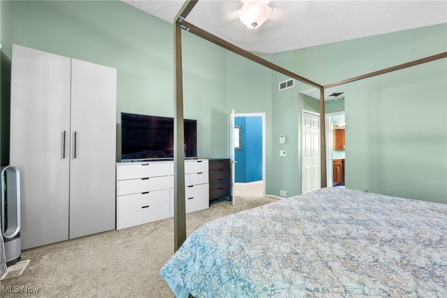
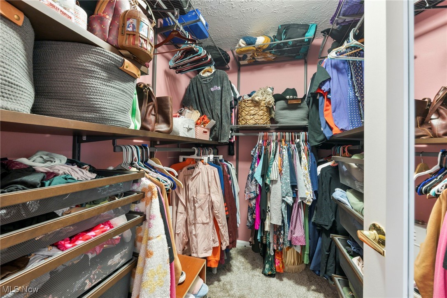
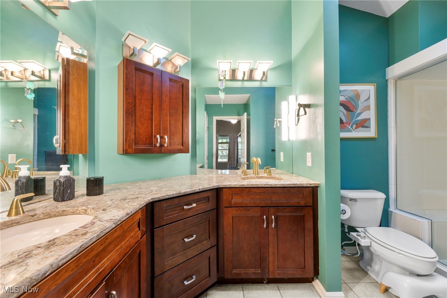
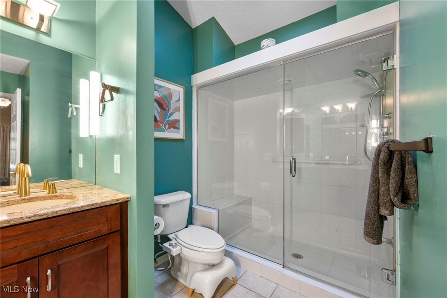
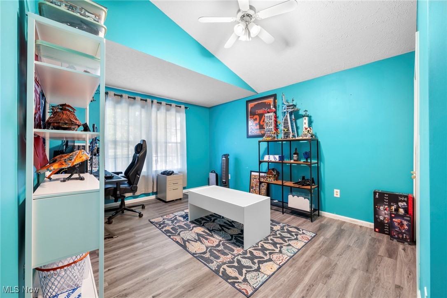
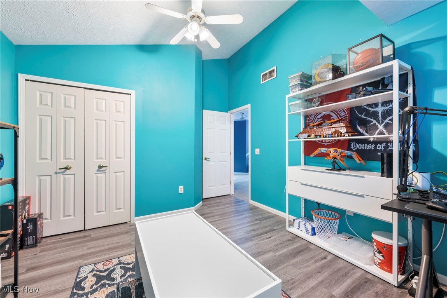
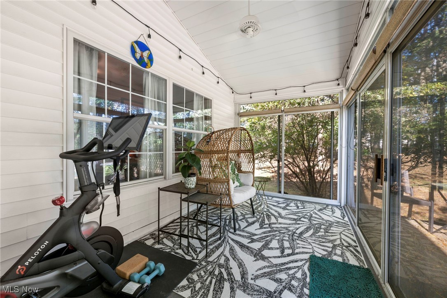
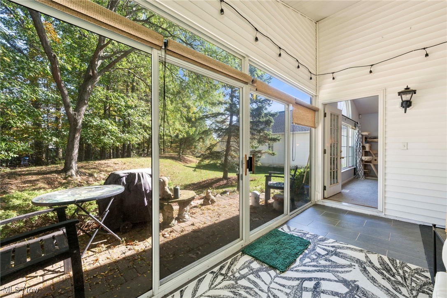
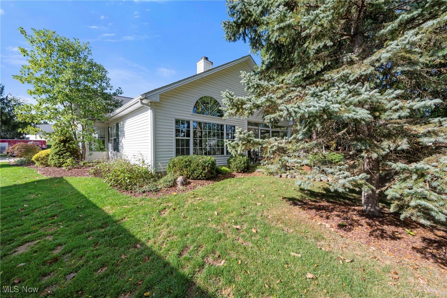
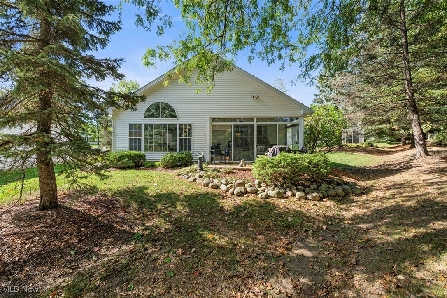
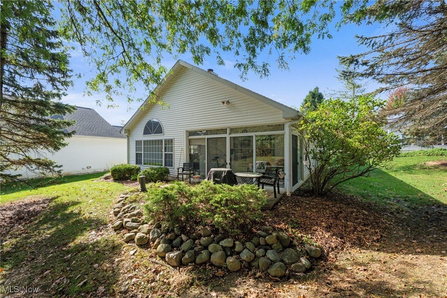
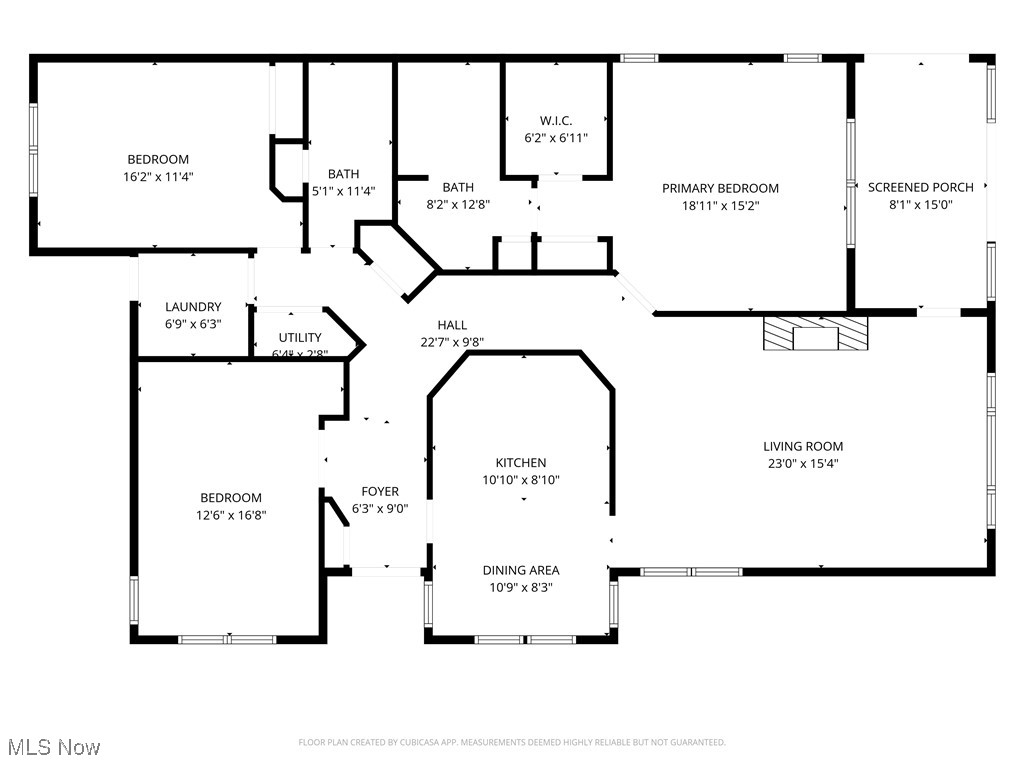
Welcome to this stunning 2-bedroom, 2-bath condo in Brecksville that blends comfort, style, and thoughtful updates throughout. Step into the beautiful foyer with high ceilings and a large arched window that fills the space with natural light. French doors open to a spacious office with custom built-in bookshelves and cabinetry, perfect for a home library, study, or creative workspace. The expansive living room features soaring ceilings, a cozy fireplace, and a bay window overlooking the private wooded lot. The dining room seamlessly connects to the living area, creating the ideal setting for gatherings or quiet evenings at home. The kitchen is a true highlight, showcasing solid wood cabinetry, granite countertops, stainless steel appliances, and abundant storage for everyday convenience. The primary suite offers a peaceful retreat with a large walk-in closet featuring a custom organization system (2025) and a beautifully updated ensuite bath with solid wood cabinetry, granite countertops, and a custom shower with steamer system. A comfortable guest bedroom and full bath provide additional flexibility. Just off the living room, the sunroom offers a serene place to relax or exercise, with sliding doors that open to a private patio surrounded by greenery, and easy access to the attached garage for added convenience. This beautifully maintained condo combines warmth, function, and sophistication in one of Brecksville’s most desirable settings, offering the perfect balance of privacy and the convenience of being close to shopping, dining, and major highways.
Features & Amenities
Interior
-
Total Bedrooms
2
-
Bathrooms
2
-
Basement YN
NO
-
Cooling YN
YES
-
Cooling
Central Air
-
Fireplace YN
YES
-
Heating YN
YES
-
Heating
Forced Air
-
Main Level Bedrooms
2
-
Pet friendly
N/A
Exterior
-
Garage
Yes
-
Garage spaces
2
-
Construction Materials
Aluminum Siding, Vinyl Siding
-
Parking
Attached, Driveway, Garage, Paved
-
Patio and Porch Features
Patio
-
Pool
No
-
Waterfront YN
NO
Area & Lot
-
Lot Size(acres)
16.15
-
Property Type
Residential
-
Property Sub Type
Condominium
-
Architectural Style
Ranch
Price
-
Sales Price
$349,900
-
Tax Amount
$5,272
-
Financing Options
Conventional
-
Sq. Footage
N/A
-
Price/SqFt
N/A
HOA
-
Association
YES
-
Association Fee
$355
-
Association Fee Frequency
Monthly
-
Association Fee Includes
N/A
School District
-
Elementary School
Brecksville-Broadview - 1806
-
Middle School
N/A
-
High School
N/A
Property Features
-
Stories
1
-
Foundation Details
Slab
-
Sewer
Public Sewer
-
Water Source
Public
Schedule a Showing
Showing scheduled successfully.
Mortgage calculator
Estimate your monthly mortgage payment, including the principal and interest, property taxes, and HOA. Adjust the values to generate a more accurate rate.
Your payment
Principal and Interest:
$
Property taxes:
$
HOA fees:
$
Total loan payment:
$
Total interest amount:
$
Location
County
Cuyahoga
Elementary School
Brecksville-Broadview - 1806
Middle School
High School
Listing Courtesy of Michelle Forst , Keller Williams Citywide
RealHub Information is provided exclusively for consumers' personal, non-commercial use, and it may not be used for any purpose other than to identify prospective properties consumers may be interested in purchasing. All information deemed reliable but not guaranteed and should be independently verified. All properties are subject to prior sale, change or withdrawal. RealHub website owner shall not be responsible for any typographical errors, misinformation, misprints and shall be held totally harmless.

AGENT
Bev Daugherty
Call Bev today to schedule a private showing.

* Listings on this website come from the FMLS IDX Compilation and may be held by brokerage firms other than the owner of this website. The listing brokerage is identified in any listing details. Information is deemed reliable but is not guaranteed. If you believe any FMLS listing contains material that infringes your copyrighted work please click here to review our DMCA policy and learn how to submit a takedown request.© 2024 FMLS.
Related Properties
Brecksville
7149 W Cross Creek Trail
2 Beds
2 Baths
1,572 Sq.Ft.
$294,000
MLS#: 5226973
