.webp?size=346x80)


Property
Beds
2
Full Baths
1
1/2 Baths
None
Year Built
1951
Sq.Footage
685
Welcome to this updated, low-maintenance 2-bedroom, 1-bath ranch offering comfortable one-floor living with a full basement, 3-season room, detached 1-car garage with bonus carport, and numerous improvements. 2026 improvements include a new hot water tank, wiring and electrical breaker box, along with numerous interior updates throughout. The kitchen features new countertops, sink, range hood, refrigerator, tile backsplash, and tile flooring. Bathroom updates include a new vanity, lighting, sink, medicine cabinet, toilet, rainfall shower head, and ceramic tile floor. New carpeting has been added in the living room and hallway. New ceiling fans in the living room, kitchen, and bedrooms, along with custom blinds on all windows, have also been added. The furnace and central air unit, as well as the Maytag washer and dryer and stove, are newer. The primary bedroom provides direct access to the 3-season room, offering additional enclosed space to enjoy throughout much of the year. Vinyl siding and double-hung vinyl windows are also a plus. The front view overlooks a large greenspace with a park. The Partially fenced yard also includes a shed for additional storage. Located in the well-known Firestone Park area on a quiet dead-end street near shopping, dining, recreation, and major roadways. The ranch design and one-floor living offer an appealing option for buyers looking to simplify or downsize. For buyers considering the transition from renting to homeownership, this property also offers an opportunity to invest in a home of their own and begin building equity. 1-year home warranty included.
Features & Amenities
Interior
-
Total Bedrooms
2
-
Bathrooms
1
-
Above Grade Finished Area
685.0
-
Basement YN
YES
-
Cooling YN
YES
-
Cooling
Central Air, Ceiling Fan(s)
-
Fireplace YN
NO
-
Heating YN
YES
-
Heating
Natural Gas, Forced Air
-
Main Level Bedrooms
2
-
Pet friendly
N/A
Exterior
-
Garage
Yes
-
Garage spaces
1
-
Construction Materials
Vinyl Siding
-
Parking
Asphalt, Carport, Driveway, Detached, Garage, Garage Door Opener
-
Pool
No
-
Waterfront YN
NO
-
View
Park/Greenbelt
Area & Lot
-
Lot Size(acres)
0.1354
-
Property Type
Residential
-
Property Sub Type
Single Family Residence
-
Architectural Style
Ranch
Price
-
Sales Price
$122,900
-
Tax Amount
$1,316.22
-
Sq. Footage
685
-
Price/SqFt
$179
HOA
-
Association
No
School District
-
Elementary School
Akron CSD - 7701
-
Middle School
Akron CSD - 7701
-
High School
Akron CSD - 7701
Property Features
-
Stories
1
-
Foundation Details
Block
-
Sewer
Public Sewer
-
Water Source
Public
Schedule a Showing
Showing scheduled successfully.
Mortgage calculator
Estimate your monthly mortgage payment, including the principal and interest, property taxes, and HOA. Adjust the values to generate a more accurate rate.
Your payment
Principal and Interest:
$
Property taxes:
$
HOA fees:
$
Total loan payment:
$
Total interest amount:
$
Location
County
Summit
Elementary School
Akron CSD - 7701
Middle School
Akron CSD - 7701
High School
Akron CSD - 7701
Listing Courtesy of Timothy Simmons , EXP Realty, LLC.
RealHub Information is provided exclusively for consumers' personal, non-commercial use, and it may not be used for any purpose other than to identify prospective properties consumers may be interested in purchasing. All information deemed reliable but not guaranteed and should be independently verified. All properties are subject to prior sale, change or withdrawal. RealHub website owner shall not be responsible for any typographical errors, misinformation, misprints and shall be held totally harmless.

Team Lead / Realtor®
Tyson Hartzler
Call Tyson today to schedule a private showing.

* Listings on this website come from the FMLS IDX Compilation and may be held by brokerage firms other than the owner of this website. The listing brokerage is identified in any listing details. Information is deemed reliable but is not guaranteed. If you believe any FMLS listing contains material that infringes your copyrighted work please click here to review our DMCA policy and learn how to submit a takedown request.© 2024 FMLS.
Related Properties
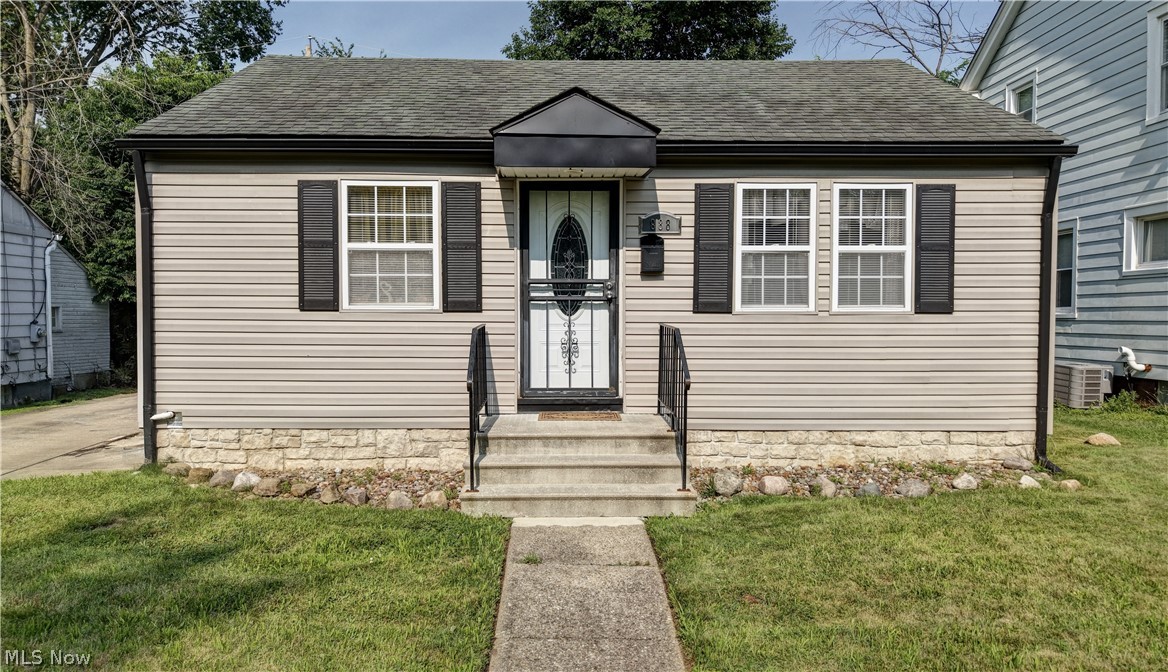
Akron
888 Frederick Boulevard
2 Beds
1 Baths
672 Sq.Ft.
$124,900
MLS#: 5227773

Akron
1761 Marks Avenue
2 Beds
1 Baths
1,048 Sq.Ft.
$133,900
MLS#: 5235139

Akron
374 Frazier Avenue
2 Beds
1 Baths
836 Sq.Ft.
$134,900
MLS#: 5236609

Akron
887 Hunt Street
3 Beds
1 Baths
1,536 Sq.Ft.
$110,000
MLS#: 5190901
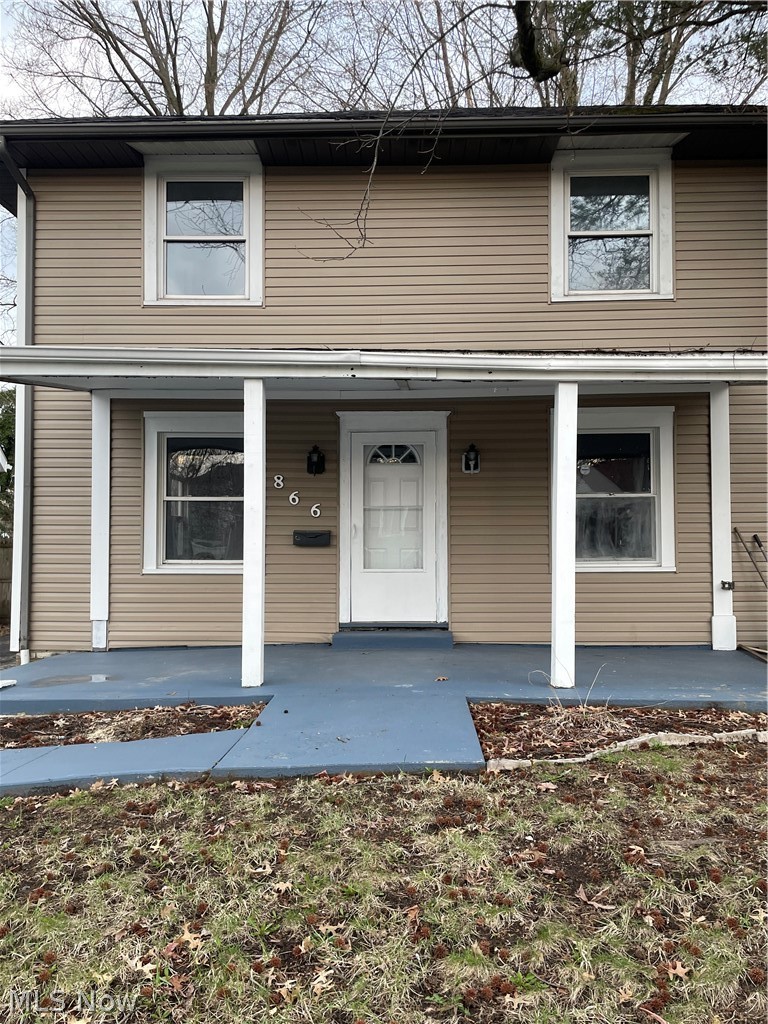
Akron
866 S Hawkins Avenue
3 Beds
1 Baths
N/A
$120,000
MLS#: 5198677
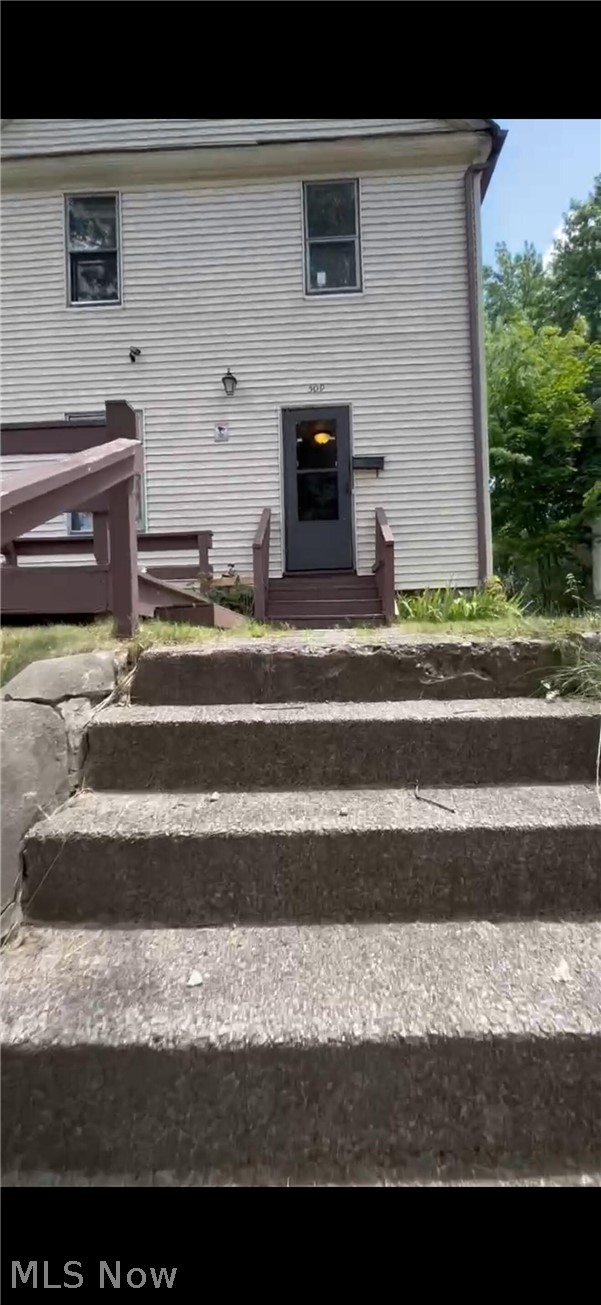
Akron
509 Rentschler Street
4 Beds
2 Baths
1,144 Sq.Ft.
$120,000
MLS#: 5221238

Akron
1066 Emma Avenue
4 Beds
2 Baths
1,708 Sq.Ft.
$119,900
MLS#: 5200984
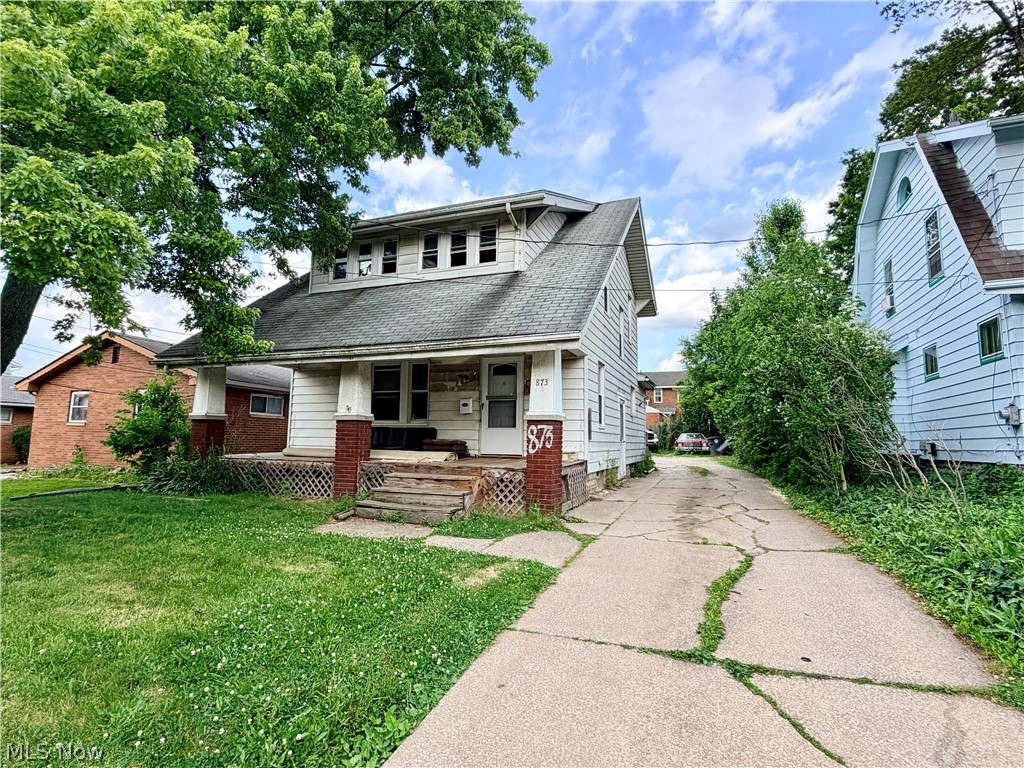
Akron
873 Gorge Boulevard
3 Beds
2 Baths
1,293 Sq.Ft.
$99,900
MLS#: 5221523
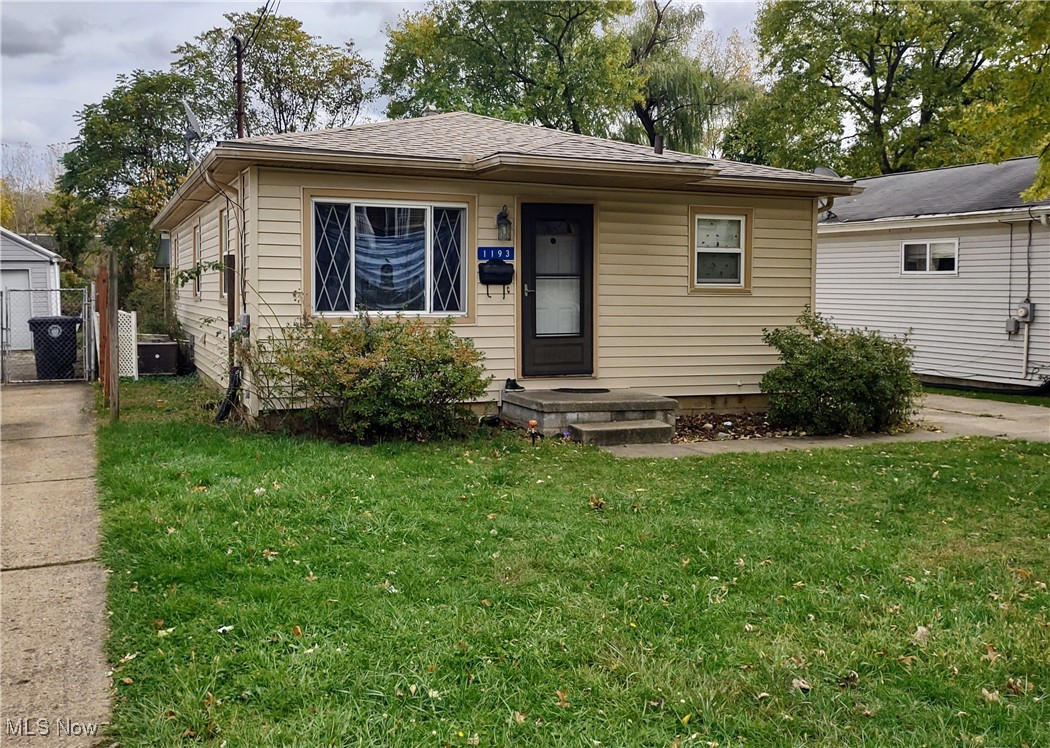
Akron
1193 Easton Drive
3 Beds
1 Baths
1,460 Sq.Ft.
$124,900
MLS#: 5168842
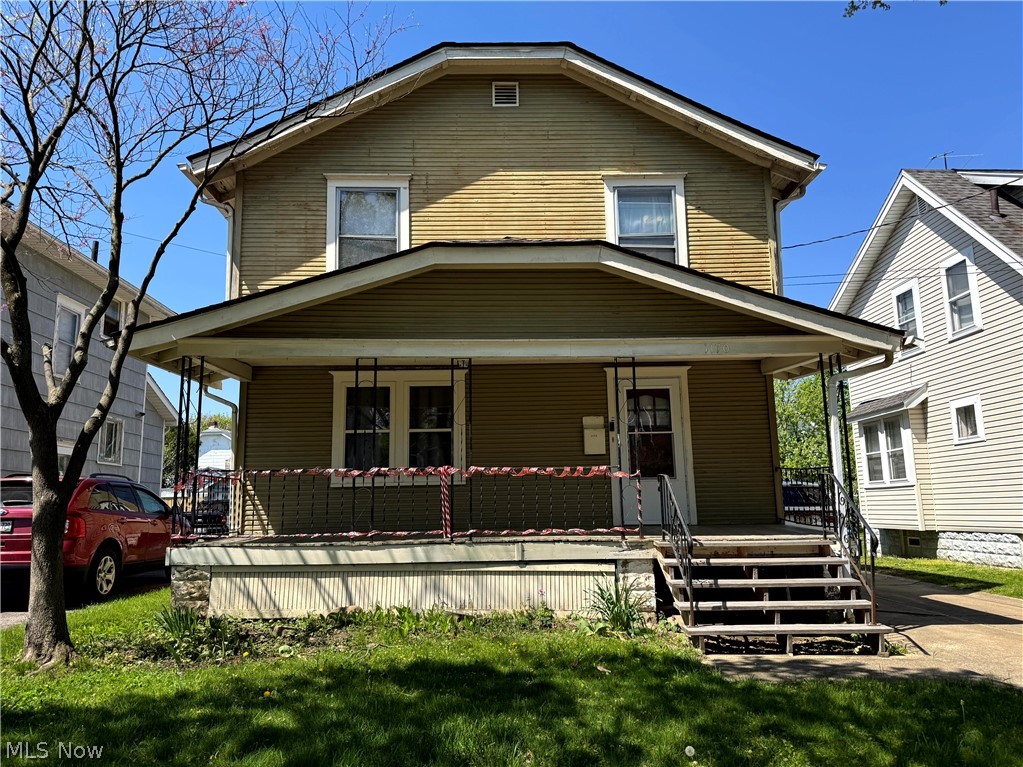
Akron
1170 Lily Street
3 Beds
1 Baths
1,231 Sq.Ft.
$100,000
MLS#: 5205593
