.webp?size=346x80)


Property
Beds
4
Full Baths
2
1/2 Baths
None
Year Built
1942
Sq.Footage
3,416
Opportunity awaits, roll up your sleeves and bring this custom home back to life. A unique home with so many possibilities, this is a 2,740 SF five level split with nearly six acres, a large pond and a 30x60 garage. The first floor is made up of a large living room with a fireplace and built in bookshelves, a large eat in kitchen with granite counters and a formal dining room with built in corner cupboards. Up the stairs are three bedrooms and a full bath and there is a third floor bedroom/den that walks out to the rooftop terrace. The lower level contains a large laundry/prep kitchenette with access to the second full bath and a large family room with more built ins and this level has an exterior door with stairs to the back deck. The partially finished basement has a large game room with a second fireplace, and large open window wells that create natural light. There is a sunroom and deck out back and the garage has three overhead doors and can easily fit 5 vehicles and all of your outdoor necessities. The pond is nearly an acre and was formerly used for swimming. Nice property and location. Home needs work and is priced accordingly.
Features & Amenities
Interior
-
Other Interior Features
Granite Counters, His and Hers Closets
-
Total Bedrooms
4
-
Bathrooms
2
-
Above Grade Finished Area
2740.0
-
Basement YN
YES
-
Cooling YN
YES
-
Cooling
Wall/Window Unit(s)
-
Fireplace YN
YES
-
Heating YN
YES
-
Heating
Natural Gas, Hot Water, Steam
-
Pet friendly
N/A
Exterior
-
Garage
Yes
-
Garage spaces
5
-
Construction Materials
Concrete
-
Parking
Detached, Garage
-
Patio and Porch Features
Deck, Enclosed, Patio, Porch
-
Pool
No
-
Waterfront YN
NO
-
View
Pond, Rural, Trees/Woods
Area & Lot
-
Lot Features
Secluded, Wooded
-
Lot Size(acres)
5.98
-
Property Type
Residential
-
Property Sub Type
Single Family Residence
-
Architectural Style
Contemporary, Split Level
Price
-
Sales Price
$399,000
-
Tax Amount
$4,321.68
-
Sq. Footage
3,416
-
Price/SqFt
$116
HOA
-
Association
No
School District
-
Elementary School
Canfield LSD - 5004
-
Middle School
Canfield LSD - 5004
-
High School
Canfield LSD - 5004
Property Features
-
Stories
5
-
Foundation Details
Block
-
Sewer
Septic Tank
-
Water Source
Well
Schedule a Showing
Showing scheduled successfully.
Mortgage calculator
Estimate your monthly mortgage payment, including the principal and interest, property taxes, and HOA. Adjust the values to generate a more accurate rate.
Your payment
Principal and Interest:
$
Property taxes:
$
HOA fees:
$
Total loan payment:
$
Total interest amount:
$
Location
County
Mahoning
Elementary School
Canfield LSD - 5004
Middle School
Canfield LSD - 5004
High School
Canfield LSD - 5004
Listing Courtesy of Angela N Javorsky , CENTURY 21 Lakeside Realty
RealHub Information is provided exclusively for consumers' personal, non-commercial use, and it may not be used for any purpose other than to identify prospective properties consumers may be interested in purchasing. All information deemed reliable but not guaranteed and should be independently verified. All properties are subject to prior sale, change or withdrawal. RealHub website owner shall not be responsible for any typographical errors, misinformation, misprints and shall be held totally harmless.

AGENT
Austin Lape
Call Austin today to schedule a private showing.

* Listings on this website come from the FMLS IDX Compilation and may be held by brokerage firms other than the owner of this website. The listing brokerage is identified in any listing details. Information is deemed reliable but is not guaranteed. If you believe any FMLS listing contains material that infringes your copyrighted work please click here to review our DMCA policy and learn how to submit a takedown request.© 2024 FMLS.
Related Properties
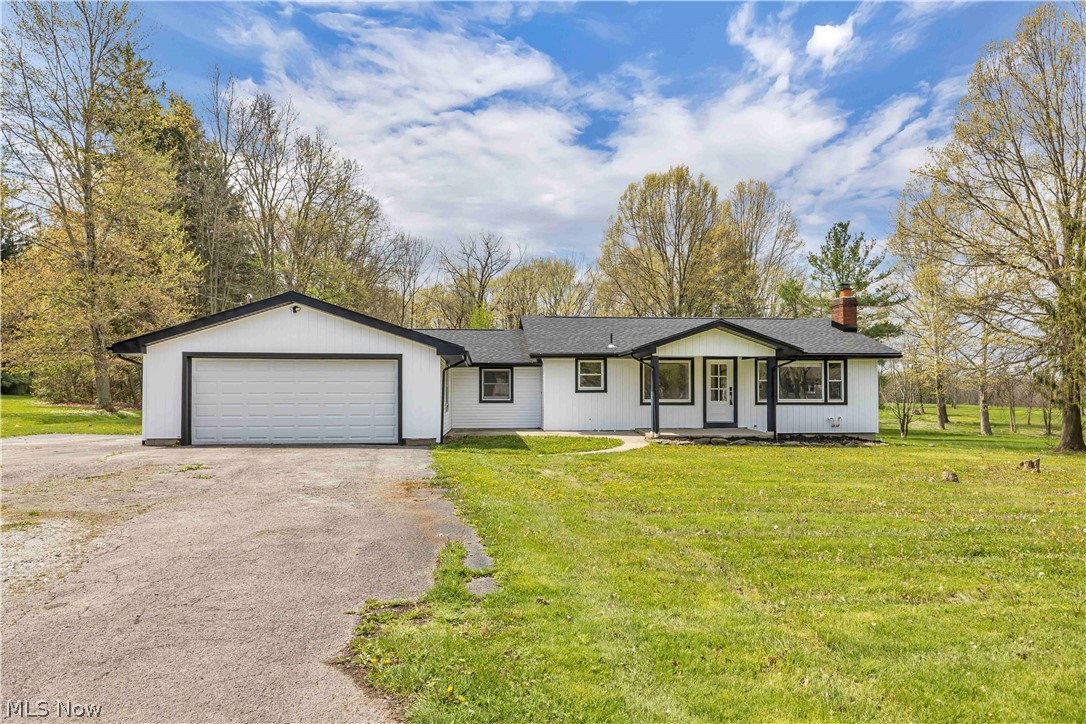
Canfield
8195 N Palmyra Road
3 Beds
2 Baths
1,776 Sq.Ft.
$374,900
MLS#: 5217016

Canfield
4300 Westford Place 11A
2 Beds
2 Baths
1,809 Sq.Ft.
$405,000
MLS#: 5233098

Canfield
6660 Killdeer Drive
4 Beds
2 Baths
2,442 Sq.Ft.
$435,000
MLS#: 5238532
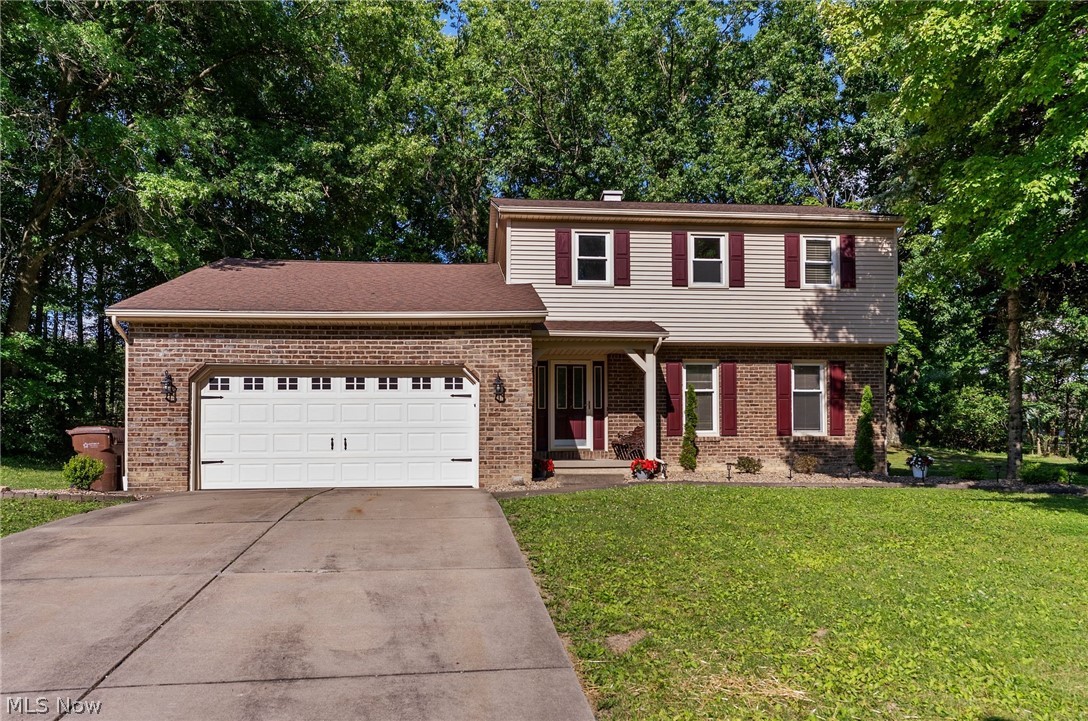
Canfield
511 Stoneybrook Lane
3 Beds
1 Baths
2,288 Sq.Ft.
$369,900
MLS#: 5222148
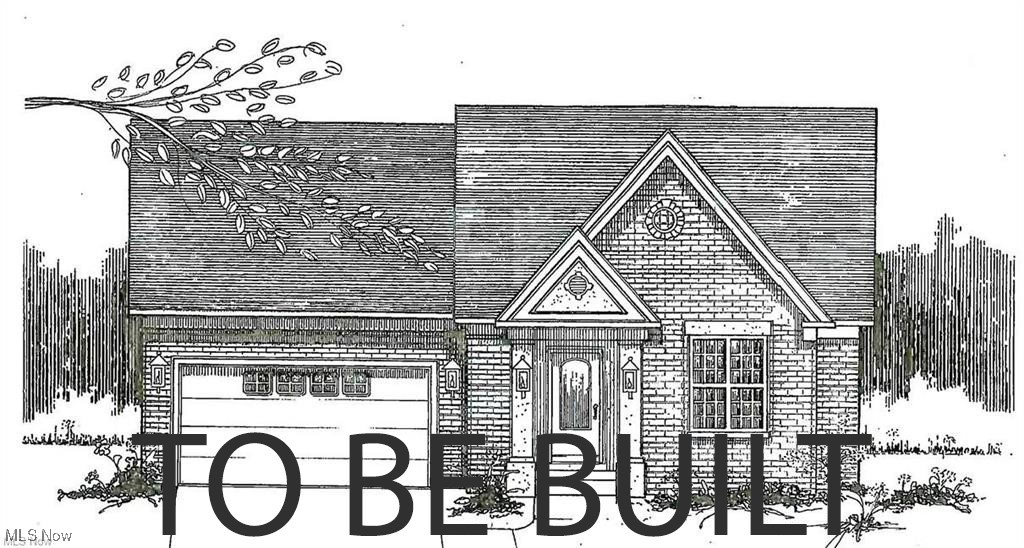
Canfield
6850 Abbey Road
2 Beds
2 Baths
1,682 Sq.Ft.
$429,000
MLS#: 5179633
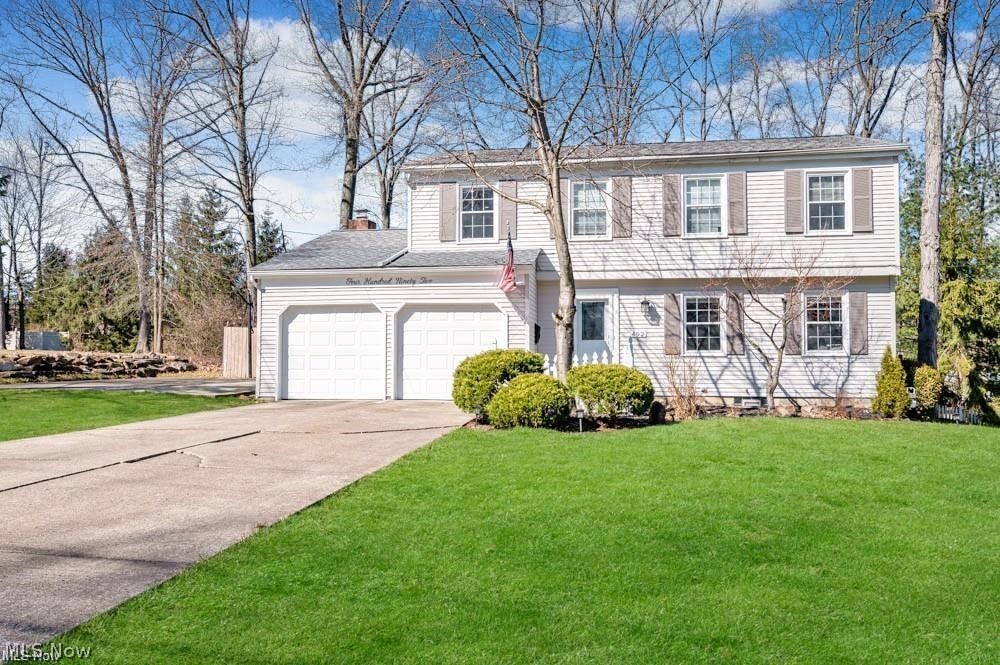
Canfield
492 Hickory Hollow Drive
4 Beds
2 Baths
N/A
$360,000
MLS#: 5218824
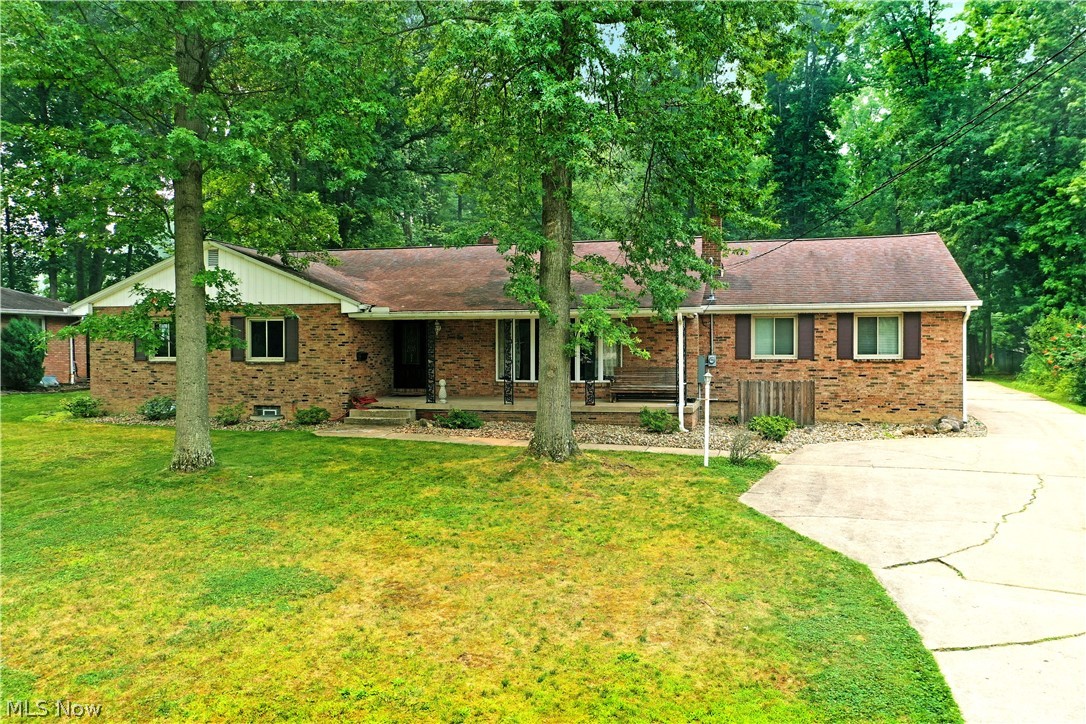
Canfield
750 Blueberry Hill Drive
4 Beds
2 Baths
1,976 Sq.Ft.
$419,900
MLS#: 5227826
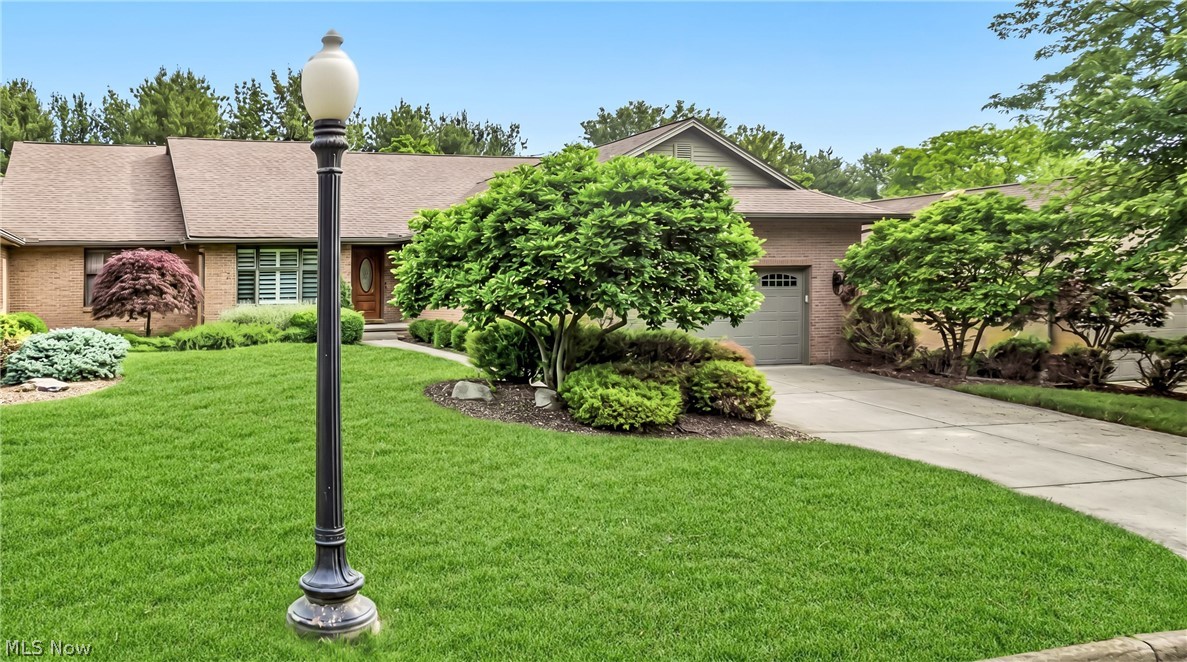
Canfield
3721 Mercedes Place 10
5 Beds
3 Baths
3,931 Sq.Ft.
$429,900
MLS#: 5224705
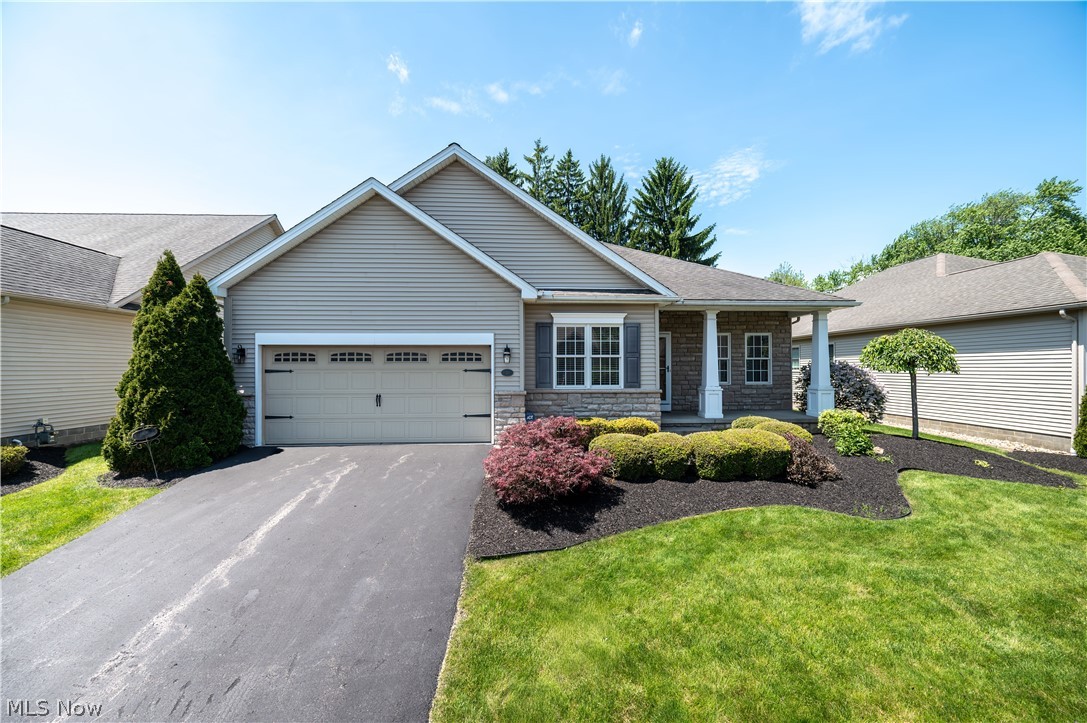
Canfield
30 Barnstone Lane 18
3 Beds
2 Baths
1,772 Sq.Ft.
$399,900
MLS#: 5190747
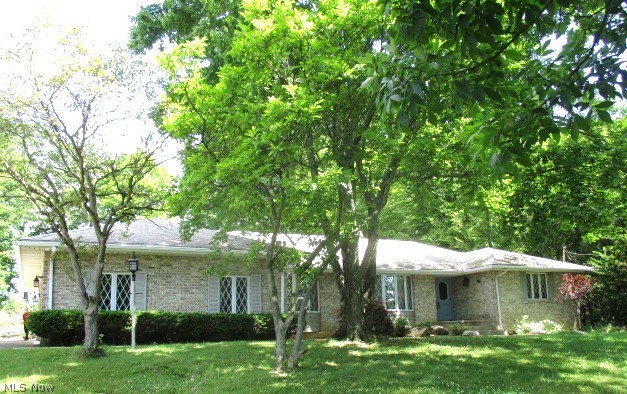
Canfield
3916 Fairway Drive
3 Beds
4 Baths
5,278 Sq.Ft.
$395,000
MLS#: 5220142
