.webp?size=346x80)
Property
Beds
4
Full Baths
3
1/2 Baths
None
Year Built
1997
Sq.Footage
3,044
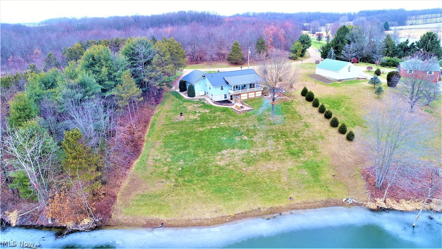
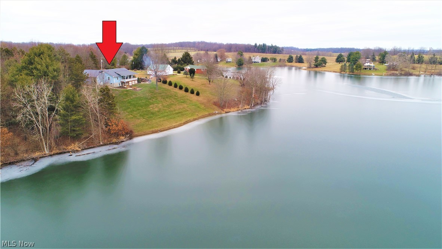
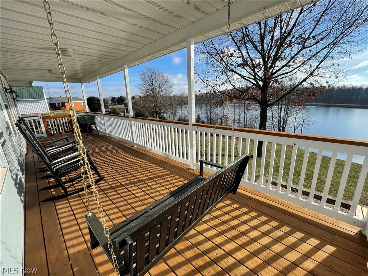
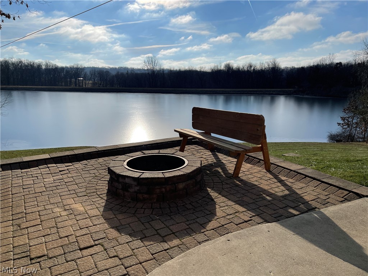
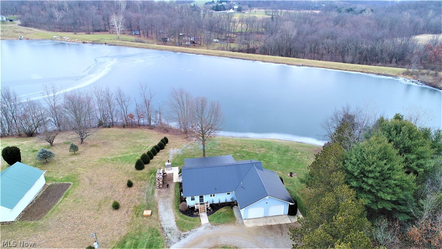
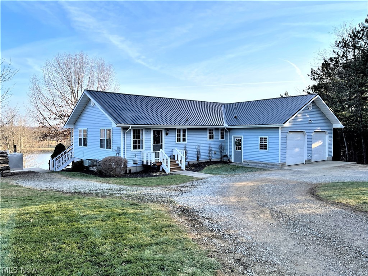
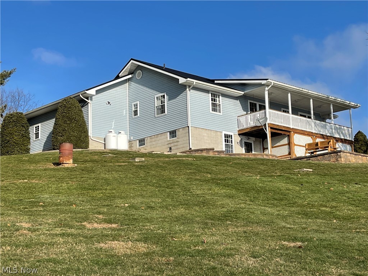
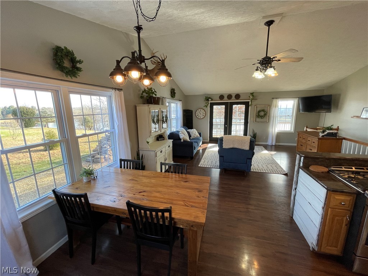
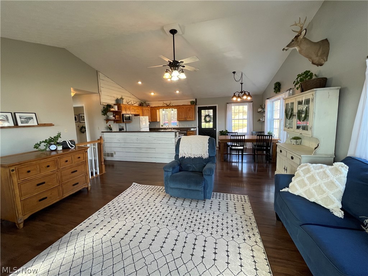
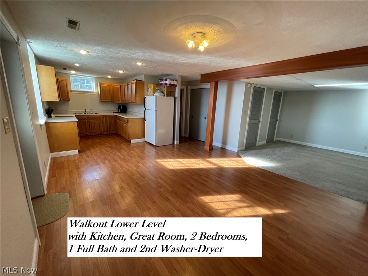
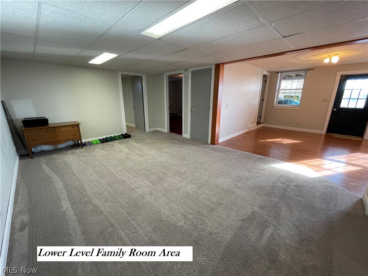
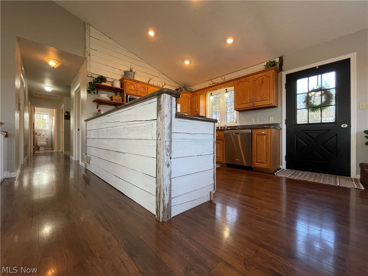
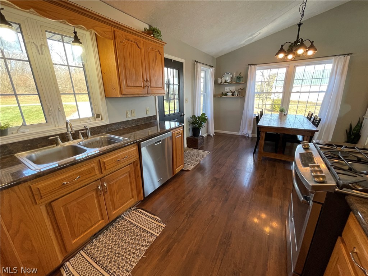
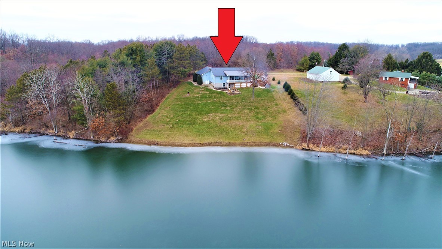
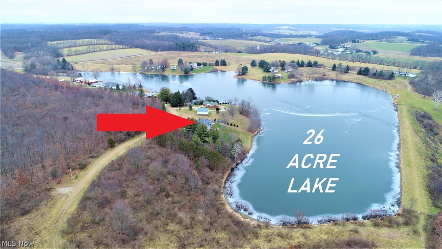
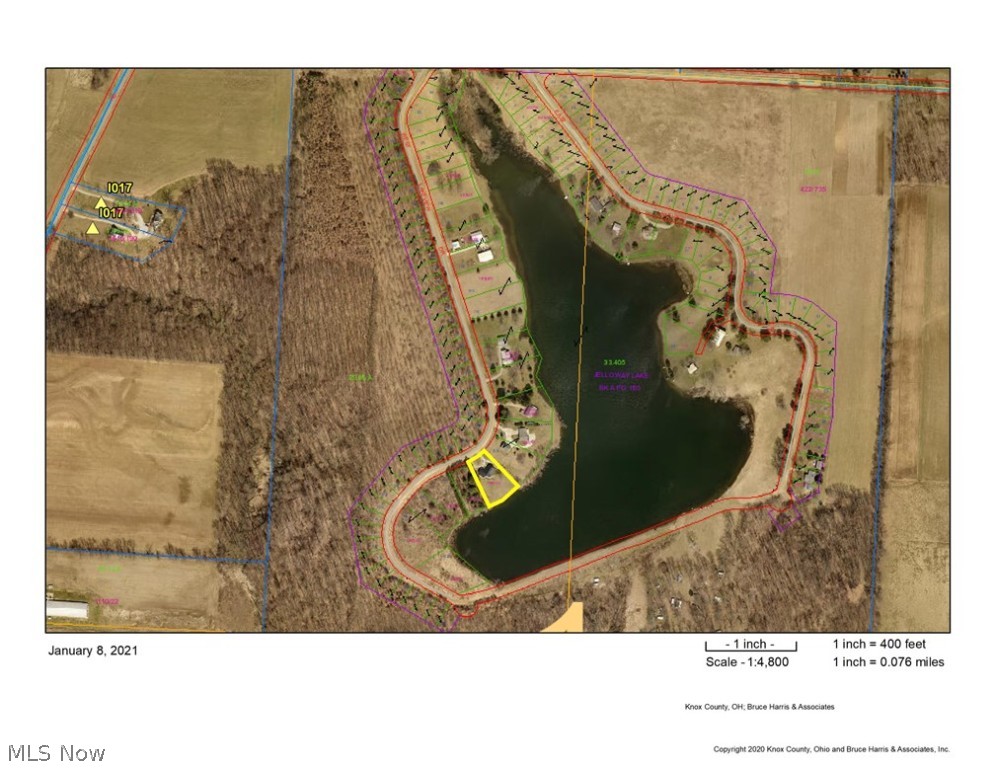
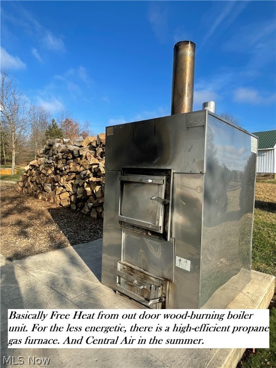
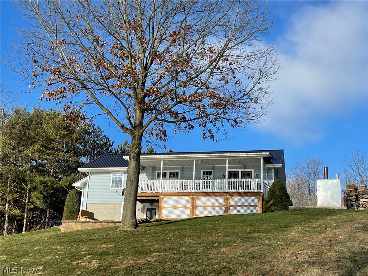
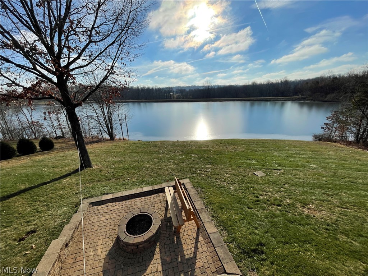
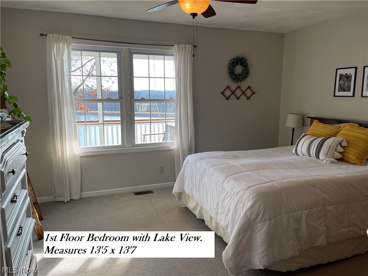
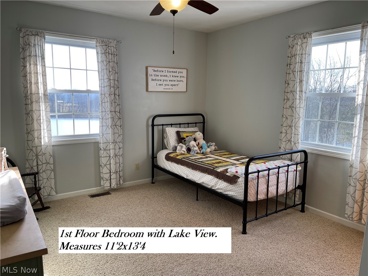
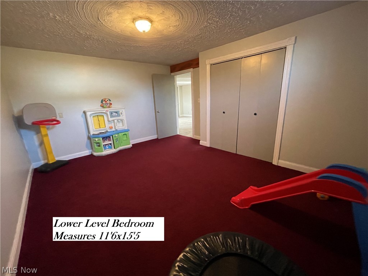
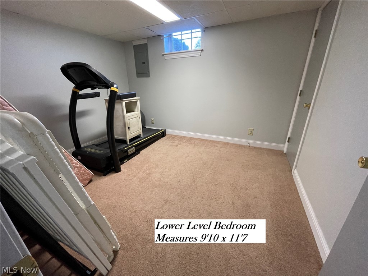
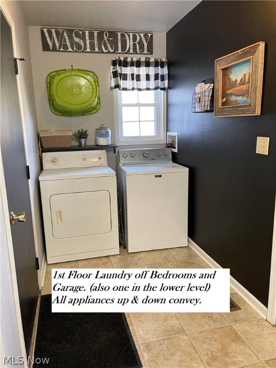
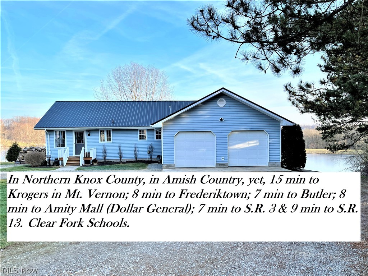
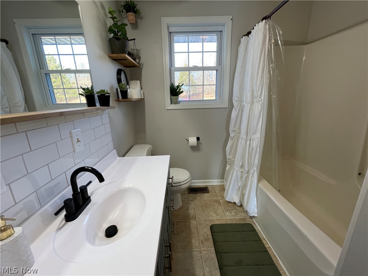
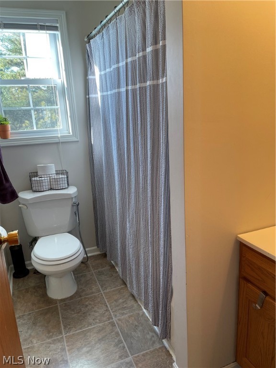
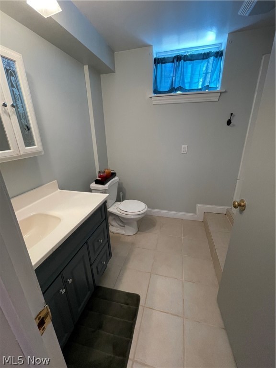
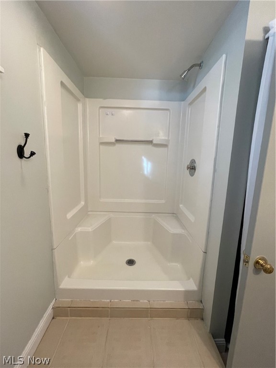
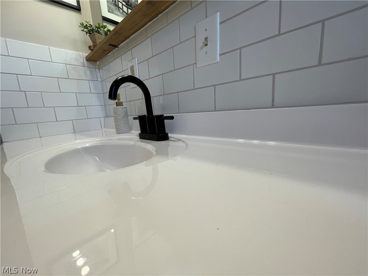
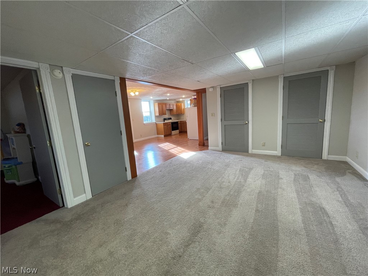
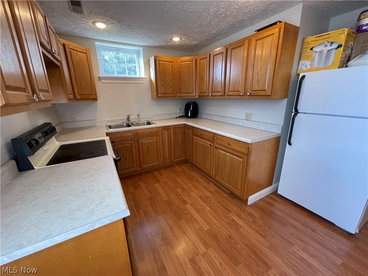
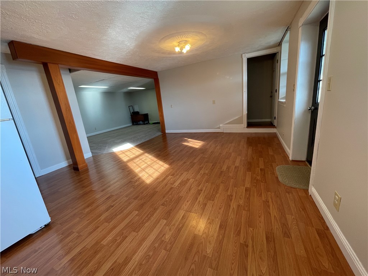
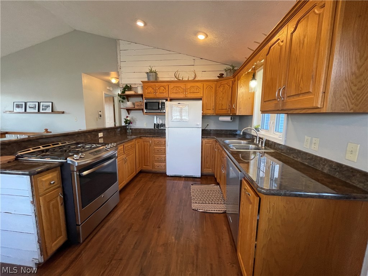
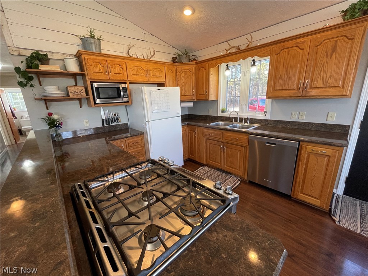
LAKEFRONT HOME GETAWAY. 69 W. Lakeview Dr, Butler. In Northern Knox County, in Amish Country, On 26 Acre Jelloway Lake, just off Mishey Road. 4 BR, 3 Full Bath. Walkout lower level second kitchen/suite. Great Year-Round Living or Weekend Getaway. Half Acre Lot. Enjoy sunrises and gorgeous views of Lake from long, covered rocking chair porch, that is shaded the rest of the day. Walkout lower level to paver patio and fire ring overlooking lake. Virtually free heat from outdoor wood burning boiler unit, or use efficient propane furnace. Central Air. All appliances up and down convey, including 2 washers & dryers. Quite secluded as it’s the last house on the left on a non-thru road. The lake is peaceful with 7hp limit on boats. Canoe, Kayak, Fish from your own front yard. So quiet. So peaceful. 15 min to Krogers in Mt. Vernon; 8 min. to SR3 in Amity; 8 Min to Fredericktown; 7 min to Butler. Close to Mohican Recreational Area. Easy Access to Cleveland, Columbus, etc. Clear Fork Schools.
Features & Amenities
Interior
-
Total Bedrooms
4
-
Bathrooms
3
-
Above Grade Finished Area
1072.0
-
Basement YN
YES
-
Cooling YN
YES
-
Cooling
Central Air
-
Fireplace YN
NO
-
Heating YN
YES
-
Heating
Forced Air, Propane
-
Main Level Bedrooms
2
-
Pet friendly
N/A
Exterior
-
Garage
Yes
-
Garage spaces
2
-
Construction Materials
Vinyl Siding
-
Parking
Detached, Garage, Paved
-
Patio and Porch Features
Deck, Patio
-
Pool
No
-
Waterfront YN
YES
Area & Lot
-
Lot Features
Waterfront
-
Lot Size(acres)
0.5229
-
Property Type
Residential
-
Property Sub Type
Single Family Residence
-
Architectural Style
Ranch
Price
-
Sales Price
$259,777
-
Tax Amount
$1,943
-
Sq. Footage
3,044
-
Price/SqFt
$85
HOA
-
Association
No
School District
-
Elementary School
Clear Fork Valley LS - 7001
-
Middle School
N/A
-
High School
N/A
Property Features
-
Stories
1
-
Sewer
Septic Tank
-
Water Source
Well
Schedule a Showing
Showing scheduled successfully.
Mortgage calculator
Estimate your monthly mortgage payment, including the principal and interest, property taxes, and HOA. Adjust the values to generate a more accurate rate.
Your payment
Principal and Interest:
$
Property taxes:
$
HOA fees:
$
Total loan payment:
$
Total interest amount:
$
Location
County
Knox
Elementary School
Clear Fork Valley LS - 7001
Middle School
High School
Listing Courtesy of Dave T Culbertson, Real Living Home Team
RealHub Information is provided exclusively for consumers' personal, non-commercial use, and it may not be used for any purpose other than to identify prospective properties consumers may be interested in purchasing. All information deemed reliable but not guaranteed and should be independently verified. All properties are subject to prior sale, change or withdrawal. RealHub website owner shall not be responsible for any typographical errors, misinformation, misprints and shall be held totally harmless.

AGENT
Bev Daugherty
Call Bev today to schedule a private showing.

* Listings on this website come from the FMLS IDX Compilation and may be held by brokerage firms other than the owner of this website. The listing brokerage is identified in any listing details. Information is deemed reliable but is not guaranteed. If you believe any FMLS listing contains material that infringes your copyrighted work please click here to review our DMCA policy and learn how to submit a takedown request.© 2024 FMLS.
Related Properties

Butler
64 High Street
3 Beds
1 Baths
1,384 Sq.Ft.
$215,000
MLS#: 5248825
