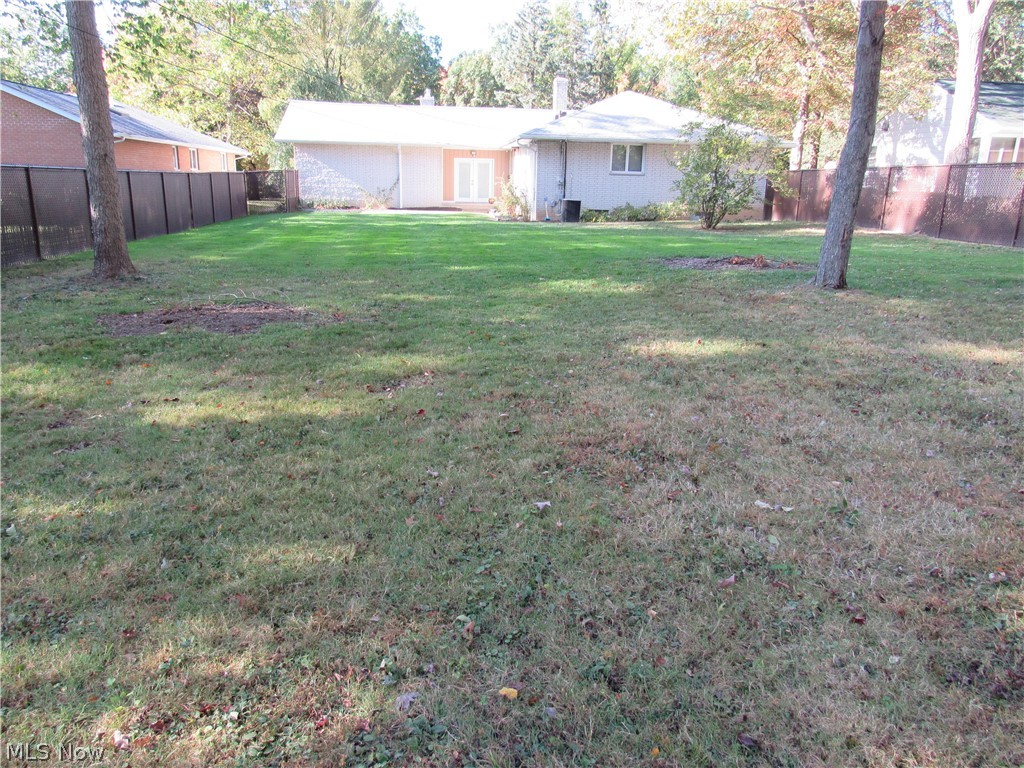
Features & Amenities

Interior

  • Other Interior Features

    Central Vacuum

  • Total Bedrooms

    3

  • Bathrooms

    2

  • 1/2 Bathrooms

    1

  • Above Grade Finished Area

    1748.0

  • Basement YN

    YES

  • Cooling YN

    YES

  • Cooling

    Central Air

  • Fireplace YN

    YES

  • Heating YN

    YES

  • Heating

    Natural Gas, Hot Water, Steam

  • Main Level Bedrooms

    3

  • Pet friendly

    N/A

Exterior

  • Garage

    Yes

  • Garage spaces

    2

  • Construction Materials

    Brick, Cedar

  • Parking

    Attached, Garage, Garage Door Opener, Heated Garage, Paved

  • Pool

    No

Area & Lot

  • Lot Size(acres)

    0.6457

  • Property Type

    Residential

  • Property Sub Type

    Single Family Residence

  • Architectural Style

    Ranch

Price

  • Sales Price

    $215,000

  • Tax Amount

    $4,444

  • Financing Options

    Conventional

  • Sq. Footage

    1,748

  • Price/SqFt

    $122

HOA

  • Association

    No

School District

  • Elementary School

    Berea CSD - 1804

  • Middle School

    N/A

  • High School

    N/A

Property Features

  • Stories

    1

  • Sewer

    Public Sewer

  • Water Source

    Public

Schedule a Showing

Showing scheduled successfully.

<
>
IN PERSON
VIA CHAT

What is 3 + 4 ?


Change time

Mortgage calculator

Estimate your monthly mortgage payment, including the principal and interest, property taxes, and HOA. Adjust the values to generate a more accurate rate.

Your payment

Principal and Interest:

$

Property taxes:

$

HOA fees:

$

Total loan payment:

$

Total interest amount:

$

Location

County

Cuyahoga

Elementary School

Berea CSD - 1804

Middle School

High School

Listing Courtesy of Tim Ali , Tim Ali Realty

RealHub Information is provided exclusively for consumers' personal, non-commercial use, and it may not be used for any purpose other than to identify prospective properties consumers may be interested in purchasing. All information deemed reliable but not guaranteed and should be independently verified. All properties are subject to prior sale, change or withdrawal. RealHub website owner shall not be responsible for any typographical errors, misinformation, misprints and shall be held totally harmless.

Agent Tylier Dawley

AGENT

Tylier Dawley

Call Tylier today to schedule a private showing.


* Listings on this website come from the FMLS IDX Compilation and may be held by brokerage firms other than the owner of this website. The listing brokerage is identified in any listing details. Information is deemed reliable but is not guaranteed. If you believe any FMLS listing contains material that infringes your copyrighted work please click here to review our DMCA policy and learn how to submit a takedown request.© 2024 FMLS.
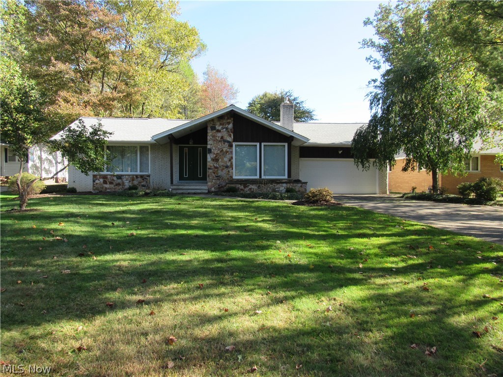
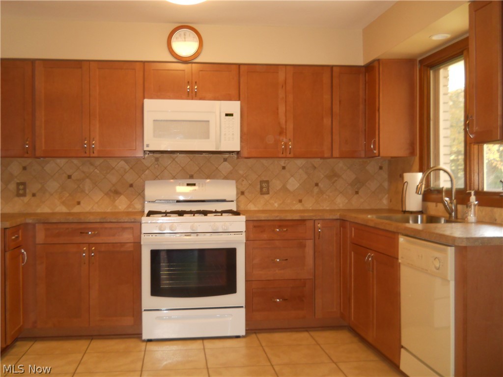
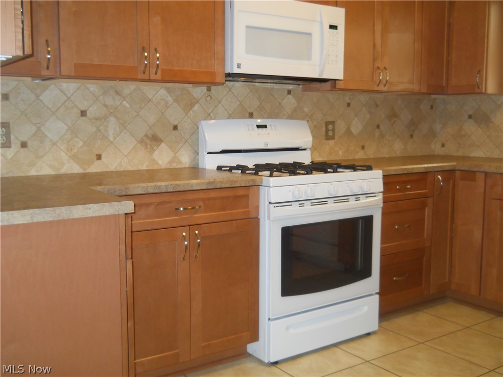
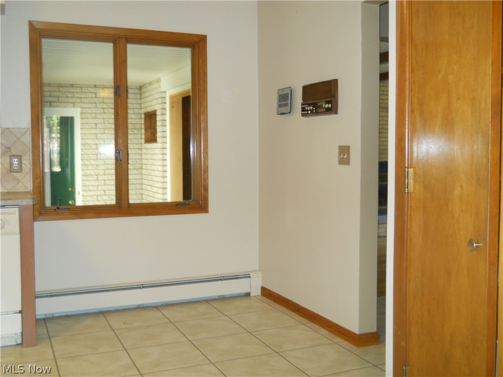
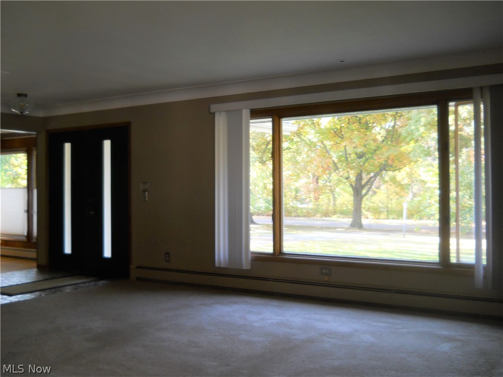
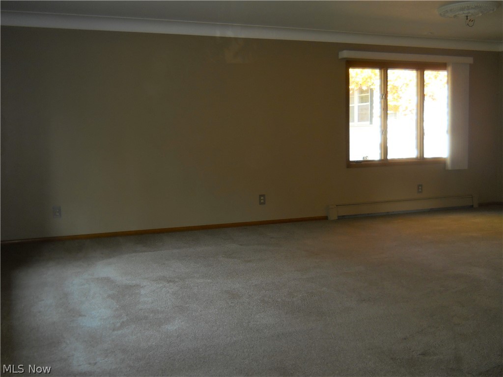
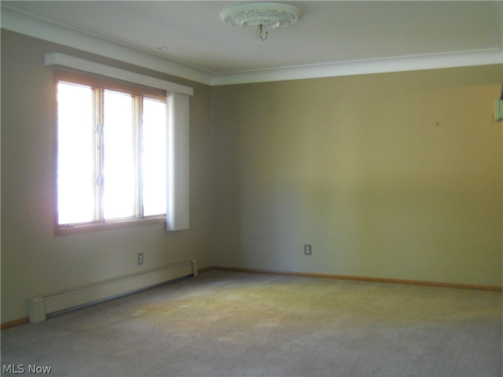
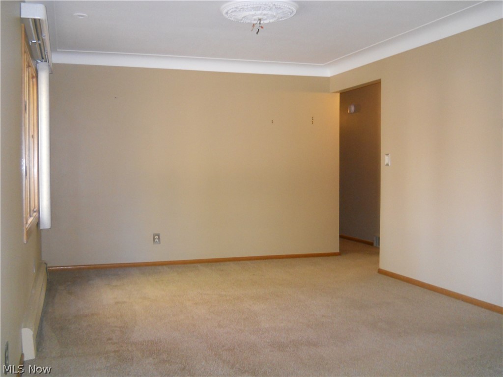
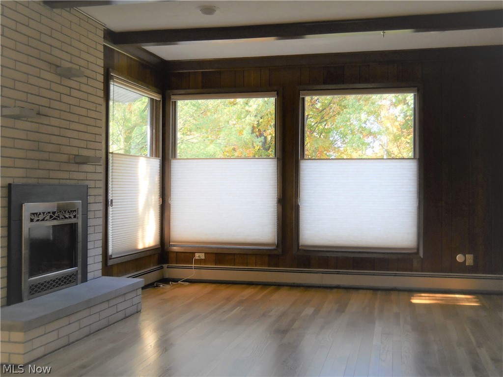
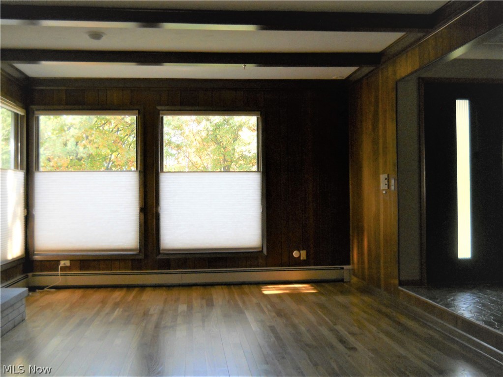
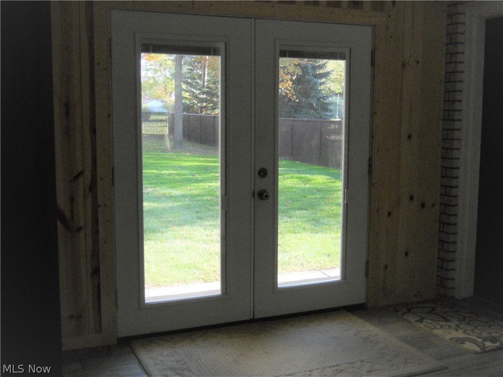
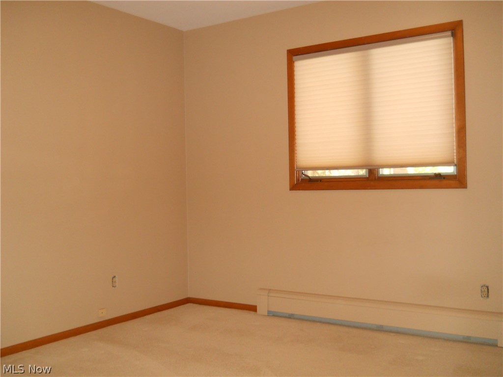
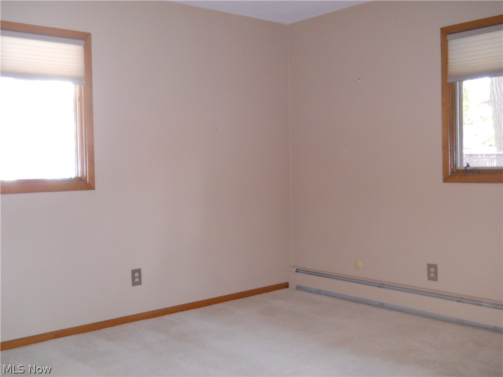
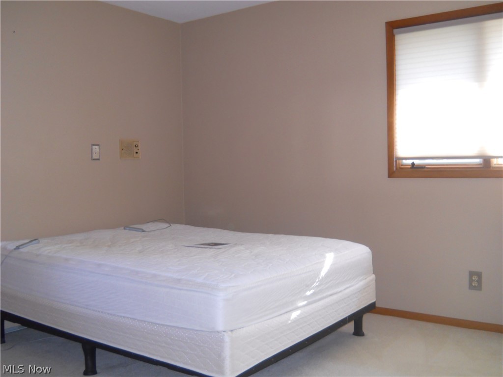
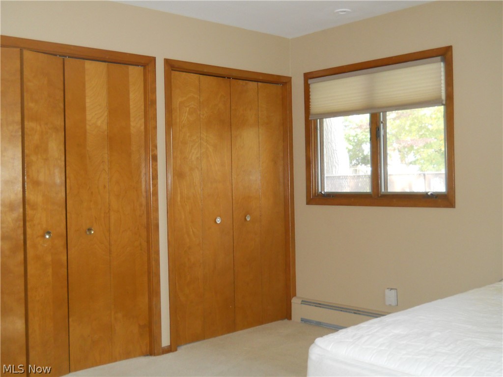
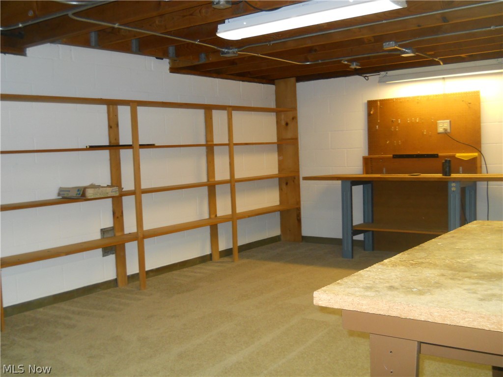
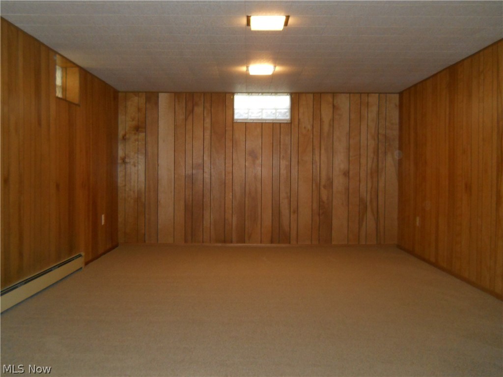
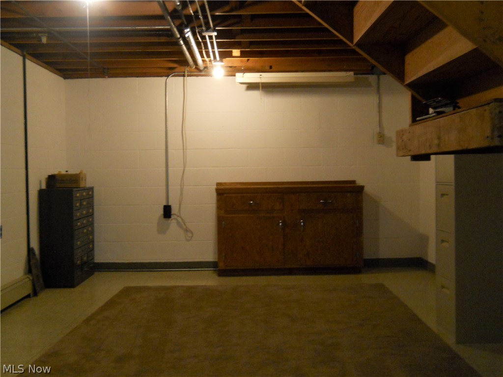
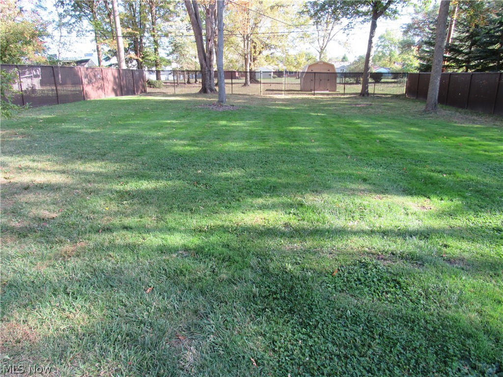
Spacious three bedroom, 2 1/2 bath Ranch situated on almost .3/4 acres on the Parkway. Large family room with gas fireplace and beautiful wood floors. Mudroom added in 2017 for easy access to garage and fenced rear yard. Updated eat-in kitchen with ceramic floor, easy close cabinets and ceramic backsplash. Custom blinds throughout. Basement features recreation room, work room with shelving & workbenches, plenty of storage. Half bathroom that is plumbed for a shower. Heated garage with hot & cold water. Carpet in living room & hallway and breaker box 2017. Fence and large shed 2016. Roof 2015. Custom blinds 2016. Includes 1 Year HMS Home Warranty!

6909 Big Creek

Message successfully sent.

What would you like to know?

What is 3 + 4 ?

I agree to receive email communication and understand I can unsubscribe at any time.

I agree to be contacted by Tyson Sells Homes, LLC. via call, email, and text for real estate services. To opt out, you can reply 'stop' at any time or reply 'help' for assistance. You can also click the unsubscribe link in the emails. Message and data rates may apply. Message frequency may vary. Privacy Policy

Related Properties

Price reduced
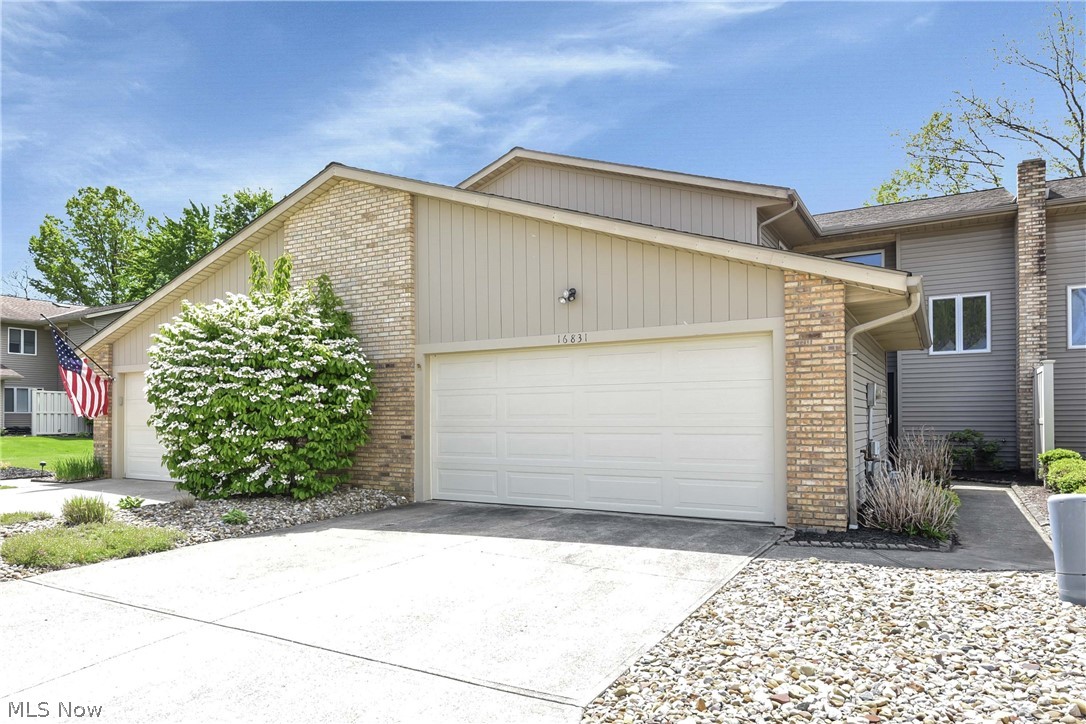
Prepare to be moved! Welcome to this charming two-story townhome in the peaceful Orchard Grove Villa community of Middleburg Heights. Offering 3 bedrooms, 2.5 bathrooms, and over 2,000 square feet of living space, this home combines comfort, functionality, and low-maintenance living. Step inside to a spacious, light-filled living room where a cozy corner fireplace with a marble hearth and rich wood-paneled accent wall creates a warm focal point. Large sliding glass doors fill the space with natural light and open to the private rear patio, offering peaceful views of the surrounding greenery and an ideal setting for relaxing or entertaining. The kitchen flows seamlessly into the dining area and features warm wood cabinetry, tile backsplash, and stainless-steel appliances, gas range, over-the-range microwave, and built-in dishwasher. A convenient peninsula provides additional prep space, storage, and casual seating. A first-floor laundry area and half bath complete the main level. Upstairs, the spacious primary suite offers room for a king-sized bedroom set, two large closets, and a private en-suite bath with an updated vanity and modern lighting. Two additional bedrooms provide flexible space for guests, family, or a home office. Enjoy outdoor living on the private rear patio with partial privacy fencing. Andersen Windows. Hot Water Tank and fresh paint throughout 2026. Conveniently located near shopping, dining, hospitals, and I-71, this home offers easy access to downtown Cleveland and Cleveland Hopkins International Airport. Great Recreation Center with indoor and outdoor pools and nearby Big Creek Reservation features scenic trails, lakes, biking, jogging, and bird-watching opportunities. Don’t miss your chance to make this inviting condo your own! One Year Home Warranty included. Seller offering $2,000 closing credit towards flooring!
#5199525

Middleburg Heights

16831 Orchard Grove Drive 12B

3 Beds

2 Baths

2,038 Sq.Ft.

$244,900

MLS#: 5199525
Price reduced
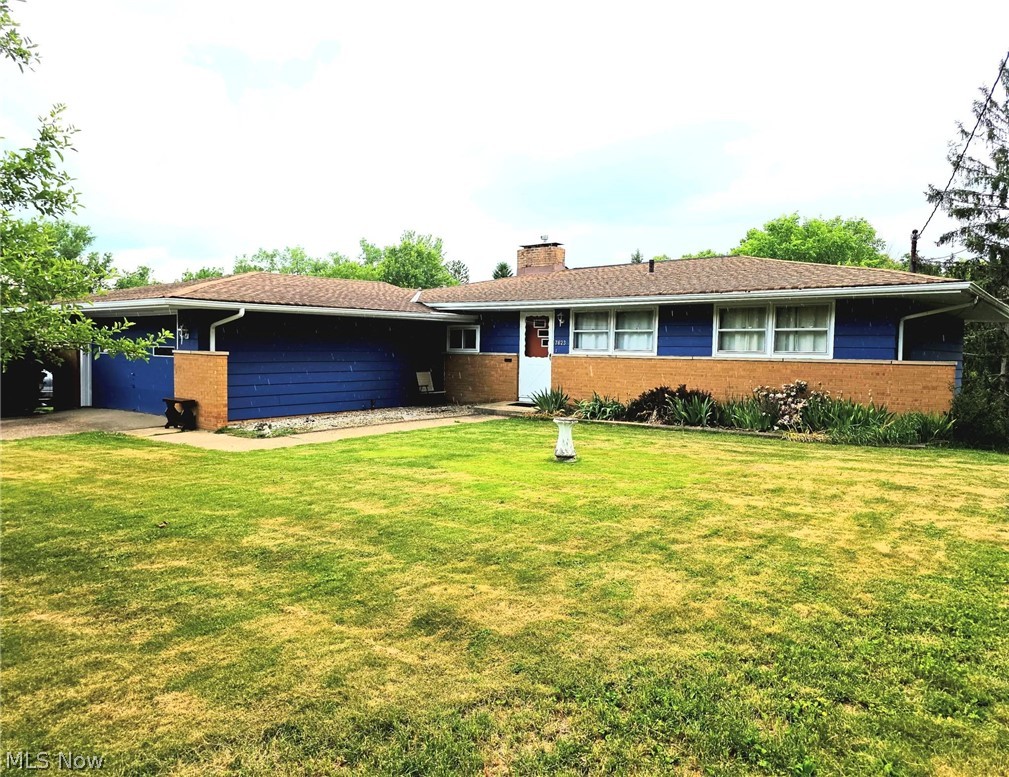
ABSOLUTELY AMAZING OPPORTUNITY TO OWN A FABULOUS RANCH IN BEAUTIFUL MIDDLEBURG HEIGHTS!!! First & foremost, the grounds!!! Spectacular .43 acres is a rare find in Middleburg Hts which ranked in the top 20 two years in a row according to Cleveland Magazine as "THE BEST PLACES TO LIVE"! Enjoy one floor living on the main which boasts 3 spacious bedrooms, two full amazing baths, an ergonomic well appointed kitchen with all appliance staying, a fab dining room with built in, & a spectacular sun kissed living room with a wall of windows in order to enjoy the PHENOMENAL view as well as a wood burning Fireplace! Just off the enormous living room is a balcony perfect for relaxing! The lower level is literally an entire additional home as it's a walk out basement with an enormous family room & wood burning fireplace , an existing commode, & ample space to put bedrooms & a kitchen! Upon exiting the lower level you'll find a cement patio perfect for entertaining!  This could be turned into an in law suite, teen suite, or whatever you desire as the possibilities are ENDLESS!!!! The floor plan flows effortlessly & you will take solace in knowing The AC was replaced in 2024, Furnace in 2025, Hot Water Tank in 2023, Baths in 2024, & the roof around 2011! All existing appliances stay including the refrigerator in the basement! We have obtained a written quote from a reputable contractor to handle waterproofing & the garage & priced the home accordingly!!! Hardwood flooring under all the carpet too!!!! Make this home exactly as you want it by adding your cosmetic touches & taste! LOCATION! LOCATION! LOCATION! DO NOT WAIT & MISS OUT!
#5217967

Middleburg Heights

7623 Alan Parkway

3 Beds

2 Baths

2,576 Sq.Ft.

$239,900

MLS#: 5217967
Price reduced
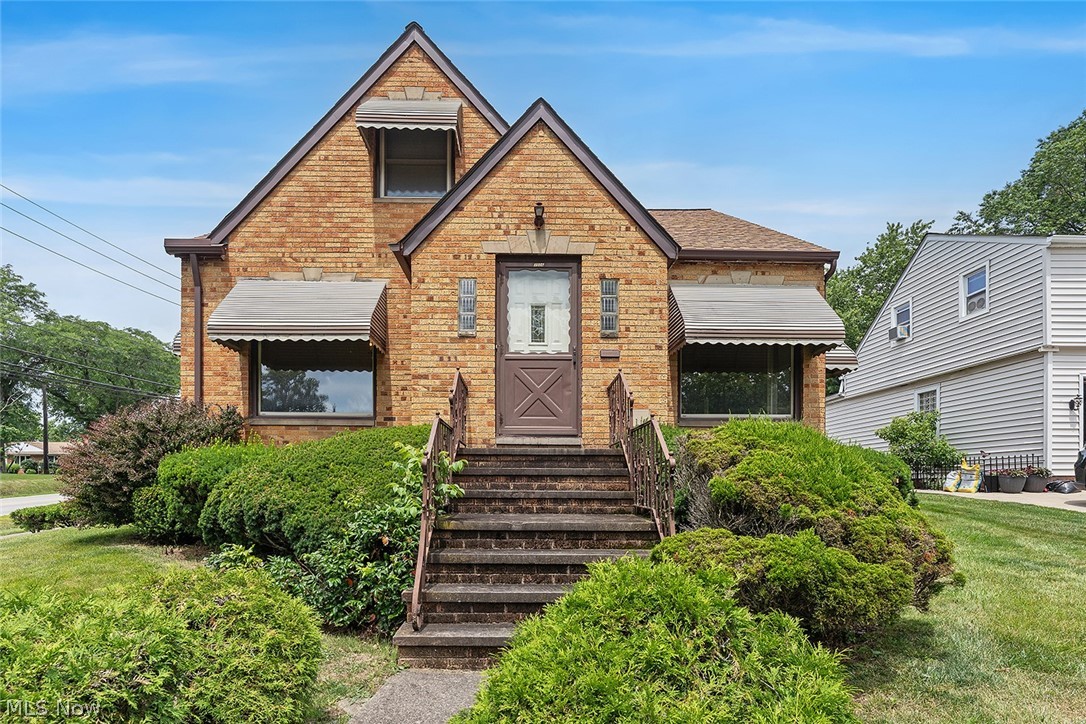
Welcome home to this spacious 3-bedroom, 2.5 bath property, lovingly maintained by the same owner for 51 years! Offering plenty of living space, and a convenient first- floor bedroom, this home is full of potential and ready for its next chapter. Bring your vision and make it your own with updates that match your personal style. Conveniently located near shopping, dining and major highways.
#5223899

Middleburg Heights

7506 Briarcliff Parkway

3 Beds

2 Baths

2,277 Sq.Ft.

$255,000

MLS#: 5223899

 - property

Send a message

Message successfully sent.

Your message

What is 3 + 4 ?

Reason for contacting?

I agree to receive email communication and understand I can unsubscribe at any time.

I agree to be contacted by Tyson Sells Homes, LLC. via call, email, and text for real estate services. To opt out, you can reply 'stop' at any time or reply 'help' for assistance. You can also click the unsubscribe link in the emails. Message and data rates may apply. Message frequency may vary. Privacy Policy

Sign Out

Virtual Assistant

Would you like to take the next step with this property? We can help you schedule a showing or virtual tour, or send you more details.

Yes, I would like more information.

Thank You for Your Reply, One of Our Agents will contact you as soon as possible

No, maybe later.

Thank you, you can always contact me via email, phone number or through the contact form.

Realhub AI

Lucy - Your AI-Powered Realtor

Update Your Temporary Password

Personalize your search

Enter your email and we'll notify you immediately when new listings match what you're looking for.

or enter email address

Already have an account ? Login here

Continue your home search

I agree to receive communications and understand I can unsubscribe at any time.

I agree to be contacted by Tyson Sells Homes, LLC. via call, email, and text for real estate services. To opt out, you can reply 'stop' at any time or reply 'help' for assistance. You can also click the unsubscribe link in the emails. Message and data rates may apply. Message frequency may vary. Privacy Policy

Already have an account ? Login here

We use cookies

We use cookies primarily for analytics to enhance your experience. By accepting, you agree to our use of these cookies. You can manage your preferences or learn more about our cookies policy.