Features & Amenities

Interior

  • Total Bedrooms

    4

  • Bathrooms

    4

  • 1/2 Bathrooms

    1

  • Above Grade Finished Area

    3190.0

  • Basement YN

    YES

  • Cooling YN

    YES

  • Cooling

    Central Air

  • Fireplace YN

    YES

  • Heating YN

    YES

  • Heating

    Forced Air, Fireplace(s), Propane

  • Pet friendly

    N/A

Exterior

  • Garage

    Yes

  • Garage spaces

    3

  • Construction Materials

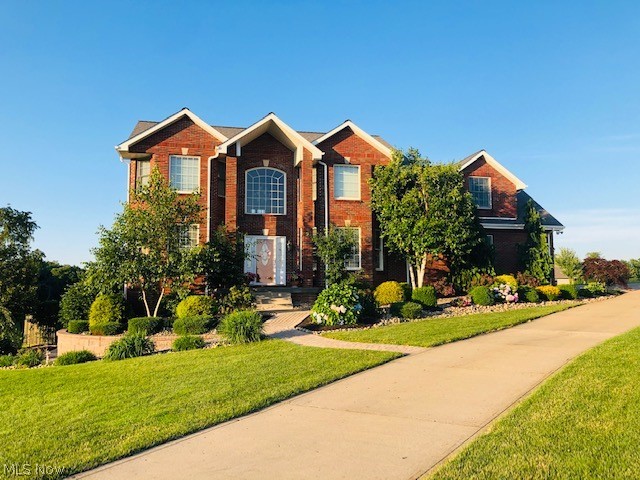
    Brick

  • Parking

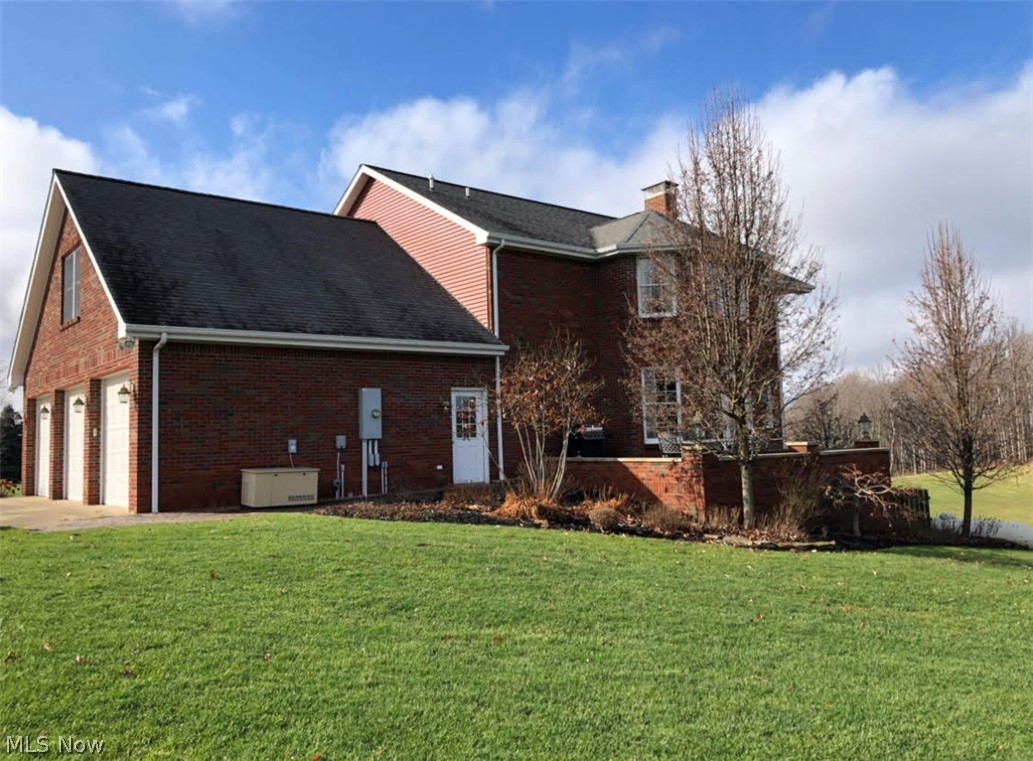
    Attached, Direct Access, Garage, Garage Door Opener, Paved

  • Patio and Porch Features

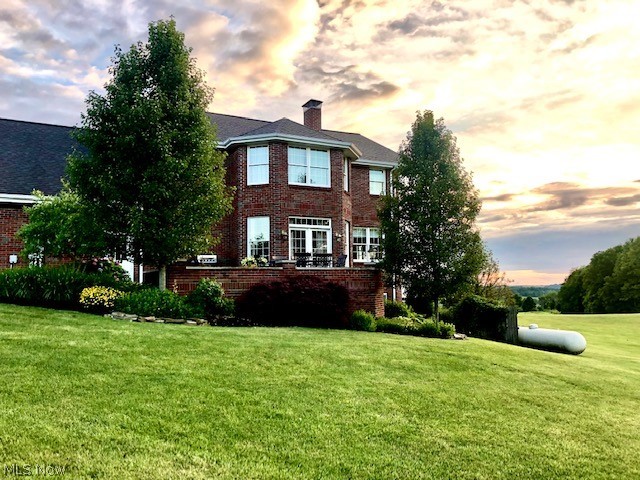
    Patio, Porch

  • Pool

    No

Area & Lot

  • Lot Features

    Cul-De-Sac

  • Lot Size(acres)

    1.62

  • Property Type

    Residential

  • Property Sub Type

    Single Family Residence

  • Architectural Style

    Contemporary, Conventional

Price

  • Sales Price

    $519,900
  • Tax Amount

    $4,300

  • Financing Options

    Conventional

  • Sq. Footage

    4,793

  • Price/SqFt

    $108

HOA

  • Association

    No

School District

  • Elementary School

    St Clairsville-Richl - 706

  • Middle School

    N/A

  • High School

    N/A

Property Features

  • Stories

    2

  • Sewer

    Septic Tank

  • Water Source

    Public

Schedule a Showing

Showing scheduled successfully.

<
>
IN PERSON
VIA CHAT

What is 3 + 4 ?


Change time

Mortgage calculator

Estimate your monthly mortgage payment, including the principal and interest, property taxes, and HOA. Adjust the values to generate a more accurate rate.

Your payment

Principal and Interest:

$

Property taxes:

$

HOA fees:

$

Total loan payment:

$

Total interest amount:

$

Location

County

Belmont

Elementary School

St Clairsville-Richl - 706

Middle School

High School

Listing Courtesy of Karen L Derosa, Harvey Goodman, REALTOR

RealHub Information is provided exclusively for consumers' personal, non-commercial use, and it may not be used for any purpose other than to identify prospective properties consumers may be interested in purchasing. All information deemed reliable but not guaranteed and should be independently verified. All properties are subject to prior sale, change or withdrawal. RealHub website owner shall not be responsible for any typographical errors, misinformation, misprints and shall be held totally harmless.

Agent Tyson Hartzler

Team Lead / Realtor®

Tyson Hartzler

Call Tyson today to schedule a private showing.


* Listings on this website come from the FMLS IDX Compilation and may be held by brokerage firms other than the owner of this website. The listing brokerage is identified in any listing details. Information is deemed reliable but is not guaranteed. If you believe any FMLS listing contains material that infringes your copyrighted work please click here to review our DMCA policy and learn how to submit a takedown request.© 2024 FMLS.
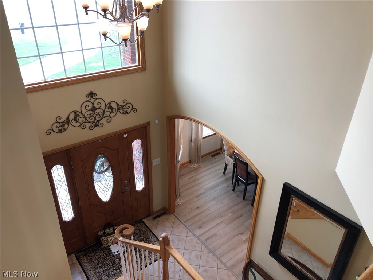
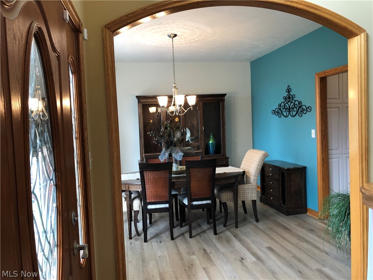
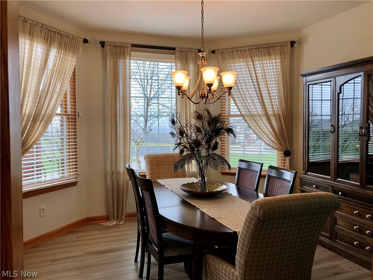
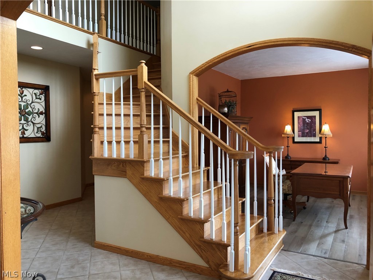
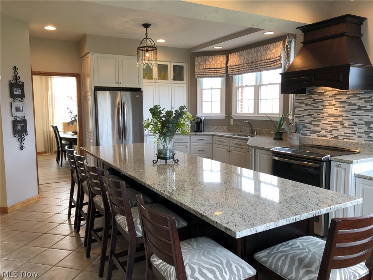
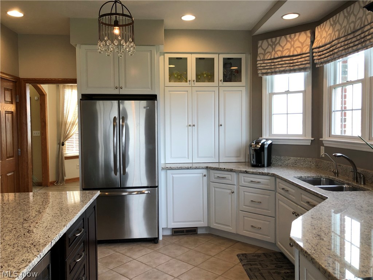
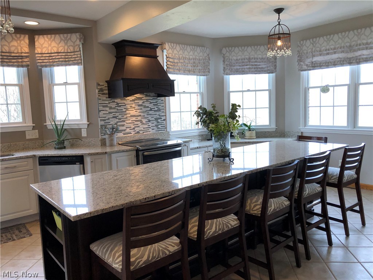
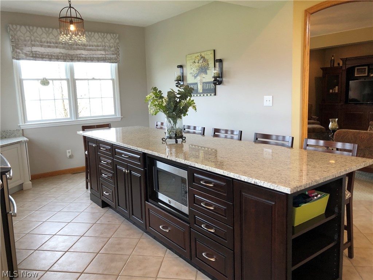
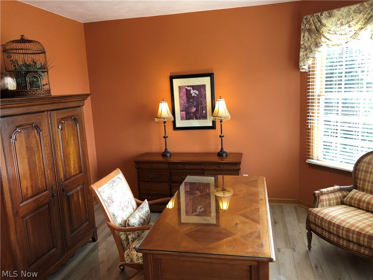
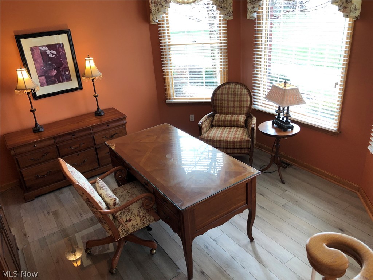
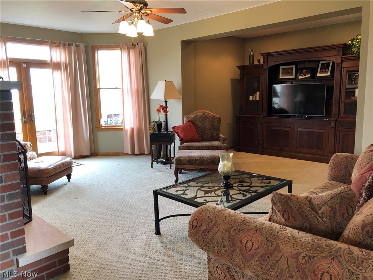
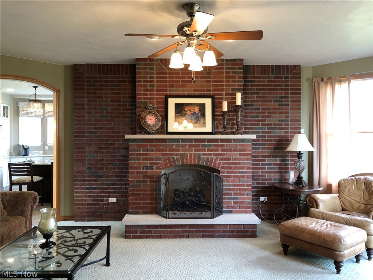
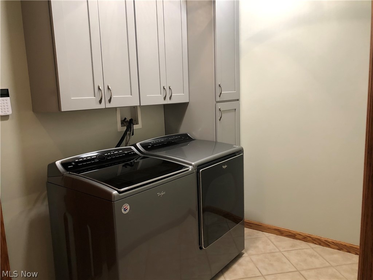
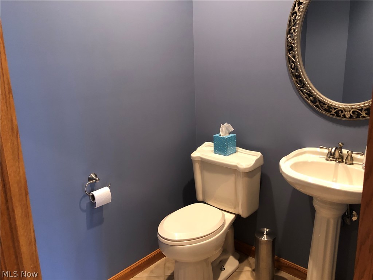
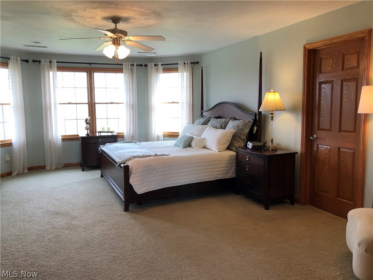
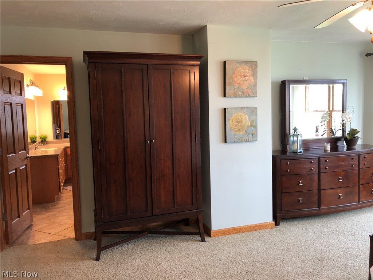
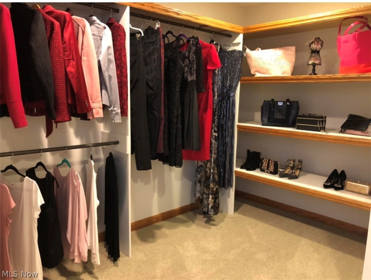
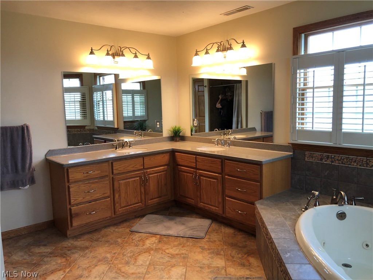
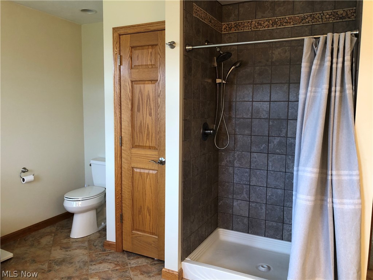
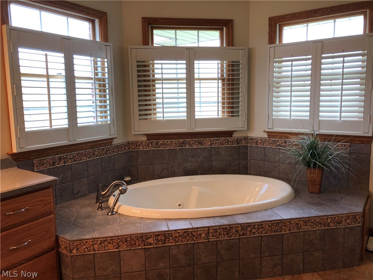
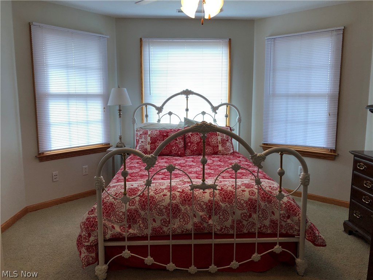
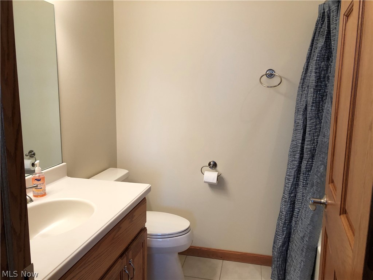
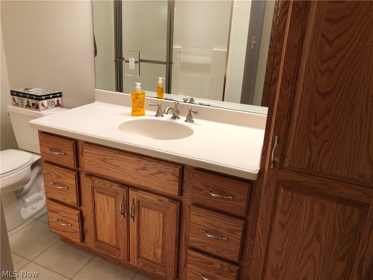
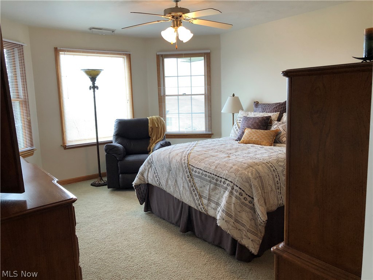
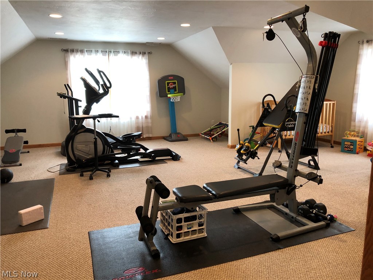
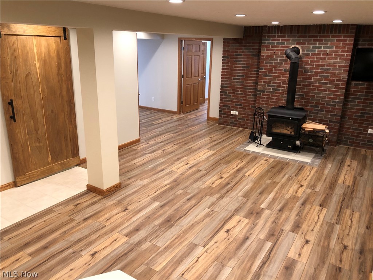
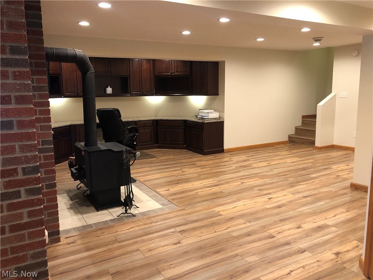
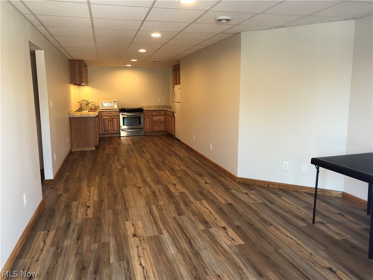
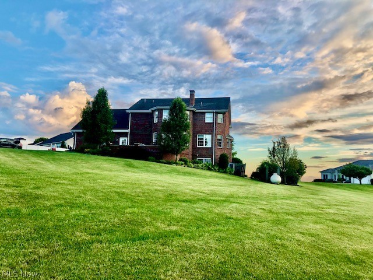
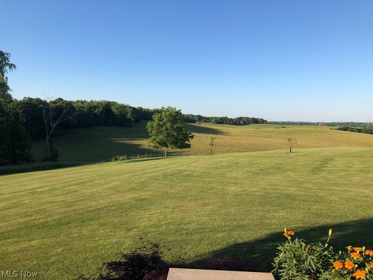
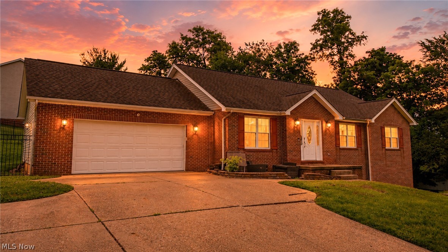
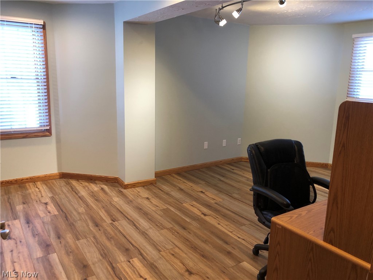
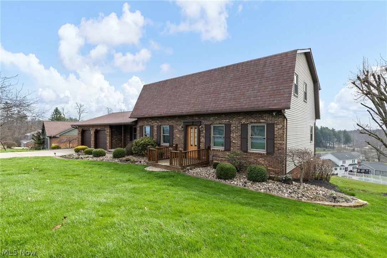
Magnificent brick home tucked back on a cul-de-sac with stunning curb appeal and tree lined property in a desirable subdivision just outside city limits. Luxury and coziness combined in this 4 bedroom 4.5 bath home. Custom wood trim and solid wood doors.  A spacious living room with warming brick wall fireplace has a setback for your media center. French doors to a beautiful picturesque patio. Formal dining room with bayed window and a 1st floor home office.  A chefs kitchen is ready for cooking and entertaining with a spacious granite topped island, lots of counter area with stunning granite, beautiful cabinetry, stainless appliances, and exceptional views of the property while you are preparing meals. First floor laundry,  half bath and a beautiful open foyer complete your main level of living space. The upper level has your owner suite with a well lit bedroom,  large bath and walk in closet that has lots of hanging and shelving space. 2 additional bedrooms each have their own full b

69251 Bluebird Drive

Message successfully sent.

What would you like to know?

What is 3 + 4 ?

I agree to receive email communication and understand I can unsubscribe at any time.

I agree to be contacted by Tyson Sells Homes, LLC. via call, email, and text for real estate services. To opt out, you can reply 'stop' at any time or reply 'help' for assistance. You can also click the unsubscribe link in the emails. Message and data rates may apply. Message frequency may vary. Privacy Policy

Related Properties

New on site 2 days ago
Some homes are special not only because of the home itself, but because of where they are. 113 Pinecrest Drive offers both—striking curb appeal, beautifully maintained grounds and an inviting home in one of St. Clairsville's most desirable and welcoming neighborhoods, tucked near the end of Pinecrest Drive just before the cul-de-sac.

Inside, the open, airy floor plan is highlighted by soaring vaulted and cathedral ceilings - with the center piece of the great room a stone veneer fireplace with custom white oak crafted mantel, hardwood floors, architectural columns and a gas-log fireplace. The main level offers a formal dining room, bright eat-in kitchen, first-floor laundry and the convenience of a first-floor master suite. The kitchen features stainless steel appliances, including a recently purchased Samsung refrigerator, and a new designer-style black sink. Upstairs, a catwalk overlooking the living area connects two additional bedrooms and a full bath.

The recently remodeled master bath is exceptional—a beautifully designed, spa-inspired retreat featuring a zero-threshold walk-in shower with frameless glass, thermostat/timer controlled heated continuous ceramic flooring and a lighted built-in niche, plus a separate soaking tub, new vanity, cabinetry and lighting.

The full basement provides a large finished recreation room plus additional flexible space. Even the oversized two-car garage stands apart, with floor drains, sink and heater.

Outside, beautiful landscaping surrounds the home, while the newly fenced backyard creates a private setting with a patio and hot tub for outdoor relaxation and entertaining.

And then there is Pinecrest Drive itself—an attractive, established neighborhood convenient to virtually everything St. Clairsville has to offer.

A wonderful home, thoughtfully improved, in a neighborhood that's difficult to duplicate.
#5241066

St Clairsville

113 Pinecrest Drive

3 Beds

2 Baths

3,139 Sq.Ft.

$469,800

MLS#: 5241066

Beautifully situated in one of St. Clairsville’s most desirable neighborhoods, 1 Edinburgh Way offers the comfort, space, and convenience buyers are looking for. This well-maintained 3-bedroom, 3-bath home features an inviting open layout with vaulted ceilings, generous natural light, and comfortable living spaces throughout. The kitchen offers ample cabinetry and an easy flow into the dining and living areas, making everyday living and entertaining simple. Enjoy outdoor space from the patio, plus the convenience of a 2-car garage and a corner-lot setting. Located close to St. Clairsville schools, shopping, dining, and major routes, this home is a wonderful opportunity in a highly sought-after location.
#5224567

St Clairsville

1 Edinburgh Way

3 Beds

3 Baths

3,342 Sq.Ft.

$449,900
MLS#: 5224567
Welcome to a home that takes "built to last" personally. This stunning one-owner residence boasts 3,840 square feet of thoughtfully designed living space, featuring four bedrooms and four bathrooms — because everyone deserves their own sanctuary.

From the moment you step inside, the quality of construction speaks for itself. Every detail reflects the pride of its original owner, with craftsmanship that stands the test of time. The spacious four-season sun room floods with natural light year-round, offering a peaceful retreat no matter what Ohio's weather has in mind. When entertaining is on the agenda, the bar and large entertainment space deliver the perfect gathering spot for game nights, celebrations, or simply unwinding after a long day. The primary suite offers a true retreat, featuring an updated bathroom with a walk-in shower and heated flooring that elevates everyday routines.

The generous lot provides room to breathe, with mature landscaping framing a property that feels like a private retreat while remaining wonderfully connected to everything you need. Nestled in one of St. Clairsville's most desirable neighborhoods, with easy access to Interstate 70 means Wheeling is a short drive east, and Pittsburgh awaits just over an hour away for big-city amenities.

Local schools and shopping are remarkably close, making everyday life refreshingly simple. This is the kind of neighborhood where roots grow deep and neighbors still wave from their porches.

Homes with this combination of space, quality, and location rarely come available. Schedule your private showing today before someone else calls it home.
#5196969

St Clairsville

117 Cooper Drive

4 Beds

3 Baths

3,840 Sq.Ft.

$429,000

MLS#: 5196969

Price reduced
Gracefully blending timeless architecture with thoughtful modern updates, this distinguished St. Clairsville residence offers refined living on three beautifully landscaped lots totaling 0.60± acres. Featuring 2,610 square feet, 3 bedrooms, and 2.5 baths, the home showcases a beautifully renovated kitchen with Corian countertops, new cabinetry and appliances, formal living room with fireplace, spacious family room with gas fireplace, first-floor laundry, hardwood floors, updated windows throughout much of the home, screened porch, oversized 22'x19' deck overlooking a private wooded setting, attached 2-car garage, and exceptional curb appeal. Call today to schedule your personal tour.
#5231956

St Clairsville

103 Pine Knoll Terrace

3 Beds

2 Baths

2,901 Sq.Ft.

$425,000

MLS#: 5231956

 - property

Send a message

Message successfully sent.

Your message

What is 3 + 4 ?

Reason for contacting?

I agree to receive email communication and understand I can unsubscribe at any time.

I agree to be contacted by Tyson Sells Homes, LLC. via call, email, and text for real estate services. To opt out, you can reply 'stop' at any time or reply 'help' for assistance. You can also click the unsubscribe link in the emails. Message and data rates may apply. Message frequency may vary. Privacy Policy

Sign Out

Virtual Assistant

Would you like to take the next step with this property? We can help you schedule a showing or virtual tour, or send you more details.

Yes, I would like more information.

Thank You for Your Reply, One of Our Agents will contact you as soon as possible

No, maybe later.

Thank you, you can always contact me via email, phone number or through the contact form.

Realhub AI

Lucy - Your AI-Powered Realtor

Update Your Temporary Password

Personalize your search

Enter your email and we'll notify you immediately when new listings match what you're looking for.

or enter email address

Already have an account ? Login here

Continue your home search

I agree to receive communications and understand I can unsubscribe at any time.

I agree to be contacted by Tyson Sells Homes, LLC. via call, email, and text for real estate services. To opt out, you can reply 'stop' at any time or reply 'help' for assistance. You can also click the unsubscribe link in the emails. Message and data rates may apply. Message frequency may vary. Privacy Policy

Already have an account ? Login here

We use cookies

We use cookies primarily for analytics to enhance your experience. By accepting, you agree to our use of these cookies. You can manage your preferences or learn more about our cookies policy.