Features & Amenities

Interior

  • Other Interior Features

    High Ceilings

  • Total Bedrooms

    3

  • Bathrooms

    2

  • Above Grade Finished Area

    1444.0

  • Basement YN

    NO

  • Cooling YN

    YES

  • Cooling

    Central Air

  • Fireplace YN

    YES

  • Heating YN

    YES

  • Heating

    Baseboard

  • Main Level Bedrooms

    3

  • Pet friendly

    Breed Restrictions, Cats OK, Dogs OK

Exterior

  • Garage

    Yes

  • Garage spaces

    2

  • Construction Materials

    Brick, Vinyl Siding

  • Parking

    Garage

  • Pool

    Yes

  • Pool Features

    Community, Private

  • Waterfront YN

    NO

Area & Lot

  • Lot Size(acres)

    0.0543

  • Property Type

    Residential

  • Property Sub Type

    Condominium

  • Architectural Style

    Other

Price

  • Sales Price

    $250,000

  • Tax Amount

    $3,252

  • Financing Options

    Cash, Conventional

  • Sq. Footage

    1,444

  • Price/SqFt

    $173

HOA

  • Association

    YES

  • Association Fee

    $250

  • Association Fee Frequency

    Monthly

  • Association Fee Includes

    N/A

School District

  • Elementary School

    Boardman LSD - 5002

  • Middle School

    N/A

  • High School

    N/A

Property Features

  • Stories

    1

  • Sewer

    Public Sewer

  • Water Source

    Public

Schedule a Showing

Showing scheduled successfully.

<
>
IN PERSON
VIA CHAT

What is 3 + 4 ?


Mortgage calculator

Estimate your monthly mortgage payment, including the principal and interest, property taxes, and HOA. Adjust the values to generate a more accurate rate.

Your payment

Principal and Interest:

$

Property taxes:

$

HOA fees:

$

Total loan payment:

$

Total interest amount:

$

Location

County

Mahoning

Elementary School

Boardman LSD - 5002

Middle School

High School

Listing Courtesy of Brad A Miklovich, Keller Williams Chervenic Rlty

RealHub Information is provided exclusively for consumers' personal, non-commercial use, and it may not be used for any purpose other than to identify prospective properties consumers may be interested in purchasing. All information deemed reliable but not guaranteed and should be independently verified. All properties are subject to prior sale, change or withdrawal. RealHub website owner shall not be responsible for any typographical errors, misinformation, misprints and shall be held totally harmless.

Agent Shelby Humpal

AGENT

Shelby Humpal

Call Shelby today to schedule a private showing.


* Listings on this website come from the FMLS IDX Compilation and may be held by brokerage firms other than the owner of this website. The listing brokerage is identified in any listing details. Information is deemed reliable but is not guaranteed. If you believe any FMLS listing contains material that infringes your copyrighted work please review our DMCA policy and learn how to submit a takedown request.© 2024 FMLS.
Welcome home to carefree living! Add your own personal touches in this three-bedroom two full bath ranch condo. Large living room with high cathedral ceilings, fireplace, dining area, all open to the white kitchen which has plenty of cabinet space, appliance and bar. Split floor plan with master bedroom and full bath is separate from two more bedrooms and a full bathroom.  Two car-attached garage.  Condo fees include water, landscaping & trash removal, community center, pool.

695 E Western Reserve Road 1001

Message successfully sent.

What would you like to know?

What is 3 + 4 ?

I agree to receive email communication and understand I can unsubscribe at any time.

I agree to be contacted by Tyson Sells Homes, LLC. via call, email, and text for real estate services. To opt out, you can reply 'stop' at any time or reply 'help' for assistance. You can also click the unsubscribe link in the emails. Message and data rates may apply. Message frequency may vary. Privacy Policy

Related Properties

Price reduced
This charming 4-bedroom, 1.5-bath Cape Cod has been thoughtfully refreshed from top to bottom, offering a perfect blend of character and contemporary style. The home features fully updated bathrooms and a fully remodeled kitchen complete with all-new appliances, new cabinets, stylish backsplash, and new flooring—a true centerpiece for cooking and entertaining.

This home showcases newly refinished hardwood floors that add warmth and elegance, complemented by fresh interior paint, new trim, and quarter-round for a crisp, finished look. A professionally cleaned ventilation system provides peace of mind and improved comfort.

Outside, enjoy the convenience of a newly sided garage front, a freshly painted chimney, and a cozy fenced-in backyard ideal for relaxing, pets, or gatherings. This home is move-in ready with updates in all the right places—perfect for buyers seeking quality and charm.
#5236179

Poland

2402 Edgewater Drive

4 Beds

1 Baths

1,406 Sq.Ft.

$218,400

MLS#: 5236179

Price reduced
Welcome to 3150 Heatherbrae Dr, situated in a desirable neighborhood within the Poland School District! This well-maintained home offers 3 bedrooms, 1.5 baths, just over 1,600 square feet of living space, and a generous lot of nearly half an acre.

As you enter, you're greeted by a spacious living room filled with plenty of natural light. The living room flows seamlessly into the dining area, which connects to the kitchen creating a comfortable layout for everyday living. Just off the kitchen, you'll find a convenient half bath for guests and a spacious family room featuring French doors that lead to the back deck- perfect for entertaining, enjoying your morning coffee, or relaxing on a crisp fall evening.

Upstairs, you'll find three bedrooms and a full bath, while the lower level provides a dedicated laundry area along with additional space for storage or the opportunity to create a space that fits your needs. An attached two-car garage adds convenience and additional storage. Recent updates include a newer roof and a brand new furnace and central air conditioning system installed just a few weeks ago, offering added peace of mind for the next owner.

With its spacious layout, generous lot, and recent improvements, this is home is ready for its next owner. Don't delay- schedule your private showing today!
#5242946

Poland

3150 Heatherbrae Drive

3 Beds

1 Baths

1,636 Sq.Ft.

$267,500

MLS#: 5242946

Price reduced
Welcome to 7426 Youngstown Pittsburgh Road, a charming and recently updated home offering 4 bedrooms, 2 full bathrooms, and 1 half bathroom. Step inside to a bright and inviting sitting room filled with natural light from its many windows. This welcoming space flows directly into the kitchen, which features bright cabinetry, ample workspace, and plenty of room for preparing meals. Just off the kitchen is a cozy family room complete with a fireplace and generous space for relaxing, entertaining, and gathering with loved ones. Three bedrooms and both full bathrooms are conveniently located on the first floor. Upstairs, the fourth bedroom provides added privacy and would make a wonderful primary bedroom, guest suite, home office, or peaceful retreat. The spacious unfinished basement includes a half bathroom and offers abundant storage, along with exciting potential for a workshop, recreation room, fitness area, or future finished living space. With its flexible layout, thoughtful updates, and warm, comfortable atmosphere, this adorable Poland home is ready for its next owner to move in and make it their own.  Seller is offering a 3-2-1 buy down.
#5240577

Poland

7426 Youngstown Pittsburgh Road

4 Beds

2 Baths

2,410 Sq.Ft.

$214,000

MLS#: 5240577

Price reduced
Welcome to this charming updated home in the desirable Poland Local School District. The home's electrical and plumbing has been updated throughout and a new roof has been added in Oct 2026! Located on a dead end street and well maintained. Opportunity awaits as you step inside to be greeted by comfort and an inviting living room filled with natural light.The adjoining dining room flows seamlessly into the kitchen, where you’ll find plenty of cabinets and storage space. The home features three bed rooms and two bathrooms, with extra space avaliable in the enclosed backroom downstairs to use as you desire.  Outside you will find plenty of room for parking with two separate garages, swimming in the above ground pool, grilling connections, and space to entertain guests with over an acre of land! Schedule your private showing today.
#5246486

Poland

2017 Woodward Avenue

3 Beds

2 Baths

N/A

$235,000

MLS#: 5246486

New on site 1 day ago
Over an acre, a three-car garage, multiple living spaces, and a location right by Woodworth Community Park—this Poland/Beaver Township ranch has plenty to offer! Located within the Boardman School District, this 1,450-square-foot, three-bedroom home offers comfortable one-level living with some unexpected extras. Completely updated in 2021, the home features a newer roof and vinyl windows, updated lighting, vinyl flooring throughout, and an open floor plan that brings the main living spaces together. The living room centers around a wood-burning fireplace and opens to the kitchen, which features a butcher block island with seating, granite countertops, and stainless steel appliances. The dining area flows naturally from the kitchen, and the updated bathroom adds to the home's clean modern look. The primary bedroom offers multiple large closets, including a cedar closet. One of the home's standout features is the additional space beyond the main living area. A three-season sunroom overlooks the backyard, while a separate game room offers another bright, flexible space for an office, hobbies, or entertaining. The full basement is partially finished, providing even more room for recreation or a home gym, along with laundry facilities and tons of storage. Outside, the grounds feature low-maintenance perennials and river rock landscaping, along with a covered concrete front porch and a covered side porch off the three-car garage. The property also offers the convenience of a private well and public sewer, along with a Culligan water system. With several spaces to gather both inside and out, there's plenty of room to entertain, while the sprawling backyard offers a great deal of privacy. This property is minutes away from highways, restaurants and shopping. Enjoy a country feel without the country commute!
#5252210

Poland

9196 Luther Avenue

3 Beds

1 Baths

1,450 Sq.Ft.

$249,900

MLS#: 5252210
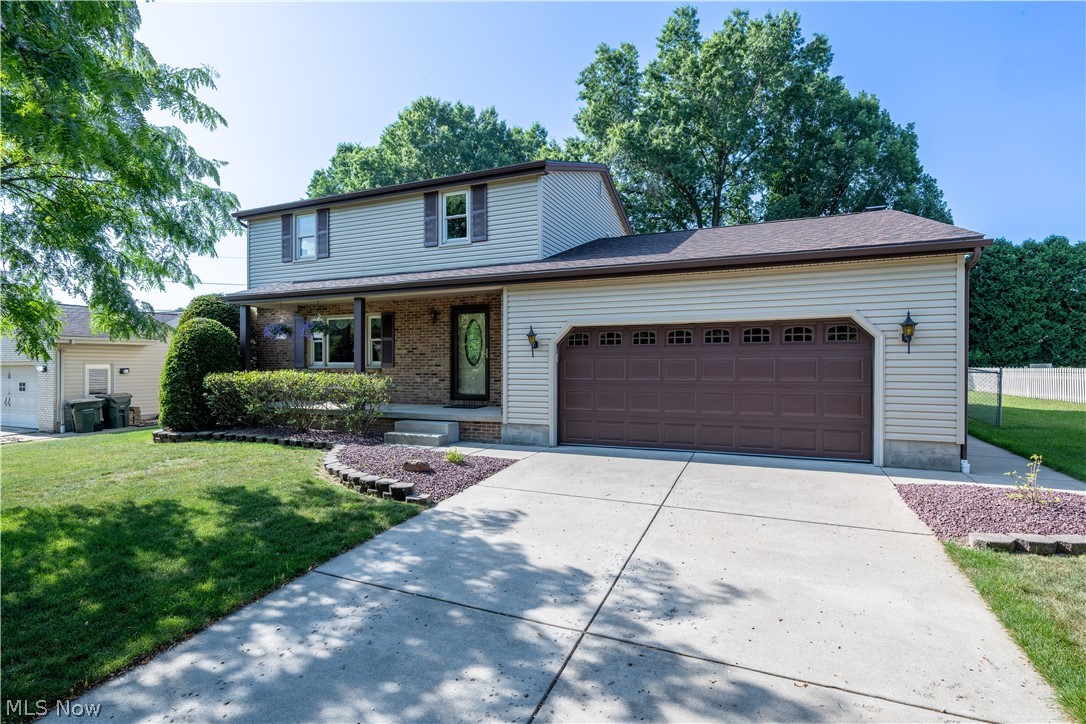
Beautifully maintained 3-bedroom, 1.5-bath home nestled on a quiet cul-de-sac street. Designed for both everyday living and entertaining, this home features a spacious living room, formal dining room, and an inviting family room with a brick fireplace and sliding doors leading to the backyard patio. The kitchen offers ample cabinet and counter space with newer appliances, while the beautifully remodeled full bath adds a stylish, modern touch. Recent improvements include a new roof (2026) and electrical panel (2025), providing added peace of mind. Step outside to enjoy the large, fenced backyard with mature trees and plenty of room for entertaining, pets, or play. Additional features include plaster walls, an attached two-car garage, and a well-maintained interior. Combining generous living space, thoughtful updates, and a great location on a desirable cul-de-sac, this home one owner home is ready for its next owner.
#5224212

Poland

1507 Tamarisk

3 Beds

1 Baths

1,720 Sq.Ft.

$285,000

MLS#: 5224212

Welcome home to 5265 Youngstown Poland Rd. This beautifully updated, move in ready, solid brick ranch is looking for someone to add their personal style and touch and call home. With a functional floor plan, this home offers 3 bedrooms with hardwood flooring, 1 full new bath, a spacious living room with wood burning fireplace for those cold winter days, and beautifully updated kitchen with all new modern appliances with a neighboring dining space. There is also a sunroom off the kitchen, attached garage and a generous sized yard. Additional improvements include new windows, new concrete sidewalk and porch, gutters, downspouts and furnace to help provide peace of mind for years to come. Roof is about 10 years old.
Conveniently located with easy access to dining, shopping, schools and parks. If you are looking for a comfortable, move in ready place to call home, don't miss your opportunity to make 5265 Youngstown Poland Rd. your own. Schedule your private showing today.
#5248707

Poland

5265 Youngstown Poland Road

3 Beds

1 Baths

1,485 Sq.Ft.

$279,900

MLS#: 5248707
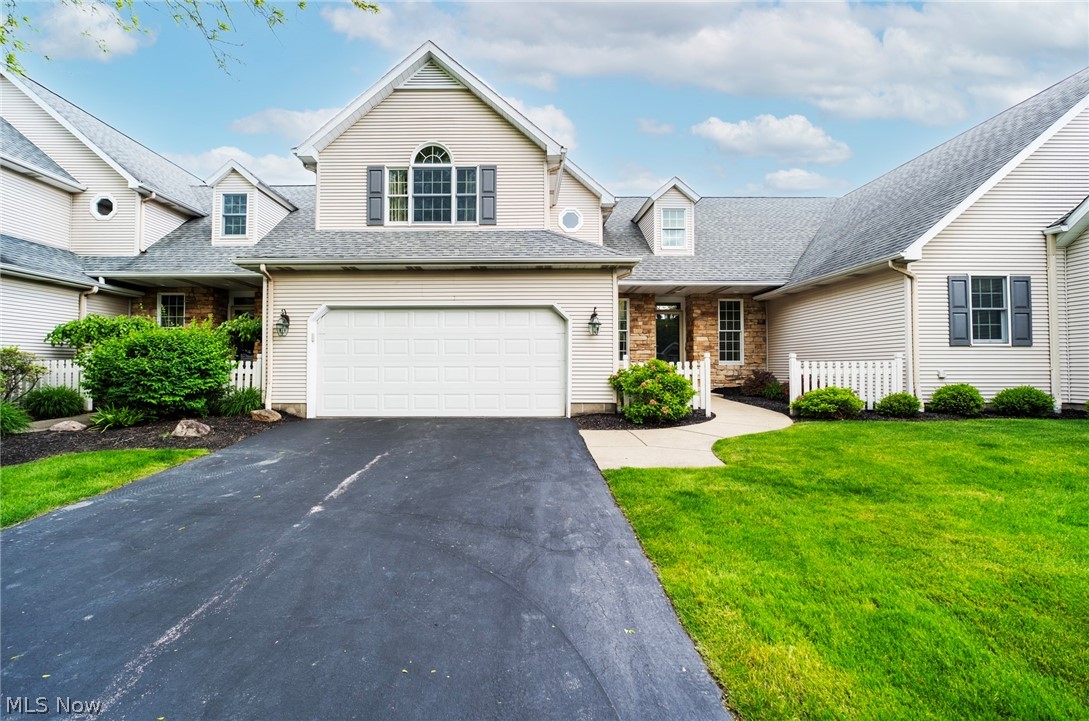
Welcome to Olde Stone Crossing!! Don't miss this wonderful townhouse style condo! Large 1st floor complete with great room with gas fireplace, beautiful floors, lot's of windows and a well equipped kitchen.  All appliances stay! Pantry.  1st floor laundry.  2 bedrooms and 2 full baths upstairs along with a loft.  Full basement for storage.  Furn/AC  (8/24) HWT (6/23) microwave 3 yrs old. !st floor laundry and half bath included
#5209313

Poland

22 Fieldstone

2 Beds

2 Baths

1,540 Sq.Ft.

$285,000

MLS#: 5209313

Price reduced
Versatile, beautifully updated, and full of possibilities! This unique single-family home offers an exceptional opportunity for investors, multigenerational families, or anyone looking for flexible living arrangements. For a single family this home has plenty of space and many unique features. If you're looking for a multigenerational home with a "mother-in-law suite" or room for your collage age children to have their own space but still live under the same roof, this could be it. The possibilities with this property are literally endless. Originally divided into two separate living spaces, the home was later joined and completely refinished. For an investor, it could be easily converted back into two separate units, offering excellent rental potential. The home features 5 total bedrooms, with two bedrooms on the main level, an additional bonus room that could be converted into another bedroom or office, and three bedrooms upstairs. Both levels offer a full kitchen with appliances included, along with two separate laundry areas, providing incredible flexibility for extended family, guests, or rental use. Located in a quiet neighborhood close to town and schools, this property combines convenience with tremendous flexibility and potential. Whether you're looking for a strong investment, a spacious single-family home, or a comfortable multigenerational setup, this property is ready to adapt to your needs!

Numerous updates have been completed, including a new furnace and A/C (2023), new hot water tank (2023), new electrical wiring (2025/2026), fresh interior paint (2026), new main-floor windows (2026), a new enclosed front porch (2026), new front door (2025), completely new fenced backyard (2023), and all-new flooring (2022). The main kitchen also received a new garbage disposal in 2022. All appliances in both kitchens stay and are less than four years old.
#5240542

Poland

15 Massachusetts Avenue

5 Beds

2 Baths

2,316 Sq.Ft.

$219,900

MLS#: 5240542

Price reduced
Welcome home to this spacious two-story residence nestled on the peaceful street of Katahdin in the highly desirable Poland Local School District. Offering generous living space and numerous updates, this home is ready for its next owner.
The main level features a large eat-in kitchen with sliding glass doors leading to the expansive rear deck, making indoor and outdoor entertaining a breeze. A spacious living room with a cozy fireplace provides the perfect gathering space, while a convenient half bath completes the first floor.
Upstairs, you'll find four generously sized bedrooms, including two exceptionally large bedrooms that offer endless possibilities for furniture arrangements, home offices, or sitting areas. A full bathroom serves the second level.
The finished basement expands the living space with a versatile bonus room, a spacious recreation room, and a dedicated laundry area.
Outside, enjoy the privacy of the fenced backyard featuring a large rear deck, concrete patio, oversized storage shed, and an attached two-car garage.
Major improvements have already been completed, with numerous updates over the past 10 years including the furnace, central air conditioning, hot water tank, roof, and more—providing added peace of mind for years to come.
Conveniently located just minutes from shopping, dining, parks, schools, and everyday amenities, this well-maintained Poland home offers the perfect combination of comfort, space, and location. Don't miss your opportunity to make this wonderful property your next home!
#5225839

Poland

6617 Katahdin Drive

4 Beds

1 Baths

1,880 Sq.Ft.

$279,500

MLS#: 5225839

Send a message

Message successfully sent.

Your message

What is 3 + 4 ?

Reason for contacting?

I agree to receive email communication and understand I can unsubscribe at any time.

I agree to be contacted by Tyson Sells Homes, LLC. via call, email, and text for real estate services. To opt out, you can reply 'stop' at any time or reply 'help' for assistance. You can also click the unsubscribe link in the emails. Message and data rates may apply. Message frequency may vary. Privacy Policy

Sign Out

Virtual Assistant

Would you like to take the next step with this property? We can help you schedule a showing or virtual tour, or send you more details.

Yes, I would like more information.

Thank You for Your Reply, One of Our Agents will contact you as soon as possible

No, maybe later.

Thank you, you can always contact me via email, phone number or through the contact form.

Realhub AI

Lucy - Your AI-Powered Realtor

Update Your Temporary Password

Personalize your search

Enter your email and we'll notify you immediately when new listings match what you're looking for.

or enter email address

Already have an account ? Login here

Continue your home search

I agree to receive communications and understand I can unsubscribe at any time.

I agree to be contacted by Tyson Sells Homes, LLC. via call, email, and text for real estate services. To opt out, you can reply 'stop' at any time or reply 'help' for assistance. You can also click the unsubscribe link in the emails. Message and data rates may apply. Message frequency may vary. Privacy Policy

Already have an account ? Login here

We use cookies

We use cookies primarily for analytics to enhance your experience. By accepting, you agree to our use of these cookies. You can manage your preferences or learn more about our cookies policy.