Features & Amenities

Interior

  • Total Bedrooms

    4

  • Bathrooms

    2

  • 1/2 Bathrooms

    1

  • Above Grade Finished Area

    2560.0

  • Basement YN

    YES

  • Cooling YN

    YES

  • Cooling

    Central Air

  • Fireplace YN

    YES

  • Heating YN

    YES

  • Heating

    Natural Gas, Forced Air, Fireplace(s)

  • Main Level Bedrooms

    4

  • Pet friendly

    N/A

Exterior

  • Garage

    Yes

  • Garage spaces

    2

  • Construction Materials

    Vinyl Siding

  • Parking

    Attached, Boat, Garage, Garage Door Opener, Paved

  • Patio and Porch Features

    Deck

  • Pool

    Yes

  • Pool Features

    Community

Area & Lot

  • Lot Size(acres)

    0.2579

  • Property Type

    Residential

  • Property Sub Type

    Single Family Residence

  • Architectural Style

    Colonial

Price

  • Sales Price

    $275,000

  • Tax Amount

    $4,533

  • Financing Options

    VA

  • Sq. Footage

    3,060

  • Price/SqFt

    $89

HOA

  • Association

    YES

  • Association Fee

    $400

  • Association Fee Frequency

    Annually

  • Association Fee Includes

    N/A

School District

  • Elementary School

    Amherst EVSD - 4701

  • Middle School

    N/A

  • High School

    N/A

Property Features

  • Stories

    2

  • Sewer

    Public Sewer

  • Water Source

    Public

Schedule a Showing

Showing scheduled successfully.

<
>
IN PERSON
VIA CHAT

What is 3 + 4 ?


Change time

Mortgage calculator

Estimate your monthly mortgage payment, including the principal and interest, property taxes, and HOA. Adjust the values to generate a more accurate rate.

Your payment

Principal and Interest:

$

Property taxes:

$

HOA fees:

$

Total loan payment:

$

Total interest amount:

$

Location

County

Lorain

Elementary School

Amherst EVSD - 4701

Middle School

High School

Listing Courtesy of Joel D Hollo , EXP Realty, LLC.

RealHub Information is provided exclusively for consumers' personal, non-commercial use, and it may not be used for any purpose other than to identify prospective properties consumers may be interested in purchasing. All information deemed reliable but not guaranteed and should be independently verified. All properties are subject to prior sale, change or withdrawal. RealHub website owner shall not be responsible for any typographical errors, misinformation, misprints and shall be held totally harmless.

Agent Carla Ponikvar

Agent / Realtor®

Carla Ponikvar

Call Carla today to schedule a private showing.


* Listings on this website come from the FMLS IDX Compilation and may be held by brokerage firms other than the owner of this website. The listing brokerage is identified in any listing details. Information is deemed reliable but is not guaranteed. If you believe any FMLS listing contains material that infringes your copyrighted work please click here to review our DMCA policy and learn how to submit a takedown request.© 2024 FMLS.
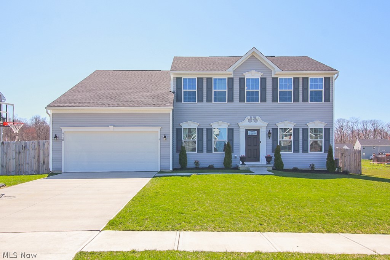
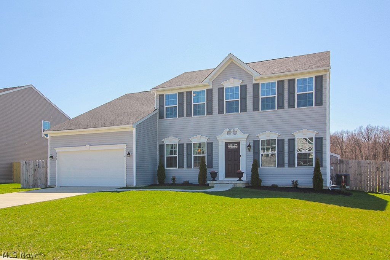
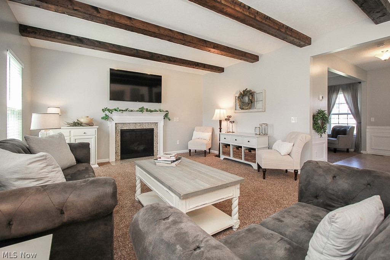
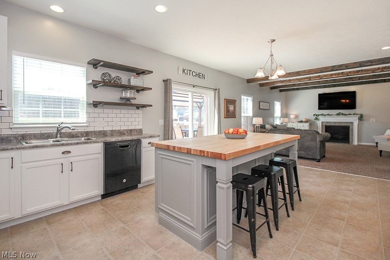
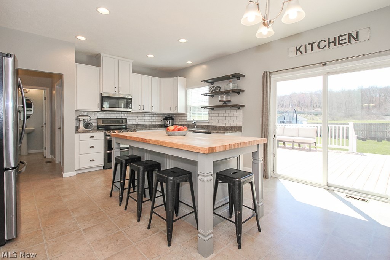
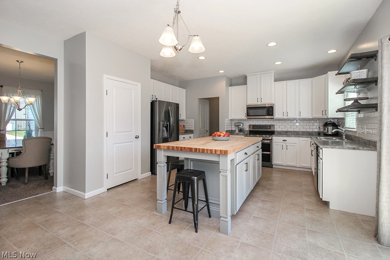
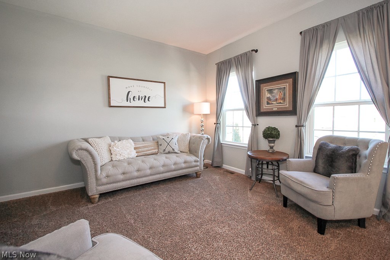
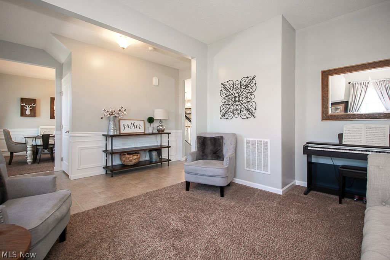
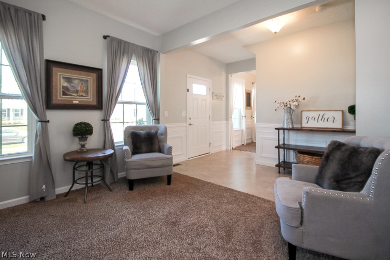
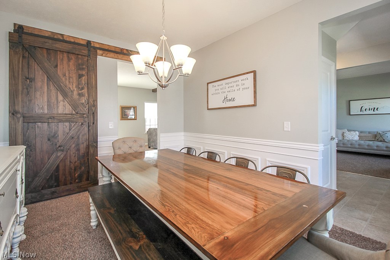
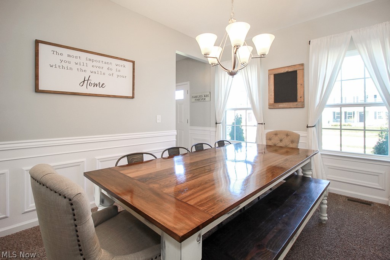
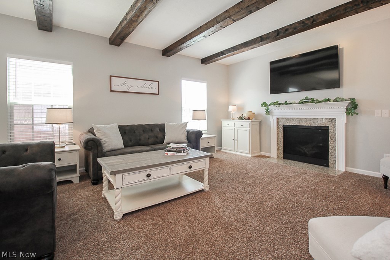
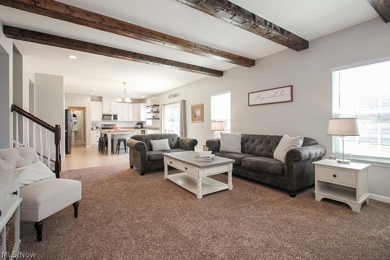
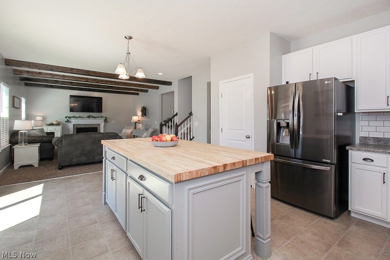
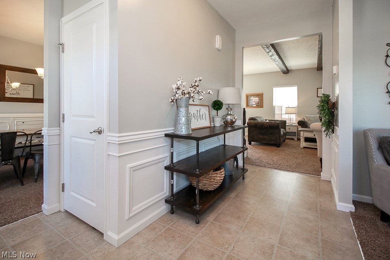
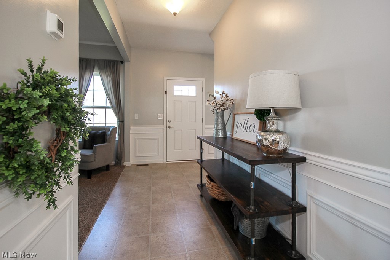
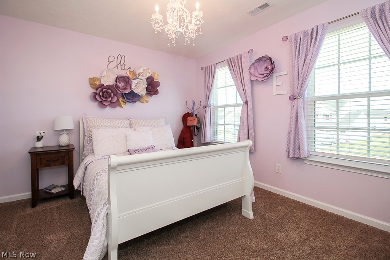
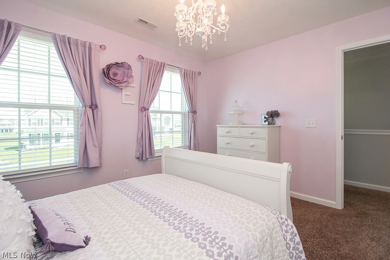
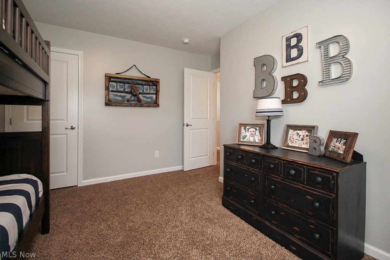
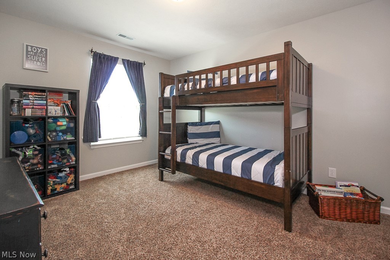
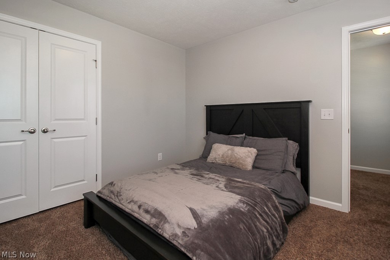
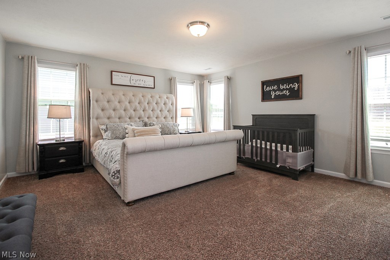
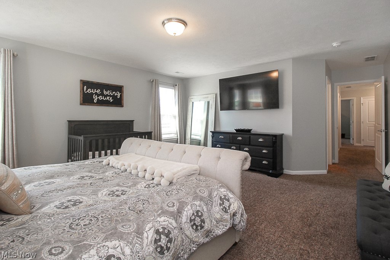
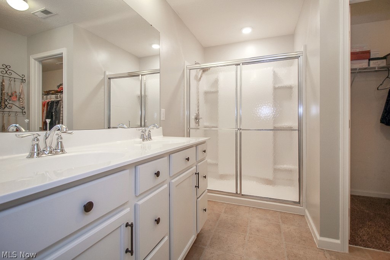
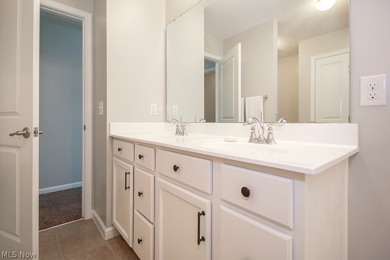
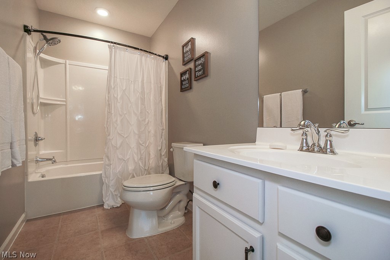
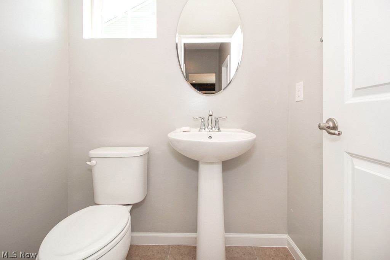
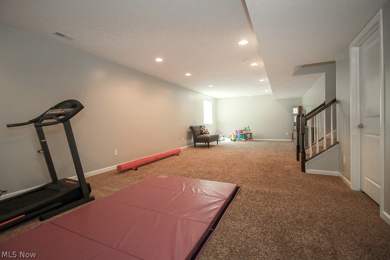
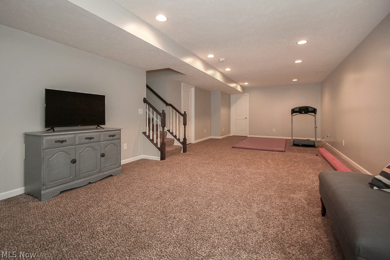
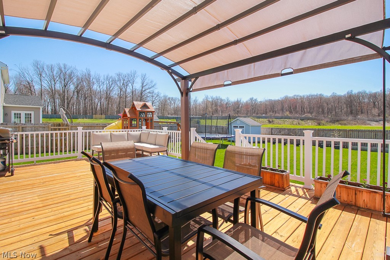
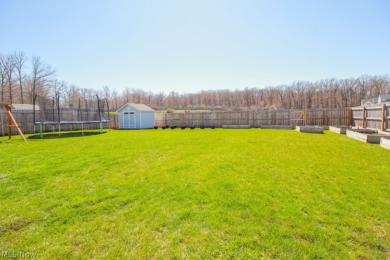
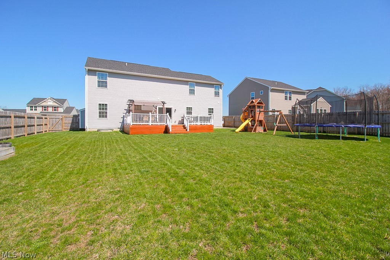
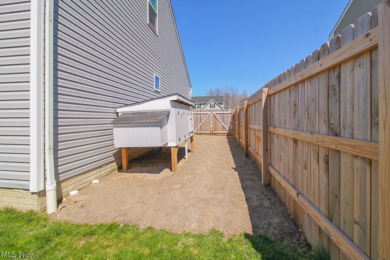
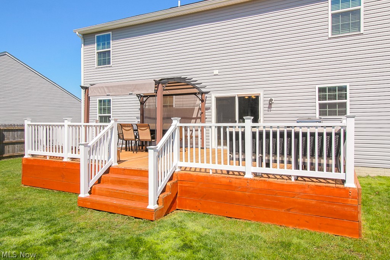
Almost new expanded Ryan Colonial w/ over 3,000 finished sq ft of living space! This home boasts a gorgeous vinyl exterior presence w/ traditional shutters, fabulous and large privacy fenced rear yard w/ elevated 22 X 16 treated deck including all the goodies like; 10 x 10 shaded pergola, jungle gym swing set, huge trampoline, 10 x 10 double door shed, multiple raised gardens and 20 X 10.5 fenced and gated RV/Boat pad. The pics and virtual 360 tour make your viewing of this awesome home quite simple! The owners spared no expense in design and extra features like; 7 X 3.5 Hand-made hickory butcher block island, beamed ceilings in family room, slider natural wood dining room barn door, Freesia carpeting thru-out, plumbing for full bath already in for basement, 2nd floor laundry room. A true decorator's delight!

6958 Stag Horn Lane

Message successfully sent.

What would you like to know?

What is 3 + 4 ?

I agree to receive email communication and understand I can unsubscribe at any time.

I agree to be contacted by Tyson Sells Homes, LLC. via call, email, and text for real estate services. To opt out, you can reply 'stop' at any time or reply 'help' for assistance. You can also click the unsubscribe link in the emails. Message and data rates may apply. Message frequency may vary. Privacy Policy

Related Properties

Need more garage, driveway, and usable space than a normal house can offer? 

This rare quaint Lorain property delivers. As an existing single-family home with a 5 bay garage, it features a double lot, and large driveway, located in Lorain’s I-1 Light Industrial District. 

Whether you need room for vehicles, tools, hobbies, workshop space, or simply want a property with more utility than the average home, this one stands apart. 

Major updates include a newer roof and newer mini-split heat pump system for heating and cooling, while existing boiler/radiator functions as a back up radiate heat source throughout the winter.

The interior also features an updated kitchen with filtered water, original hardwood floors, high-end doors, insulated walls, energy-efficient windows, and an updated main bath with heated floors. 

The finished basement adds flexible usable space, while the private back patio and landscaped double lot with fruit trees, grapevines, and mature plantings give the property a comfortable residential feel. 

Homes with this much garage, driveway, and flexible-use potential are hard to find... schedule your private showing and see how this setup could work for you.
#5225977

Lorain

2124 E 28th Street

3 Beds

2 Baths

N/A

$270,000

MLS#: 5225977
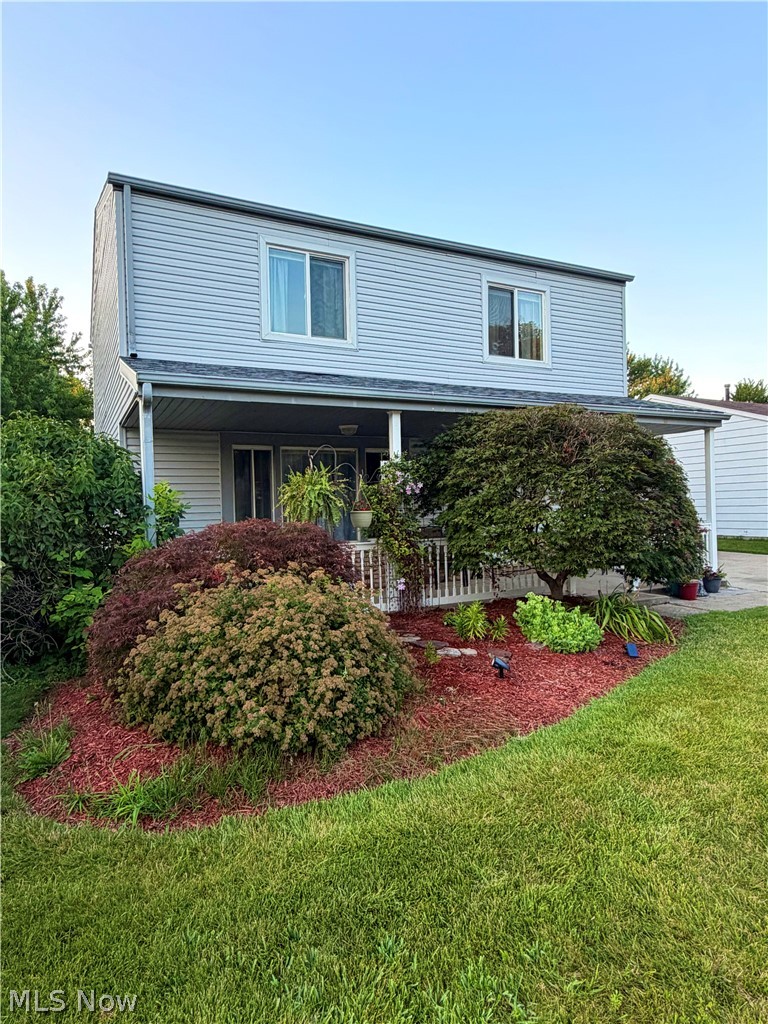
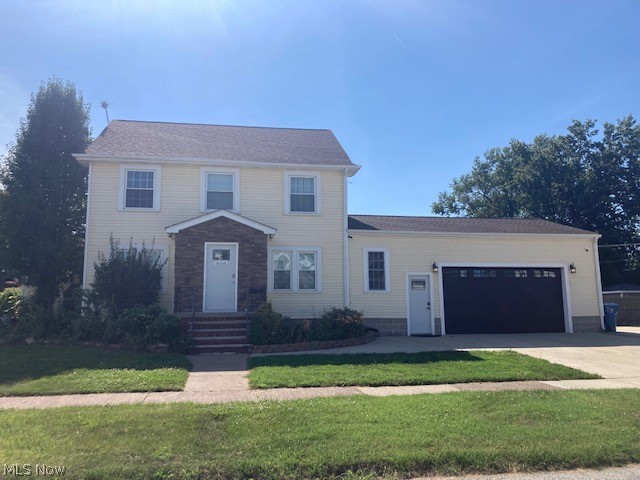
Welcome home to this lovely 3-bedroom, 2-full-bath spacious colonial. While just under 2,000 square feet, this well-maintained property offers you comfortable living space with numerous improvements. Built on a slab foundation, the home provides functional living while minimizing maintenance considerations often associated with a basement.

The main level features freshly painted interiors, vinyl plank floors (2025), upgraded ceiling fans, updated light fixtures and galley-style kitchen with new cabinetry (2025). The extra-large family room provides perfect space for relaxing or hosting holiday gatherings with family and friends. A renovated first-floor full bathroom showcases tiled floors and walls (2021). The second floor includes three bedrooms and updated full bathroom (2024). Laundry room is conveniently located on main-level with oversized storage area. All appliances stay. Hot water tank replaced (2024). Furnace replaced (2021). Windows replaced (2021). Major exterior improvements include new roof (2025), siding and gutters (2016). Outdoor living shines with a welcoming oversized front porch surrounded by mature landscaping, and backyard deck, perfect for relaxing, BBQs and entertaining. Attached 2-car garage and double-wide concrete driveway provide plenty of parking. Extensive updates, generous living spaces, and peaceful outdoor areas come together to make this well-maintained colonial the perfect place to call home. Schedule your showing today—this one won’t last long!
#5226489

Lorain

2051 Randall Street

3 Beds

2 Baths

1,940 Sq.Ft.

$225,000

MLS#: 5226489
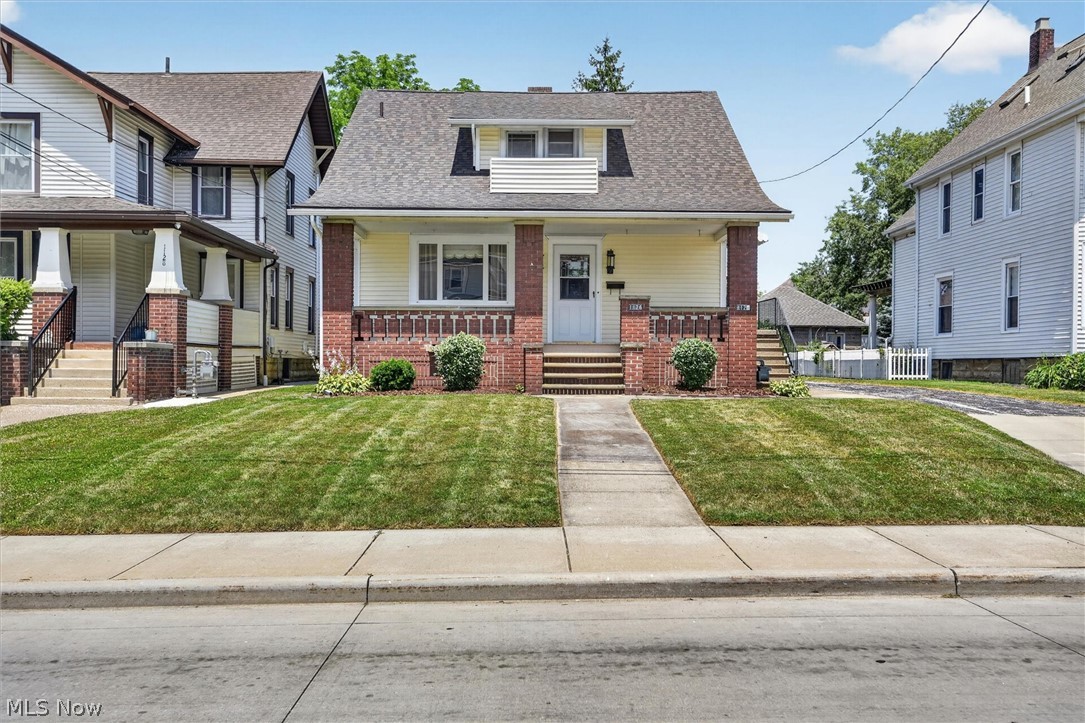
Price reduced
Welcome to 1124 W 6th Street in Lorain, a charming home offering comfort, convenience, and endless potential! This inviting property, currently being utilized as a single-family residence, features spacious living areas filled with natural light, comfortable bedrooms, and a functional layout. An extremely rare & unique feature of this home is the private mother-in-law suite (or a teen suite), offering incredible flexibility for a variety of living arrangements. Can also be utilized for guests and/ or as a great investment opportunity. Both kitchens offer ample cabinet and counter space, making meal preparation a breeze, while the backyard provides plenty of room for entertaining & gardening. The home offers nearly 2,000 square feet of living space on a generous lot with a detached two-car garage. Conveniently located just minutes from Lake Erie, shopping, parks, restaurants, schools, and major highways, this home offers easy access to everything you need. The roof was replaced in 2023, providing added peace of mind for the next owner. ALSO, upon entering the front of the home, adjacent to the living room closet, a 2nd access opening to the upstairs can be easily created from the living room. Thus, a doorway opening from the living room can connect to the upper level stairway, which can provide an additional versatile layout. The seller is willing to pay for this opening or can deduct off the sales price if the buyer prefers. Many endless possibilities! Schedule your private showing today.
#5225374

Lorain

1124 W 6th Street

5 Beds

2 Baths

1,998 Sq.Ft.

$259,900

MLS#: 5225374
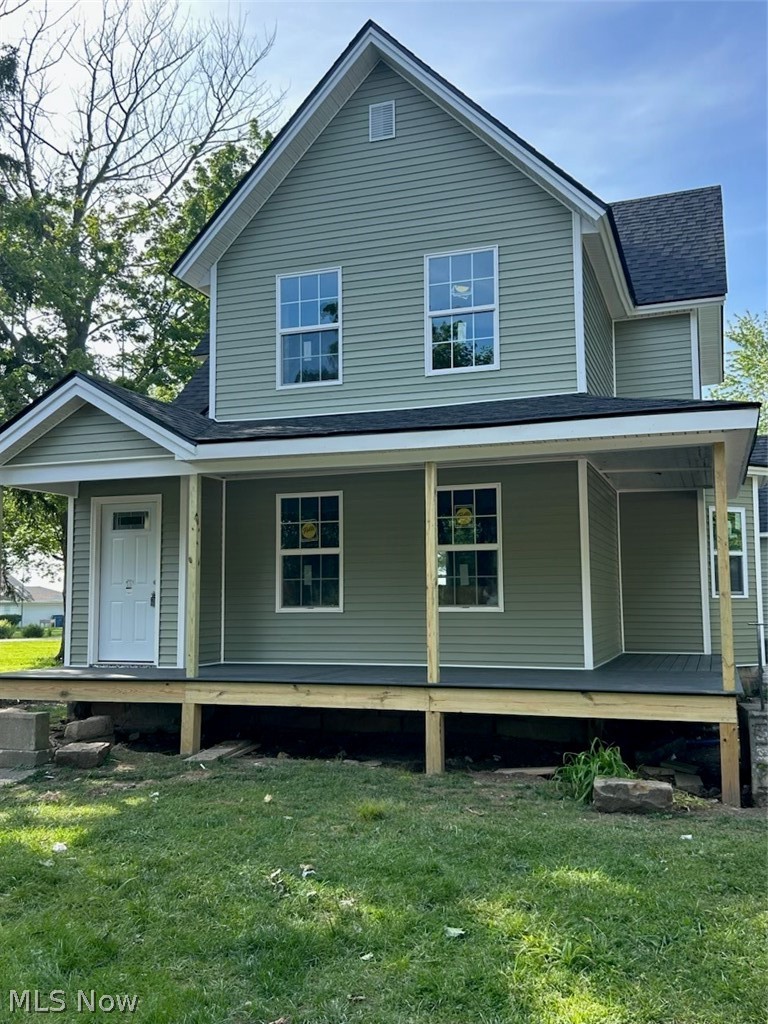
Rare opportunity to own a property with beautiful views of Lake Erie in the growing west side of Lorain.

This home has been completely gutted and is ready for its next owner to bring the vision to life. Architectural blueprints have already been submitted and approved by the city for a 3 bedroom, 2.5 bathroom layout, saving you significant time and hassle in the renovation process.

Whether you’re an investor, builder, or homeowner looking to create your dream lake-view property, this project is set up and ready to move forward.

Roof , porch, and siding was just completed. Plumbing and electrical has been started. Master first floor bedroom has been gutted and reframed.

Approved plans for 3 bed / 2.5 bath
Full gut renovation already completed
 Beautiful Lake Erie views
 Prime opportunity to customize the finishes exactly how you want

Important: The seller will continue making improvements to the property. As additional work is completed, the price will increase. Take advantage of the opportunity to purchase now and finish it your way.

Bring your vision and make this lake-view property your own.
#5194196

Lorain

2912 W Erie Avenue

3 Beds

2 Baths

2,269 Sq.Ft.

$229,000

MLS#: 5194196
Step into a beautifully updated home where style meets everyday comfort. The show-stopping custom kitchen is the centerpiece, featuring an oversized quartz island, crisp white cabinetry with crown molding, subway tile backsplash, recessed lighting, stainless steel appliances, a double wall oven, custom range hood with pot filler, and both a full-size and prep sink for added convenience. Half bath right off the kitchen. The main floor also offers a private office with French doors, perfect for working from home, along with a spacious living area designed for easy entertaining and daily living.  Upstairs, you will find generously sized bedrooms, a remodeled full bath, and a convenient second-floor laundry room. The finished attic provides exceptional flexibility as a fourth bedroom, media room, playroom, complete with its own half bath. Situated on a desirable corner lot, a welcoming patio, and an attached large garage with ample storage and HVAC. Make this move-in-ready home yours today!
#5226982

Lorain

858 Allison Avenue

3 Beds

1 Baths

1,650 Sq.Ft.

$239,900

MLS#: 5226982
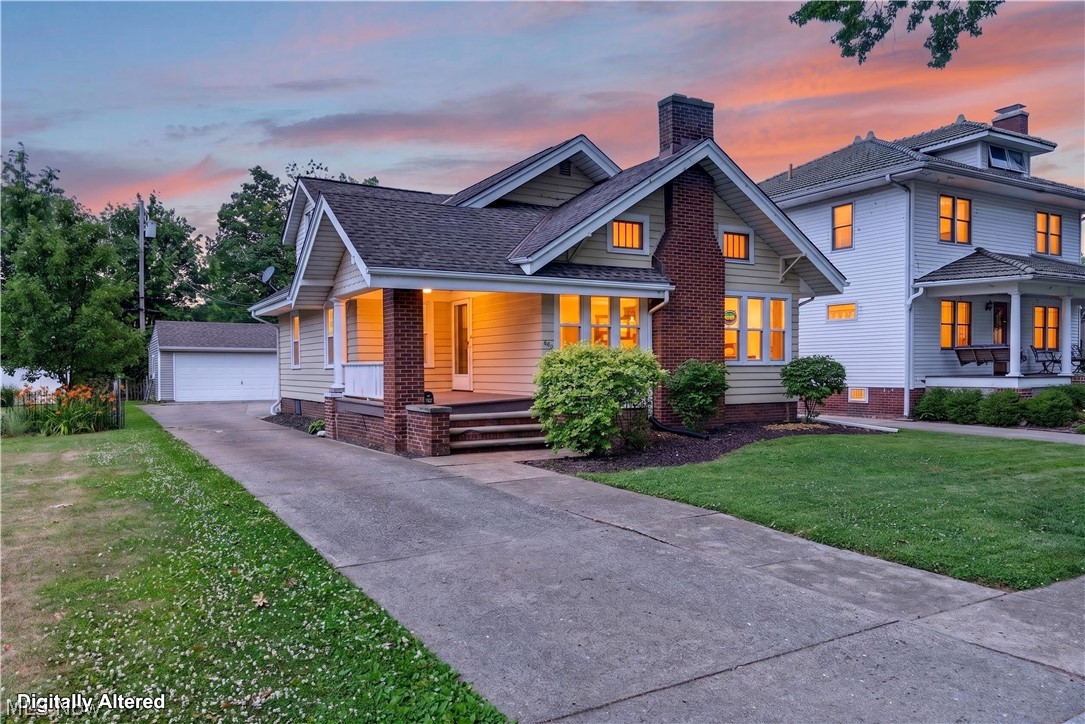
Welcome to this charming Cape Cod-style home in a prime location just across the street from Lakeview Park, the beach, and playground. Offering 1,542 square feet of comfortable living space, this well-maintained home features 2 bedrooms and 2 full bathrooms.

Step inside to discover timeless character with beautiful hardwood trim, a cozy living room complete with a fireplace and stunning stained-glass accent window, and an open kitchen that flows seamlessly into the formal dining room—perfect for everyday living and entertaining.

The spacious primary bedroom is conveniently located on the main floor and includes a private en-suite bath. A first-floor laundry room adds to the home's functionality. Upstairs, you'll find a generously sized second bedroom along with an additional full bathroom, offering excellent space for family or guests.

The full basement provides ample storage or future finishing potential, and the north foundation wall has recently been professionally waterproofed for added peace of mind.  The home also features a 2-car garage and large parking area for additional vehicles.

Enjoy an exceptional location near Lakeview Park with easy access to the beach, walking paths, playground, and lakefront amenities. This home combines classic charm, practical updates, and an unbeatable setting.
#5223190

Lorain

862 Lakeview Drive

2 Beds

2 Baths

1,542 Sq.Ft.

$235,000

MLS#: 5223190

 - property

Send a message

Message successfully sent.

Your message

What is 3 + 4 ?

Reason for contacting?

I agree to receive email communication and understand I can unsubscribe at any time.

I agree to be contacted by Tyson Sells Homes, LLC. via call, email, and text for real estate services. To opt out, you can reply 'stop' at any time or reply 'help' for assistance. You can also click the unsubscribe link in the emails. Message and data rates may apply. Message frequency may vary. Privacy Policy

Sign Out

Virtual Assistant

Would you like to take the next step with this property? We can help you schedule a showing or virtual tour, or send you more details.

Yes, I would like more information.

Thank You for Your Reply, One of Our Agents will contact you as soon as possible

No, maybe later.

Thank you, you can always contact me via email, phone number or through the contact form.

Realhub AI

Lucy - Your AI-Powered Realtor

Update Your Temporary Password

Personalize your search

Enter your email and we'll notify you immediately when new listings match what you're looking for.

or enter email address

Already have an account ? Login here

Continue your home search

I agree to receive communications and understand I can unsubscribe at any time.

I agree to be contacted by Tyson Sells Homes, LLC. via call, email, and text for real estate services. To opt out, you can reply 'stop' at any time or reply 'help' for assistance. You can also click the unsubscribe link in the emails. Message and data rates may apply. Message frequency may vary. Privacy Policy

Already have an account ? Login here

We use cookies

We use cookies primarily for analytics to enhance your experience. By accepting, you agree to our use of these cookies. You can manage your preferences or learn more about our cookies policy.