.webp?size=346x80)


Property
Beds
4
Full Baths
3
1/2 Baths
1
Year Built
1994
Sq.Footage
2,820
Welcome to 6962 Mapleridge Circle Northwest — a remodeled 4-bedroom home tucked away on a quiet cul-de-sac in the desirable Briarwood Hills neighborhood in the heart of Jackson. Offering over 2,800 square feet of beautifully finished living space, this exceptional home combines modern updates, spacious rooms, and thoughtful functionality throughout. Freshly painted from top to bottom, the inviting foyer features a stunning staircase and convenient half bath. The bright living room showcases a large picture window and flows seamlessly into the spacious dining room, where another oversized window fills the space with natural light. The completely remodeled kitchen offers brand-new appliances, abundant cabinetry, generous counter space, and an eating bar ideal for casual meals or entertaining. Sliding doors open to the brand-new deck and expansive backyard, creating an effortless connection to outdoor living. Just off the kitchen, the family room provides a warm gathering space centered around a beautiful brick fireplace with mantle. A first-floor laundry room adds everyday convenience. Upstairs, four generously sized bedrooms await, including an impressive owner’s suite designed as a private retreat. The ensuite bath features dual vanities, a luxurious sunken tub, separate stand-up shower, and private water closet. An additional full bath with dual vanities provides exceptional functionality. The finished walk-out lower level expands the living space with a full bath, built-in shelving, abundant storage, offering flexibility for a recreation room, media room or additional living area. Outside, the brand-new deck overlooks the spacious backyard, perfect for entertaining, gardening, or relaxing. The 3-car attached garage provides abundant parking and storage. With a complete remodel, brand-new appliances, fresh paint, new deck, a sought-after cul-de-sac setting, this remarkable home is truly move-in ready. A 1-year home warranty is included for peace of mind.
Features & Amenities
Interior
-
Total Bedrooms
4
-
Bathrooms
3
-
1/2 Bathrooms
1
-
Above Grade Finished Area
2820.0
-
Basement YN
YES
-
Cooling YN
YES
-
Cooling
Central Air
-
Fireplace YN
YES
-
Heating YN
YES
-
Heating
Natural Gas, Forced Air, Fireplace(s)
-
Pet friendly
N/A
Exterior
-
Garage
Yes
-
Garage spaces
3
-
Construction Materials
Brick, Vinyl Siding
-
Parking
Attached, Driveway, Garage, Garage Door Opener, Paved
-
Patio and Porch Features
Deck, Patio
-
Pool
No
-
Waterfront YN
NO
Area & Lot
-
Lot Features
Cul-De-Sac
-
Lot Size(acres)
0.48
-
Property Type
Residential
-
Property Sub Type
Single Family Residence
-
Architectural Style
Colonial
Price
-
Sales Price
$550,000
-
Tax Amount
$7,099
-
Sq. Footage
2,820
-
Price/SqFt
$195
HOA
-
Association
No
School District
-
Elementary School
Jackson LSD - 7605
-
Middle School
Jackson LSD - 7605
-
High School
Jackson LSD - 7605
Property Features
-
Sewer
Public Sewer
-
Water Source
Public
Schedule a Showing
Showing scheduled successfully.
Mortgage calculator
Estimate your monthly mortgage payment, including the principal and interest, property taxes, and HOA. Adjust the values to generate a more accurate rate.
Your payment
Principal and Interest:
$
Property taxes:
$
HOA fees:
$
Total loan payment:
$
Total interest amount:
$
Location
County
Stark
Elementary School
Jackson LSD - 7605
Middle School
Jackson LSD - 7605
High School
Jackson LSD - 7605
Listing Courtesy of Jody Rearick , REMAX Diversity Real Estate Group LLC
RealHub Information is provided exclusively for consumers' personal, non-commercial use, and it may not be used for any purpose other than to identify prospective properties consumers may be interested in purchasing. All information deemed reliable but not guaranteed and should be independently verified. All properties are subject to prior sale, change or withdrawal. RealHub website owner shall not be responsible for any typographical errors, misinformation, misprints and shall be held totally harmless.

AGENT
Bev Daugherty
Call Bev today to schedule a private showing.

* Listings on this website come from the FMLS IDX Compilation and may be held by brokerage firms other than the owner of this website. The listing brokerage is identified in any listing details. Information is deemed reliable but is not guaranteed. If you believe any FMLS listing contains material that infringes your copyrighted work please click here to review our DMCA policy and learn how to submit a takedown request.© 2024 FMLS.
Related Properties
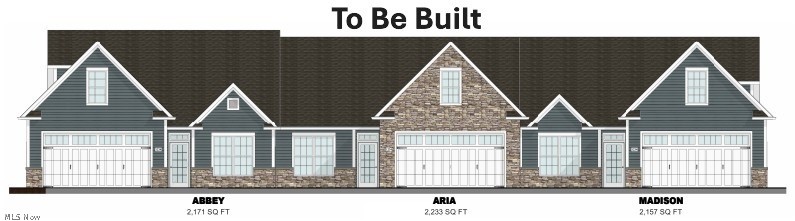
Canton
5820 Hawks Nest Circle NW
2 Beds
2 Baths
1,758 Sq.Ft.
$484,000
MLS#: 5192239
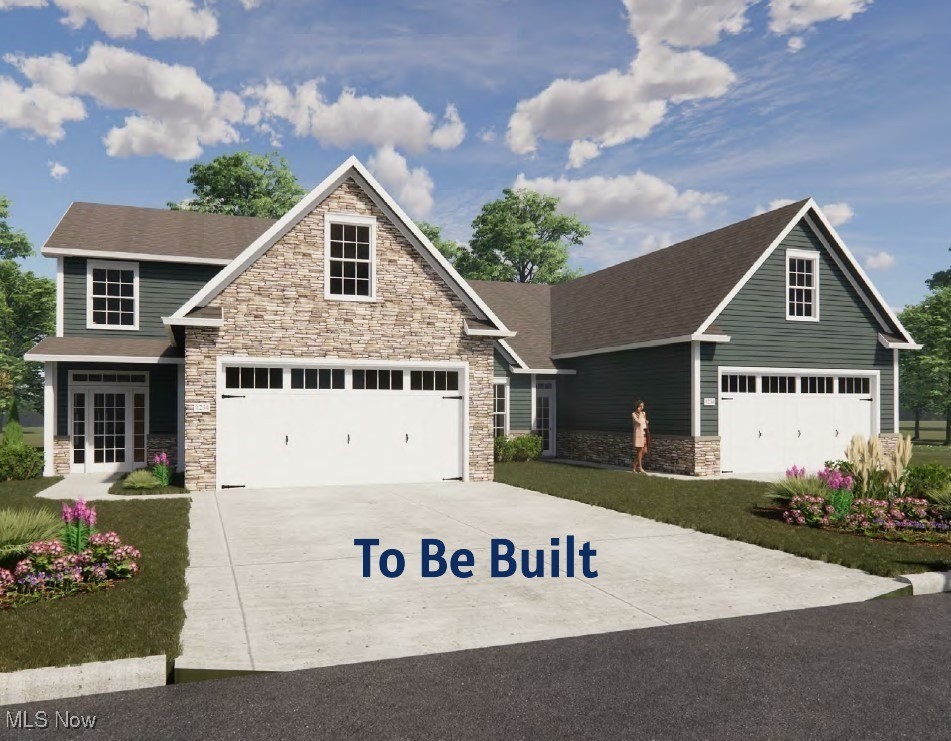
Canton
5830 Hawks Nest Circle NW
2 Beds
2 Baths
1,682 Sq.Ft.
$484,000
MLS#: 5173459
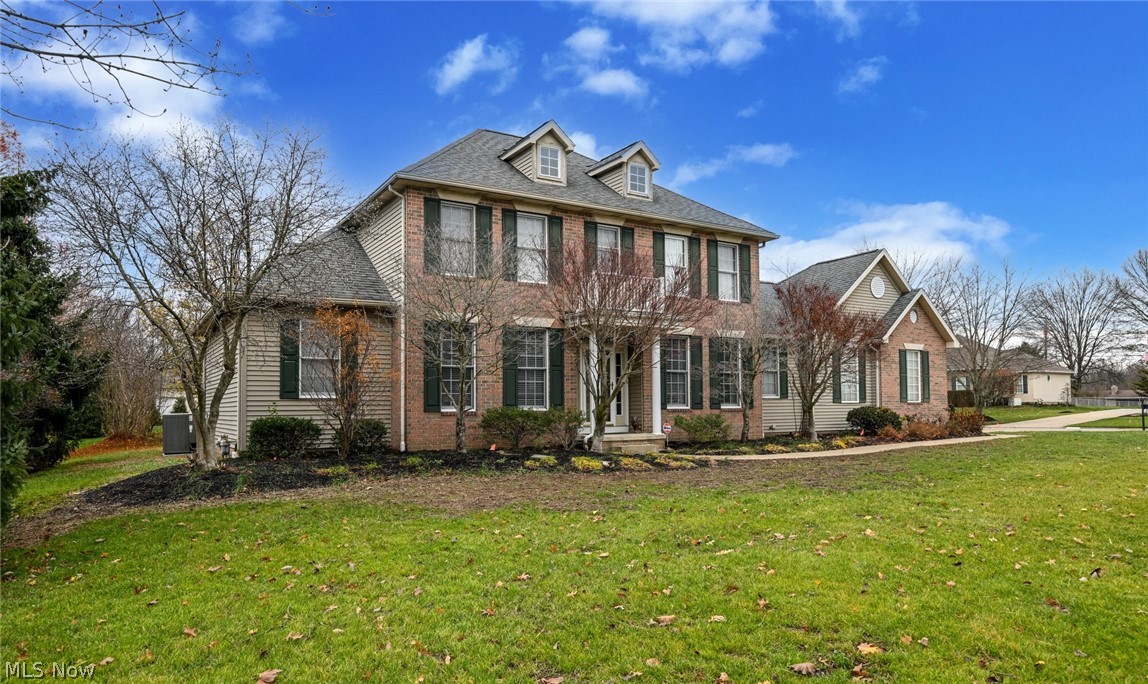
Canton
5957 Century Street NW
3 Beds
2 Baths
2,737 Sq.Ft.
$499,900
MLS#: 5215706

Canton
3465 Cornwall Drive NW
4 Beds
2 Baths
3,072 Sq.Ft.
$549,000
MLS#: 5234389
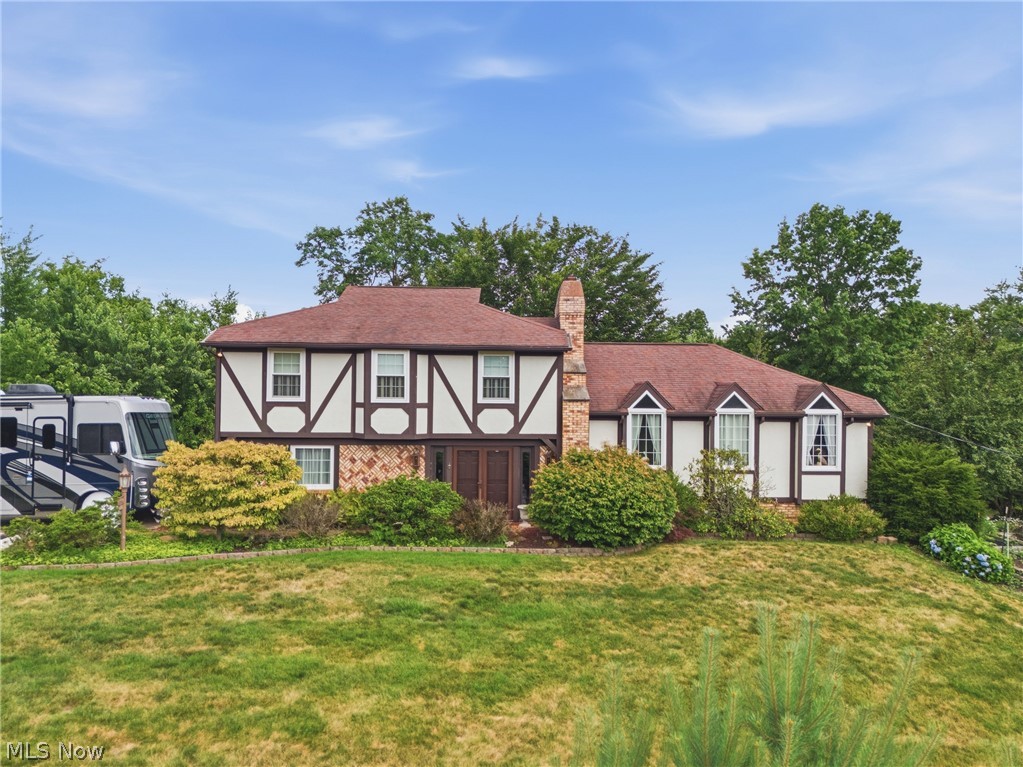
Canton
5300 West Boulevard NW
4 Beds
2 Baths
2,128 Sq.Ft.
$499,000
MLS#: 5225431

Canton
3705 Croydon Drive NW
4 Beds
3 Baths
3,833 Sq.Ft.
$524,900
MLS#: 5234939

Canton
5616 Faircrest Street SW
3 Beds
3 Baths
4,765 Sq.Ft.
$609,999
MLS#: 5239056
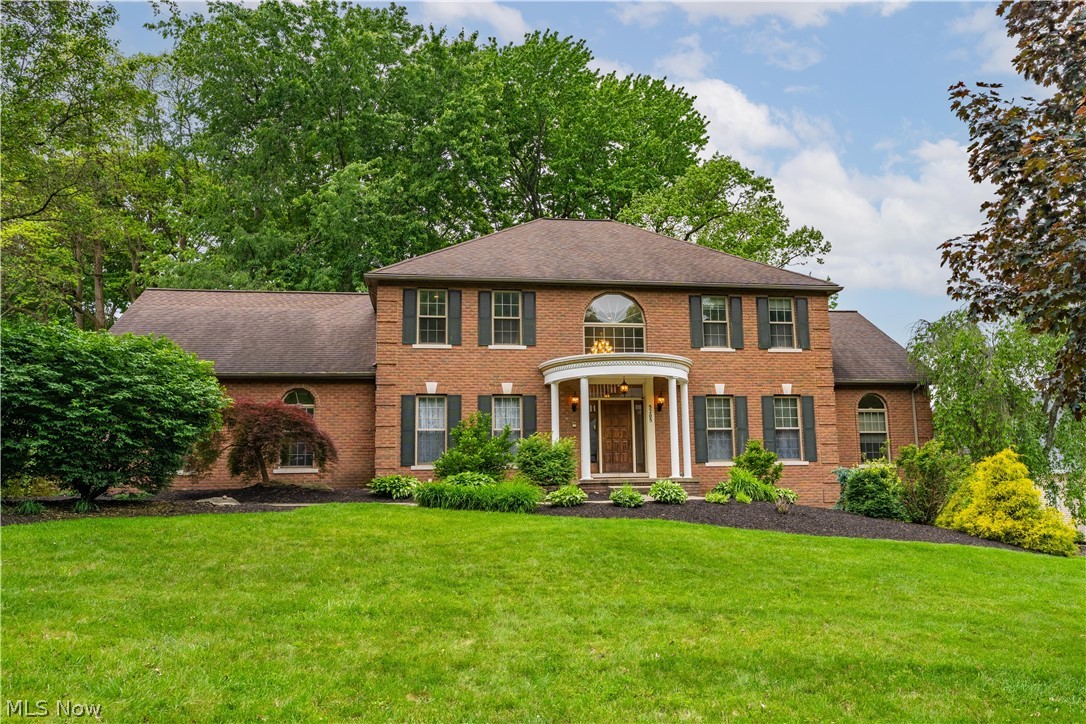
Canton
5205 Foxchase Avenue NW
5 Beds
4 Baths
5,388 Sq.Ft.
$649,900
MLS#: 5212209
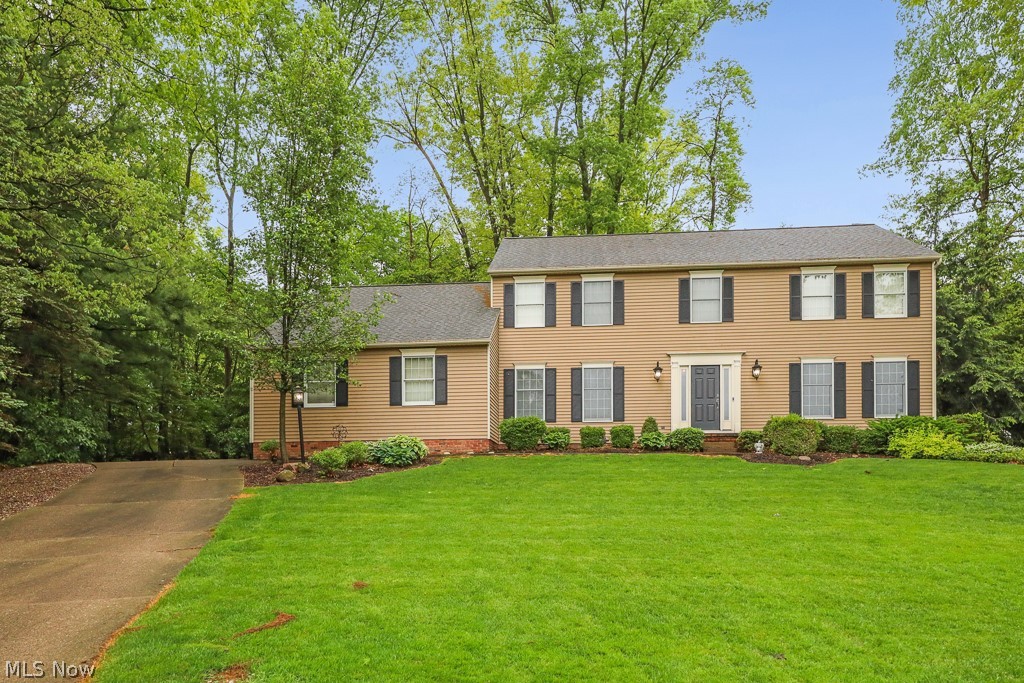
Canton
5826 Garth Circle NW
4 Beds
2 Baths
2,772 Sq.Ft.
$499,900
MLS#: 5211691

Canton
3790 Woodleigh Avenue NW
4 Beds
3 Baths
4,629 Sq.Ft.
$624,900
MLS#: 5210897
