.webp?size=346x80)
Property
Beds
3
Full Baths
2
1/2 Baths
None
Year Built
1912
Sq.Footage
N/A
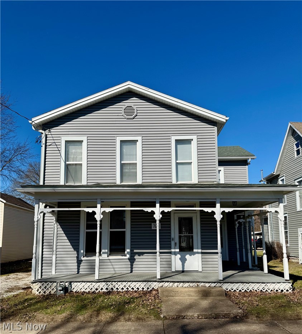
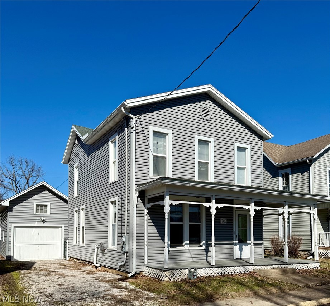
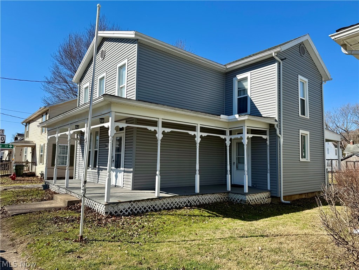
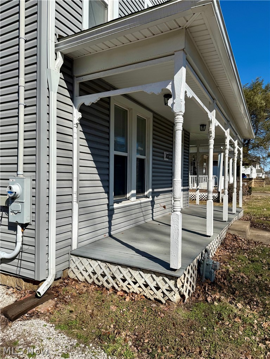
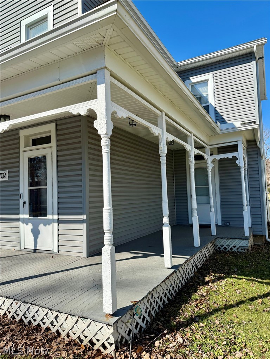
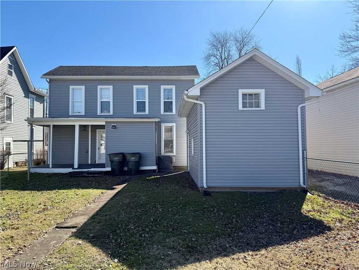
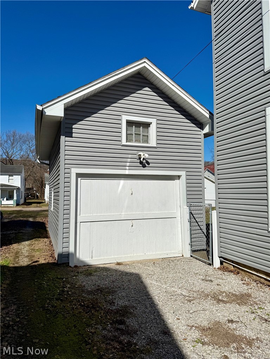
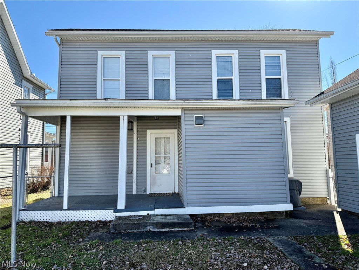
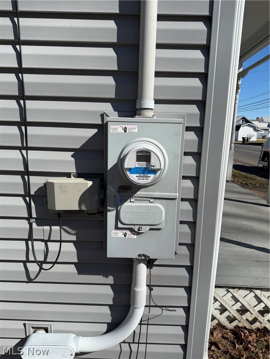
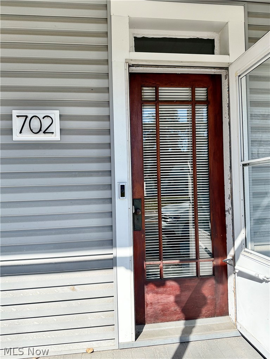
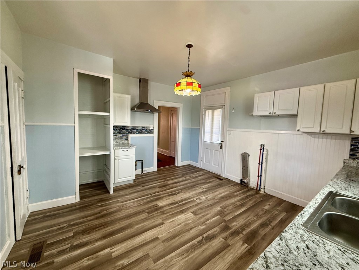
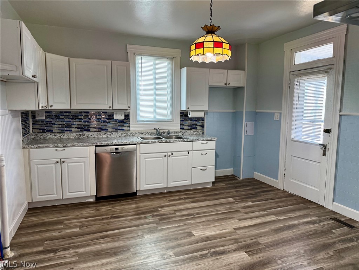
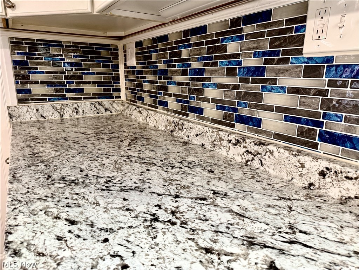
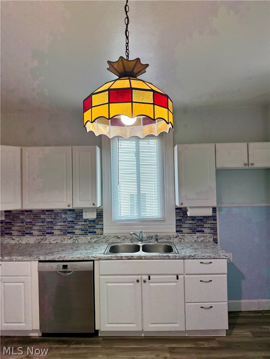
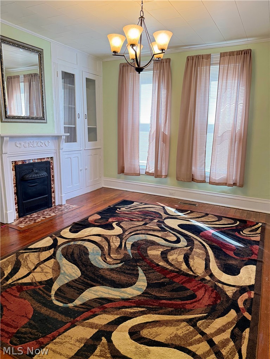
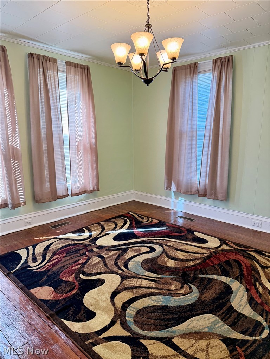
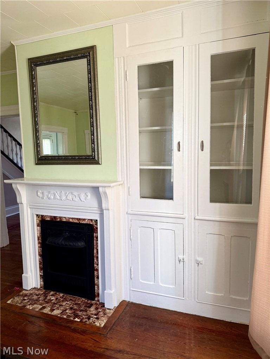
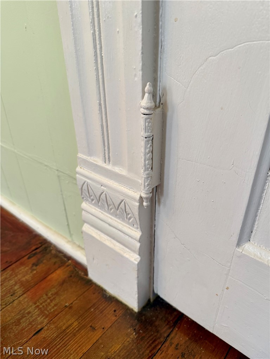
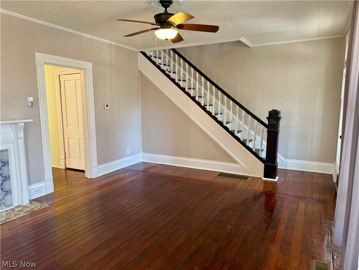
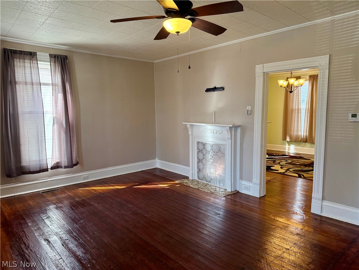
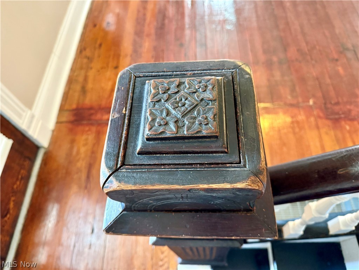
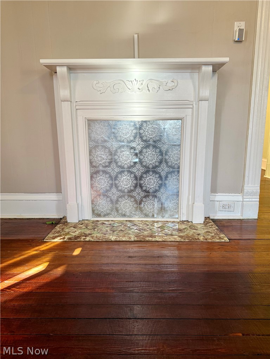
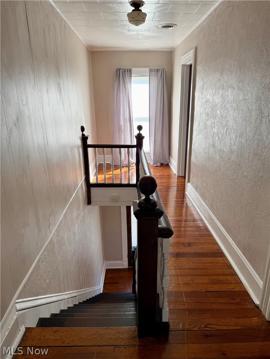
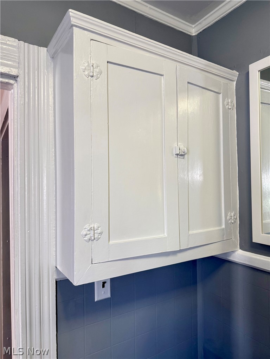
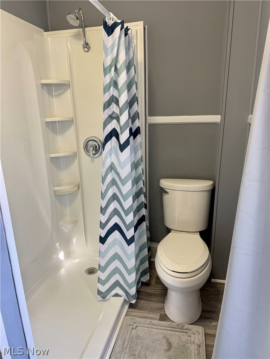
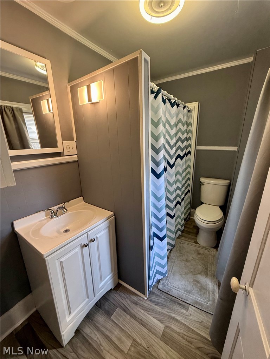
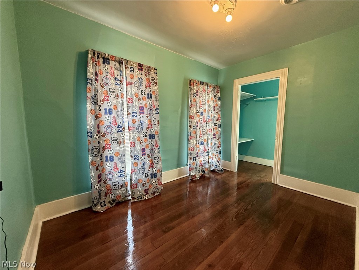
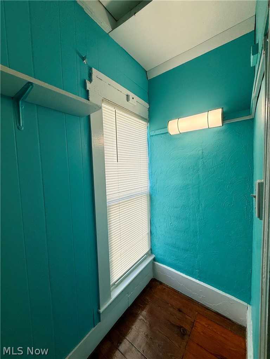
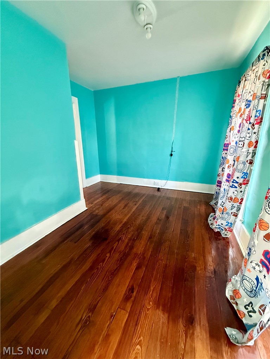
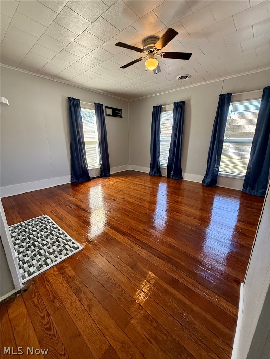
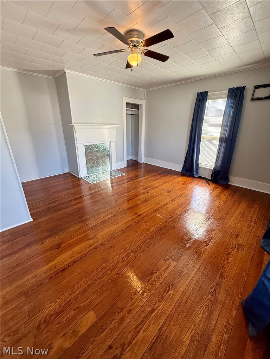
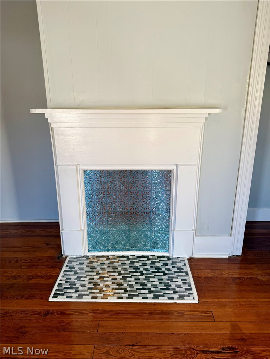
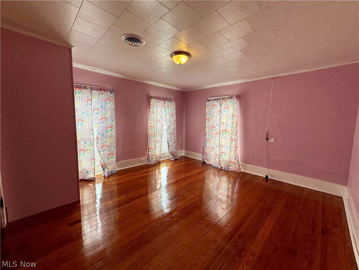
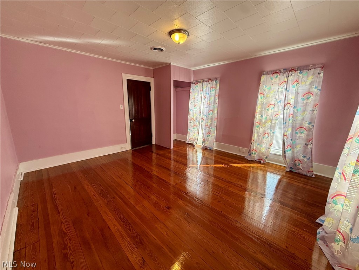
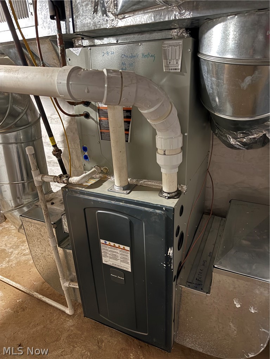
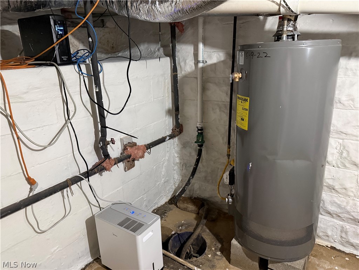
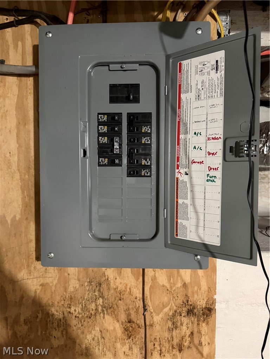
Charming 1912 two-story home offering 3 bedrooms and 1 full bath, beautifully blending historic character with thoughtful modern updates. This well maintained property showcases timeless craftsmanship throughout, including refinished hardwood floors, high ceilings on the main living level, and a stunning built-in china cabinet in the formal dining room that highlights the home’s original charm. The fully updated bathroom features a spacious walk-in shower with contemporary finishes. The kitchen has been tastefully renovated and includes washer and dryer hookups for added convenience. Major mechanical updates provide peace of mind, including a newer furnace and hot water tank, updated breaker panel, and exterior electric service box. Enjoy outdoor living with a welcoming wraparound front porch, perfect for relaxing and taking in the neighborhood. The home also offers a fenced in yard, ideal for pets, play, or gardening, along with a detached garage for additional parking and storage. The exterior has been painted and is in excellent condition, enhancing curb appeal while preserving the home’s classic character. This move in ready property offers the best of old-home charm and modern updates—an exceptional opportunity to own a beautifully maintained 1912 home.
Features & Amenities
Interior
-
Total Bedrooms
3
-
Bathrooms
2
-
Basement YN
YES
-
Cooling YN
YES
-
Cooling
Central Air, Electric
-
Fireplace YN
YES
-
Heating YN
YES
-
Heating
Natural Gas, Forced Air
-
Pet friendly
N/A
Exterior
-
Garage
Yes
-
Garage spaces
1
-
Construction Materials
Wood Siding
-
Parking
Driveway, Detached, Garage, Gravel
-
Patio and Porch Features
Rear Porch, Covered, Front Porch
-
Pool
No
-
Waterfront YN
NO
Area & Lot
-
Lot Size(acres)
0.0919
-
Property Type
Residential
-
Property Sub Type
Single Family Residence
-
Architectural Style
Traditional
Price
-
Sales Price
$109,000
-
Tax Amount
$792.66
-
Financing Options
Conventional
-
Sq. Footage
N/A
-
Price/SqFt
N/A
HOA
-
Association
No
School District
-
Elementary School
Frontier LSD - 8403
-
Middle School
N/A
-
High School
N/A
Property Features
-
Stories
2
-
Foundation Details
Block
-
Sewer
Public Sewer
-
Water Source
Public
Schedule a Showing
Showing scheduled successfully.
Mortgage calculator
Estimate your monthly mortgage payment, including the principal and interest, property taxes, and HOA. Adjust the values to generate a more accurate rate.
Your payment
Principal and Interest:
$
Property taxes:
$
HOA fees:
$
Total loan payment:
$
Total interest amount:
$
Location
County
Washington
Elementary School
Frontier LSD - 8403
Middle School
High School
Listing Courtesy of Adrianna Lindsey , The Davidson Home Group
RealHub Information is provided exclusively for consumers' personal, non-commercial use, and it may not be used for any purpose other than to identify prospective properties consumers may be interested in purchasing. All information deemed reliable but not guaranteed and should be independently verified. All properties are subject to prior sale, change or withdrawal. RealHub website owner shall not be responsible for any typographical errors, misinformation, misprints and shall be held totally harmless.

Agent / Realtor®
Carla Ponikvar
Call Carla today to schedule a private showing.

* Listings on this website come from the FMLS IDX Compilation and may be held by brokerage firms other than the owner of this website. The listing brokerage is identified in any listing details. Information is deemed reliable but is not guaranteed. If you believe any FMLS listing contains material that infringes your copyrighted work please click here to review our DMCA policy and learn how to submit a takedown request.© 2024 FMLS.
Related Properties
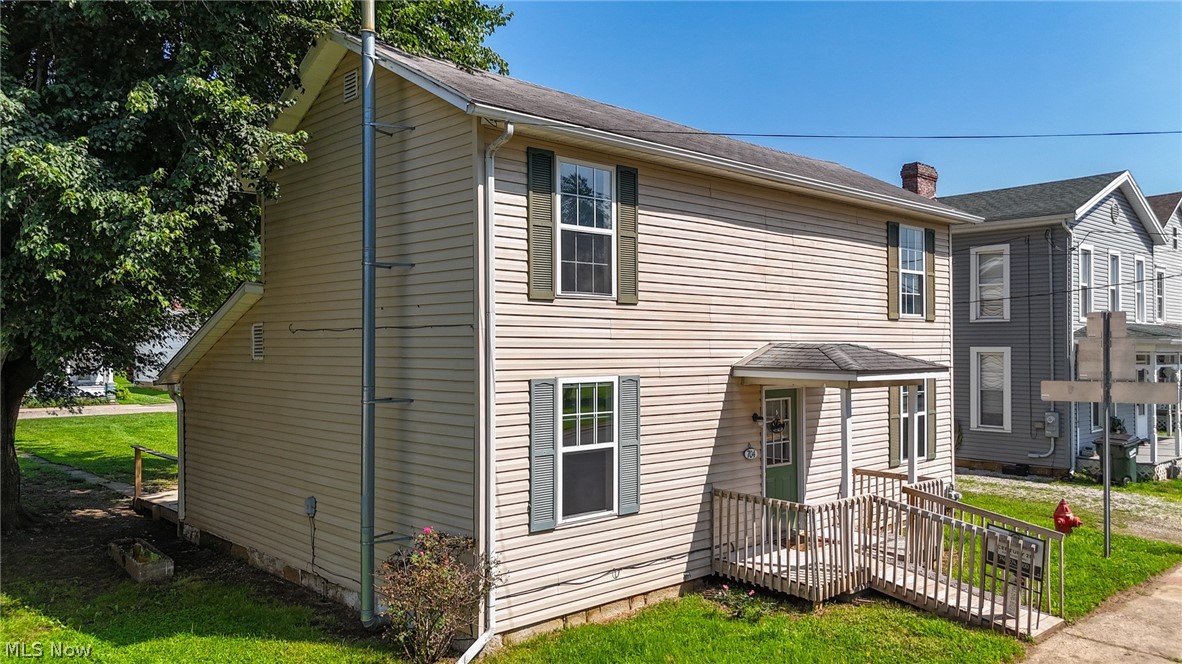
New Matamoras
704 2nd Street
2 Beds
1 Baths
1,428 Sq.Ft.
$129,000
MLS#: 5222257
