.webp?size=346x80)
Cluster Home, Colonial, Conventional, Traditional
702 Jonquil Lane
Madison, OH 44057
MLS#: 5224491
$235,000
Property
Beds
3
Full Baths
1
1/2 Baths
1
Year Built
2002
Sq.Footage
1,486
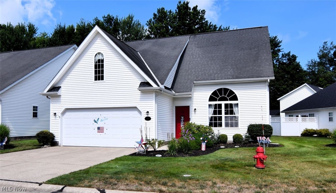
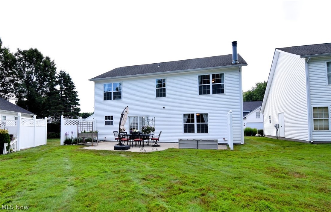
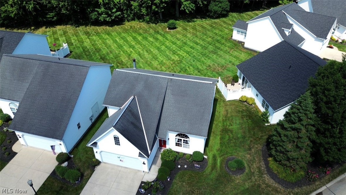
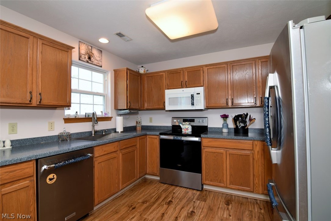
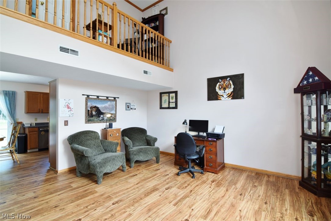
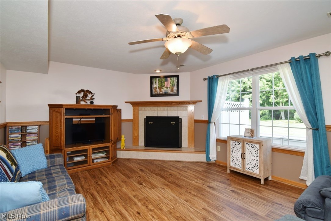
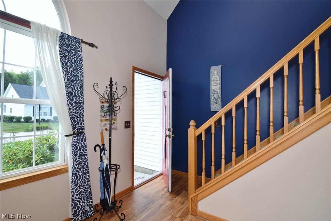
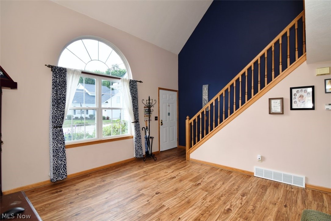
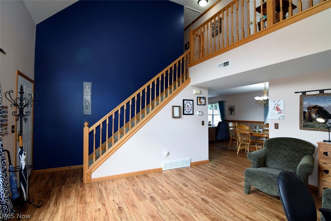
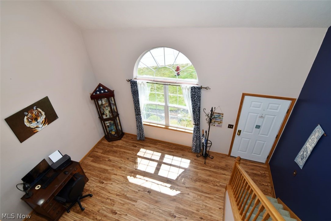
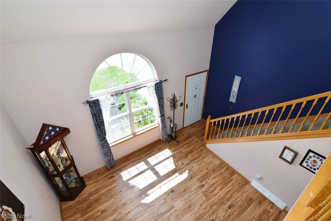
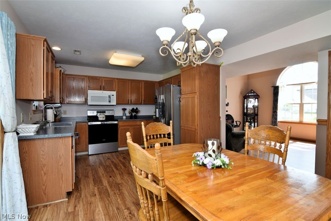
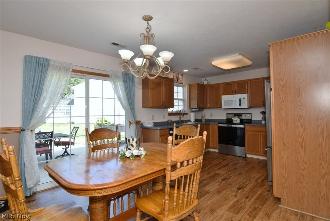
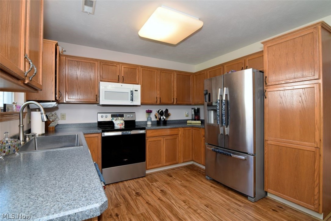
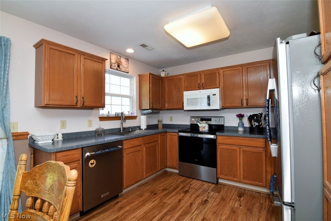
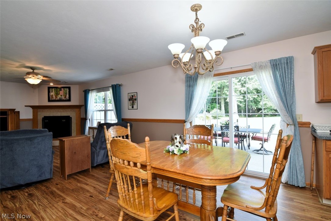
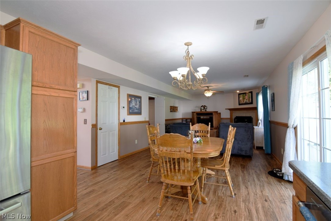
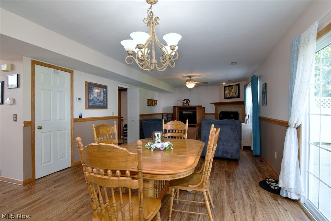
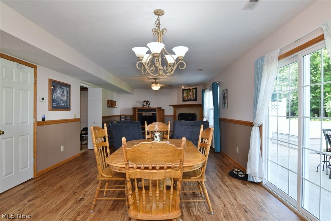
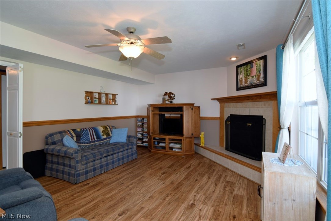
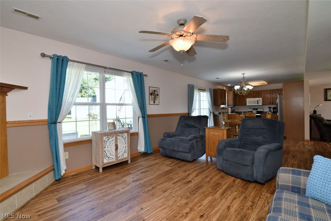
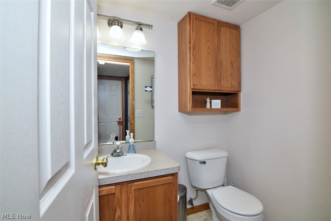
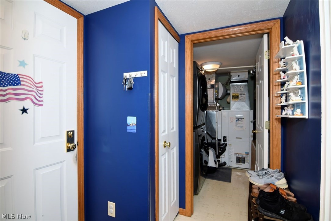
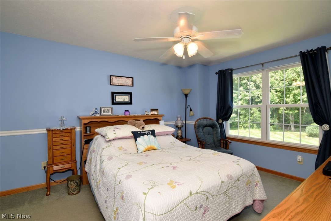
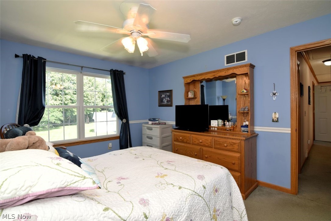
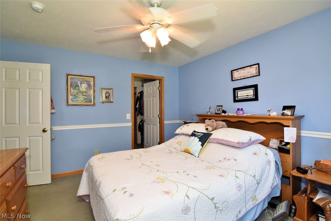
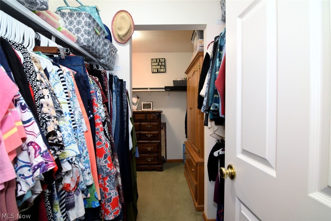
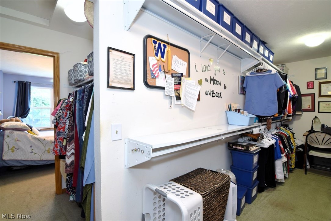
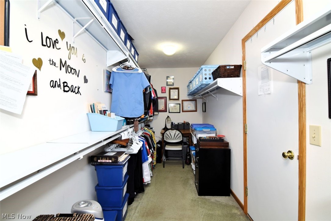
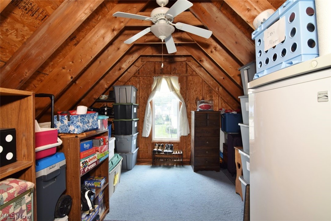
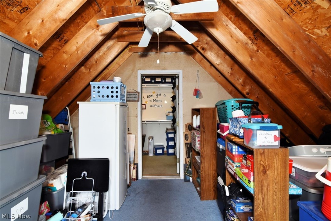
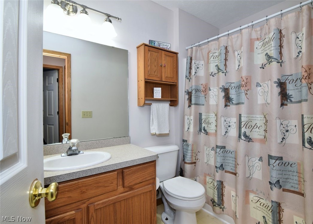
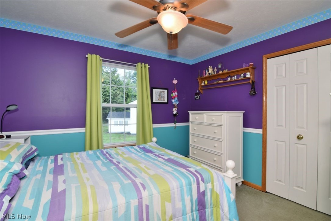
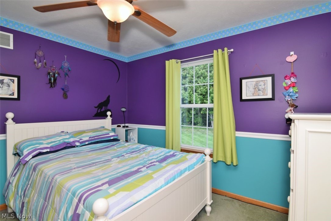
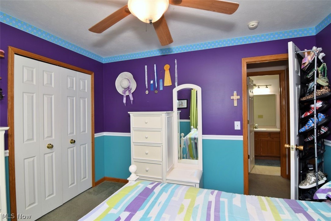
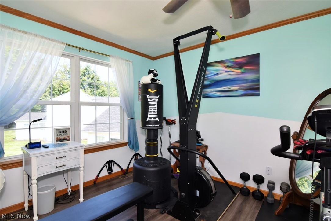
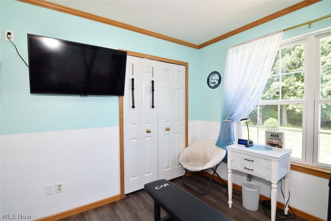
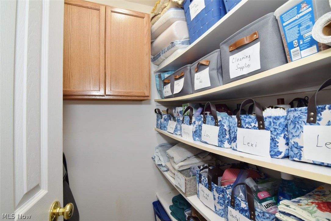
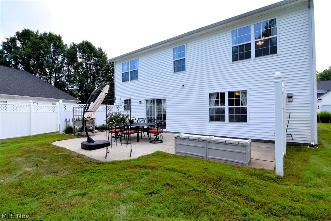
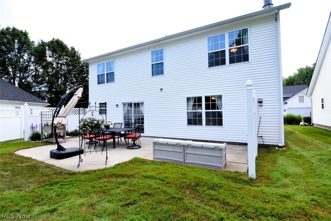
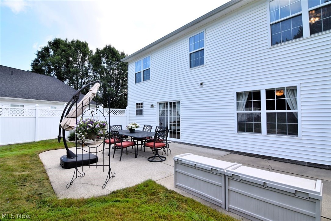
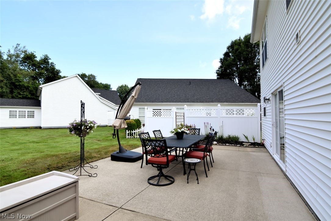
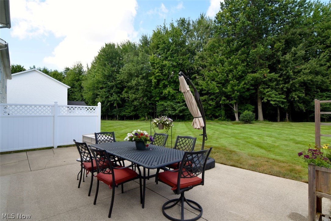
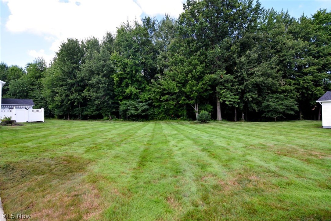
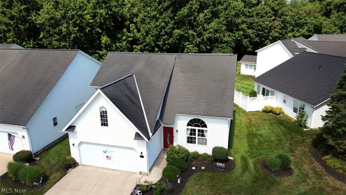
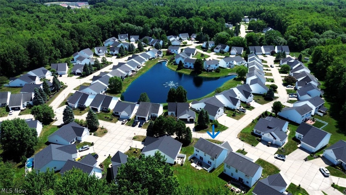
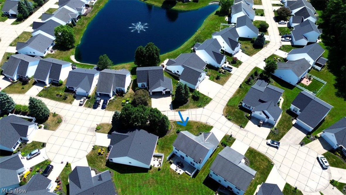
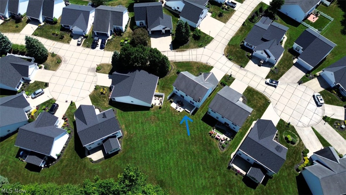
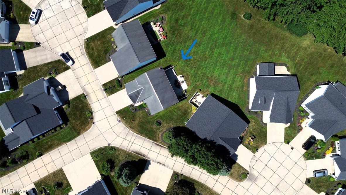
Well maintained 3 bdrm, 1.5 bath, 2 car garage freestanding cluster condo located in the highly desirable, quiet & peaceful Sweet Brier Place community of Madison Village. This lovely home w/ 1486+ finished sq ft of living & more than generous storage space is open & airy w/ a layout that flows from one room to the other w/ ease & convenience. The clean, neutral paint & updated flooring throughout most of the first floor, lend themselves to an updated decor style. The expansive living room is refreshing w/ sweeping cathedral ceilings & loads of natural light from the beautiful extra large windows. The open concept eat in kitchen flows seamlessly into the family rm allowing generous space for cooking, gathering, entertaining & relaxing. All kitchen appliances remain. Corner fireplace w/ raised hearth is a welcome addition for comfort & ambiance. 1st flr laundry rm & spacious half bath are tucked out of the way but convenient for everyday living & guests. Off the kitchen through the slider, step outside to one of Sweet Brier's premier lots within the community where greenspace, nature & woods provide calm & peace. Relax on the oversized 30x17 (at it's widest) patio w/ privacy fencing, picturesque landscaping & views of the spacious yard & woods. Plenty of room for dining al fresco, lounging in the sun & shade & enjoying the company of others. On the second story, you'll find 3 generously sized bedrooms, a 14x4 balcony, a full bath & an incredible amount of storage space. The primary bedroom provides two enormous areas of storage,1) a 19x12 massive walk in closet, & 2) a huge above the garage 20x13 walk in storage area w/ flooring, electricity & a ceiling fan. In addition, a walk up attic (w/ pull down stairs) above the second story provides 30x6.5 of walkable & practical storage w/ electricity. As if that weren't enough, there is a walk-in linen closet w/ light off the second floor hallway w/ convenient shelves for organizing. Call me to schedule your private tour!
Features & Amenities
Interior
-
Other Interior Features
Vaulted Ceiling(s), Ceiling Fan(s), Eat-in Kitchen, High Ceilings, Laminate Counters, Open Floorplan, Storage, Walk-In Closet(s)
-
Total Bedrooms
3
-
Bathrooms
1
-
1/2 Bathrooms
1
-
Above Grade Finished Area
1486.0
-
Basement YN
NO
-
Cooling YN
YES
-
Cooling
Ceiling Fan(s), Central Air, Geothermal
-
Fireplace YN
YES
-
Heating YN
YES
-
Heating
Geothermal
-
Pet friendly
Yes
Exterior
-
Garage
Yes
-
Garage spaces
2
-
Construction Materials
Vinyl Siding
-
Parking
Attached, Concrete, Driveway, Garage Faces Front, Garage, Garage Door Opener, Kitchen Level
-
Patio and Porch Features
Patio
-
Pool
No
-
Waterfront YN
NO
-
View
Trees/Woods
Area & Lot
-
Lot Features
Back Yard, Corner Lot, Cul-De-Sac, Front Yard, Landscaped, Level, Many Trees
-
Lot Size(acres)
0.32
-
Property Type
Residential
-
Property Sub Type
Condominium
-
Architectural Style
Cluster Home, Colonial, Conventional, Traditional
Price
-
Sales Price
$235,000
-
Tax Amount
$2,925
-
Sq. Footage
1,486
-
Price/SqFt
$158
HOA
-
Association
No
School District
-
Elementary School
Madison LSD Lake- 4303
-
Middle School
Madison LSD Lake- 4303
-
High School
Madison LSD Lake- 4303
Property Features
-
Stories
2
-
Foundation Details
Slab
-
Sewer
Public Sewer
-
Water Source
Public
Schedule a Showing
Showing scheduled successfully.
Mortgage calculator
Estimate your monthly mortgage payment, including the principal and interest, property taxes, and HOA. Adjust the values to generate a more accurate rate.
Your payment
Principal and Interest:
$
Property taxes:
$
HOA fees:
$
Total loan payment:
$
Total interest amount:
$
Location
County
Lake
Elementary School
Madison LSD Lake- 4303
Middle School
Madison LSD Lake- 4303
High School
Madison LSD Lake- 4303
Listing Courtesy of Kate M Kelly , Keller Williams Greater Cleveland Northeast
RealHub Information is provided exclusively for consumers' personal, non-commercial use, and it may not be used for any purpose other than to identify prospective properties consumers may be interested in purchasing. All information deemed reliable but not guaranteed and should be independently verified. All properties are subject to prior sale, change or withdrawal. RealHub website owner shall not be responsible for any typographical errors, misinformation, misprints and shall be held totally harmless.

AGENT
Bev Daugherty
Call Bev today to schedule a private showing.

* Listings on this website come from the FMLS IDX Compilation and may be held by brokerage firms other than the owner of this website. The listing brokerage is identified in any listing details. Information is deemed reliable but is not guaranteed. If you believe any FMLS listing contains material that infringes your copyrighted work please click here to review our DMCA policy and learn how to submit a takedown request.© 2024 FMLS.
Related Properties
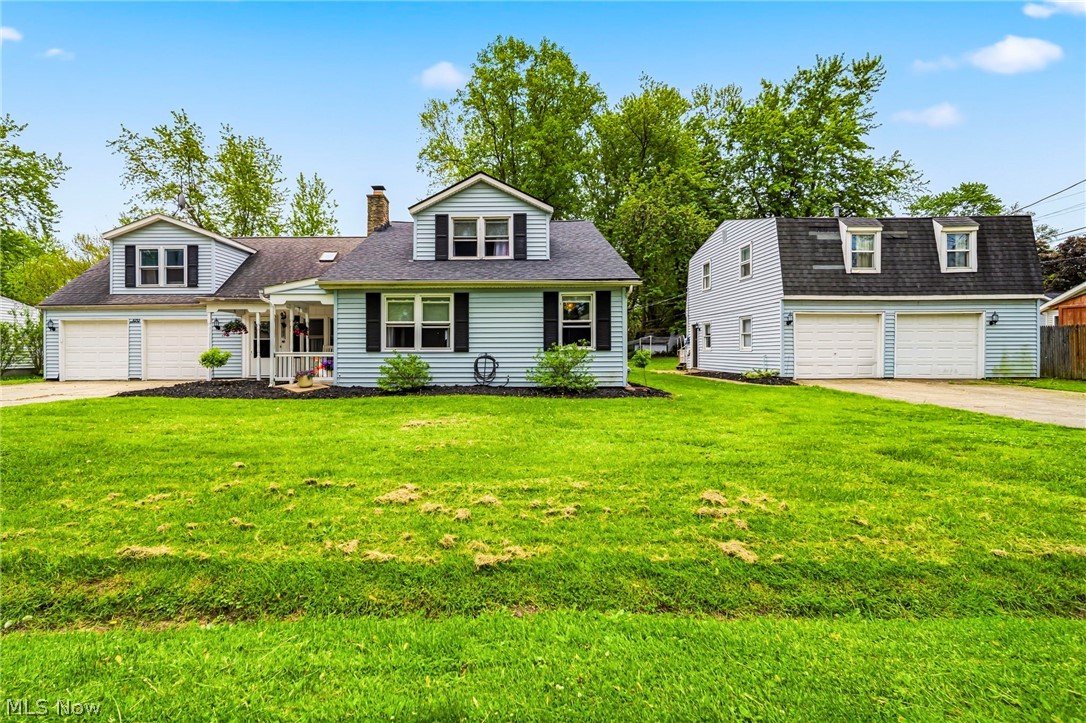
Madison
6712 Huron Avenue
5 Beds
4 Baths
4,002 Sq.Ft.
$264,900
MLS#: 5211257
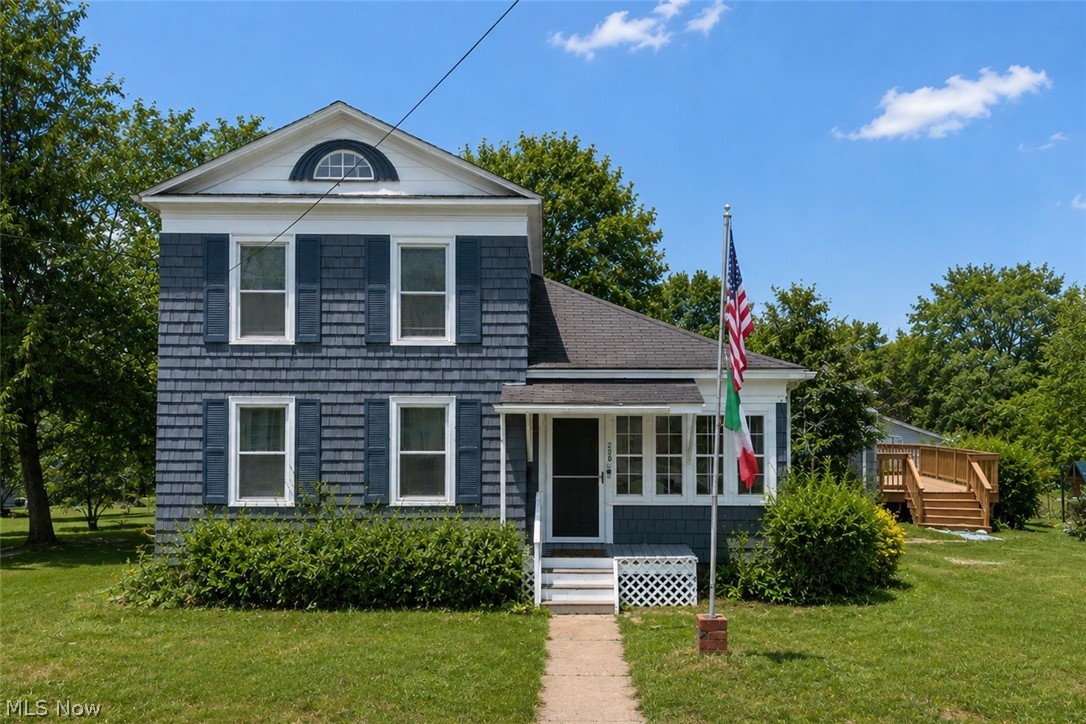
Madison
258 W Main Street
4 Beds
2 Baths
2,011 Sq.Ft.
$255,000
MLS#: 5222508
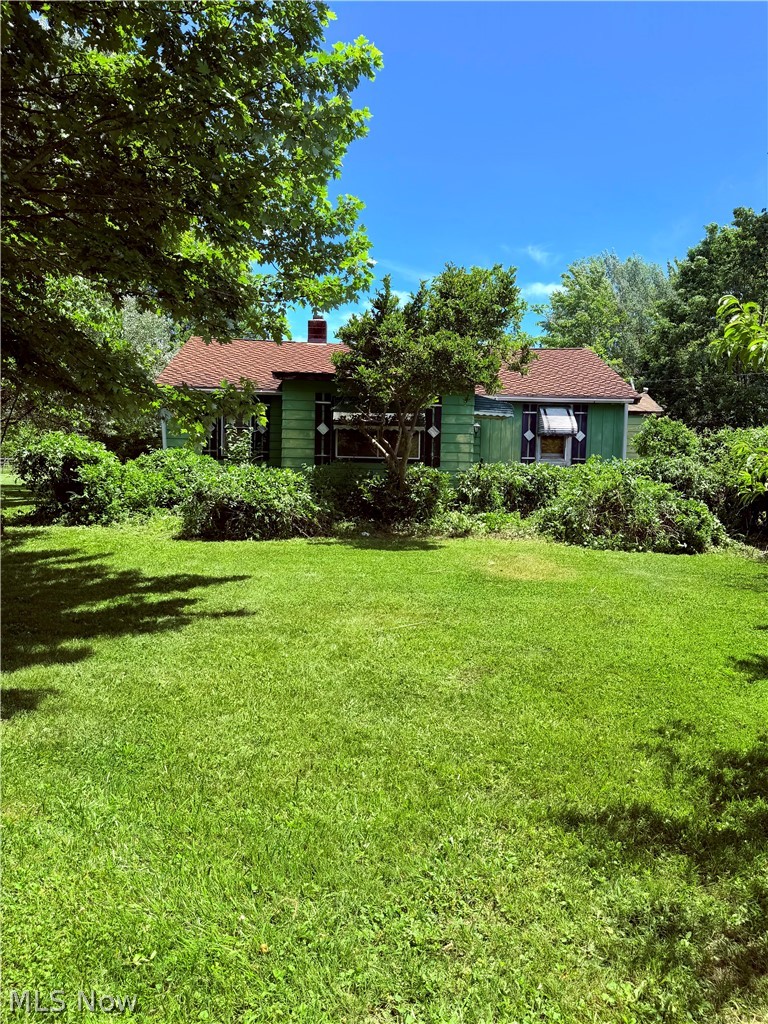
Madison
6029 Clay Street
3 Beds
1 Baths
1,090 Sq.Ft.
$189,000
MLS#: 5218637
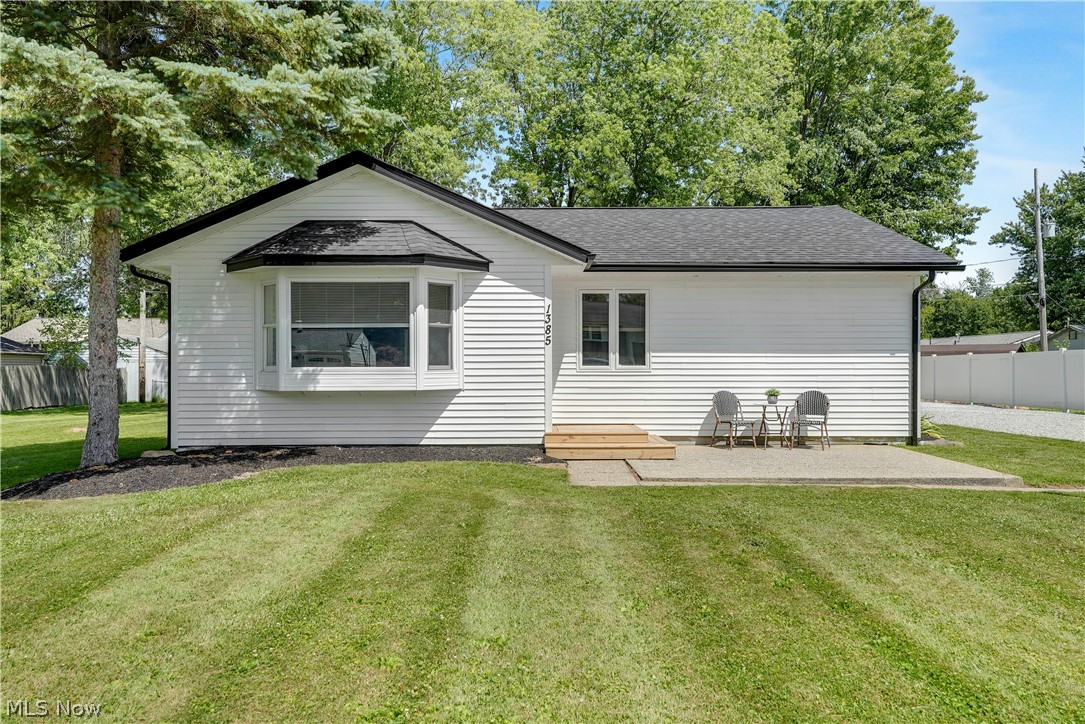
Madison
1385 Ormond Avenue
4 Beds
2 Baths
1,572 Sq.Ft.
$270,000
MLS#: 5224407
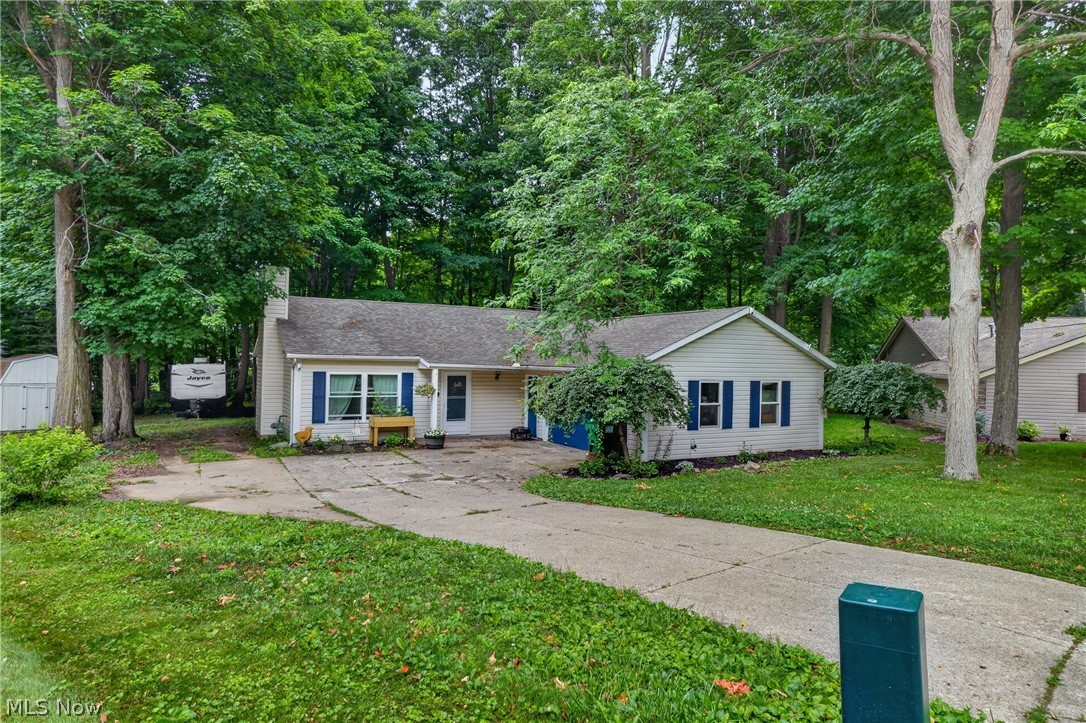
Madison
628 Park Oval
3 Beds
2 Baths
1,260 Sq.Ft.
$254,999
MLS#: 5222278
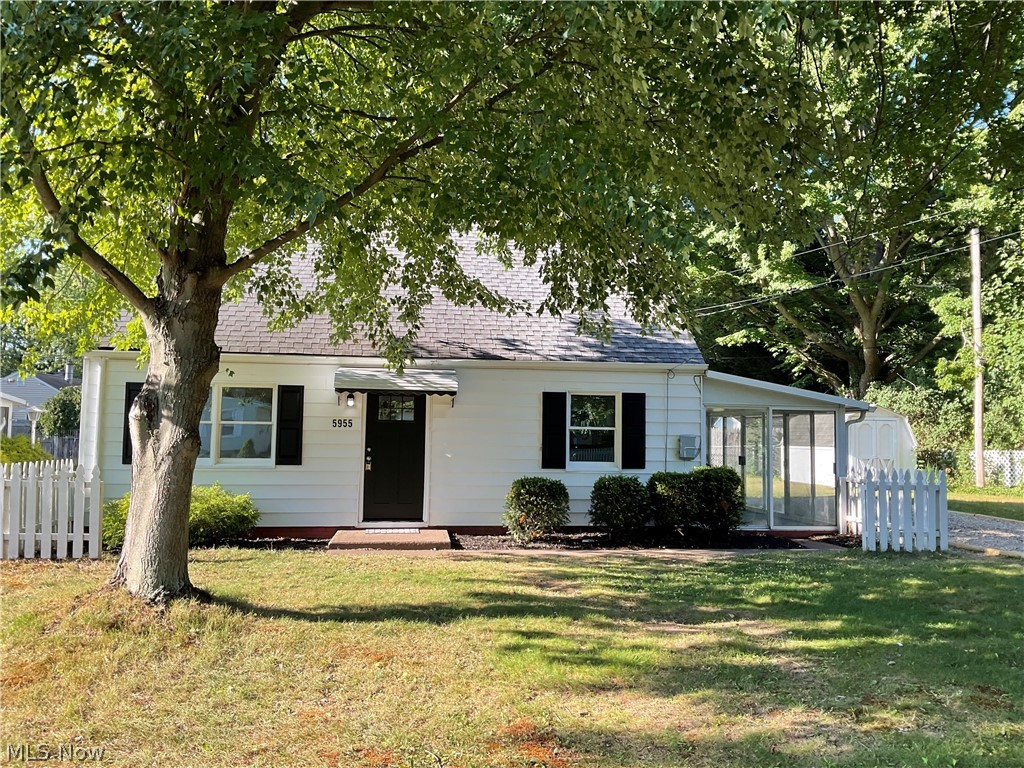
Madison
5955 Chapel Road
4 Beds
1 Baths
1,242 Sq.Ft.
$199,000
MLS#: 5224518
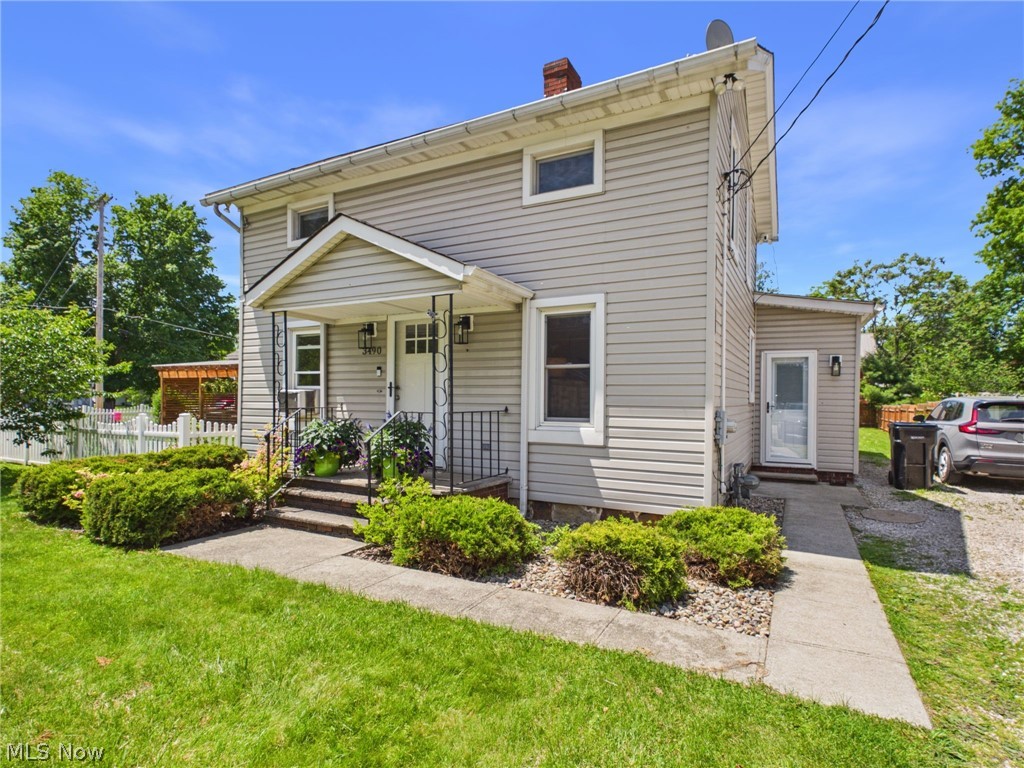
Madison
3490 County Line Road
3 Beds
1 Baths
1,329 Sq.Ft.
$225,000
MLS#: 5214584
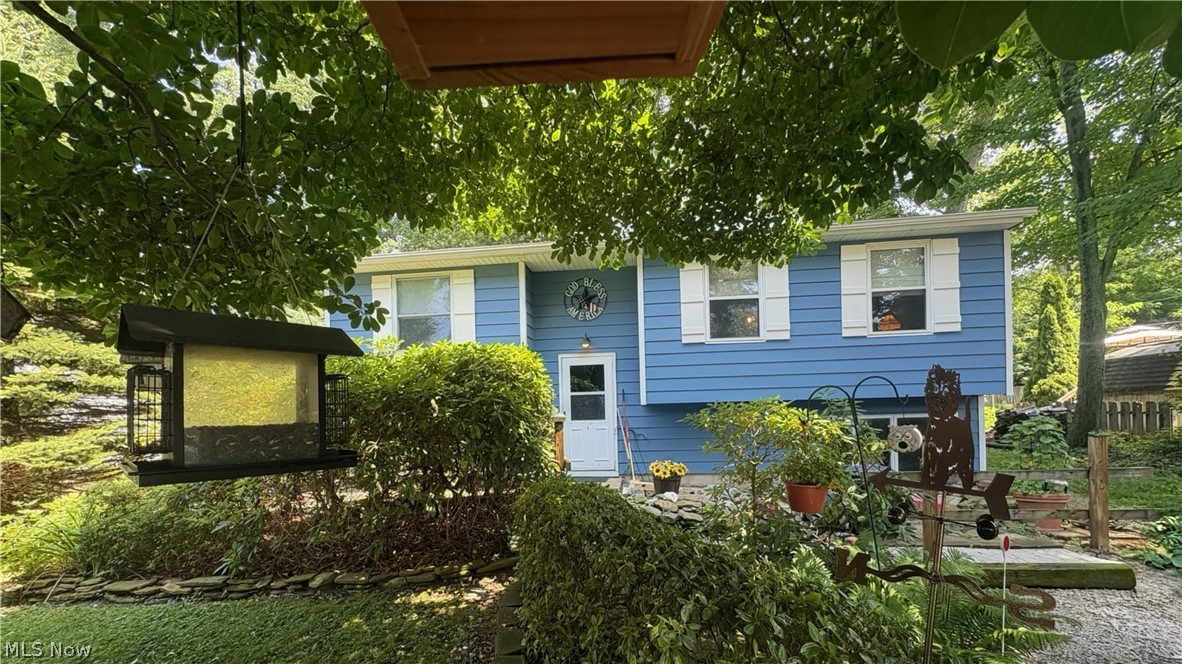
Madison
1717 Stirling Road
4 Beds
1 Baths
1,649 Sq.Ft.
$199,900
MLS#: 5226683
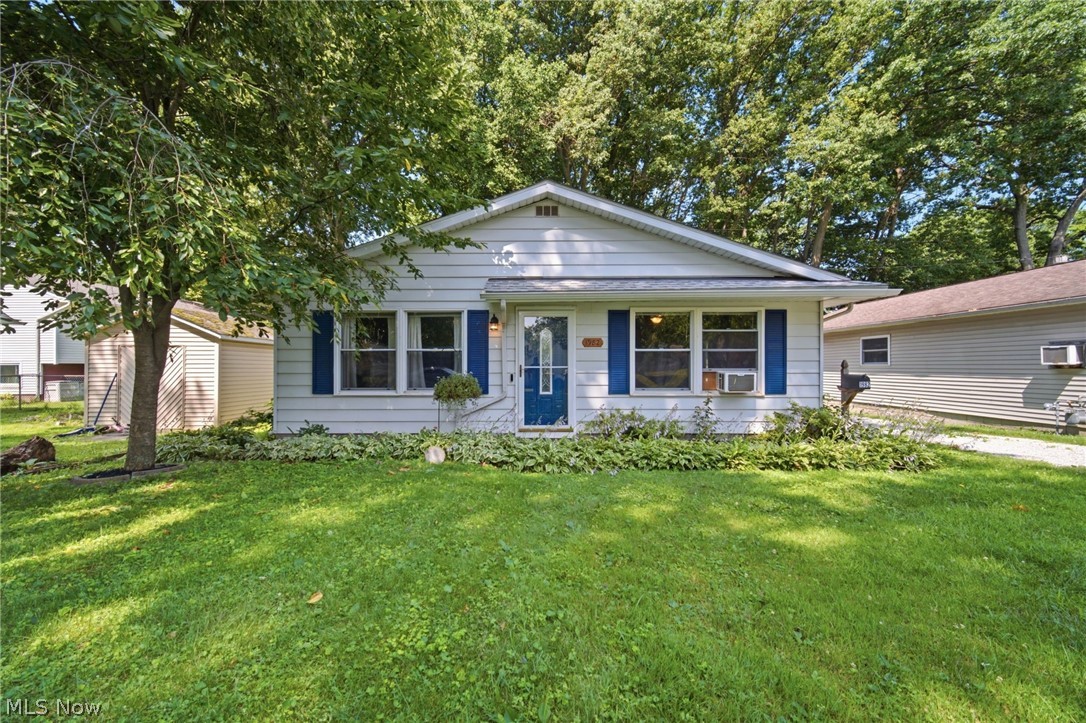
Madison
1982 Aberdeen Road
3 Beds
1 Baths
N/A
$194,900
MLS#: 5226239
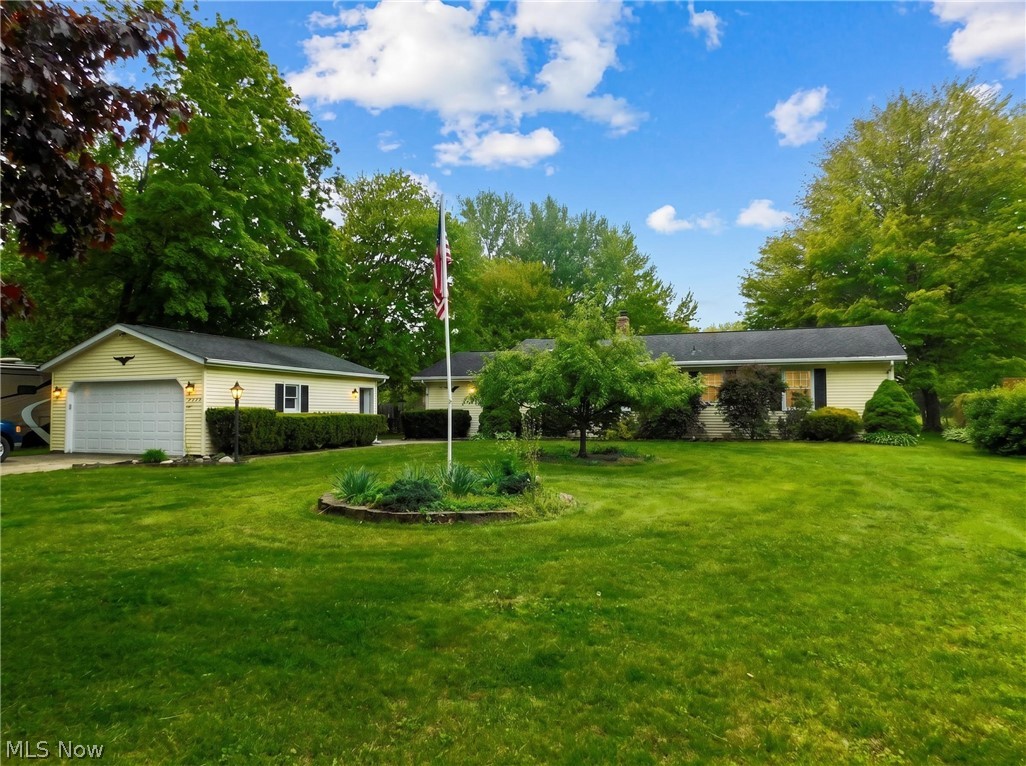
Madison
7386 Lake Road
4 Beds
2 Baths
1,484 Sq.Ft.
$274,900
MLS#: 5203565
