Features & Amenities

Interior

  • Total Bedrooms

    4

  • Bathrooms

    3

  • Above Grade Finished Area

    2056.0

  • Basement YN

    YES

  • Cooling YN

    YES

  • Cooling

    Central Air

  • Fireplace YN

    YES

  • Heating YN

    YES

  • Heating

    Natural Gas, Forced Air

  • Main Level Bedrooms

    1

  • Pet friendly

    N/A

Exterior

  • Garage

    Yes

  • Garage spaces

    2

  • Construction Materials

    Vinyl Siding

  • Parking

    Attached, Direct Access, Garage, Garage Door Opener, Paved

  • Patio and Porch Features

    Patio

  • Pool

    No

Area & Lot

  • Lot Size(acres)

    0.3426

  • Property Type

    Residential

  • Property Sub Type

    Single Family Residence

  • Architectural Style

    Split Level

Price

  • Sales Price

    $314,900

  • Tax Amount

    $4,239

  • Financing Options

    Conventional

  • Sq. Footage

    2,056

  • Price/SqFt

    $153

HOA

  • Association

    No

School District

  • Elementary School

    Mentor EVSD - 4304

  • Middle School

    N/A

  • High School

    N/A

Property Features

  • Stories

    1

  • Sewer

    Public Sewer

  • Water Source

    Public

Schedule a Showing

Showing scheduled successfully.

<
>
IN PERSON
VIA CHAT

What is 3 + 4 ?


Change time

Mortgage calculator

Estimate your monthly mortgage payment, including the principal and interest, property taxes, and HOA. Adjust the values to generate a more accurate rate.

Your payment

Principal and Interest:

$

Property taxes:

$

HOA fees:

$

Total loan payment:

$

Total interest amount:

$

Location

County

Lake

Elementary School

Mentor EVSD - 4304

Middle School

High School

Listing Courtesy of Asa A Cox , CENTURY 21 Asa Cox Homes

RealHub Information is provided exclusively for consumers' personal, non-commercial use, and it may not be used for any purpose other than to identify prospective properties consumers may be interested in purchasing. All information deemed reliable but not guaranteed and should be independently verified. All properties are subject to prior sale, change or withdrawal. RealHub website owner shall not be responsible for any typographical errors, misinformation, misprints and shall be held totally harmless.

Agent Carla Ponikvar

Agent / Realtor®

Carla Ponikvar

Call Carla today to schedule a private showing.


* Listings on this website come from the FMLS IDX Compilation and may be held by brokerage firms other than the owner of this website. The listing brokerage is identified in any listing details. Information is deemed reliable but is not guaranteed. If you believe any FMLS listing contains material that infringes your copyrighted work please click here to review our DMCA policy and learn how to submit a takedown request.© 2024 FMLS.
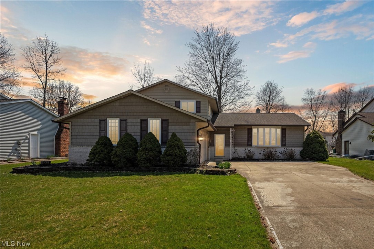
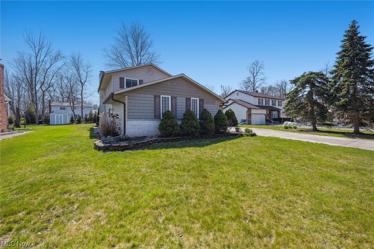
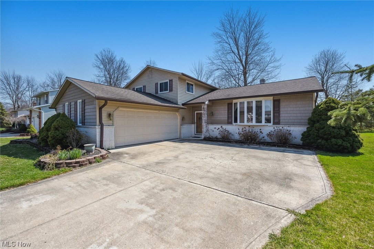
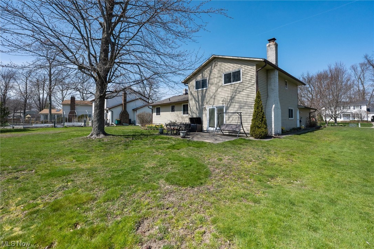
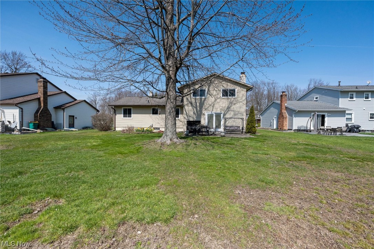
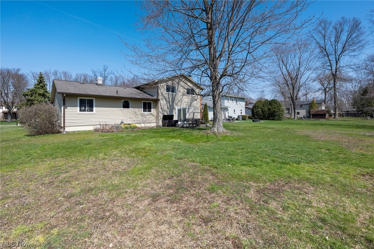
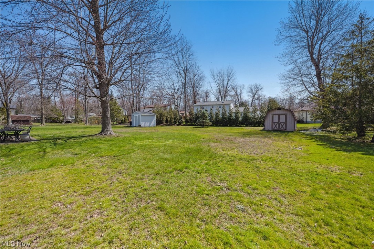
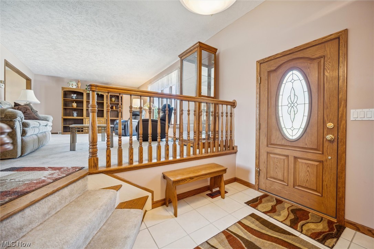
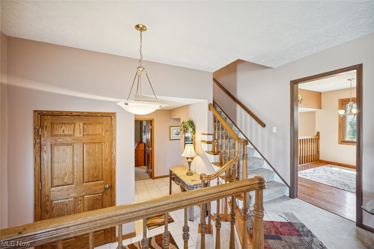
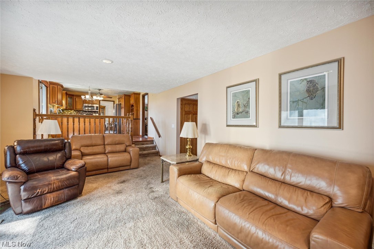
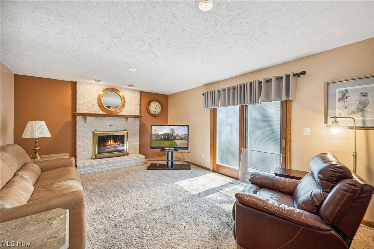
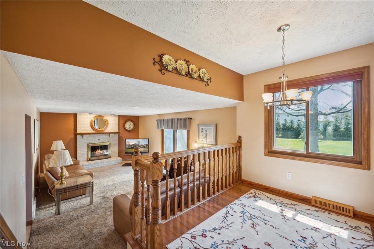
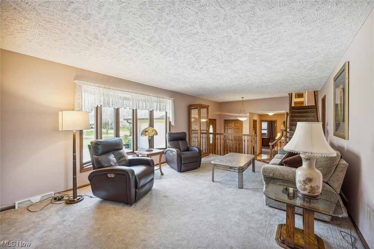
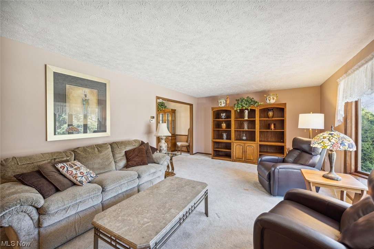
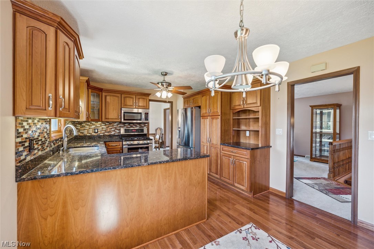
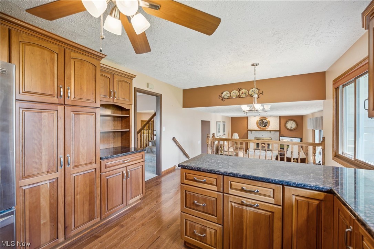
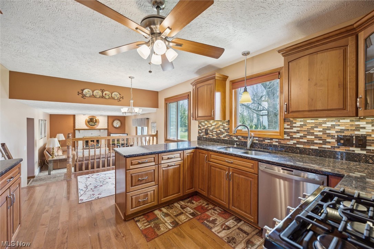
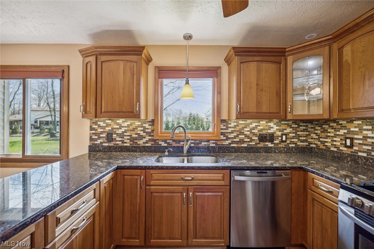
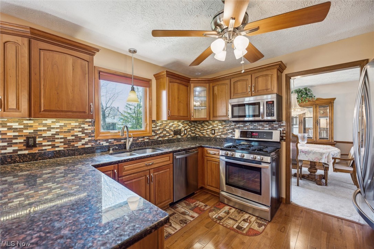
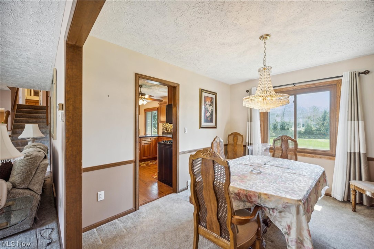
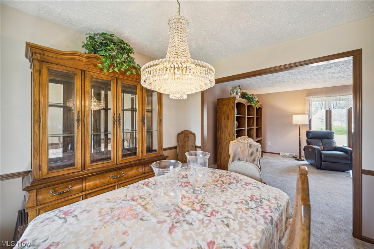
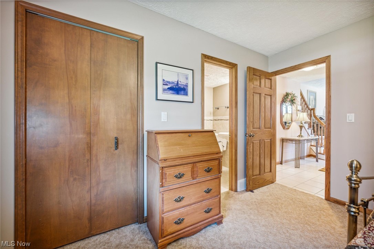
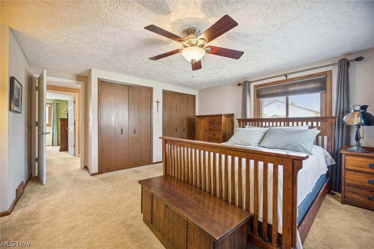
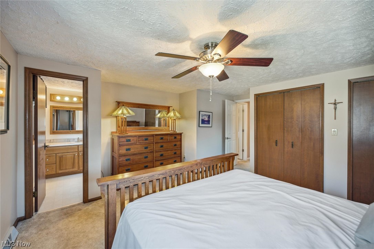
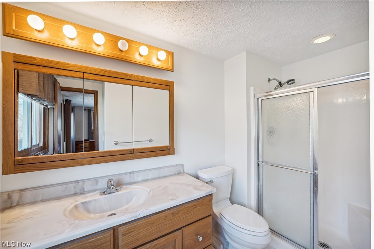
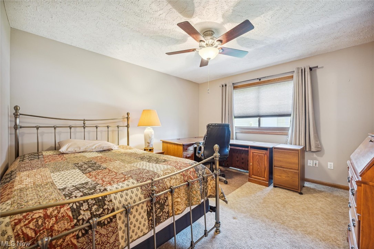
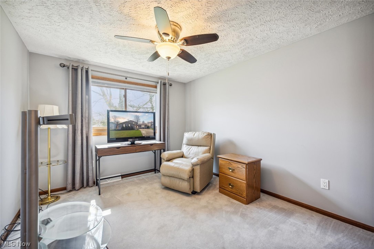
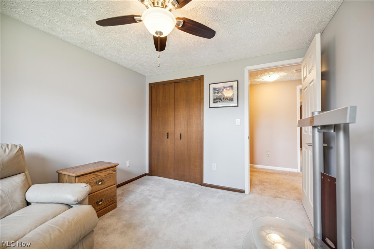
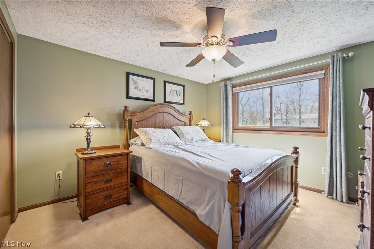
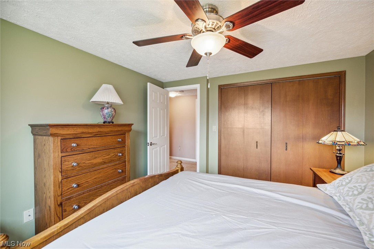
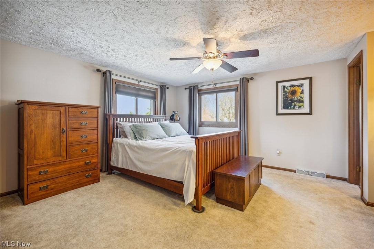
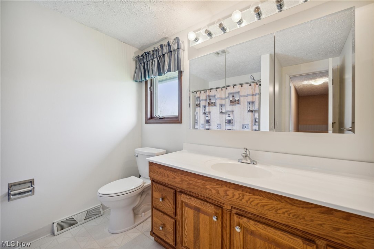
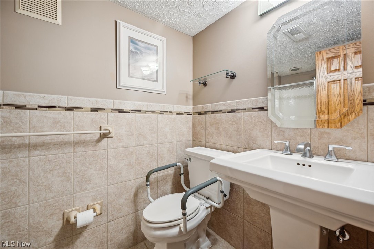
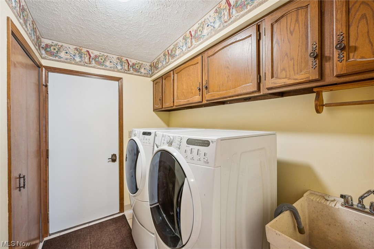
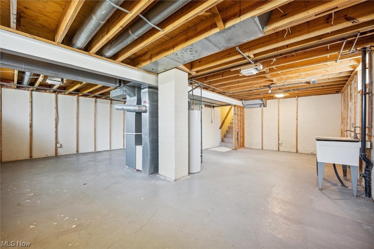
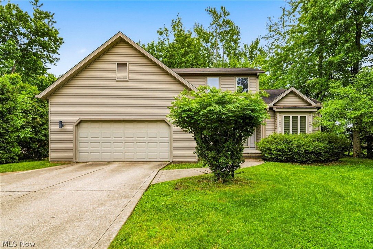
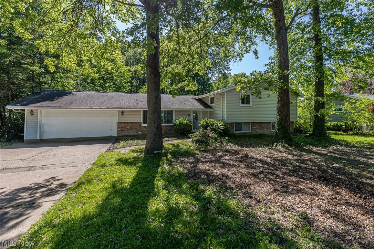
Welcome home to this 4 bedroom split located on a quiet cul-de-sac in Mentor.  This beautiful home has been well maintained and periodically updated by its only owners since 1981.  Take a closer look at what this property has to offer:  four bedrooms, three full bathrooms, two living spaces, a spacious kitchen, main floor laundry and a beautiful large back yard.  With over 2000 square feet of living space this split offers the opportunity for everyone to be together or the choice to enjoy a level of privacy.  If you are looking for a solid built well maintained home, this is it.  Move in and start making your own memories.  There is easy access to the freeway, Mentor area schools, restaurants, shopping and recreation.

7070 Enfield Drive

Message successfully sent.

What would you like to know?

What is 3 + 4 ?

I agree to receive email communication and understand I can unsubscribe at any time.

I agree to be contacted by Tyson Sells Homes, LLC. via call, email, and text for real estate services. To opt out, you can reply 'stop' at any time or reply 'help' for assistance. You can also click the unsubscribe link in the emails. Message and data rates may apply. Message frequency may vary. Privacy Policy

Related Properties

Welcome to this spacious 5-bedroom home in the heart of Mentor! Offering plenty of room for everyday living and entertaining, this property features generous living spaces designed to accommodate family and guests alike. Situated on just under an acre, you'll enjoy a beautiful outdoor setting complete with a large deck and built- in hot tub - perfect for relaxing or hosting gatherings. Conveniently located near shopping, dining, parks this home combines space, comfort, and an excellent location. Don't miss this incredible opportunity!
#5223543

Mentor

7059 Hopkins Road

5 Beds

2 Baths

2,878 Sq.Ft.

$360,000

MLS#: 5223543
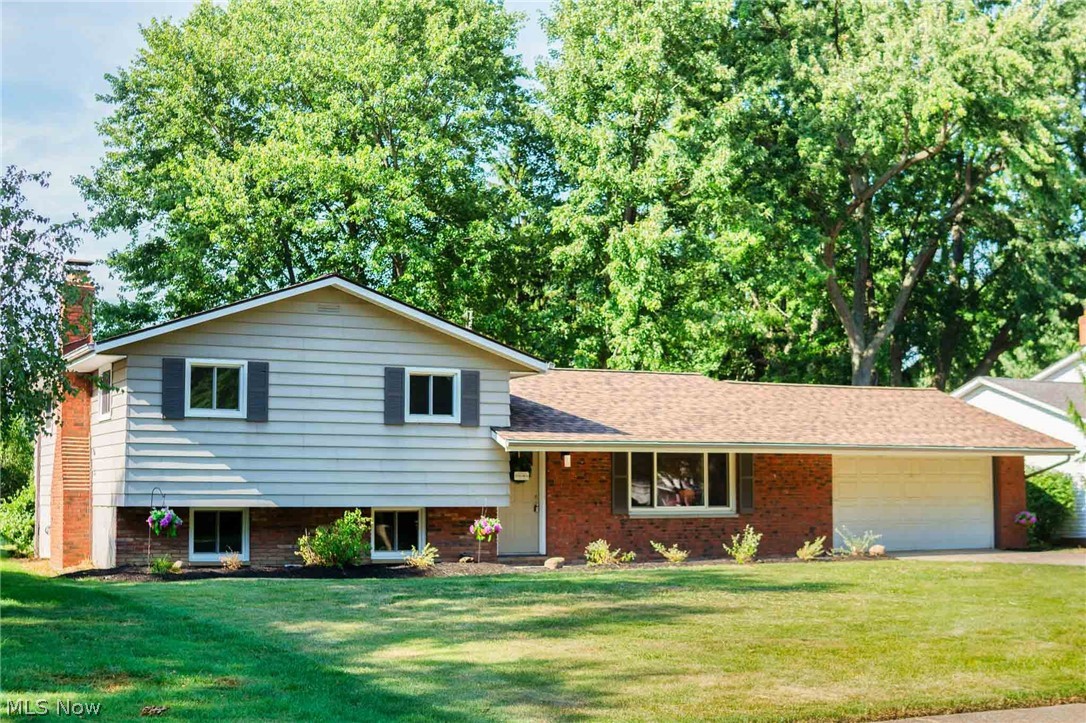
Move right in - too many upgrades to list- new windows, new exterior doors, new roof (2025), new appliances, new mechanicals, and so much more! Located in Mentor's beautiful Western Reserve Estates, this spacious home offers 3 beautifully remodeled levels on its gorgeous large lot. You’ll enjoy your early morning coffee in your renovated kitchen, fully equipped with quartz countertops, and new stainless steel appliances. Both the large kitchen and adjacent dining room, overlook the lovely park like yard. A sliding door leads to the rear patio, providing beautiful space for entertaining and celebrations. The home’s upper level offers a roomy primary suite with dual closets, and en suite half bath. The remaining 2 bedrooms & a gorgeous remodeled bath with double vanity complete the upper level. All 3 bedrooms boast hardwood floors, updated lighting, fresh paint, and plenty of closet space. Downstairs a few steps, you’ll find a cozy den with a fireplace as well as another updated half bathroom. The lower level provides a fully finished flexible space that could be a home theater, home office, or gym. The large 2 car garage is freshly painted. Newly mulched gardens in the front and rear yards welcome you and your guests with peaceful surroundings. Parks, restaurants, shopping and highway access are just minutes away providing unparalleled convenience. Move right in - too many upgrades to list- new windows, new exterior doors, new roof (2025), new appliances, new mechanicals, and so much more! Call for your private showing today!
#5223340

Mentor

7499 Harding Street

3 Beds

1 Baths

1,924 Sq.Ft.

$324,000

MLS#: 5223340
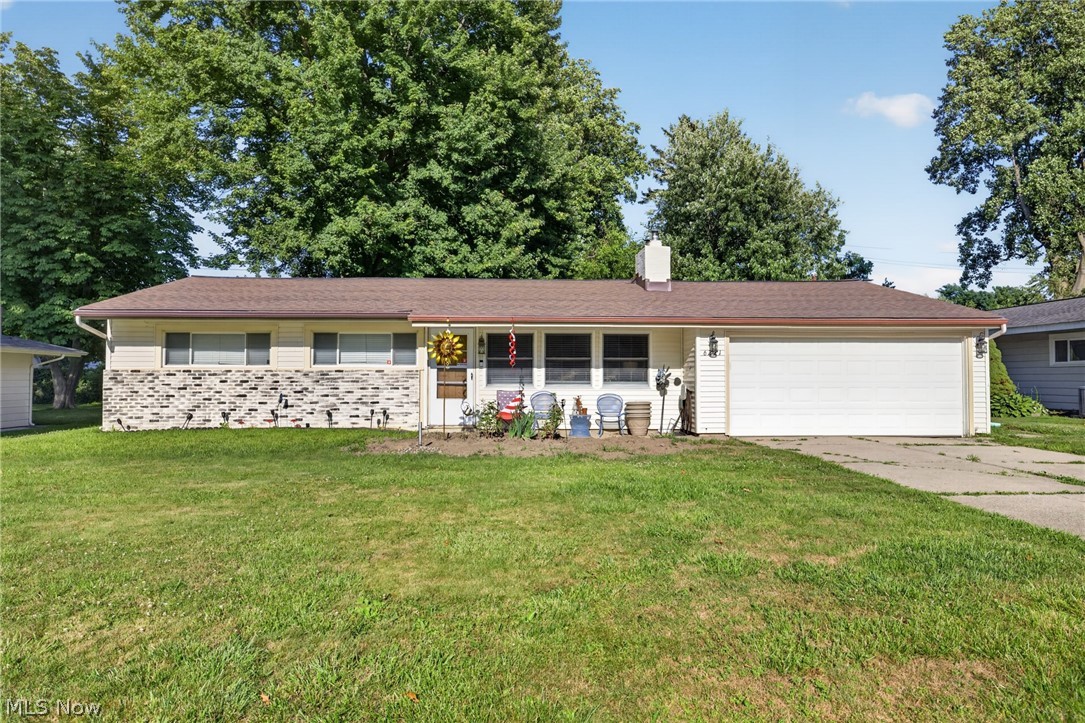
The home you’ve been waiting for is here! Fall in love with this beautifully updated ranch offering private beach access in one of Mentor’s most desirable lakefront communities. Step inside to an inviting open-concept living room featuring soaring vaulted ceilings and walls of windows that flood the home with natural light, creating a seamless connection between the indoors and outdoors. The newly remodeled kitchen is sure to impress with granite countertops, new cabinetry, updated flooring, stainless steel appliances, and a spacious island with bar-top seating. Open the two rear doors and expand your living space onto the massive screened-in porch with natural stone flooring. The home offers three generously sized bedrooms, each with large closets and built-in shelving. An additional bonus room with its own half bath and laundry area provides endless possibilities. With separate access from both the backyard and garage, it’s ideal as a home office, playroom, guest suite, fitness room, or could easily be converted into a fourth bedroom. Roof 2024, Shed 2025, Pool 2026, refrigerator 2024, stove 2025, nw clean outs 2024. Before you leave, take a drive down the street to experience the Cedarwood Beach Club for yourself.
#5223135

Mentor

6221 Cedarwood Road

3 Beds

1 Baths

N/A

$289,900

MLS#: 5223135
Price reduced
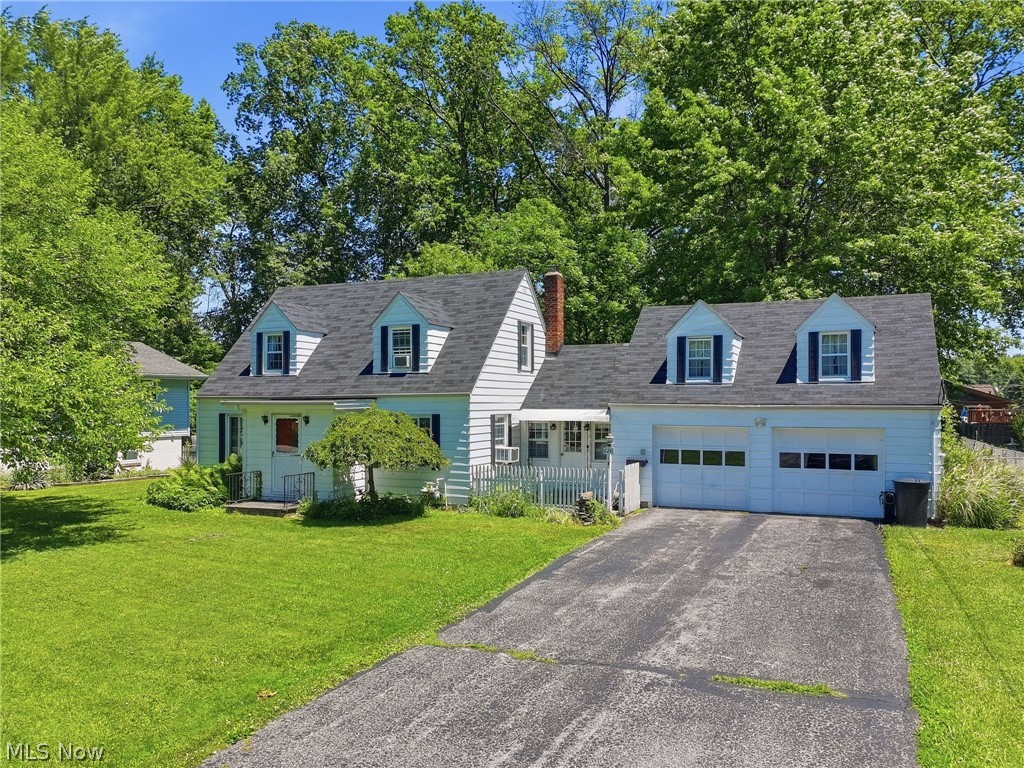
Charming, spacious, and full of character, this 4-bedroom, 2 full-bath home in the Mentor School District offers the perfect blend of timeless charm and modern updates. A bright and welcoming breezeway leads into the open kitchen, while the dining room features beautiful built-in cabinetry and abundant storage. The front entry opens to a warm and inviting living room showcasing the charm of both old and new. The main level includes a first-floor bedroom and a beautifully remodeled full bathroom. Relax and unwind in the sunporch with screens and enclosures, offering peaceful views of the surrounding nature. Upstairs, you'll find two additional bedrooms and a cozy loft area, perfect for a reading nook, play space, home office, or flex area to fit your lifestyle. Off the attached 2-car garage, you'll find a utility room and a versatile fourth bedroom, office, or game room complete with its own full bathroom and enclosed porch, creating an ideal guest suite or private workspace. Beautiful new wood flooring flows throughout the home, enhancing its warmth and appeal. Outside, enjoy the fenced backyard featuring two storage sheds, a fire pit, and plenty of space for entertaining, gardening, or simply enjoying the outdoors. This unique property offers flexible living spaces, abundant character, and a welcoming setting with views of nature all around. A wonderful place to call home! A 1-year home warranty is included for added peace of mind.
#5217806

Mentor

6241 Mentor Park Boulevard

3 Beds

2 Baths

1,548 Sq.Ft.

$265,000

MLS#: 5217806
Price reduced
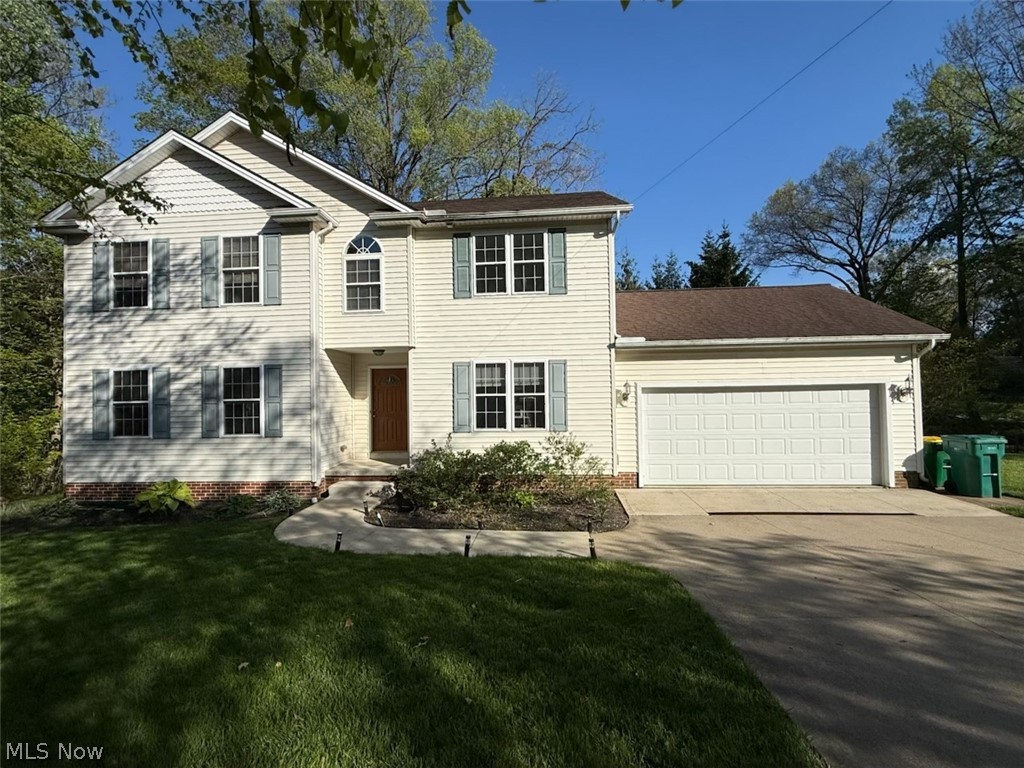
Newer four-bedroom, 2.5-bath colonial located in a quieter area of Mentor. Features updated kitchen counters and appliances, a wonderful deck overlooking the creek, and carpet that’s approximately three years old. The home also offers 10-foot basement ceilings and a semi-finished basement. Enjoy a secluded setting with a creek in the backyard and wooded views on one side, while still being conveniently close to Mentor shopping and restaurants.
#5206611

Mentor

8780 Jackson Street

4 Beds

2 Baths

2,510 Sq.Ft.

$359,000

MLS#: 5206611
Price reduced
Welcome home to this bright and airy 3 bedroom spacious home.The oversized kitchen features abundant cabinetry, double wall oven, and room for gathering making it the true heart of the home. Enjoy relaxing mornings or peaecful evenings in the bright sunroom resting on almost half an acre.With generous indoor and outdoor living space, this home is perfect for entertaining. Work from home? Enjoy this large double french door home office with built in's and a large window seat. Welcome home.
#5210954

Mentor

7050 Adkins Road

3 Beds

3 Baths

N/A

$375,000

MLS#: 5210954
Price reduced
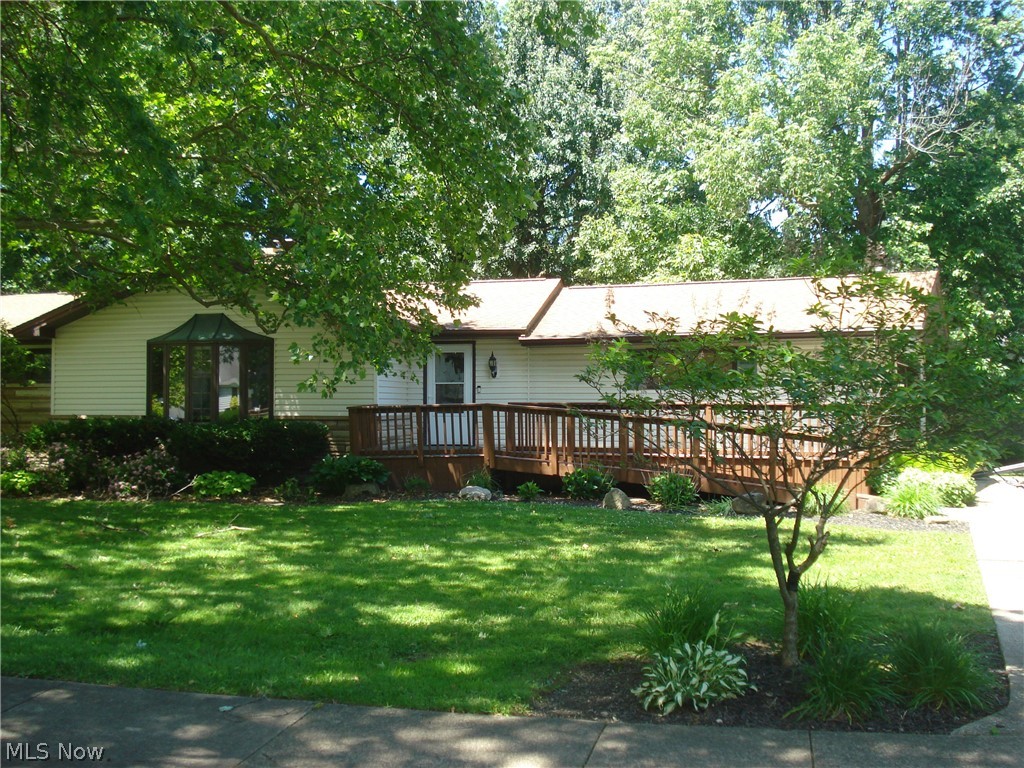
A great opportunity awaits, This ranch home offers convenience with 4 bedrooms 2 full baths and 2 half baths located near shopping, schools, parks, restaurants and easy access to highways. This sprawling ranch has a spacious living room with hardwood floors, a bow window and a gas fireplace. The interior does need some cosmetic improvements, but you cannot beat the location. The roof is approximately 10/12 years and the Pella windows around 12/14 yrs old. The kitchen offers  plenty of space for dinning with a sky light and a conveniently located half bath. The hardwood floors continue through the hallway and 3 bedrooms. The master bedroom has his and hers closet and a ceiling fan. As we continue down the hallway which takes us to the 4th bedroom that's wheel chair accessible with a (19x14) full wheel chair accessible bathroom. With a private sliding glass door entrance to the back yard as well. We also have an attached 3 season room (21x11) on the back of the house with access to the private tree filed back yard and a (14x14) patio area. The full unfinished basement provides a blank canvas to create additional living space with a open area of (22x22) , a laundry area, a half bath with a shower and two additional rooms, (18x8) and (22x9) you can use for storage. We have a 2 car attached garage with a double wide driveway, which the driveway is located on Elm street. The well cared for landscaping provides .51 acres of space with a Trex deck (21x11) in the front yard is perfect for relaxing. There are 2 separate thermostats one for the main living area and one for the additional bedroom and bathroom. This is a estate sale, property being sold as is condition.
#5219695

Mentor

7342 Hopkins Road

4 Beds

2 Baths

1,702 Sq.Ft.

$265,000

MLS#: 5219695
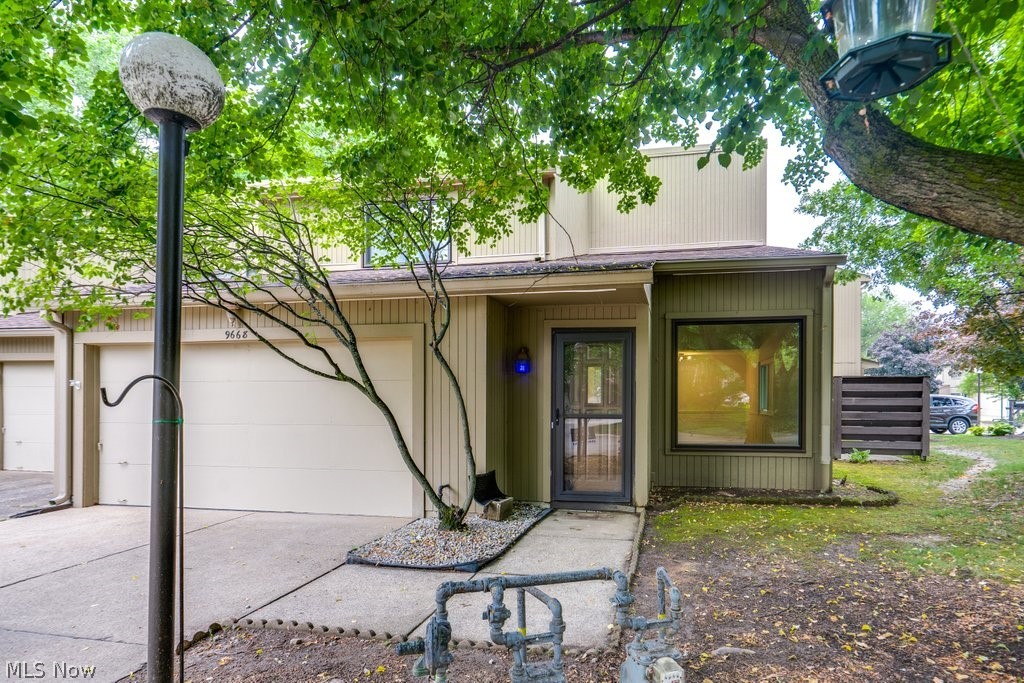
Welcome to 9668 Abbeyshire Way in The Villages Condominiums, where this spacious 1,864 sq. ft. condo has been completely professionally remodeled from top to bottom. Thoughtfully curated finishes and modern updates throughout create a true turn-key opportunity in one of Mentor's most convenient communities.

The main level showcases an open and inviting floor plan featuring a dramatic great room with soaring ceilings and decorative accent walls. The layout flows seamlessly into a spacious family room with a wood-burning fireplace and an adjacent fully updated kitchen. The kitchen offers brand-new cabinetry with soft-close drawers, granite countertops, center island, and all new appliances, designed for both functionality and style.

A two-car attached garage provides direct access to a convenient mudroom/laundry area along with an additional large storage room. Upstairs, you'll find three generously sized bedrooms, each with a ceiling fan and walk-in closet. The primary suite includes a private full bathroom, with an additional full bath located at the top of the stairs.

Extensive updates include whole-home ProVia double-pane windows with transferable warranty, Lifeproof LVT flooring on the main level with a lifetime residential warranty, new carpet upstairs, and updated electrical and plumbing fixtures. Ductwork has also been professionally cleaned. For added peace of mind, a one-year general home warranty is included.

Located in the Mentor School District with easy access to freeways, shopping, and dining, this no-outlet community home combines modern finishes, thoughtful upgrades, and everyday convenience.
#5224897

Mentor

9668 Abbeyshire Way

3 Beds

2 Baths

1,864 Sq.Ft.

$264,500

MLS#: 5224897
Price reduced
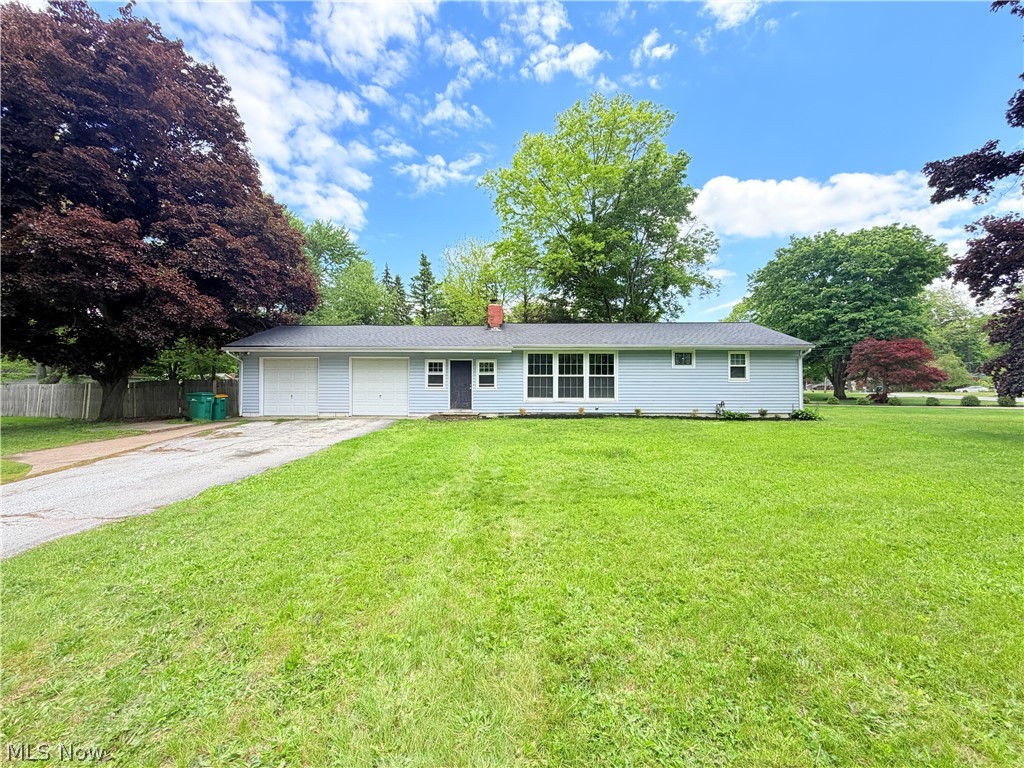
Welcome home to this large ranch on a quiet, no outlet street in the heart of desirable Mentor! This home has an expansive corner lot with a fenced in area that contains a basketball court. Loads of potential for this yard to be your new private oasis. Inside you'll find two separate living areas, formal dining, galley kitchen, and 3 bedrooms. Downstairs is a large finished basement with utilities, laundry, and a full bath. All appliances are included. There are two attached garage bays. The interior does need some cosmetic improvements, but you cannot beat this quiet location close to all that Mentor has to offer. Close to shopping, restaurants, and highway access, but set on a dead-end low-traffic street. Great school system. Newer roof. Imagine entertaining in the newer back vaulted living room addition, or in the fenced in backyard while playing a game of hoops on the basketball court. This home is vacant and ready to show. Schedule your showing today.
#5210458

Mentor

8803 Spring Valley Drive

3 Beds

2 Baths

N/A

$255,000

MLS#: 5210458
Price reduced
Don’t miss your opportunity to own this beautifully maintained, spacious home offering 4 bedrooms, 3 full bathrooms, and plenty of room to live, relax, and entertain in a highly desirable Mentor neighborhood.

Inside, you’ll love the bright open kitchen featuring quartz countertops, abundant cabinetry, and generous space for cooking and gathering. The second floor showcases beautiful hardwood floors, 3 generously sized bedrooms along with the large master bedroom that boasts an en suite bathroom and a large walk-in closet. 

The family room opens to a charming enclosed sunroom complete with skylights and a hanging swing, creating the perfect spot to unwind year-round. The large laundry room offers built-in cabinetry, countertops, and a convenient built-in ironing board for added functionality.

Just off the attached 2.5-car garage, a cozy mudroom/alcove provides the ideal space for shoes, coats, and everyday essentials tucked neatly out of sight. Step outside to enjoy the backyard featuring a playhouse with attached shed—perfect as a play space, hobby retreat, or extra outdoor getaway.

The home has a whole house fan and comes with portable air conditioning units. The new windows in the home helps with energy efficiency as well. 

Don't miss the opportunity to make this house your home!
#5214581

Mentor

7711 King Memorial Road

4 Beds

3 Baths

2,225 Sq.Ft.

$370,000

MLS#: 5214581

 - property

Send a message

Message successfully sent.

Your message

What is 3 + 4 ?

Reason for contacting?

I agree to receive email communication and understand I can unsubscribe at any time.

I agree to be contacted by Tyson Sells Homes, LLC. via call, email, and text for real estate services. To opt out, you can reply 'stop' at any time or reply 'help' for assistance. You can also click the unsubscribe link in the emails. Message and data rates may apply. Message frequency may vary. Privacy Policy

Sign Out

Virtual Assistant

Would you like to take the next step with this property? We can help you schedule a showing or virtual tour, or send you more details.

Yes, I would like more information.

Thank You for Your Reply, One of Our Agents will contact you as soon as possible

No, maybe later.

Thank you, you can always contact me via email, phone number or through the contact form.

Realhub AI

Lucy - Your AI-Powered Realtor

Update Your Temporary Password

Personalize your search

Enter your email and we'll notify you immediately when new listings match what you're looking for.

or enter email address

Already have an account ? Login here

Continue your home search

I agree to receive communications and understand I can unsubscribe at any time.

I agree to be contacted by Tyson Sells Homes, LLC. via call, email, and text for real estate services. To opt out, you can reply 'stop' at any time or reply 'help' for assistance. You can also click the unsubscribe link in the emails. Message and data rates may apply. Message frequency may vary. Privacy Policy

Already have an account ? Login here

We use cookies

We use cookies primarily for analytics to enhance your experience. By accepting, you agree to our use of these cookies. You can manage your preferences or learn more about our cookies policy.