Features & Amenities

Interior

  • Other Interior Features

    Ceiling Fan(s), Eat-in Kitchen, Kitchen Island, Open Floorplan, Walk-In Closet(s), Master Downstairs

  • Total Bedrooms

    4

  • Bathrooms

    2

  • 1/2 Bathrooms

    1

  • Above Grade Finished Area

    2395.0

  • Basement YN

    YES

  • Cooling YN

    YES

  • Cooling

    Ceiling Fan(s), Central Air

  • Fireplace YN

    NO

  • Heating YN

    YES

  • Heating

    Natural Gas, Forced Air

  • Main Level Bedrooms

    1

  • Pet friendly

    N/A

Exterior

  • Garage

    Yes

  • Garage spaces

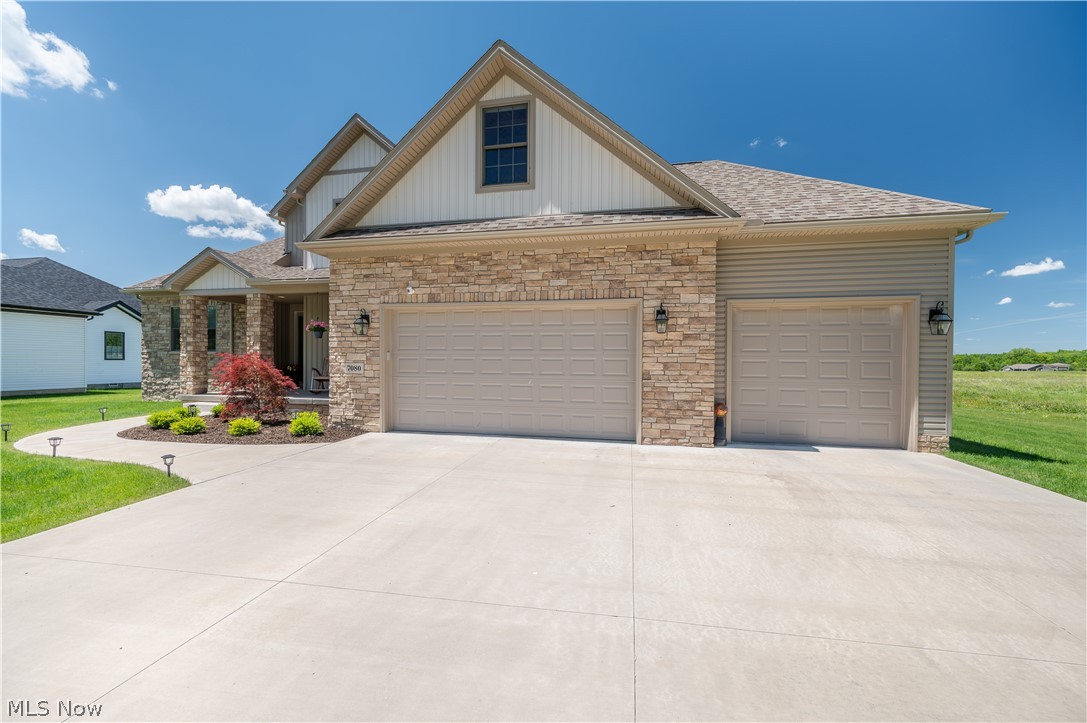
    3

  • Construction Materials

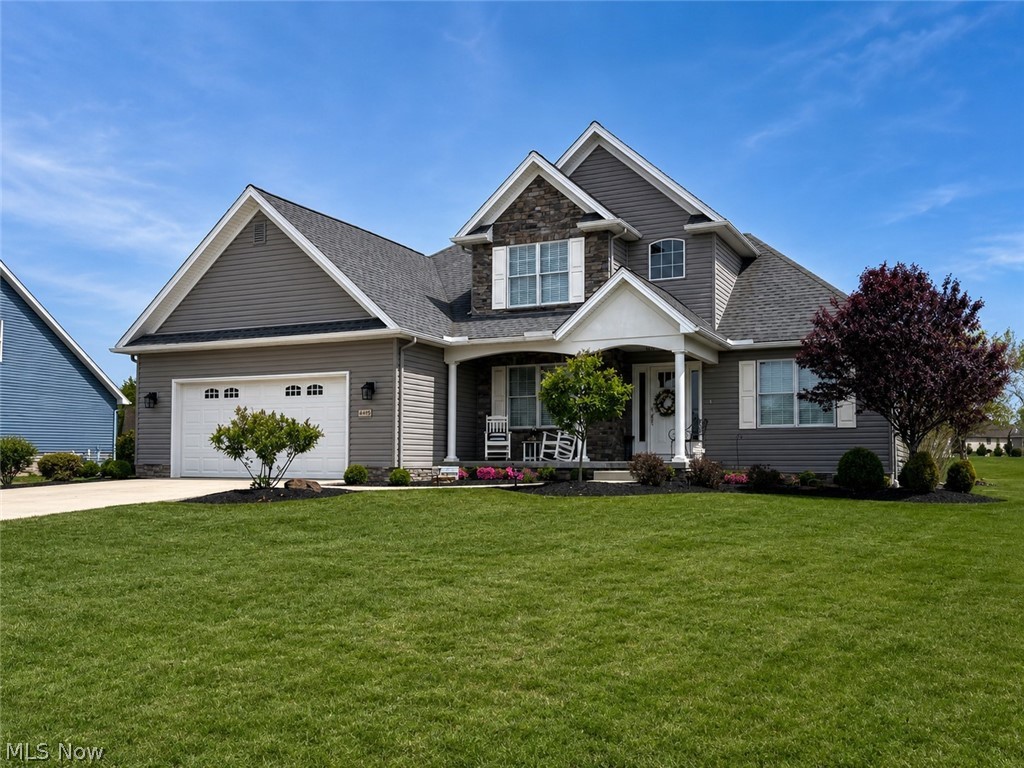
    Stone, Vinyl Siding

  • Parking

    Attached, Garage, Unpaved

  • Patio and Porch Features

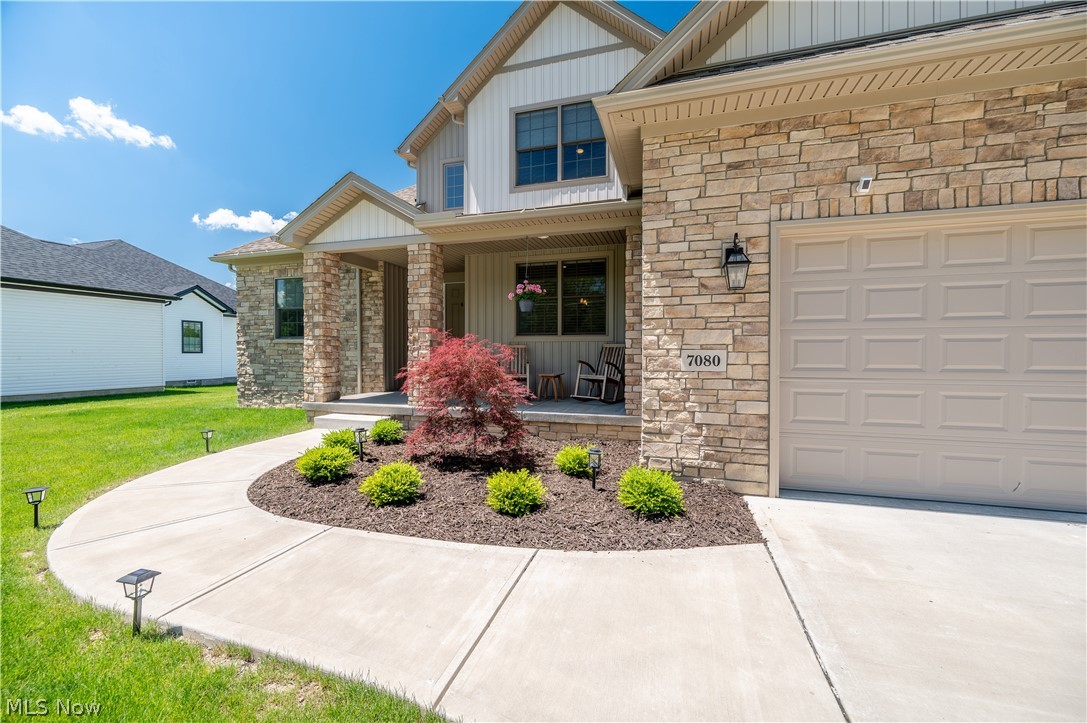
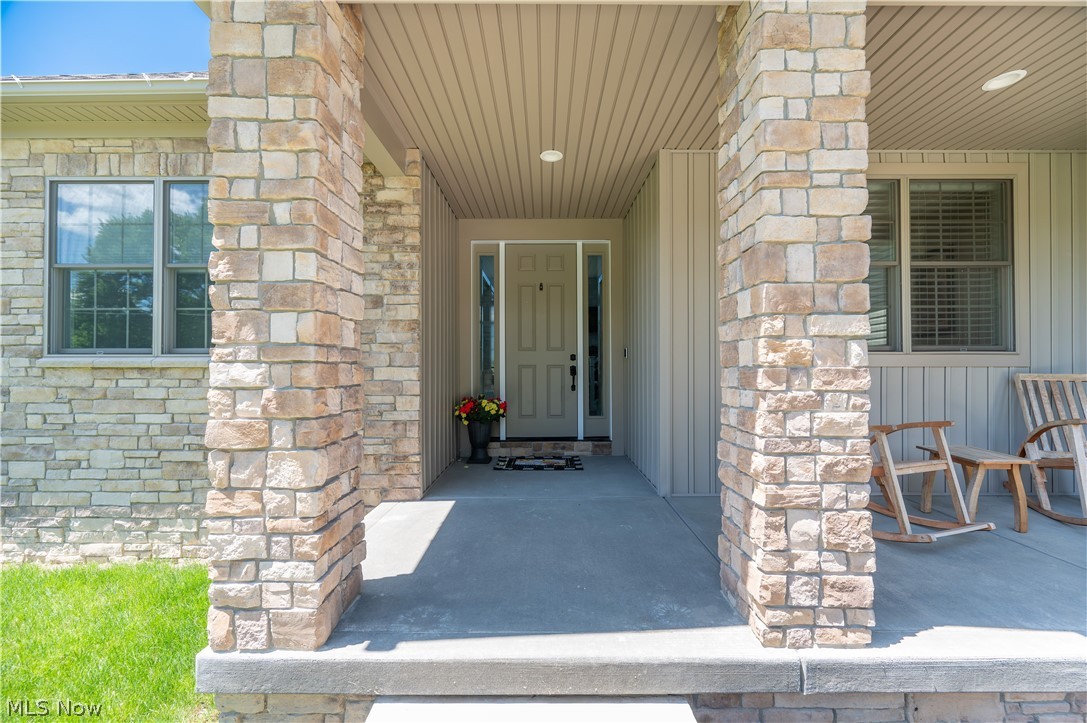
    Front Porch

  • Pool

    Yes

  • Pool Features

    Above Ground, Private

  • Waterfront YN

    NO

Area & Lot

  • Lot Features

    Back Yard

  • Lot Size(acres)

    0.459

  • Property Type

    Residential

  • Property Sub Type

    Single Family Residence

  • Architectural Style

    Other

Price

  • Sales Price

    $599,000

  • Tax Amount

    $6,601.32

  • Sq. Footage

    2,395

  • Price/SqFt

    $250

HOA

  • Association

    No

School District

  • Elementary School

    Canfield LSD - 5004

  • Middle School

    Canfield LSD - 5004

  • High School

    Canfield LSD - 5004

Property Features

  • Stories

    2

  • Foundation Details

    Block

  • Sewer

    Public Sewer

  • Water Source

    Public

Schedule a Showing

Showing scheduled successfully.

<
>
IN PERSON
VIA CHAT

What is 3 + 4 ?


Change time

Mortgage calculator

Estimate your monthly mortgage payment, including the principal and interest, property taxes, and HOA. Adjust the values to generate a more accurate rate.

Your payment

Principal and Interest:

$

Property taxes:

$

HOA fees:

$

Total loan payment:

$

Total interest amount:

$

Location

County

Mahoning

Elementary School

Canfield LSD - 5004

Middle School

Canfield LSD - 5004

High School

Canfield LSD - 5004

Listing Courtesy of Tibitha A Matheney , CENTURY 21 Lakeside Realty

RealHub Information is provided exclusively for consumers' personal, non-commercial use, and it may not be used for any purpose other than to identify prospective properties consumers may be interested in purchasing. All information deemed reliable but not guaranteed and should be independently verified. All properties are subject to prior sale, change or withdrawal. RealHub website owner shall not be responsible for any typographical errors, misinformation, misprints and shall be held totally harmless.

Agent Keith Vanke

AGENT

Keith Vanke

Call Keith today to schedule a private showing.


* Listings on this website come from the FMLS IDX Compilation and may be held by brokerage firms other than the owner of this website. The listing brokerage is identified in any listing details. Information is deemed reliable but is not guaranteed. If you believe any FMLS listing contains material that infringes your copyrighted work please click here to review our DMCA policy and learn how to submit a takedown request.© 2024 FMLS.
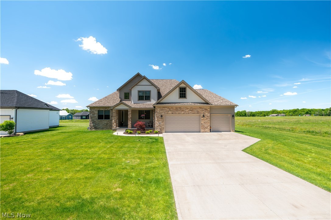
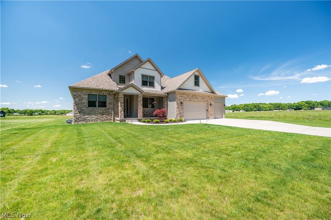
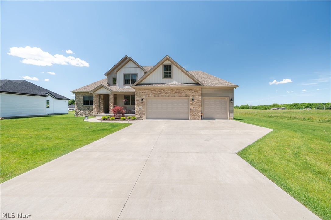
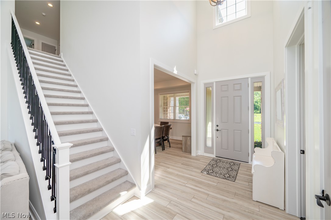
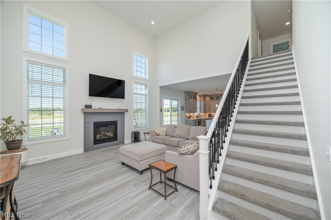
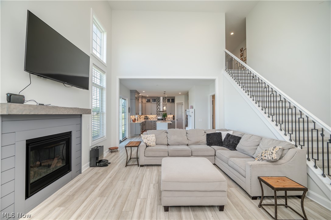
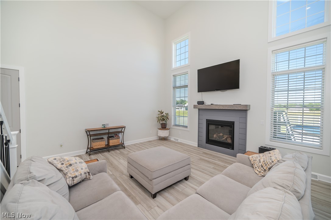
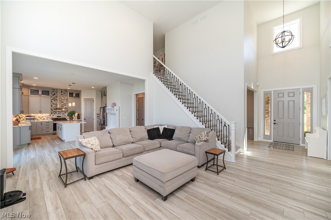
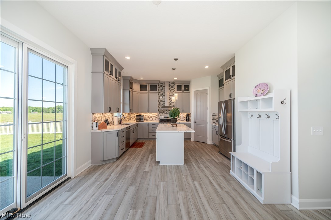
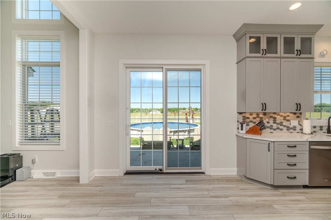
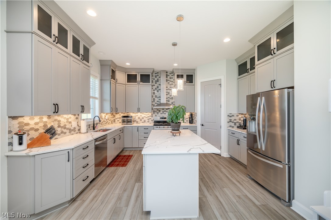
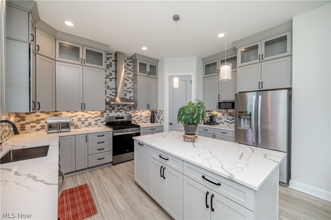
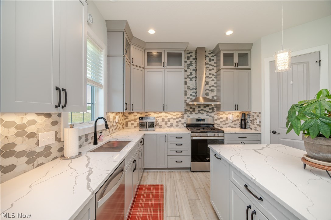
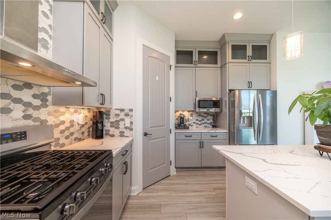
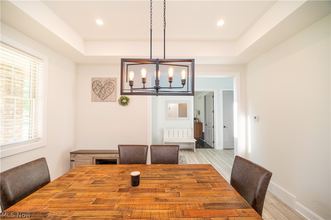
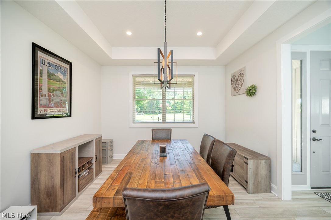
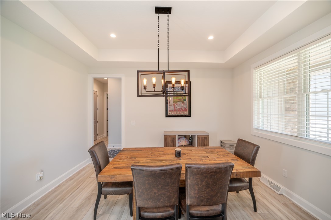
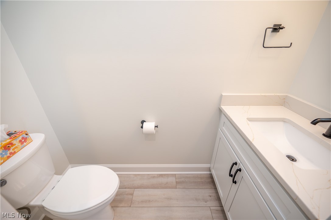
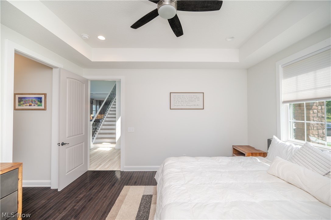
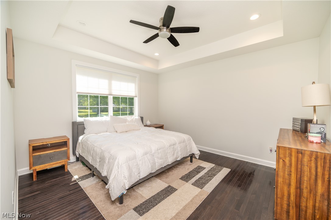
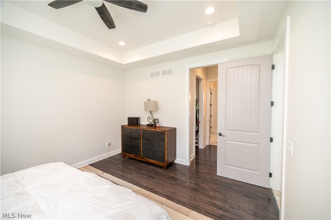
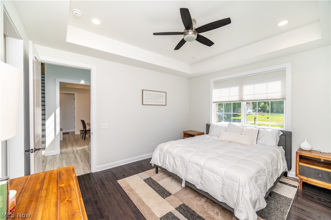
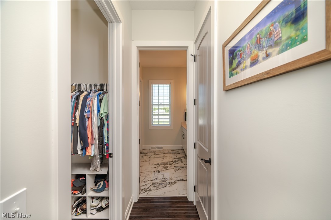
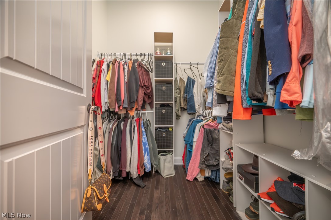
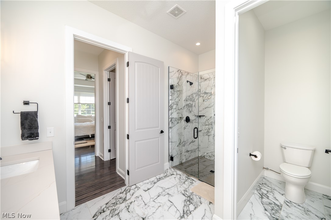
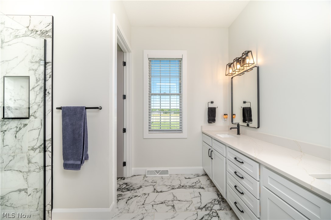
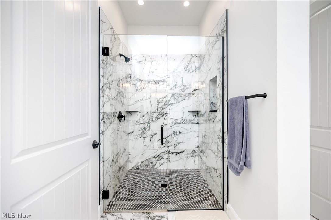
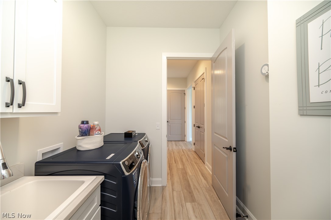
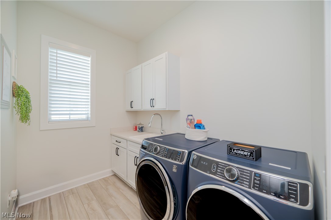
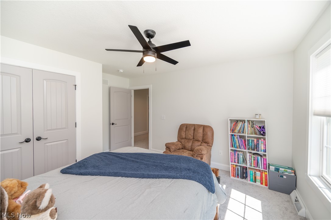
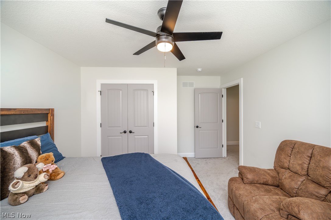
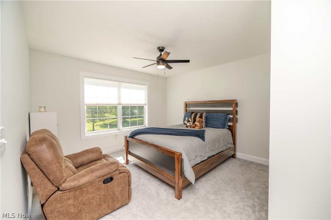
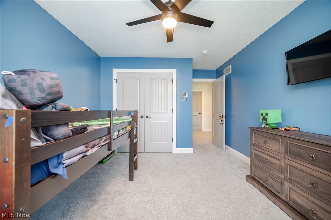
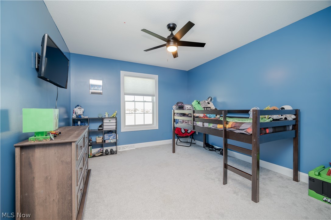
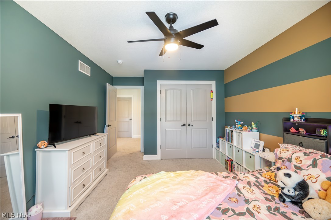
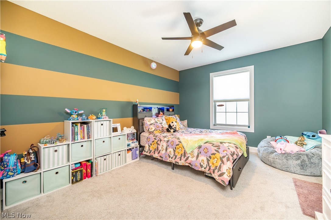
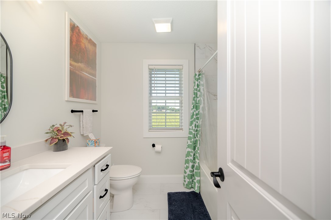
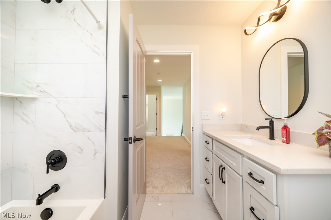
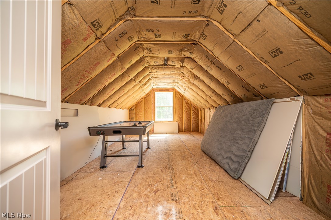
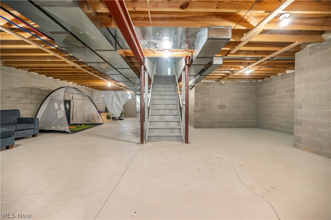
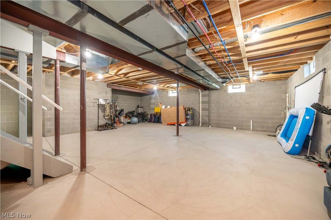
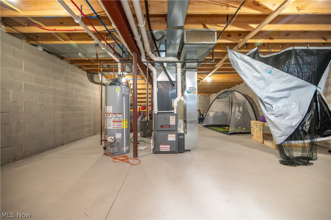
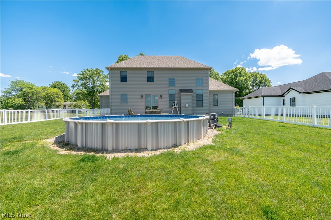
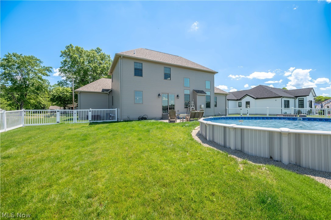
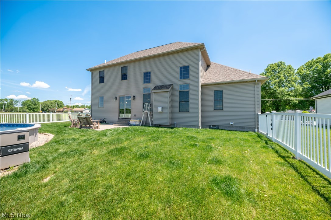
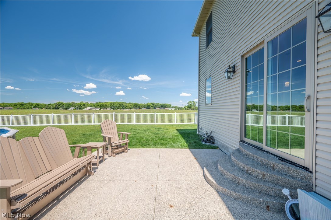
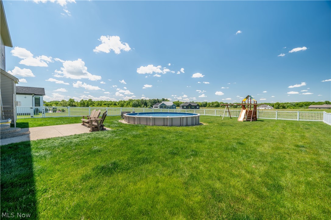
Not often will you find a FANTASTIC home under $600,000 with these features, but you just did! Makes you think! Why build when this beautifully designed 2022 build already offers the upgrades, space, and thoughtful details you want! Canfield School District. Move-in ready, this exceptional home offers comfort, style, flexibility, & room to grow. Step inside to soaring ceilings, 80-inch doors, abundant natural light,& an inviting layout ideal for everyday living and entertaining. Luxury vinyl plank flooring and soft carpeting create the perfect blend of style and comfort. The welcoming foyer borders the formal dining room and opens to the stunning great room, warm and inviting with a beautiful gas fireplace. The formal dining room provides the perfect setting for holidays or gatherings.  The heart of the home is the gorgeous kitchen, featuring quartz countertops, ceiling-height cabinetry with glass accents, a stylish backsplash, stainless steel appliances, a spacious island, pantry, and generous prep space. The adjoining dinette offers glass sliders leading to the backyard for easy indoor-outdoor entertaining.The sought-after first-floor owner’s suite offers a comfortable oasis with hardwood floors, oversized walk-in closet & spa-like en-suite bath, marble tile finishes and a large walk-in shower. The first-floor laundry room and half bath add convenience for easy one-floor living. Upstairs includes a spacious landing leading to three generously sized bedrooms and full bath. The 12x22 unfinished bonus room offers endless possibilities for a game room, media room, office, or fitness. Expansive unfinished basement, impressive ceiling height and endless potential for future living space, recreation, or storage.Outside, enjoy a backyard built for fun, with a concrete patio, Oasis heated semi- inground pool, play yard to stay and all enclosed with vinyl fencing. Attached three plus car garage offers plenty of space for your vehicles, outdoor equipment and lawn care needs.

7080 S Palmyra Road

Message successfully sent.

What would you like to know?

What is 3 + 4 ?

I agree to receive email communication and understand I can unsubscribe at any time.

I agree to be contacted by Tyson Sells Homes, LLC. via call, email, and text for real estate services. To opt out, you can reply 'stop' at any time or reply 'help' for assistance. You can also click the unsubscribe link in the emails. Message and data rates may apply. Message frequency may vary. Privacy Policy

Related Properties

YOUR WATERFRONT SANCTUARY AWAITS.
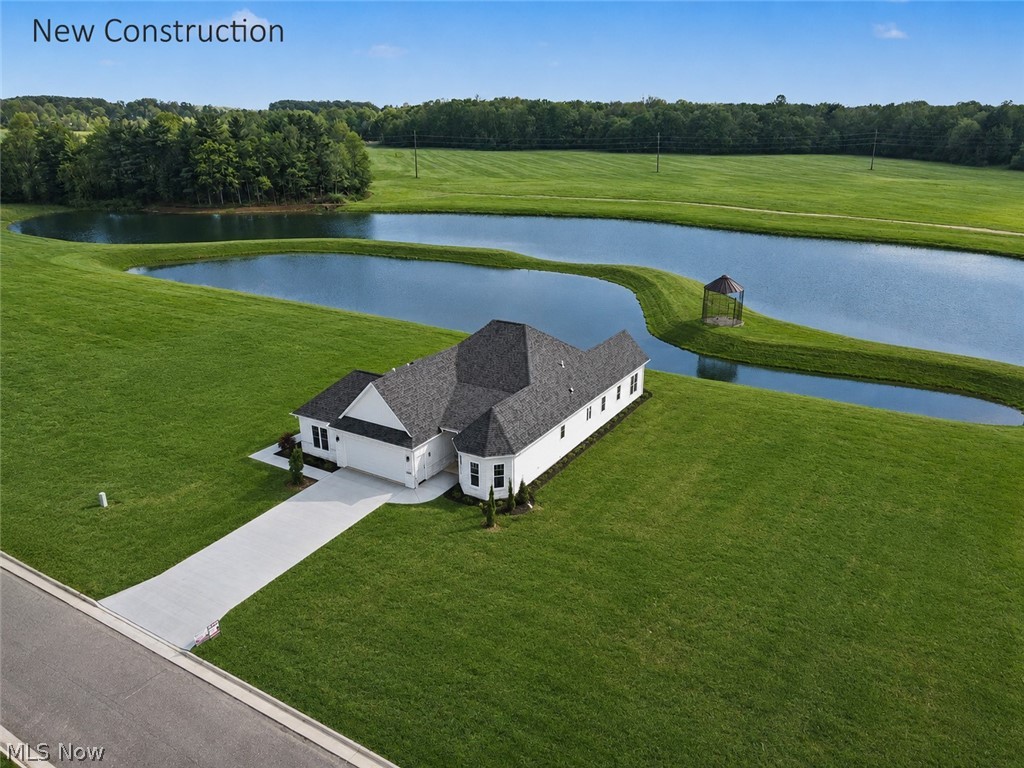
Enter refined LUXURY & ELEGANCE in this meticulously crafted single-story water front residence with planned amenities for 2 PICKLEBALL COURTS, POOL & CLUBHOUSE & WALKING TRAIL around the back lake . The exterior features a blend of natural stone, curated cladding, and dimensional tile for added depth and architectural interest. Premium Pella windows and exterior doors frame unobstructed water views, capturing both sunrises and sunsets. A serene white palette complements the natural setting with a beautiful step free ranch home featuring a single level living, wide open spaces, and a mobility friendly layout designed for comfort, safety, and convenience!

Inside, 10-foot ceilings and 8-foot solid wood custom doors create a grand feel. Walls of sliding glass doors open to a concrete patio overlooking the water, seamlessly blending indoor and outdoor living. Specialty lighting enhances architectural detail throughout.

The chef’s kitchen offers 20 feet of specialty Arabian Leather Granite Countertops, Amish-Crafted Cabinetry, and a large center island with seating for 5–6.  A full scullery-style pantry with prep sink adds function and style. The living area is anchored by a stunning fireplace with custom stone and handcrafted Amish wood cladding.

Flexible spaces include a front bonus room with private exterior entrance—ideal for office, gym, or studio—and a vaulted steeple-style bonus room suited for a retreat, guest suite, or media room. The owner’s suite features a custom tiled bath, quartz counters, and an oversized walk-in closet.

Guest bedrooms, powder room, and pantry include Amish cabinetry with granite tops. The laundry room is spacious with cabinetry and approx. 6 ft of counter space.

Thoughtful design, high-end finishes, and custom craftsmanship define this waterfront home, offering luxury, versatility, and exceptional living for both relaxation and entertaining.
Home builder is FJA Developers/Frank Amedia.
#5196701

Canfield

6115 Century Boulevard

3 Beds

3 Baths

2,944 Sq.Ft.

$718,000

MLS#: 5196701
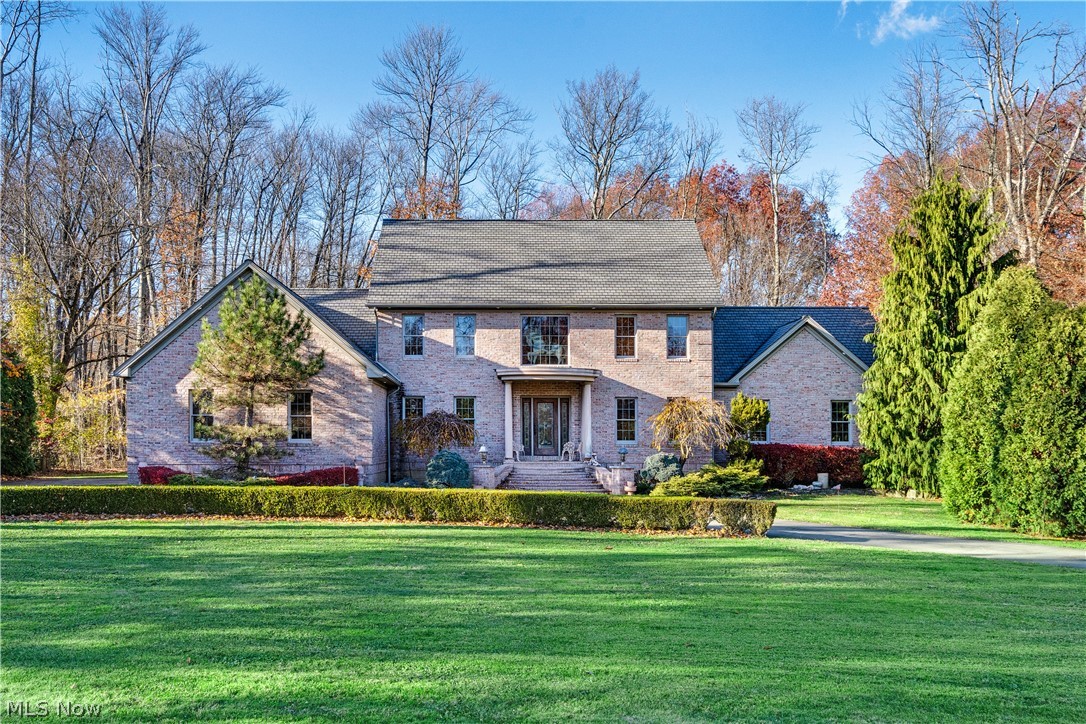
Stunning 3,500 Sq Ft Home on Over an Acre – Designed for Luxury & Comfort. Discover extraordinary craftsmanship and spacious living in this beautifully appointed 3,500 sq ft home set on over an acre of serene property. Thoughtfully designed with two primary bedroom suites—each featuring its own private bathroom complete with Jacuzzi tubs—including one conveniently located on the first floor, this home is ideal for multi-generational living or hosting guests with ease and comfort. Directly off the living room, step into the impressive step-down great room, centered around one of the home's two gas fireplaces, creating the perfect ambiance for cozy nights or elegant entertaining. The open layout flows seamlessly into the well-designed living spaces, all crafted with exceptional detail and quality finishes. A heated 3-car garage adds convenience year-round, while a wrap-around concrete driveway provides ample parking and elevated curb appeal. The expansive basement features soaring 9-ft ceilings, is plumbed for a full bathroom, and offers direct access to both the garage and the backyard—perfect for future expansion, a home gym, theater, or additional living space. With 3 full bathrooms and 1 half bath, abundant storage, premium finishes, and a one-year home warranty included for added peace of mind, this home delivers a rare combination of luxury, comfort, and craftsmanship. A true must-see for buyers seeking space, quality, and a beautifully maintained property.
#5216381

Canfield

4000 Shields Road

4 Beds

3 Baths

3,472 Sq.Ft.

$695,000

MLS#: 5216381
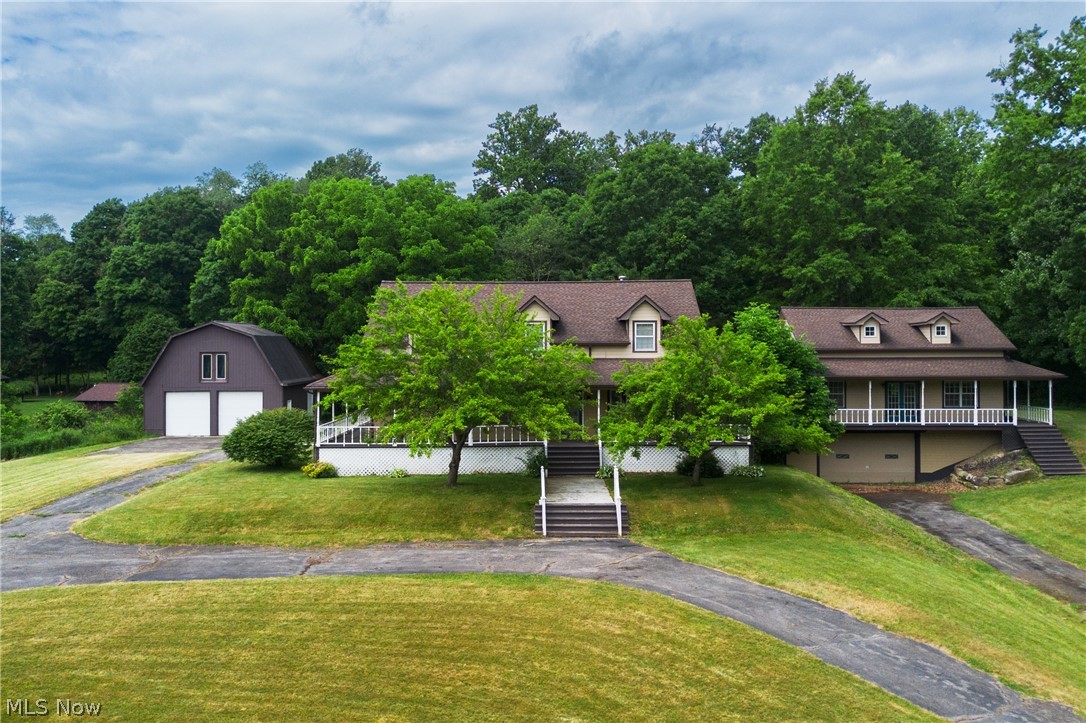
Welcome to this impressive custom home situated on approximately 4 beautiful acres in the highly desirable South Range School District, offering space, privacy, and versatility for modern living. Featuring just under 4,000 square feet of living space, this property includes 4 bedrooms, a first-floor master suite, an in-law suite, 4.5 bathrooms, and a finished basement, making it ideal for multi-generational living, entertaining, or those simply seeking room to spread out.

The spacious kitchen is designed to impress with new appliances, granite countertops, ample cabinetry, and generous workspace for cooking and gathering. The home's thoughtfully designed layout provides comfortable living areas, large bedrooms, and abundant natural light throughout. The first-floor master suite offers convenience and privacy, creating a relaxing retreat complete with a spacious layout and well-appointed bath.

The finished basement adds valuable living space and can serve as a recreation room, home theater, fitness area, or additional entertaining space.

Recent upgrades include new carpeting, upgraded HVAC, water softener equipment, and a new heat pump.

A standout feature of this property is the incredible 40' x 60' two-story detached garage/shop, built with 8-inch concrete flooring and equipped with three overhead doors. Whether you're a car enthusiast, contractor, hobbyist, or need extensive storage space, this building offers endless possibilities.

This exceptional property combines the comfort of a spacious home with the functionality of an extraordinary outbuilding, all within the highly regarded South Range School District. With extensive living space, a first-floor master suite, private in-law accommodations, and significant recent upgrades, this one-of-a-kind estate offers the perfect blend of luxury, practicality, and country living. Schedule your private showing today!
#5213612

Canfield

7750 W Calla Road

4 Beds

4 Baths

3,625 Sq.Ft.

$679,000

MLS#: 5213612
Price reduced
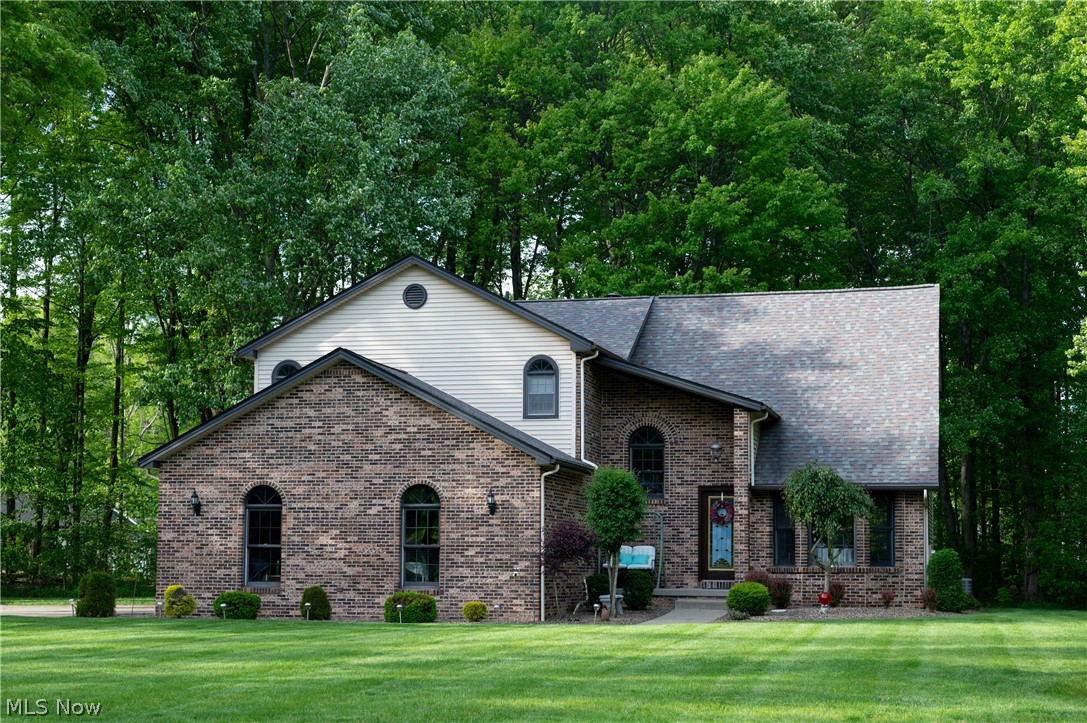
No city tax here. Great wooded lot on a cul de sac with room for large detached outbuilding if desired. Not a builder special. Custom built by the owner. 12 in. block with rods and concrete every 4 feet, double joists, 200 amp electrical, outlets as far as the eyes can see, 8'6" basement height, built in wet bar, built in book case, newer roof, hvac, well pump and h2o tank, whole house security, well is 326 feet deep for superior water quality, lincoln windows, superior insulation, all bath areas insulated for peace and quiet throughout the home and solid cherry wood work and interior doors and cabinetry. Don't wait on this custom home. location is close to all major shopping, but has the feal of a secluded country home with 1.89 acres, woods and cul de sac location.
#5205029

Canfield

4505 Quaker Court

4 Beds

3 Baths

3,401 Sq.Ft.

$499,000

MLS#: 5205029
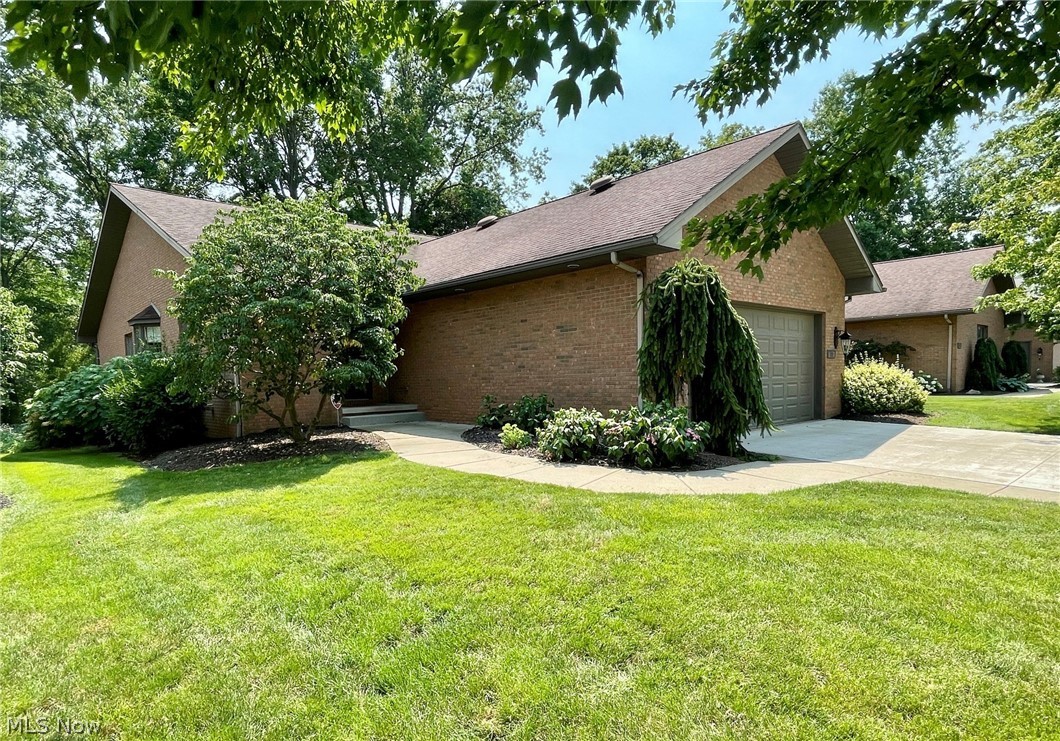
Spectacular two bedroom luxury condo in on of the areas most desirable condo associations -- The Woodlands.  This completely turnkey property offers the highest quality of materials inside and out.  From the solid full brick exterior to the custom kitchen and baths inside, the level of detail and craftsmanship this property offers is hard to exceed.  Featuring an open concept main floor plan with soaring ceilings, plenty of natural light, private wooded views out back, a main floor laundry, as well as a finished walkout lower level with additional family room, exercise space, and office, this is unit has much to offer.  Enter through a charming foyer that invites you in.  The spacious living room a cozy fireplace and opens up to share the formal dining area just adjacent to the luxury kitchen.  Perfect for entertaining.  The main floor also has the primary ensuite with all the traits that you're looking for, as well as an additional bedroom and second full bath.  You'll find things like granite counters, solid wood custom made cabinetry, high-end lighting, solid wood flooring and signature tile throughout.  You may ask about the location?... Well, one would be hard pressed to find a better one.  Sitting on a quiet side street off the main portion of Mercedes Place, The Woodlands offers a close knit and friendly neighborhood that's just minutes from the heart of both Canfield and Boardman.  All your shopping and entertainment is just a short trip away.  This desirable community is perfect for anyone looking for a well-run condominium association with neighbors who care for one another and their homes.  Come see for yourself and you may fall in love.
#5226320

Canfield

3731 Mercedes Place

2 Beds

2 Baths

3,363 Sq.Ft.

$495,000

MLS#: 5226320
New on site 3 days ago
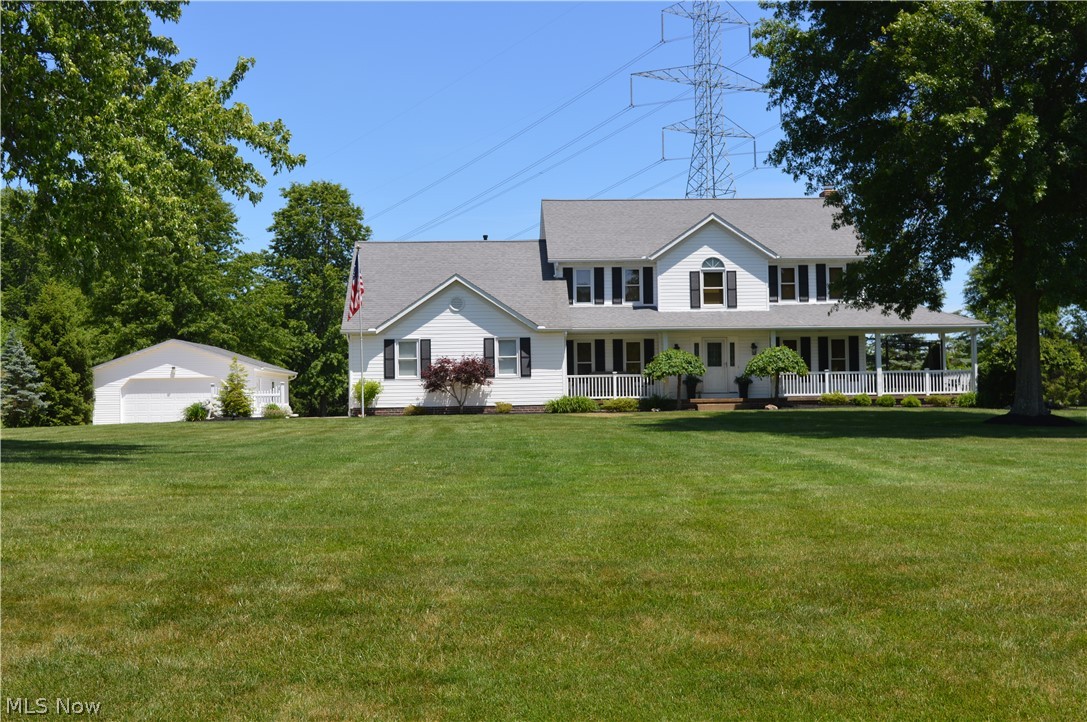
Welcome home to this beautifully maintained 4-bedroom, 3-bath residence nestled on nearly 3 scenic acres in the heart of Canfield on desirable Meadowood Dr. From the moment you arrive, you'll appreciate the charm, warmth, and timeless primitive décor that perfectly complements the home's inviting design. Inside, you'll find spacious rooms, beautiful eat in kitchen, gorgeous Bruce hardwood flooring from Bernard Daniels, stunning natural woodwork, and detailed trim throughout. French doors elegantly separate the family room and living room, creating both an open flow and the option for privacy. The cozy family room features a gas fireplace, making it the perfect gathering space. The thoughtfully designed first floor includes a formal dining area and convenient laundry and 1/2 bath with direct access from the attached garage, as well as a separate door leading to the backyard deck. One of the home's standout features is the beautiful three-season sunroom, offering the perfect place to relax while overlooking the peaceful backyard and providing easy access to the deck for outdoor entertaining. Upstairs, the spacious owner's suite offers a private full bath and walk-in closet, accompanied by three additional generously sized bedrooms and another full bathroom. The partially finished basement is exceptionally clean, well-insulated, Drylok painted, and includes a bonus room that could serve as a fifth bedroom, office, hobby room, or workout space. Additional highlights include a 24' x 24' detached garage, whole-house generator, two sump pumps, and numerous updates for peace of mind, including furnace and central air & HWT (2019), replacement windows (10 yr), and roof (12 yr). If you've been searching for a move-in-ready home offering quality craftsmanship, generous living space, modern mechanical updates, and a beautiful country setting just minutes from all that Canfield has to offer, this is one you won't want to miss!
#5205564

Canfield

7600 Meadowood Drive

4 Beds

2 Baths

3,154 Sq.Ft.

$575,000

MLS#: 5205564
Price reduced
Priced to sell quickly! Don’t miss this beautifully maintained 3-bed, 2.5 bath home located in the highly sought-after Summer Winds community in Canfield Twp and Canfield LSD. Situated on a desirable corner lot, this home is just steps from the neighborhood clubhouse featuring a heated indoor pool, fitness center, and community room. You’ll appreciate the attractive curb appeal with low-maintenance landscaping and a welcoming covered front porch—perfect for enjoying your morning coffee. Inside, you’ll find an open-concept floor plan with quality finishes throughout. Just off the foyer is a den with glass French doors, ideal for an office or additional living space. The living room boasts cathedral ceilings and a stone gas fireplace, creating a warm and inviting centerpiece. The kitchen is sure to impress with beautiful white cabinetry, granite countertops, a large center island, stainless steel appliances, updated lighting, and a pantry. The dining area flows seamlessly into the enclosed sunroom, offering endless possibilities as a home office, playroom, or an additional living space. The first-floor owner’s suite provides a spacious walk-in closet and private en-suite with a walk-in shower. The main level also includes a convenient laundry room complete with cabinetry and utility sink, a half bath, and a cute mudroom bench just inside the garage entrance. Upstairs, you’ll find two bedrooms and a full bathroom with granite countertops and a tub/shower surround. The recently finished basement adds over 900 sq. ft. of additional living space, showcasing durable LifeProof flooring, a black exposed ceiling, chevron barn doors, and multiple flexible areas perfect for a family room, recreation space, home gym, extra bedroom, office, or media room—all while still offering plenty of storage. It’s also already roughed in for a future bathroom! This move-in ready home combines modern style, functional living spaces, and an unbeatable location!
#5208723

Canfield

4495 Bella Jean

3 Beds

2 Baths

2,805 Sq.Ft.

$498,000

MLS#: 5208723

 - property

Send a message

Message successfully sent.

Your message

What is 3 + 4 ?

Reason for contacting?

I agree to receive email communication and understand I can unsubscribe at any time.

I agree to be contacted by Tyson Sells Homes, LLC. via call, email, and text for real estate services. To opt out, you can reply 'stop' at any time or reply 'help' for assistance. You can also click the unsubscribe link in the emails. Message and data rates may apply. Message frequency may vary. Privacy Policy

Sign Out

Virtual Assistant

Would you like to take the next step with this property? We can help you schedule a showing or virtual tour, or send you more details.

Yes, I would like more information.

Thank You for Your Reply, One of Our Agents will contact you as soon as possible

No, maybe later.

Thank you, you can always contact me via email, phone number or through the contact form.

Realhub AI

Lucy - Your AI-Powered Realtor

Update Your Temporary Password

Personalize your search

Enter your email and we'll notify you immediately when new listings match what you're looking for.

or enter email address

Already have an account ? Login here

Continue your home search

I agree to receive communications and understand I can unsubscribe at any time.

I agree to be contacted by Tyson Sells Homes, LLC. via call, email, and text for real estate services. To opt out, you can reply 'stop' at any time or reply 'help' for assistance. You can also click the unsubscribe link in the emails. Message and data rates may apply. Message frequency may vary. Privacy Policy

Already have an account ? Login here

We use cookies

We use cookies primarily for analytics to enhance your experience. By accepting, you agree to our use of these cookies. You can manage your preferences or learn more about our cookies policy.