.webp?size=346x80)
Traditional
71 Rosemar Meadows Drive
Vienna, WV 26105
MLS#: 5225041
$665,000
Property
Beds
4
Full Baths
2
1/2 Baths
1
Year Built
1994
Sq.Footage
3,615
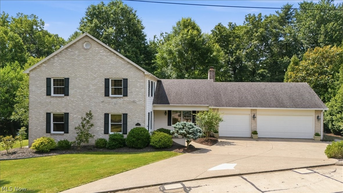
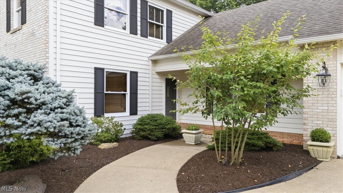
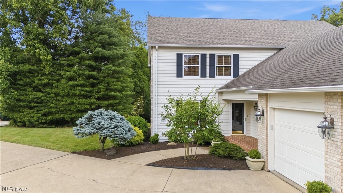
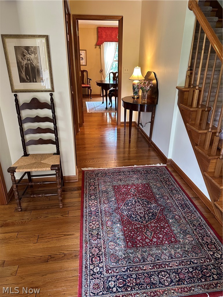
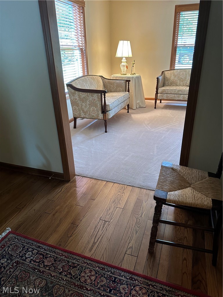
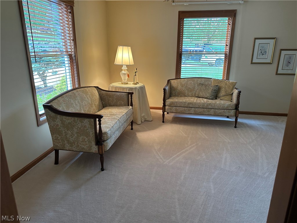
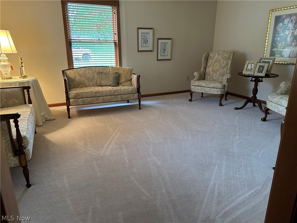
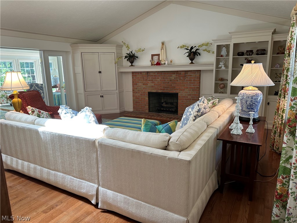
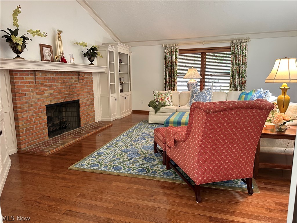
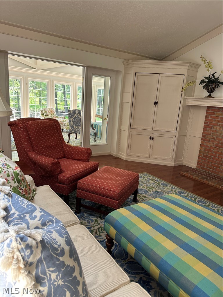
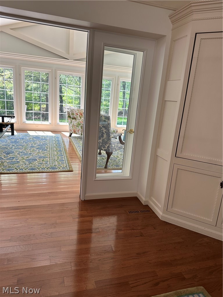
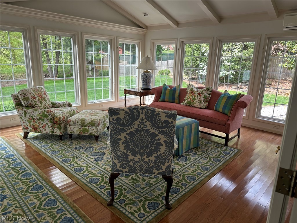
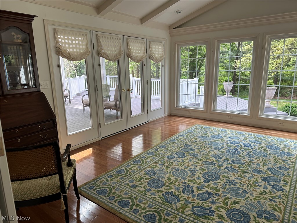
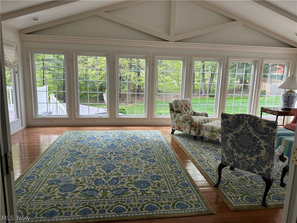
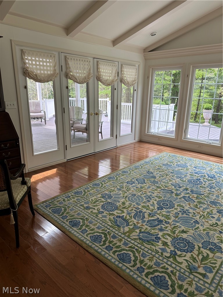
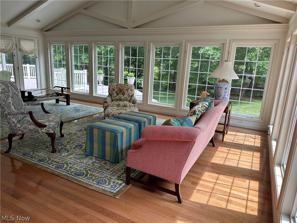
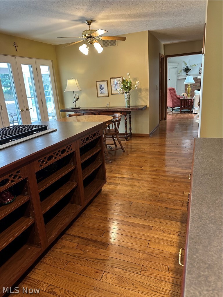
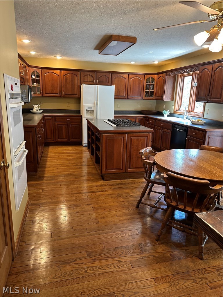
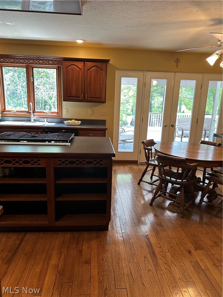
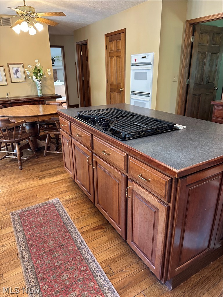
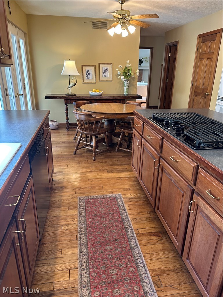
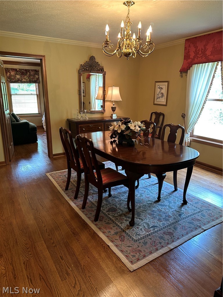
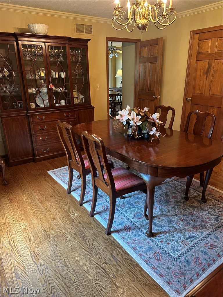
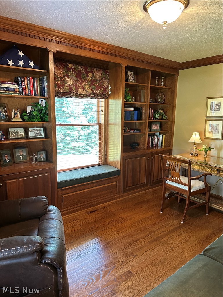
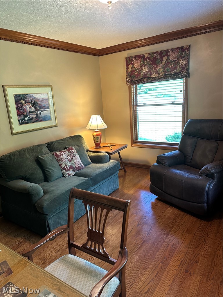
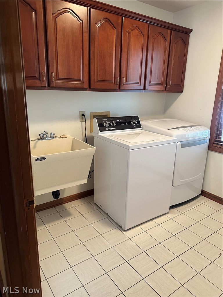
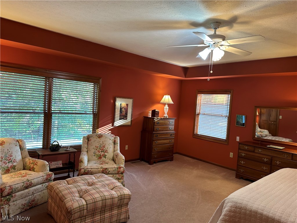
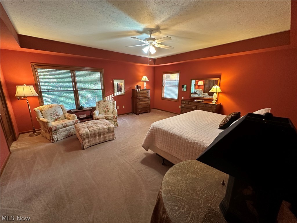
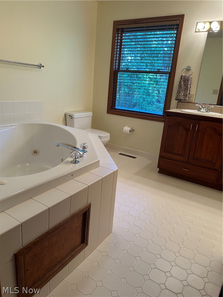
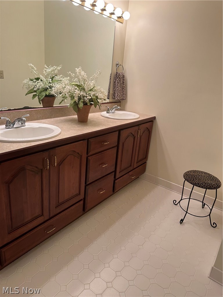
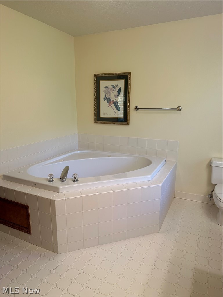
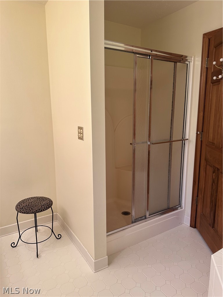
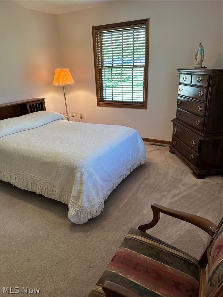
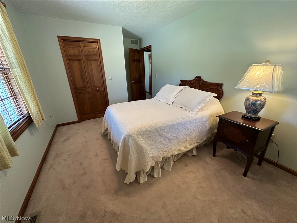
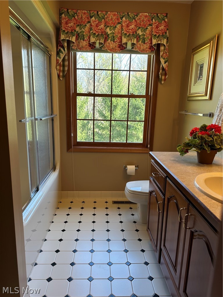
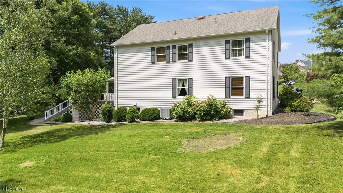
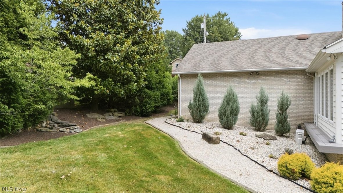
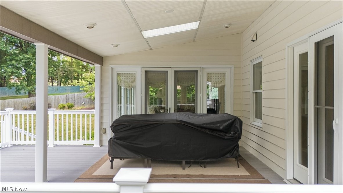
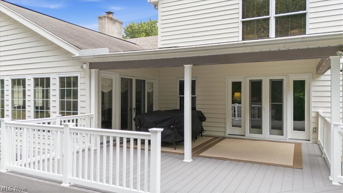
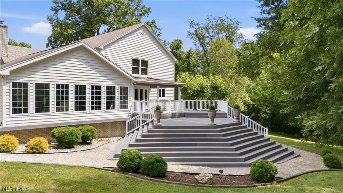
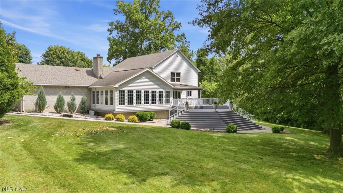
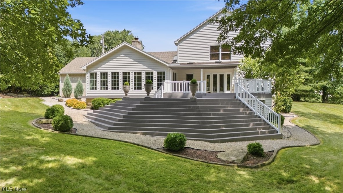
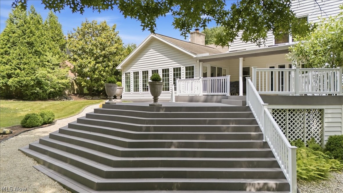
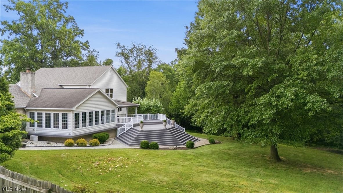
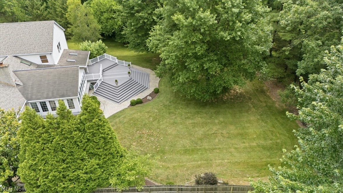
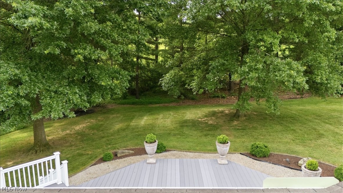
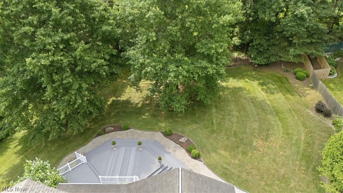
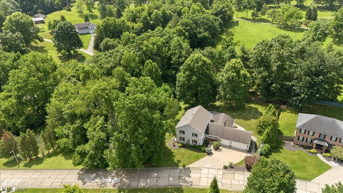
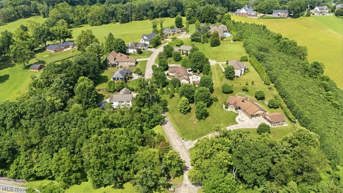
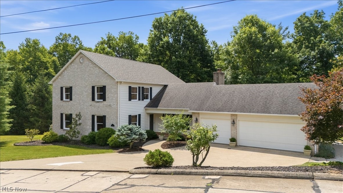
Offered for the first time by its original owner, this beautifully maintained custom brick and cedar home, built in 1994, is nestled on a private, wooded half-acre lot in one of the area's most sought-after neighborhoods. With over 3,500 finished square feet of thoughtfully designed living space, this exceptional residence offers the perfect balance of privacy, comfort and convenience. Inside, you'll find a welcoming formal entry, spacious family room with gas log fireplace, an added (25 X 16) Beautiful Four Season Room, formal living room, office/den with built in shelves, kitchen (with abundant counter space, cabinetry, island and table space), formal separate dining room, half bath and first floor laundry. The second floor offers a master suite with a large master bathroom, three nice sized bedrooms and hallway bath. The well-designed floor plan provides generous living and entertaining spaces, making it ideal for both everyday living and special gatherings. Exterior amenities include a front covered porch, rear covered deck and newer open tiered deck. Surrounded by mature trees, the backyard provides a serene retreat with exceptional privacy while still being just minutes from shopping, dining, schools, and everyday conveniences. Also included is an attached three car garage, gas grill hook up on deck and unfinished walk out basement. Roof, furnace and air all less than ten years old. If you've been searching for a move-in-ready home in an established, highly desirable neighborhood, this original-owner property is a rare opportunity you won't want to miss.
Features & Amenities
Interior
-
Other Interior Features
Ceiling Fan(s), Chandelier, Cathedral Ceiling(s), Double Vanity, Eat-in Kitchen, High Ceilings, Kitchen Island, Pantry, Recessed Lighting, Natural Woodwork, Walk-In Closet(s)
-
Total Bedrooms
4
-
Bathrooms
2
-
1/2 Bathrooms
1
-
Above Grade Finished Area
3615.0
-
Basement YN
YES
-
Cooling YN
YES
-
Cooling
Ceiling Fan(s), Central Air, Other
-
Fireplace YN
YES
-
Heating YN
YES
-
Heating
Natural Gas, Forced Air, Fireplace(s), Other
-
Pet friendly
N/A
Exterior
-
Garage
Yes
-
Garage spaces
3
-
Construction Materials
Brick, Cedar
-
Other Exterior Features
Private Yard, Rain Gutters
-
Parking
Attached, Concrete, Garage Faces Front, Garage, Garage Door Opener, Off Street
-
Patio and Porch Features
Covered, Deck, Front Porch
-
Pool
No
-
Waterfront YN
NO
-
View
Trees/Woods
Area & Lot
-
Lot Features
Back Yard, Landscaped, Private
-
Lot Size(acres)
0.5054
-
Property Type
Residential
-
Property Sub Type
Single Family Residence
-
Architectural Style
Traditional
Price
-
Sales Price
$665,000
-
Tax Amount
$3,185
-
Financing Options
Cash, Conventional, FHA, VA Loan
-
Sq. Footage
3,615
-
Price/SqFt
$183
HOA
-
Association
YES
-
Association Fee
$880
-
Association Fee Frequency
Annually
-
Association Fee Includes
N/A
School District
-
Elementary School
Wood-Parkersburg HS
-
Middle School
Wood-Parkersburg HS
-
High School
Wood-Parkersburg HS
Property Features
-
Accessibility Features
Therapeutic Whirlpool
-
Foundation Details
Block
-
Sewer
Public Sewer
-
Water Source
Public
Schedule a Showing
Showing scheduled successfully.
Mortgage calculator
Estimate your monthly mortgage payment, including the principal and interest, property taxes, and HOA. Adjust the values to generate a more accurate rate.
Your payment
Principal and Interest:
$
Property taxes:
$
HOA fees:
$
Total loan payment:
$
Total interest amount:
$
Location
County
Wood
Elementary School
Wood-Parkersburg HS
Middle School
Wood-Parkersburg HS
High School
Wood-Parkersburg HS
Listing Courtesy of Patricia A Finkel, Berkshire Hathaway HomeServices Professional Realty
RealHub Information is provided exclusively for consumers' personal, non-commercial use, and it may not be used for any purpose other than to identify prospective properties consumers may be interested in purchasing. All information deemed reliable but not guaranteed and should be independently verified. All properties are subject to prior sale, change or withdrawal. RealHub website owner shall not be responsible for any typographical errors, misinformation, misprints and shall be held totally harmless.

Team Lead / Realtor®
Tyson Hartzler
Call Tyson today to schedule a private showing.

* Listings on this website come from the FMLS IDX Compilation and may be held by brokerage firms other than the owner of this website. The listing brokerage is identified in any listing details. Information is deemed reliable but is not guaranteed. If you believe any FMLS listing contains material that infringes your copyrighted work please click here to review our DMCA policy and learn how to submit a takedown request.© 2024 FMLS.
Related Properties

Vienna
1100 46th Street
5 Beds
3 Baths
4,546 Sq.Ft.
$650,000
MLS#: 5251986
Vienna
1405 Greenmont Hills Drive
5 Beds
3 Baths
5,086 Sq.Ft.
$649,000
MLS#: 5201719
Vienna
38 Silver Court
4 Beds
4 Baths
4,208 Sq.Ft.
$737,900
MLS#: 5221596
