.webp?size=346x80)
Property
Beds
3
Full Baths
1
1/2 Baths
1
Year Built
1959
Sq.Footage
1,687
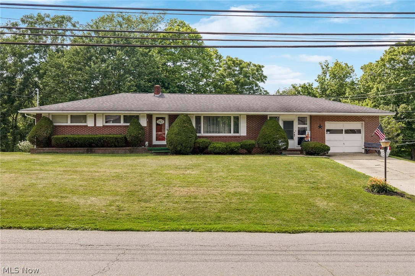
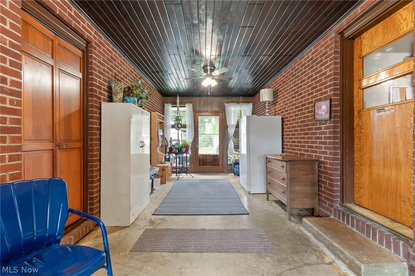
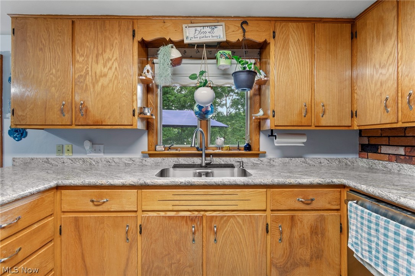
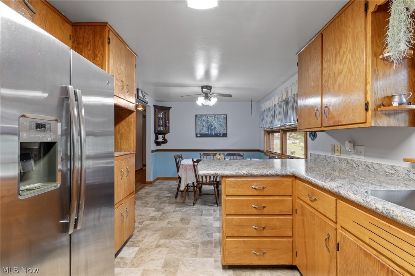
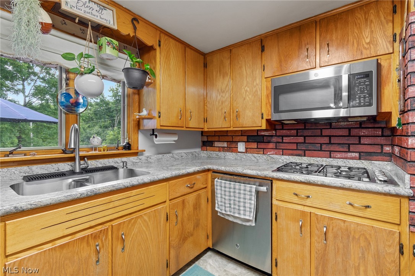
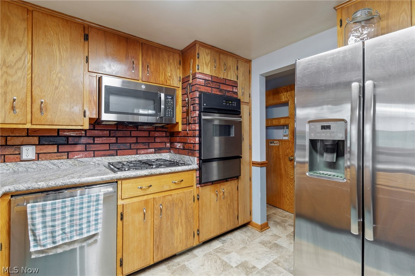
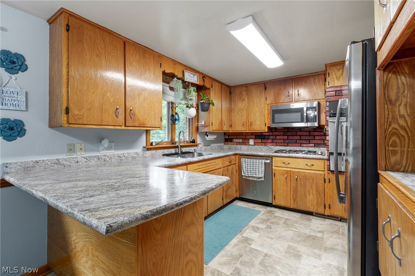
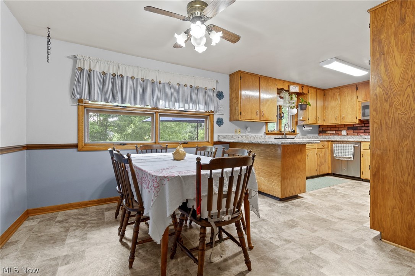
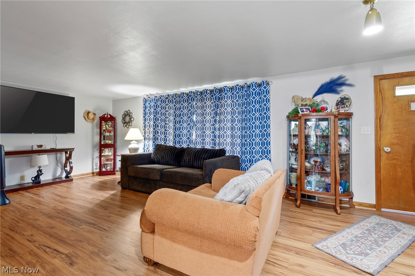
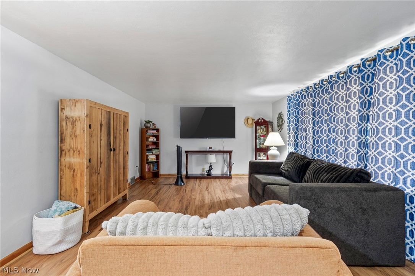
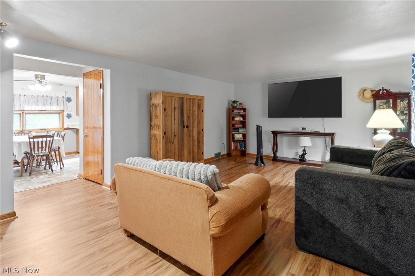
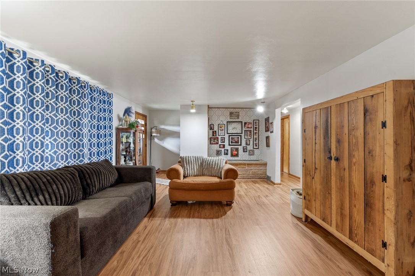
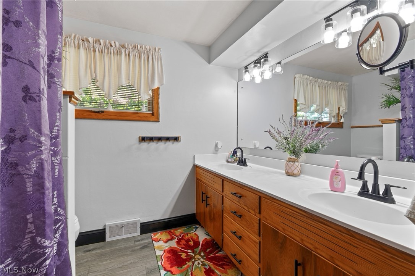
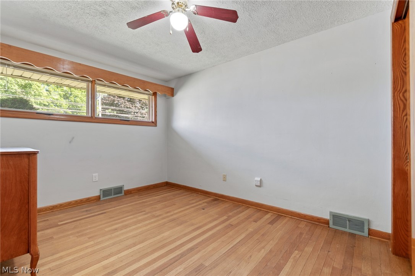
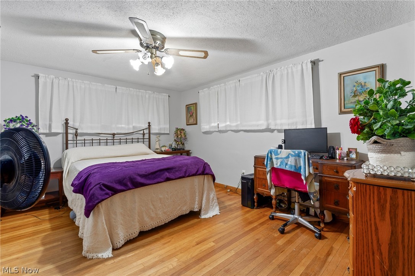
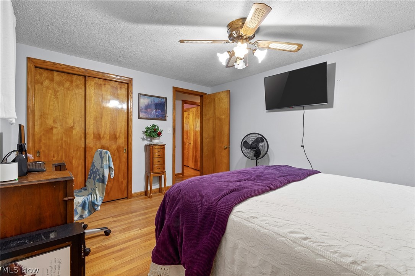
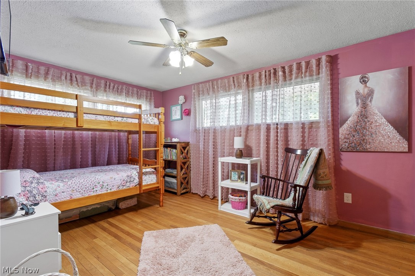
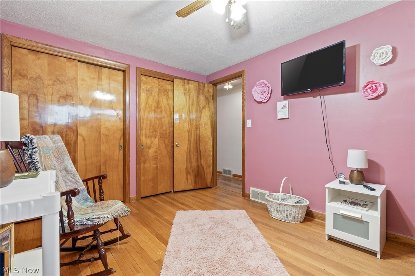
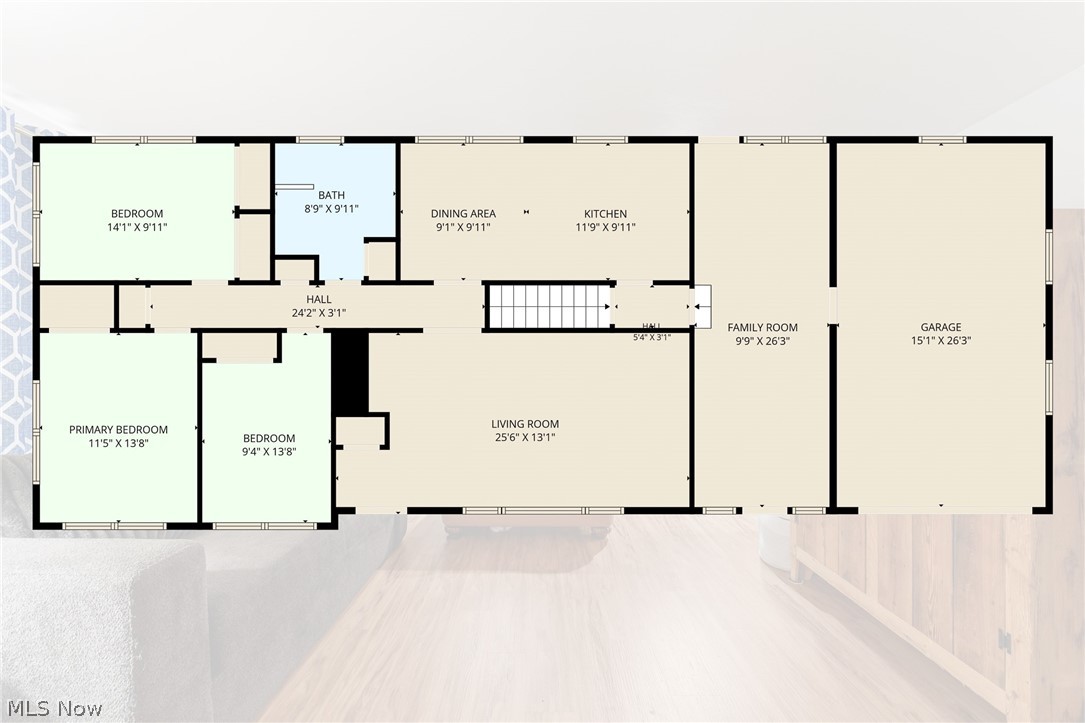
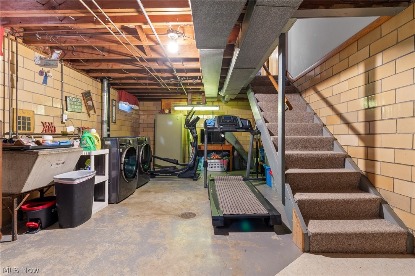
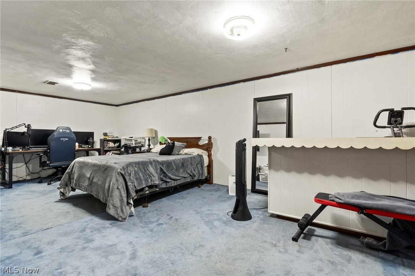
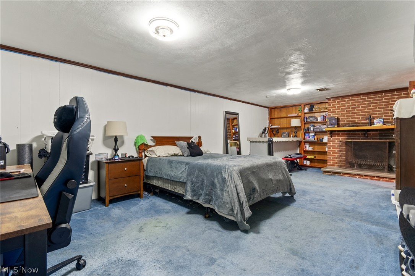
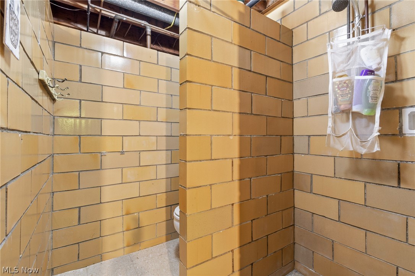
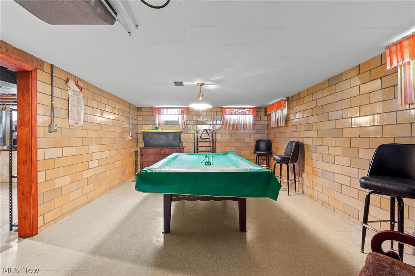
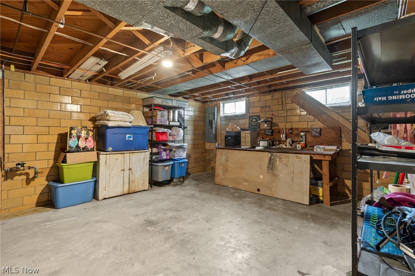
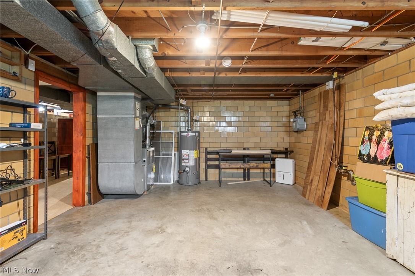
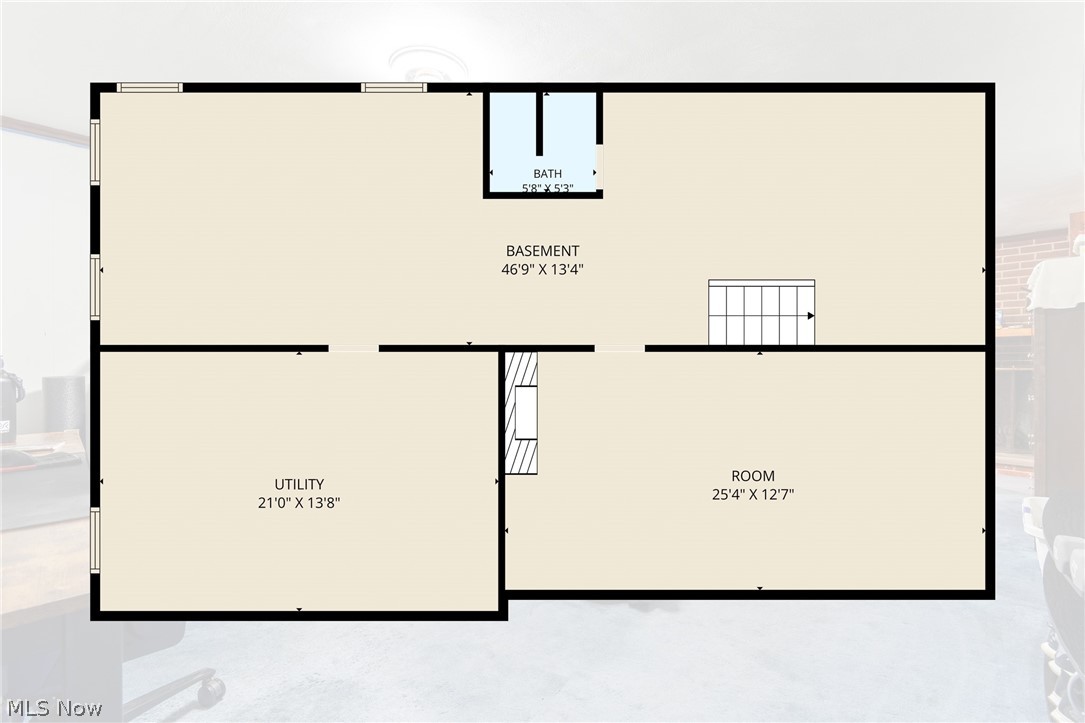
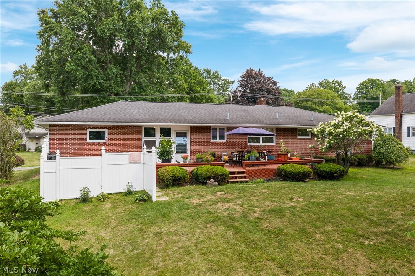
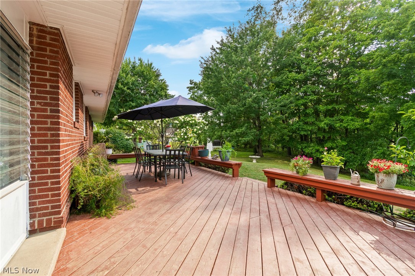
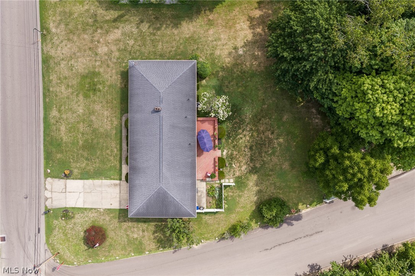
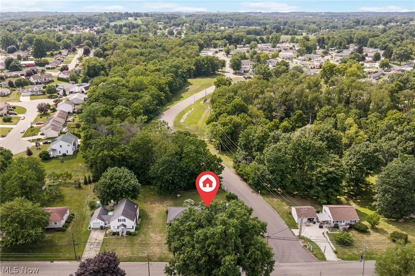
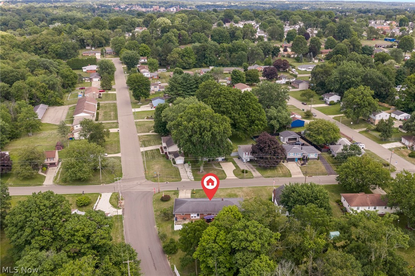
Desirable ranch home is tidy and well maintained. It has a traditional layout with a spacious breezeway from the garage to the kitchen. Enter the kitchen with a built-in wall oven, stove, microwave and dishwasher with newer countertops and a peninsula which gives maximum counter space. The dining room and kitchen overlook the large backyard and deck. The freshly painted living room has new flooring and new electric outlets and switches. The living room feels welcoming with a big front window that looks out on the front yard. Down the hallway are 3 bedrooms and the nicely updated full bathroom has new tile in the shower, new lighting, and faucets. The basement has glazed block and adds a generous amount of space offering the laundry area, a toilet and shower, a game area, XL utility room, and a finished family room currently being used as a bedroom. The backyard and deck are excellent for enjoying the outdoors and having friends over! The backyard has some privacy fencing and there is invisible fencing around the entire front and back yard. Sellers are offering a home warranty for extra peace of mind. Get your private showing scheduled today and experience this extra cute home first hand!
Features & Amenities
Interior
-
Other Interior Features
Ceiling Fan(s)
-
Total Bedrooms
3
-
Bathrooms
1
-
1/2 Bathrooms
1
-
Above Grade Finished Area
1363.0
-
Basement YN
YES
-
Cooling YN
YES
-
Cooling
Ceiling Fan(s), Central Air, Whole House Fan
-
Fireplace YN
YES
-
Heating YN
YES
-
Heating
Natural Gas, Forced Air
-
Main Level Bedrooms
3
-
Pet friendly
N/A
Exterior
-
Garage
Yes
-
Garage spaces
1
-
Construction Materials
Brick
-
Parking
Concrete, Garage
-
Patio and Porch Features
Deck
-
Pool
No
-
Waterfront YN
NO
Area & Lot
-
Lot Size(acres)
0.4917
-
Property Type
Residential
-
Property Sub Type
Single Family Residence
-
Architectural Style
Ranch
Price
-
Sales Price
$225,000
-
Tax Amount
$3,303
-
Sq. Footage
1,687
-
Price/SqFt
$133
HOA
-
Association
No
School District
-
Elementary School
Massillon CSD - 7609
-
Middle School
Massillon CSD - 7609
-
High School
Massillon CSD - 7609
Property Features
-
Sewer
Public Sewer
-
Water Source
Public
Schedule a Showing
Showing scheduled successfully.
Mortgage calculator
Estimate your monthly mortgage payment, including the principal and interest, property taxes, and HOA. Adjust the values to generate a more accurate rate.
Your payment
Principal and Interest:
$
Property taxes:
$
HOA fees:
$
Total loan payment:
$
Total interest amount:
$
Location
County
Stark
Elementary School
Massillon CSD - 7609
Middle School
Massillon CSD - 7609
High School
Massillon CSD - 7609
Listing Courtesy of Scott Killy , Keller Williams Legacy Group Realty
RealHub Information is provided exclusively for consumers' personal, non-commercial use, and it may not be used for any purpose other than to identify prospective properties consumers may be interested in purchasing. All information deemed reliable but not guaranteed and should be independently verified. All properties are subject to prior sale, change or withdrawal. RealHub website owner shall not be responsible for any typographical errors, misinformation, misprints and shall be held totally harmless.

Team Lead / Realtor®
Tyson Hartzler
Call Tyson today to schedule a private showing.

* Listings on this website come from the FMLS IDX Compilation and may be held by brokerage firms other than the owner of this website. The listing brokerage is identified in any listing details. Information is deemed reliable but is not guaranteed. If you believe any FMLS listing contains material that infringes your copyrighted work please click here to review our DMCA policy and learn how to submit a takedown request.© 2024 FMLS.
Related Properties
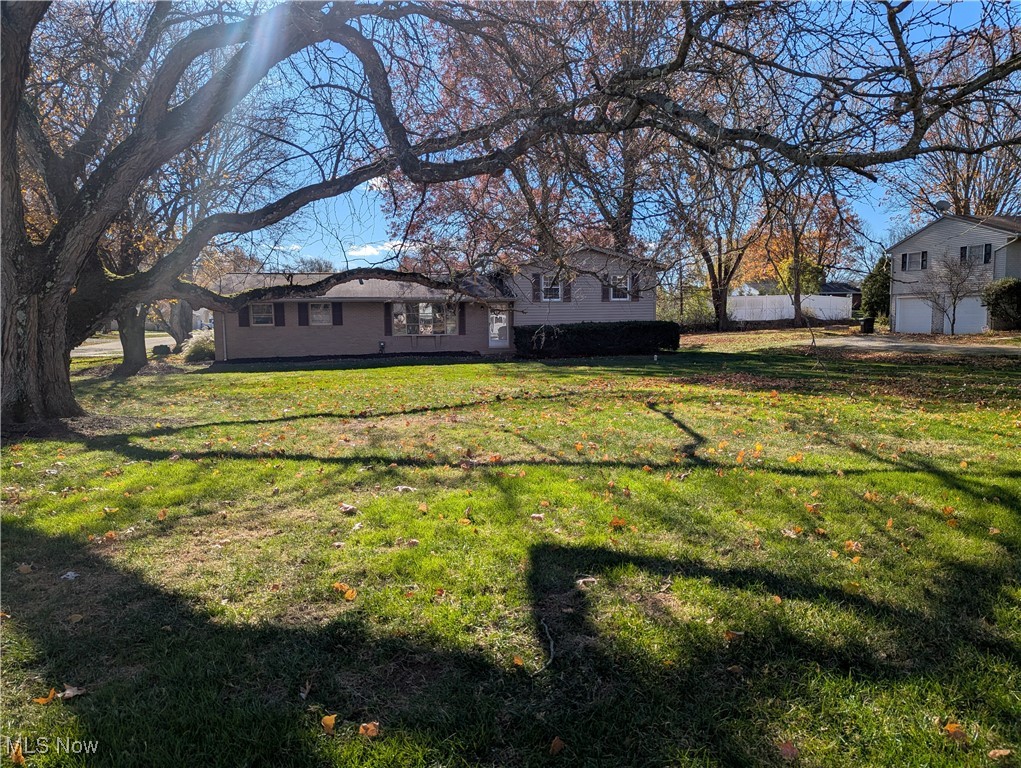
Massillon
7160 Bretz Street NW
3 Beds
1 Baths
1,716 Sq.Ft.
$229,000
MLS#: 5172477
Massillon
610 Snively Avenue NW
3 Beds
2 Baths
1,971 Sq.Ft.
$197,500
MLS#: 5215839
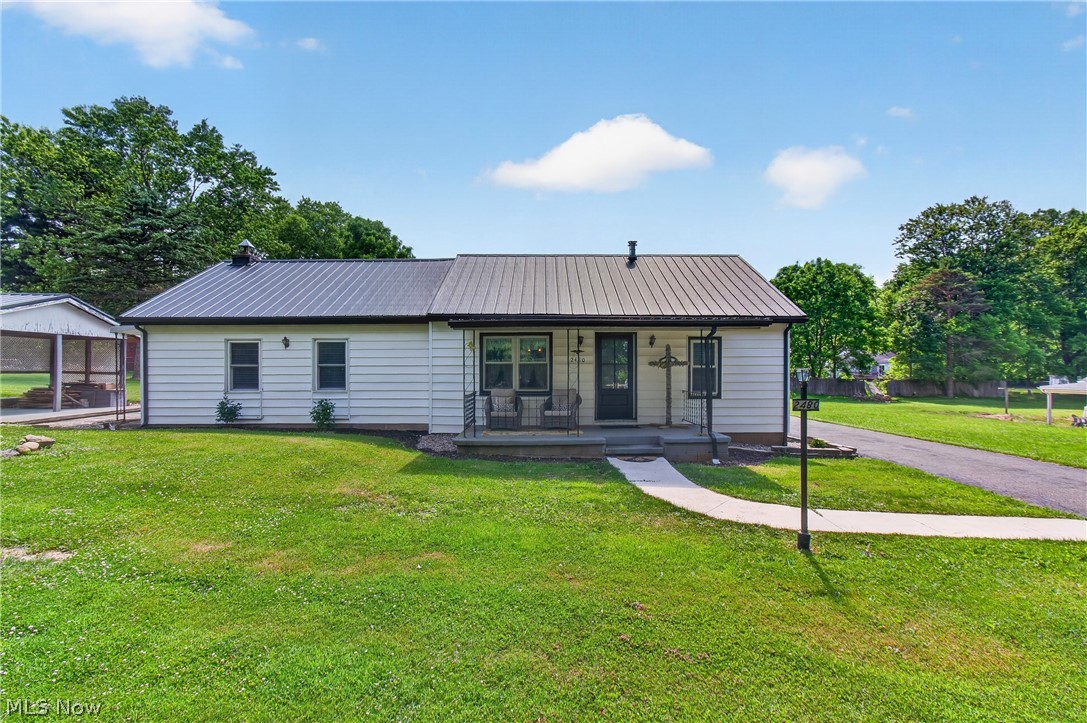
Massillon
2480 Deerford Avenue SW
2 Beds
1 Baths
1,600 Sq.Ft.
$239,900
MLS#: 5218466
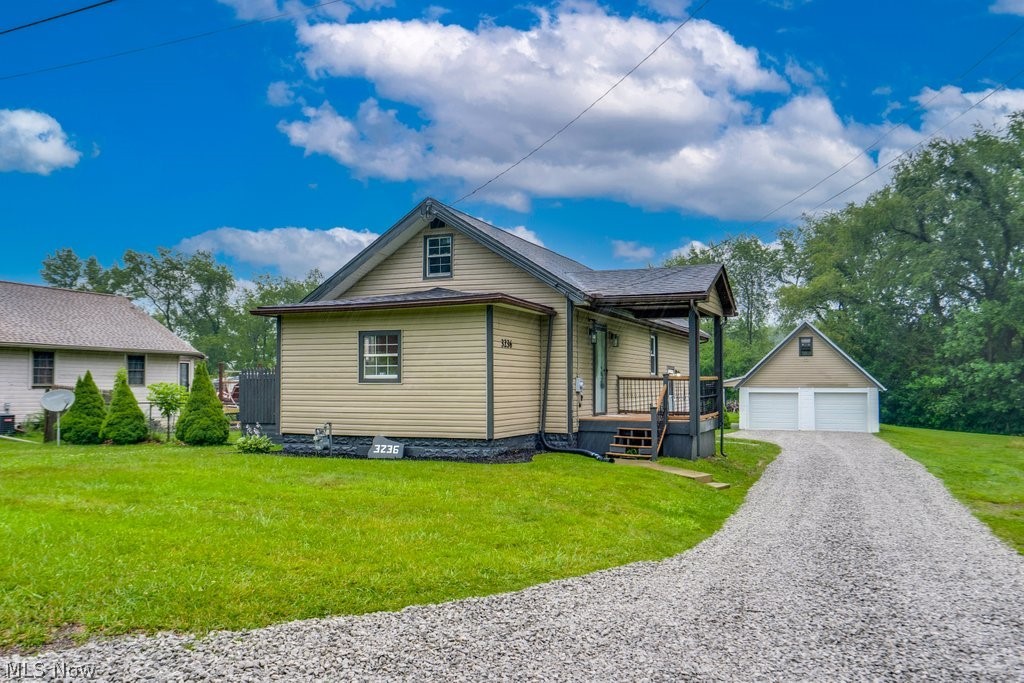
Massillon
3236 Young Avenue NW
4 Beds
2 Baths
2,463 Sq.Ft.
$254,900
MLS#: 5229367
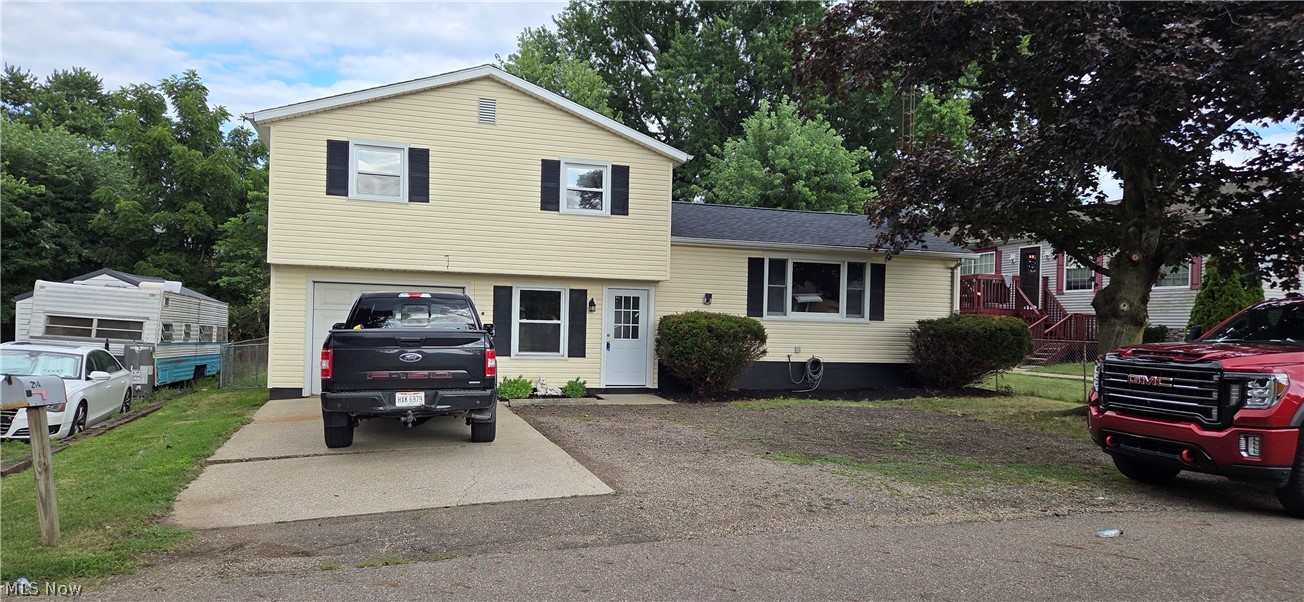
Massillon
214 Stewart Avenue NW
3 Beds
1 Baths
N/A
$239,000
MLS#: 5230276
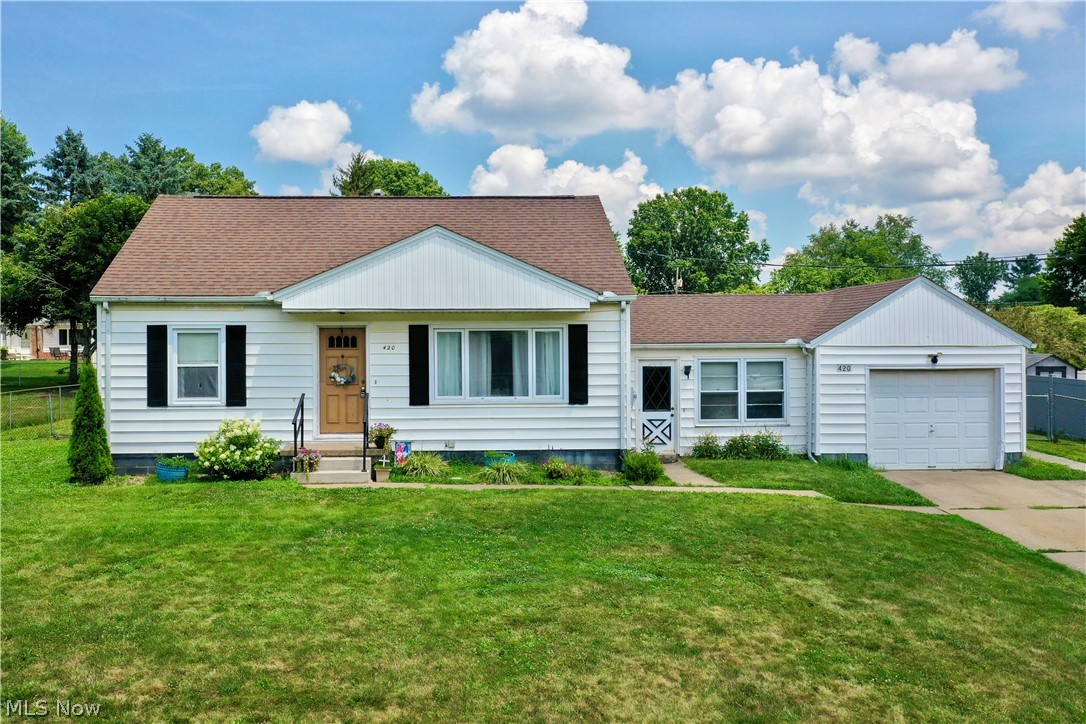
Massillon
420 Stuart Street NW
3 Beds
1 Baths
1,052 Sq.Ft.
$189,900
MLS#: 5230937
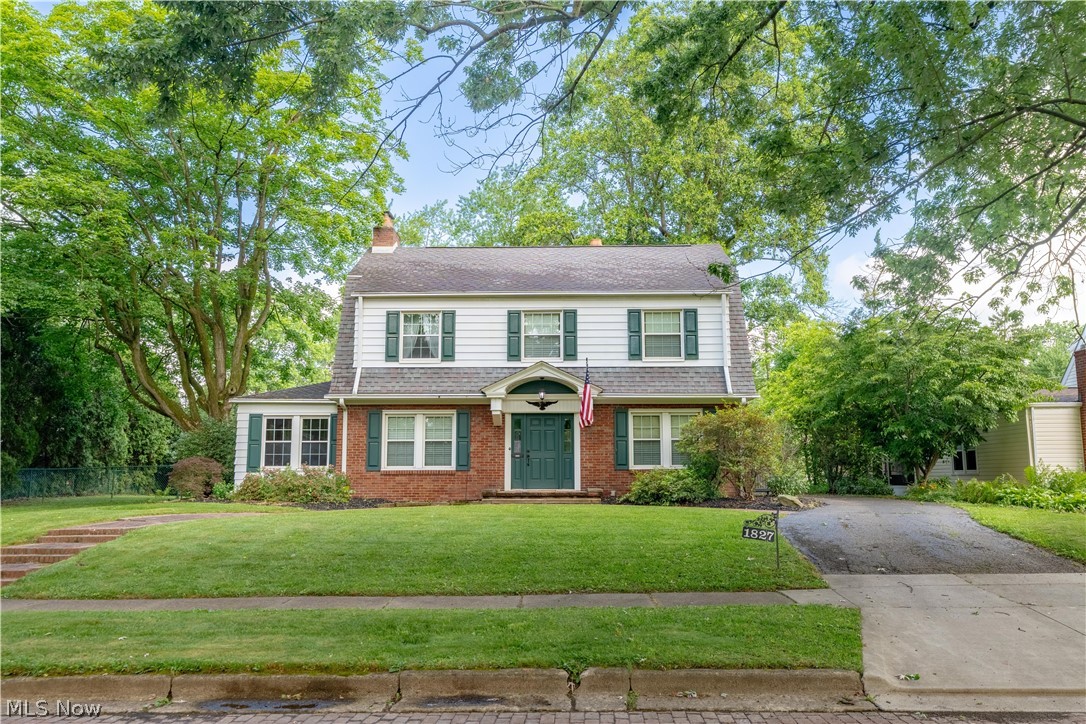
Massillon
1827 Coventry Road NE
3 Beds
1 Baths
2,164 Sq.Ft.
$265,000
MLS#: 5219064
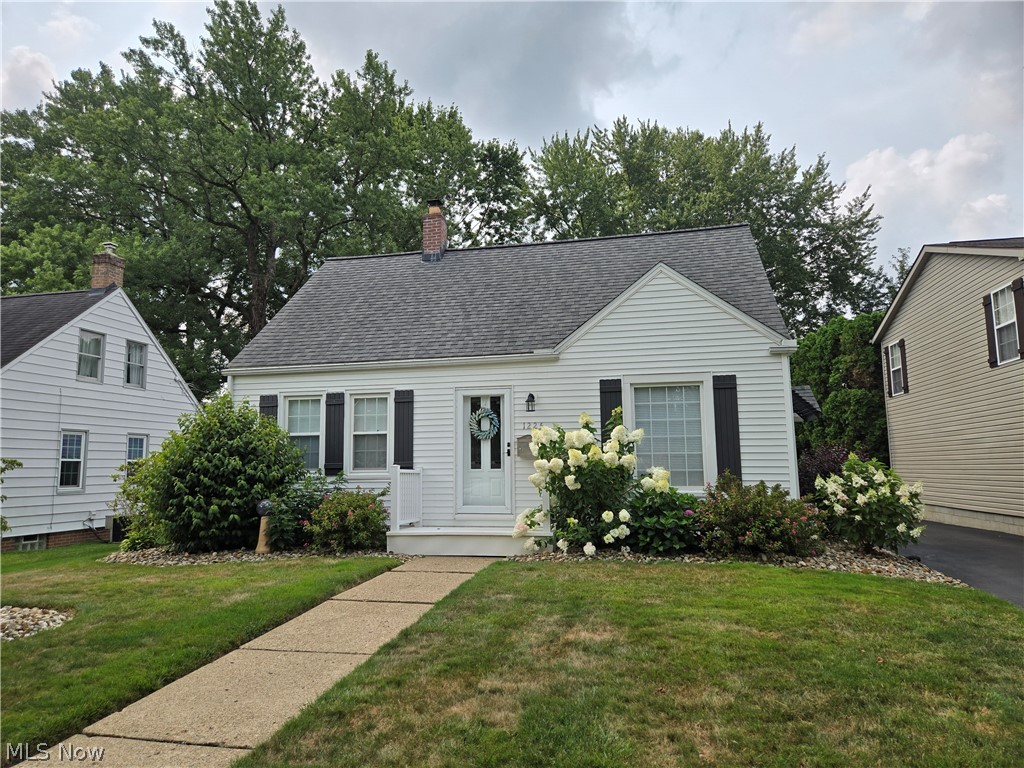
Massillon
1225 Plymouth Street NW
3 Beds
1 Baths
N/A
$244,900
MLS#: 5231596
