.webp?size=346x80)
Property
Beds
4
Full Baths
1
1/2 Baths
1
Year Built
1971
Sq.Footage
2,374
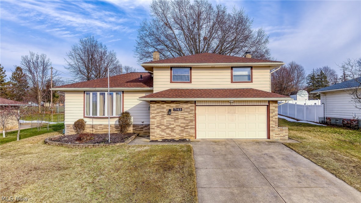
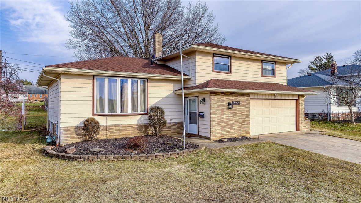
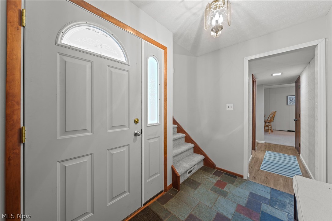
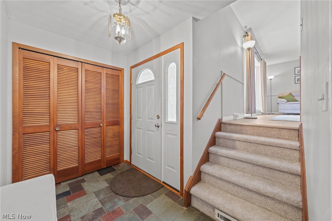
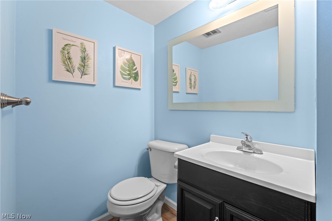
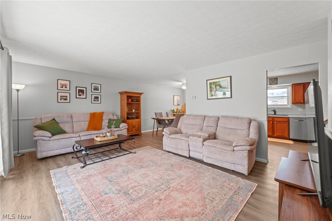
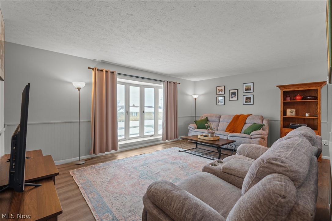
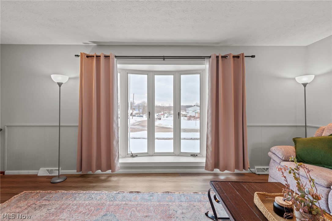
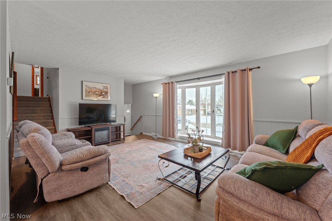
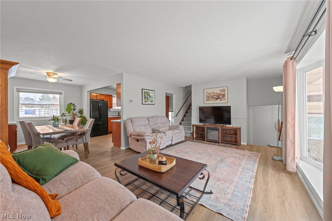
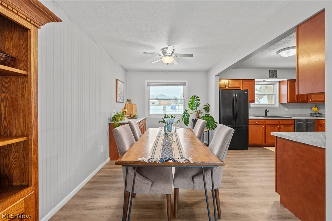
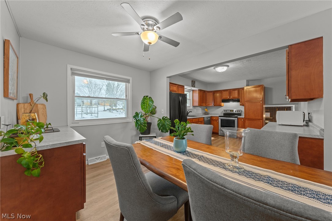
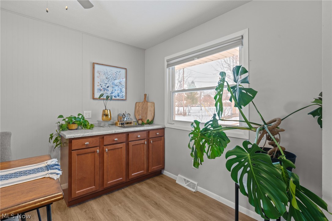
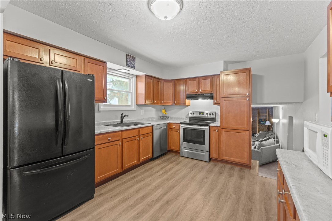
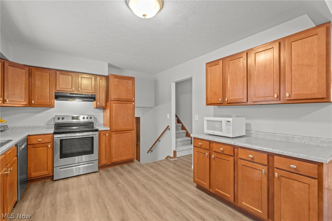
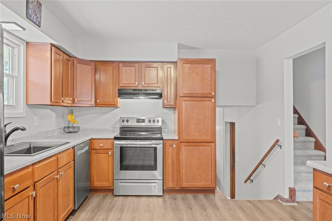
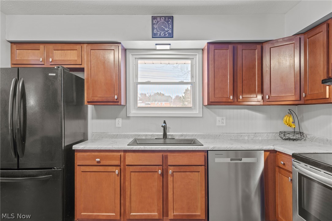
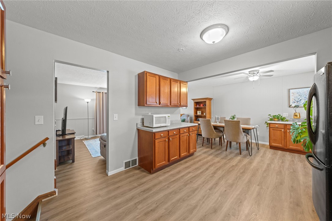
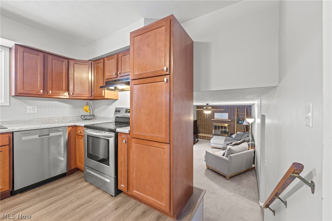
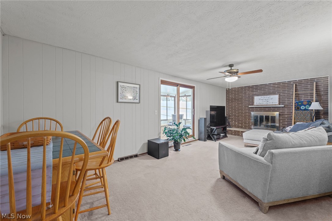
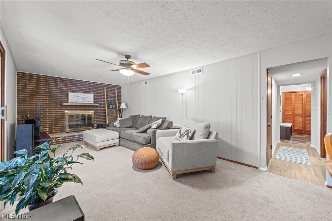
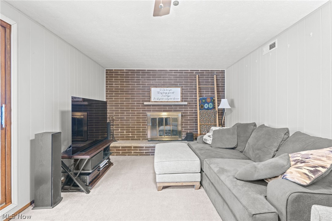
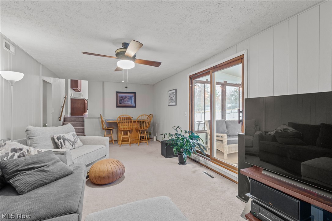
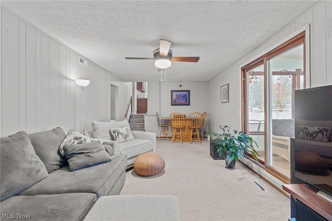
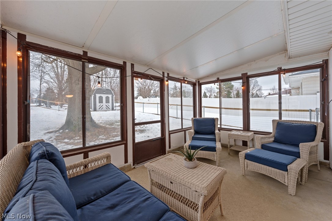
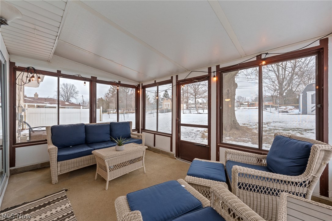
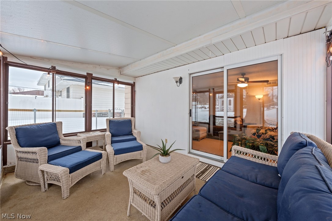
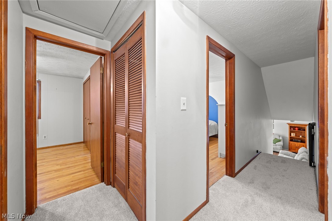
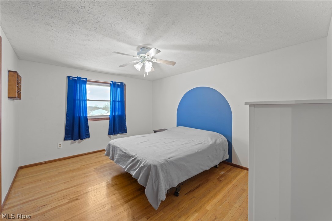
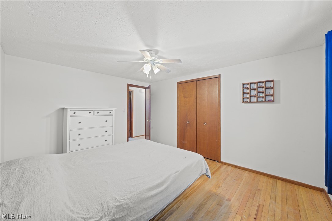
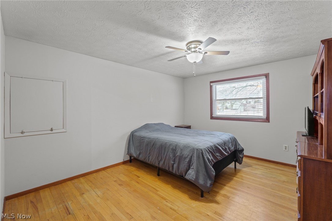
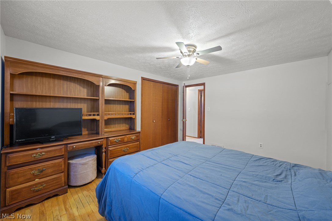
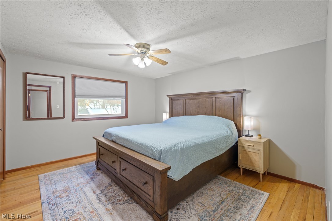
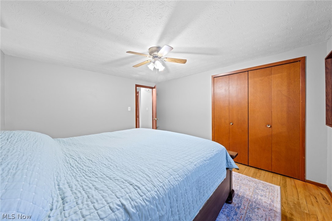
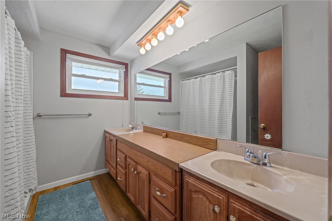
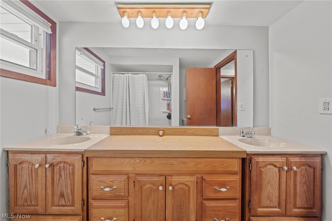
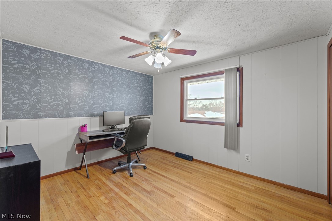
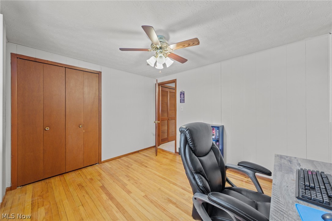
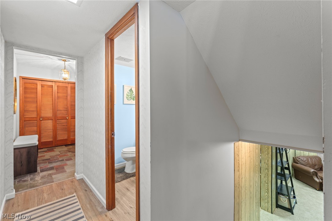
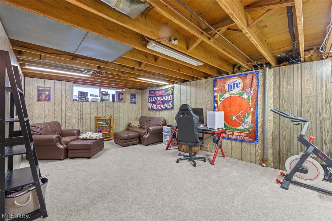
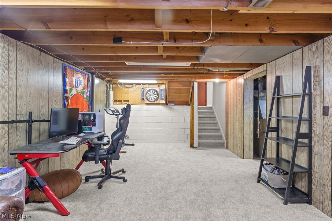
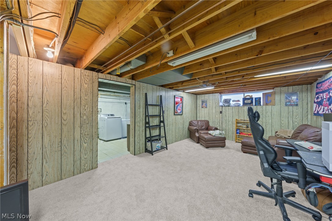
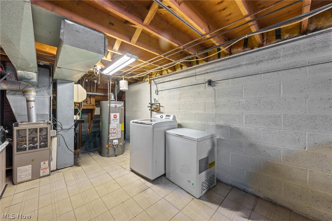
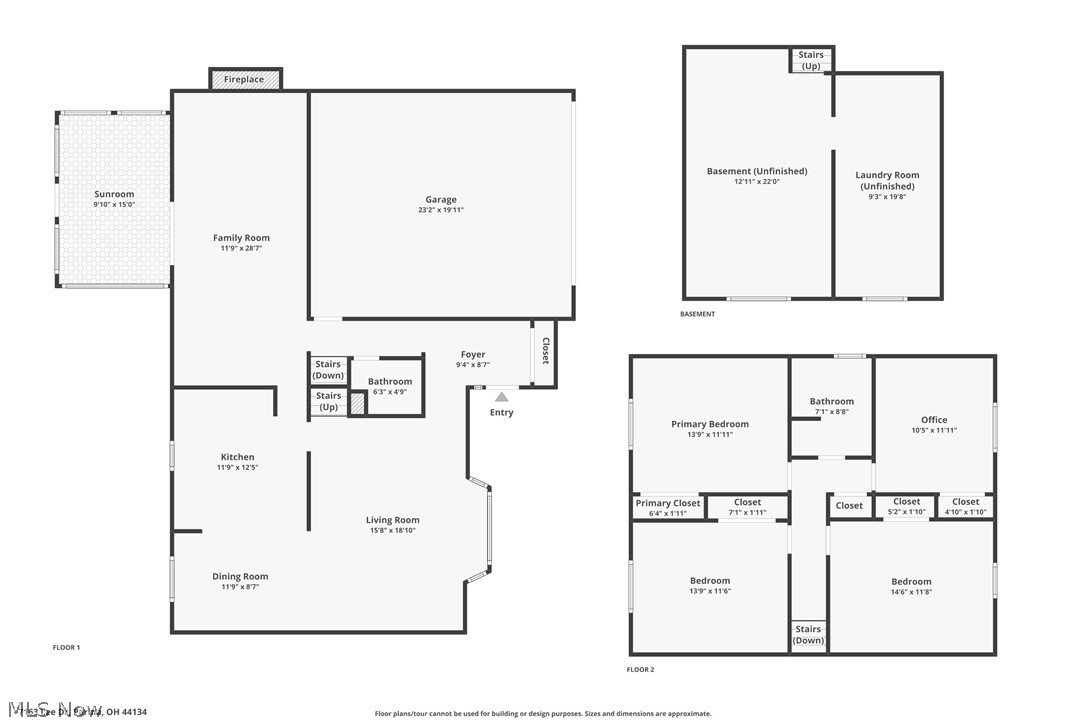
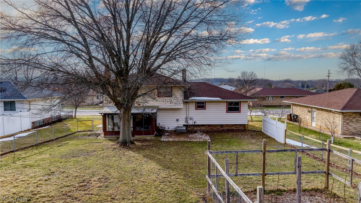
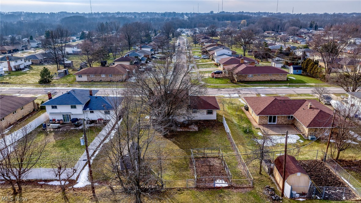
Welcome home to this well-cared-for 4-bedroom split level in Gettysburg Estates, conveniently located right on the border of Seven Hills and Parma. This home offers a great layout with multiple living spaces and room to spread out. The foyer entry includes a full wall coat closet and leads into the lower-level family room featuring a wood-burning fireplace and a convenient half bath nearby. A short set of stairs brings you to the main living area where you'll find a bright kitchen with plenty of cabinet and counter space and vinyl flooring throughout this level. The front living room features a large bay window that brings in tons of natural light and nice sunset views. Upstairs are four comfortably sized bedrooms with original hardwood floors and good closet space, along with a full bathroom. The upstairs hallway has new carpet for a fresh update. The finished basement adds extra usable space and also features new carpet, ideal for a rec room, office, playroom, or workout area. Out back, enjoy the enclosed sunroom overlooking the patio and yard. There's plenty of space for gardening, plus a shed built in 2021 for additional storage. Roof and gutters were replaced in 2022, and the home has a newer 50-gallon hot water tank. A solid, well-maintained home in a convenient location—ready for its next owner to move in and make it their own!
Features & Amenities
Interior
-
Total Bedrooms
4
-
Bathrooms
1
-
1/2 Bathrooms
1
-
Above Grade Finished Area
1846.0
-
Basement YN
YES
-
Cooling YN
YES
-
Cooling
Central Air
-
Fireplace YN
YES
-
Heating YN
YES
-
Heating
Natural Gas, Forced Air
-
Pet friendly
N/A
Exterior
-
Garage
Yes
-
Garage spaces
2
-
Construction Materials
Aluminum Siding, Brick
-
Parking
Attached, Garage
-
Pool
No
-
Waterfront YN
NO
Area & Lot
-
Lot Size(acres)
0.28
-
Property Type
Residential
-
Property Sub Type
Single Family Residence
-
Architectural Style
Split Level
Price
-
Sales Price
$299,900
-
Tax Amount
$4,788
-
Financing Options
Conventional
-
Sq. Footage
2,374
-
Price/SqFt
$126
HOA
-
Association
No
School District
-
Elementary School
Parma CSD - 1824
-
Middle School
N/A
-
High School
N/A
Property Features
-
Sewer
Public Sewer
-
Water Source
Public
Schedule a Showing
Showing scheduled successfully.
Mortgage calculator
Estimate your monthly mortgage payment, including the principal and interest, property taxes, and HOA. Adjust the values to generate a more accurate rate.
Your payment
Principal and Interest:
$
Property taxes:
$
HOA fees:
$
Total loan payment:
$
Total interest amount:
$
Location
County
Cuyahoga
Elementary School
Parma CSD - 1824
Middle School
High School
Listing Courtesy of Ericka S Bazzo , On Target Realty, Inc.
RealHub Information is provided exclusively for consumers' personal, non-commercial use, and it may not be used for any purpose other than to identify prospective properties consumers may be interested in purchasing. All information deemed reliable but not guaranteed and should be independently verified. All properties are subject to prior sale, change or withdrawal. RealHub website owner shall not be responsible for any typographical errors, misinformation, misprints and shall be held totally harmless.

Agent / Realtor®
Carla Ponikvar
Call Carla today to schedule a private showing.

* Listings on this website come from the FMLS IDX Compilation and may be held by brokerage firms other than the owner of this website. The listing brokerage is identified in any listing details. Information is deemed reliable but is not guaranteed. If you believe any FMLS listing contains material that infringes your copyrighted work please click here to review our DMCA policy and learn how to submit a takedown request.© 2024 FMLS.
Related Properties
Parma
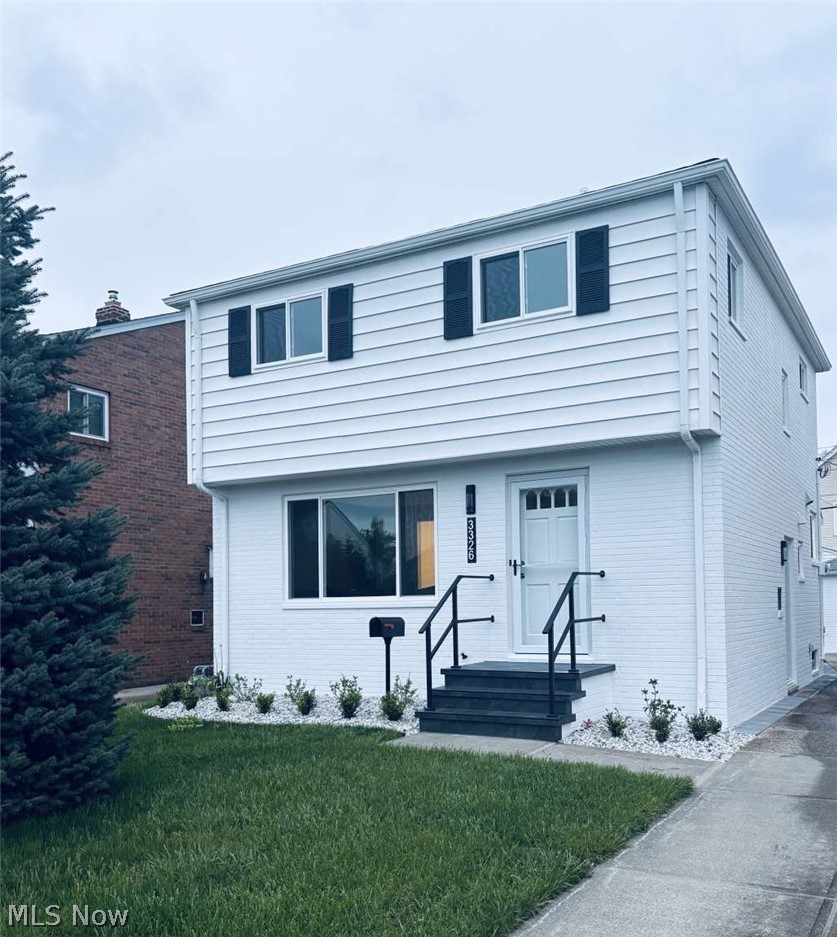
3326 Marioncliff Drive
3 Beds
1 Baths
1,936 Sq.Ft.
$325,000
MLS#: 5204647
Parma
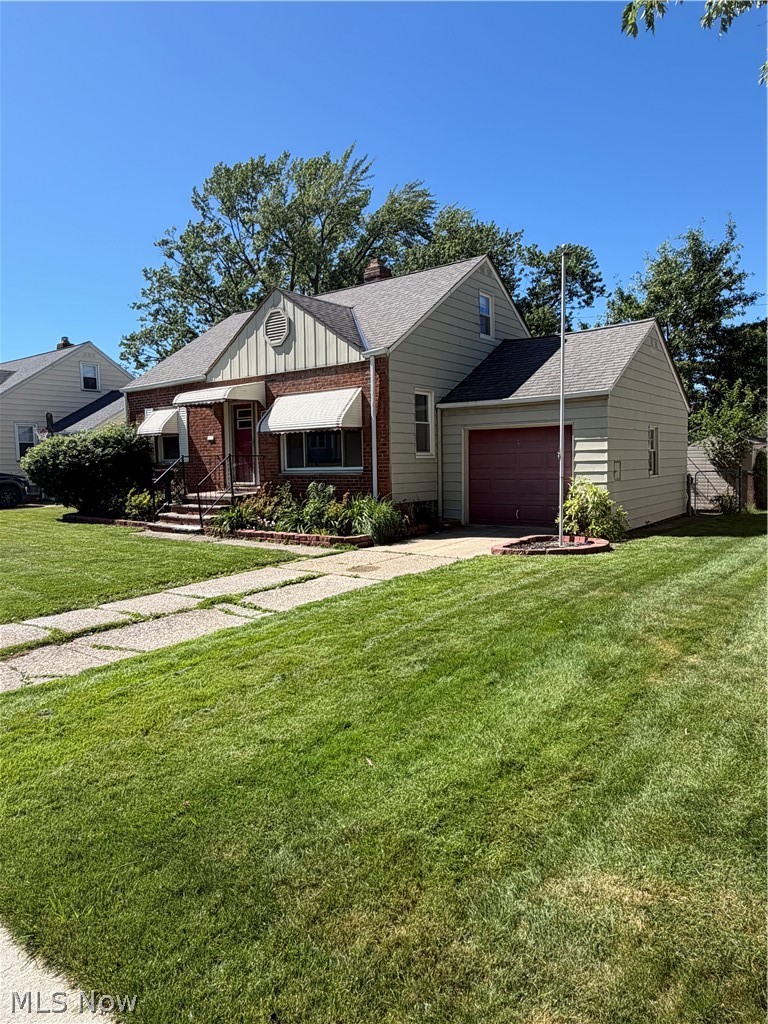
10810 Windham Road
3 Beds
2 Baths
2,212 Sq.Ft.
$259,000
MLS#: 5218618
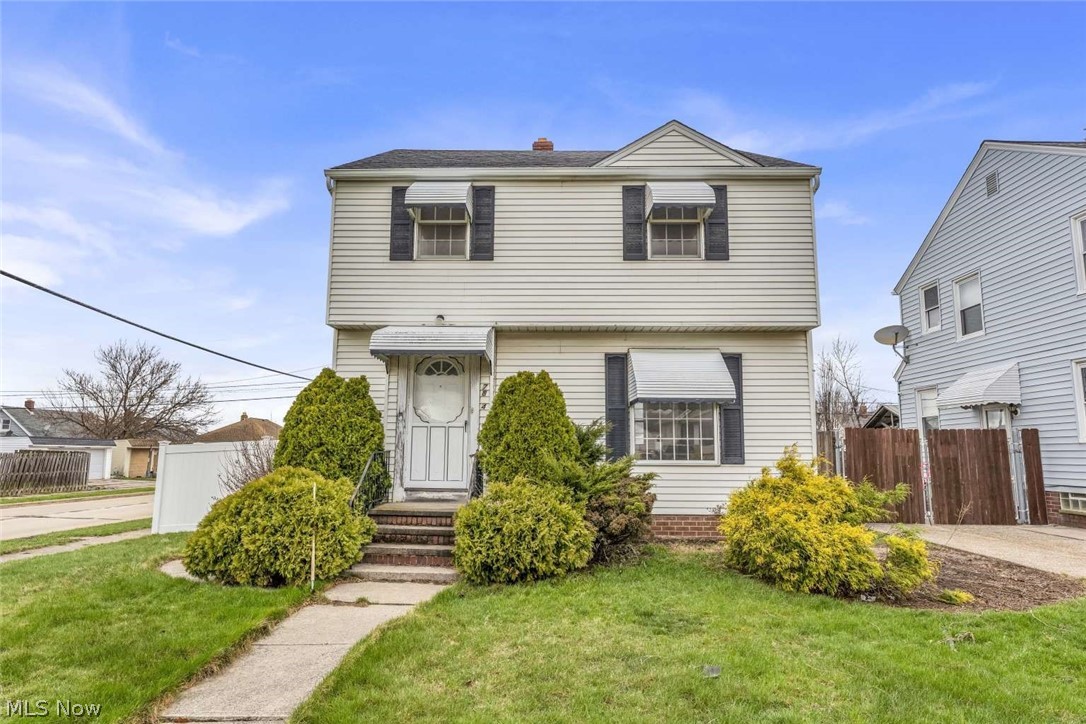
Parma
7814 Bertha Avenue
3 Beds
2 Baths
1,711 Sq.Ft.
$279,000
MLS#: 5193891
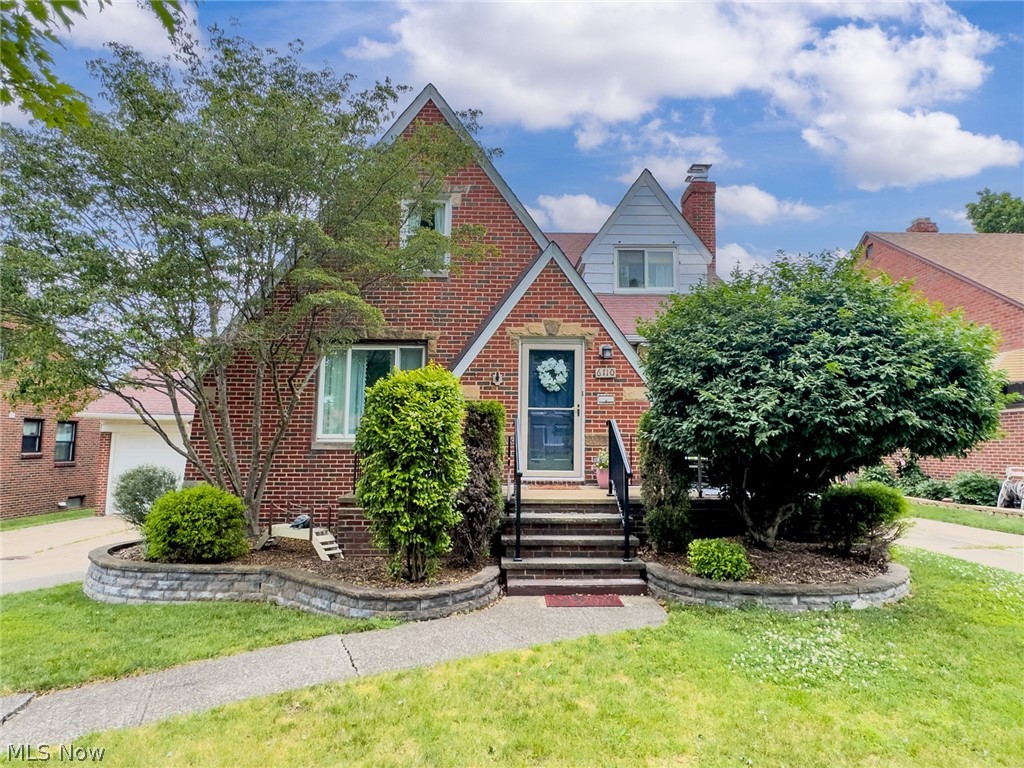
Parma
6110 Hollywood Drive
4 Beds
2 Baths
2,604 Sq.Ft.
$329,900
MLS#: 5216170
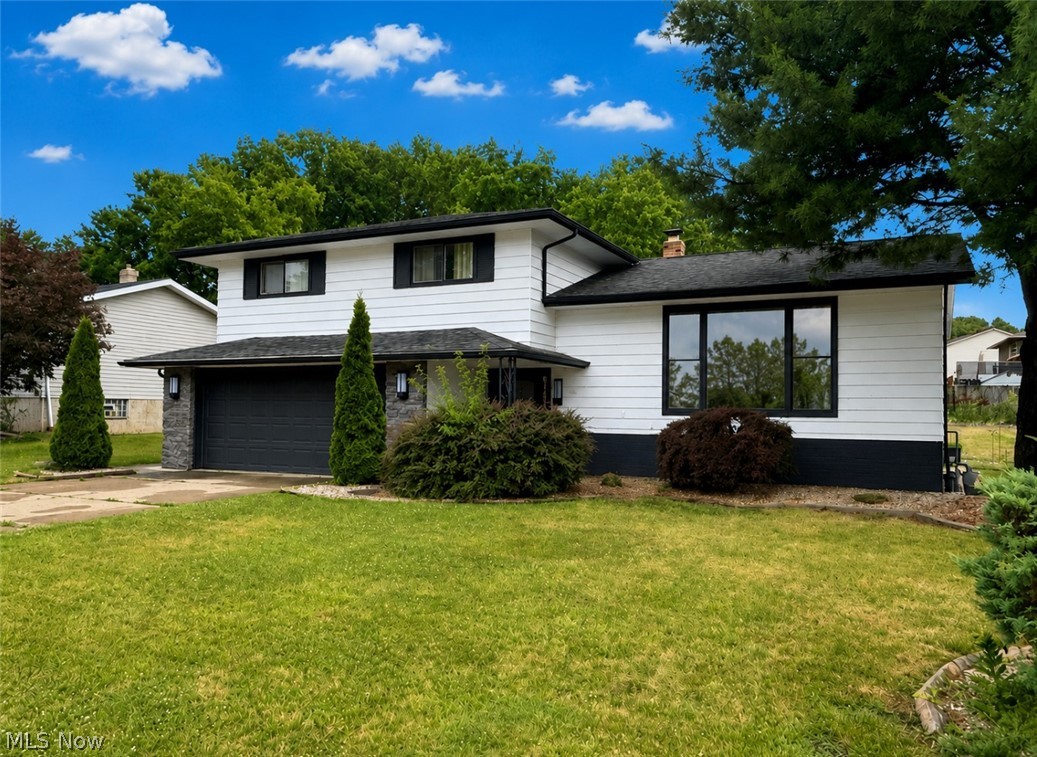
Parma
6715 Thoreau Drive
5 Beds
2 Baths
2,118 Sq.Ft.
$345,000
MLS#: 5224786
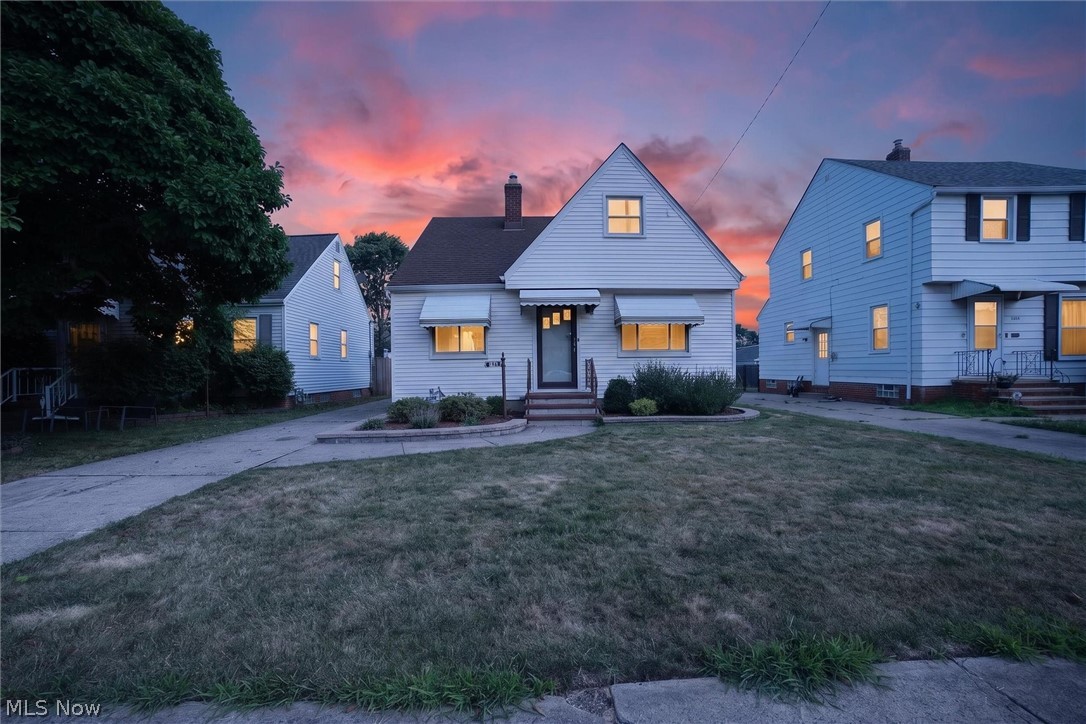
Parma
5510 Luelda Avenue
3 Beds
2 Baths
1,648 Sq.Ft.
$259,900
MLS#: 5226193
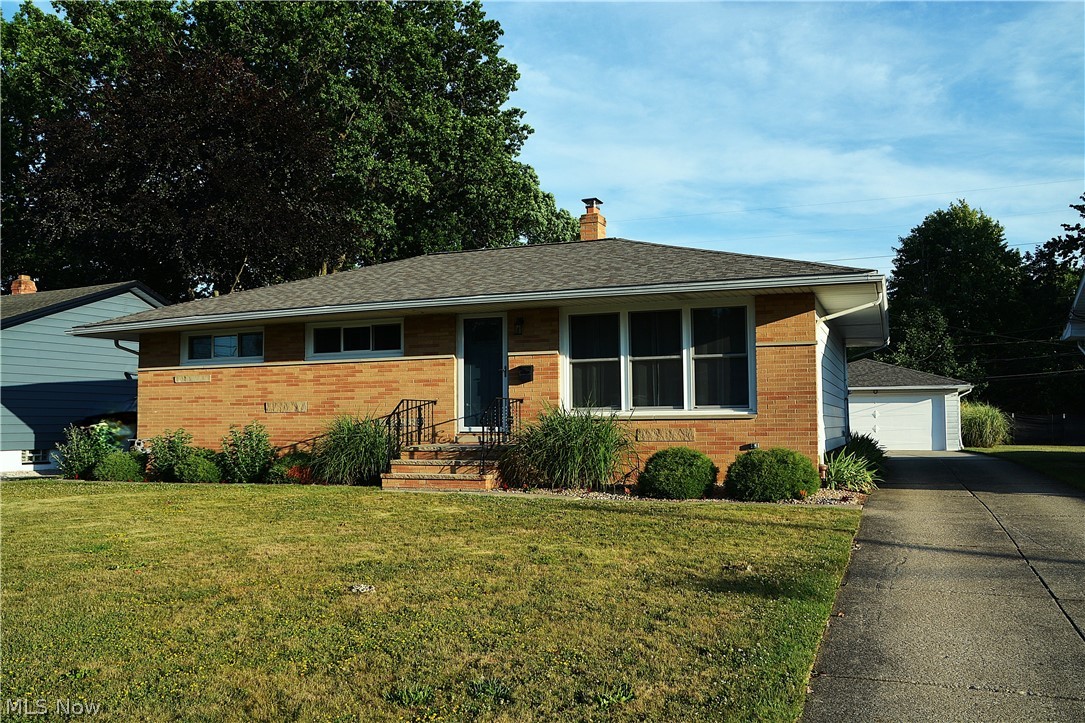
Parma
12085 Stormes Drive
3 Beds
1 Baths
1,842 Sq.Ft.
$269,000
MLS#: 5224950
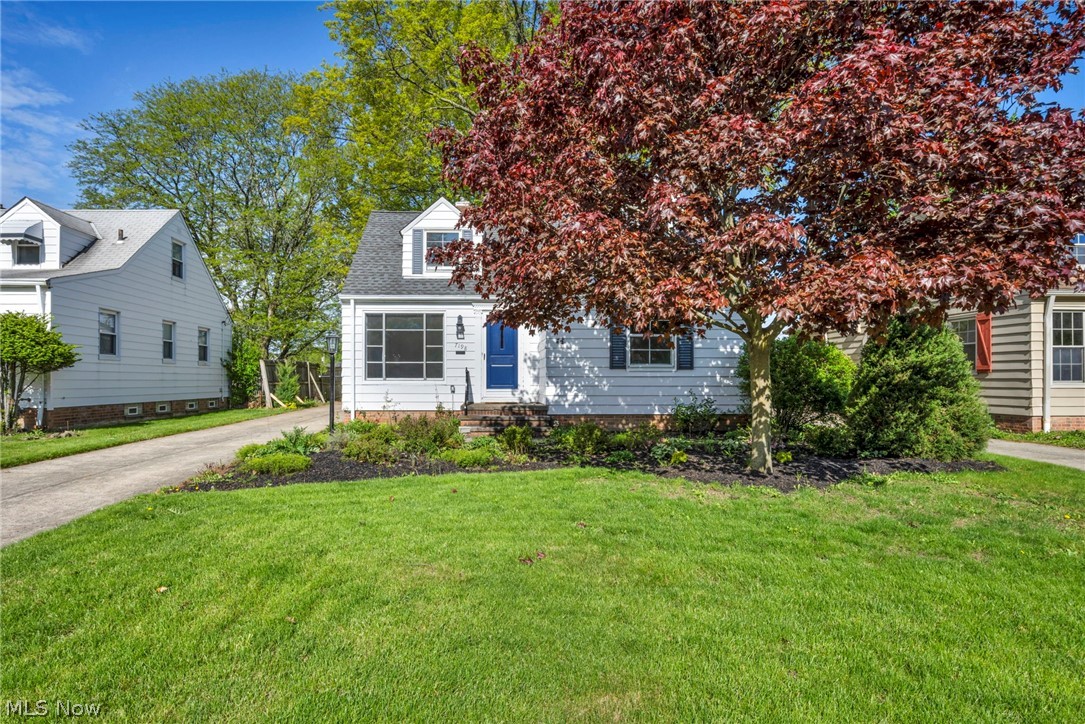
Parma
7198 Greenleaf Avenue
3 Beds
2 Baths
1,992 Sq.Ft.
$259,900
MLS#: 5219780
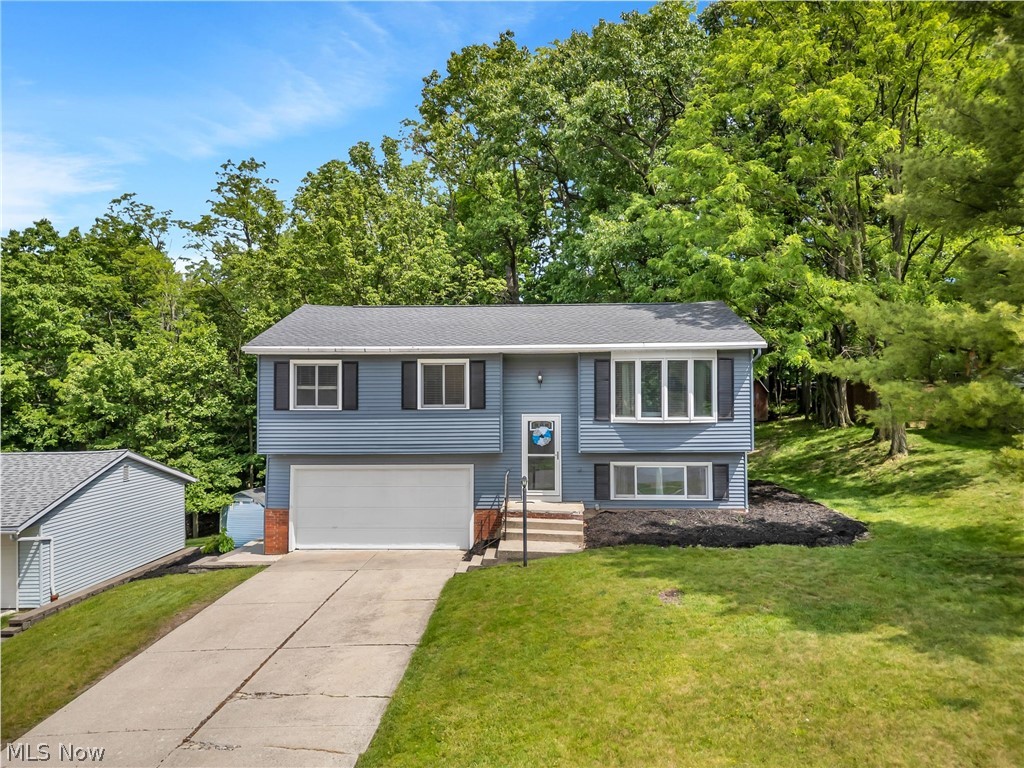
Parma
9412 Munich Drive
3 Beds
1 Baths
1,508 Sq.Ft.
$285,000
MLS#: 5212339
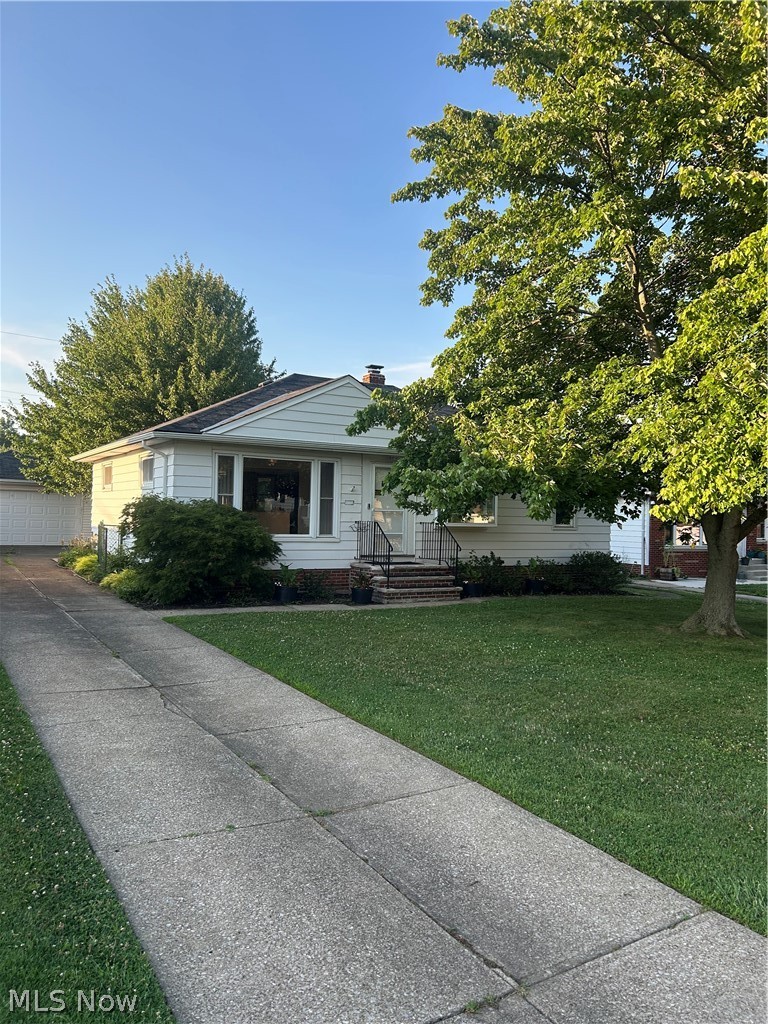
Parma
10982 Naomi Drive
3 Beds
1 Baths
1,632 Sq.Ft.
$249,900
MLS#: 5227261
