Features & Amenities

Interior

  • Total Bedrooms

    4

  • Bathrooms

    3

  • 1/2 Bathrooms

    1

  • Above Grade Finished Area

    2731.0

  • Basement YN

    YES

  • Cooling YN

    YES

  • Cooling

    Central Air

  • Fireplace YN

    YES

  • Heating YN

    YES

  • Heating

    Natural Gas, Forced Air, Fireplace(s)

  • Pet friendly

    N/A

Exterior

  • Garage

    Yes

  • Garage spaces

    2

  • Construction Materials

    Brick, Vinyl Siding, Wood Siding

  • Parking

    Attached, Garage, Garage Door Opener, Paved

  • Patio and Porch Features

    Patio, Porch

  • Pool

    Yes

  • Pool Features

    In Ground

Area & Lot

  • Lot Size(acres)

    0.377

  • Property Type

    Residential

  • Property Sub Type

    Single Family Residence

  • Architectural Style

    Conventional

Price

  • Sales Price

    $535,000

  • Tax Amount

    $4,621

  • Financing Options

    Conventional

  • Sq. Footage

    2,731

  • Price/SqFt

    $195

HOA

  • Association

    YES

  • Association Fee

    $650

  • Association Fee Frequency

    Annually

  • Association Fee Includes

    N/A

School District

  • Elementary School

    Columbiana EVSD - 1502

  • Middle School

    N/A

  • High School

    N/A

Property Features

  • Stories

    2

  • Sewer

    Public Sewer

  • Water Source

    Public

Schedule a Showing

Showing scheduled successfully.

<
>
IN PERSON
VIA CHAT

What is 3 + 4 ?


Change time

Mortgage calculator

Estimate your monthly mortgage payment, including the principal and interest, property taxes, and HOA. Adjust the values to generate a more accurate rate.

Your payment

Principal and Interest:

$

Property taxes:

$

HOA fees:

$

Total loan payment:

$

Total interest amount:

$

Location

County

Mahoning

Elementary School

Columbiana EVSD - 1502

Middle School

High School

Listing Courtesy of Joan Elflein , Ohio Broker Direct

RealHub Information is provided exclusively for consumers' personal, non-commercial use, and it may not be used for any purpose other than to identify prospective properties consumers may be interested in purchasing. All information deemed reliable but not guaranteed and should be independently verified. All properties are subject to prior sale, change or withdrawal. RealHub website owner shall not be responsible for any typographical errors, misinformation, misprints and shall be held totally harmless.

Agent Jeff Helfrich

AGENT

Jeff Helfrich

Call Jeff today to schedule a private showing.


* Listings on this website come from the FMLS IDX Compilation and may be held by brokerage firms other than the owner of this website. The listing brokerage is identified in any listing details. Information is deemed reliable but is not guaranteed. If you believe any FMLS listing contains material that infringes your copyrighted work please click here to review our DMCA policy and learn how to submit a takedown request.© 2024 FMLS.
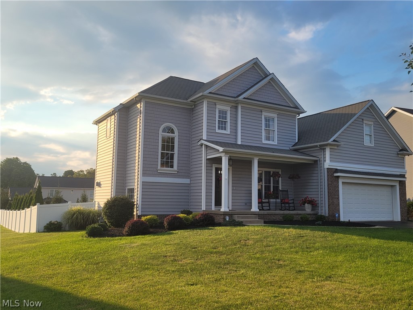
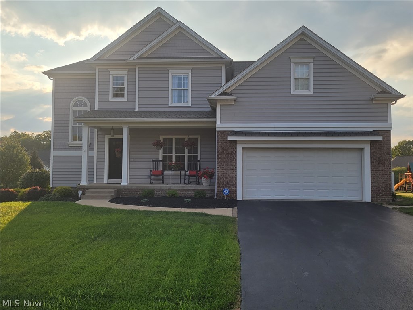
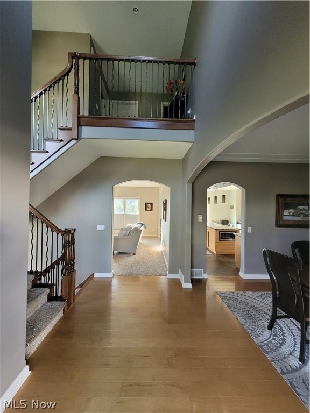
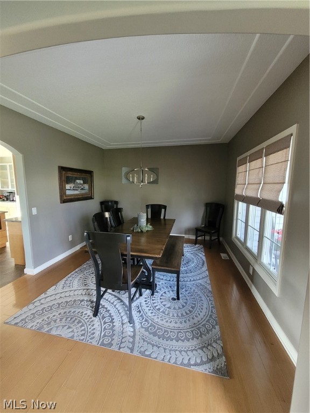
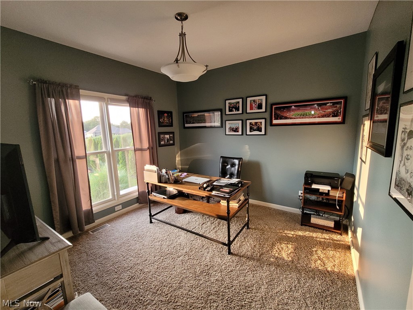
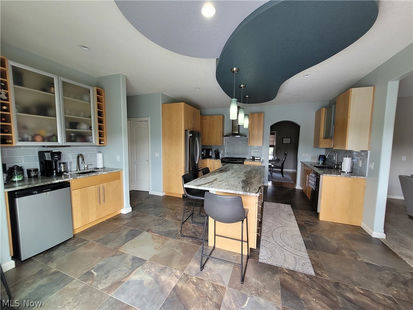
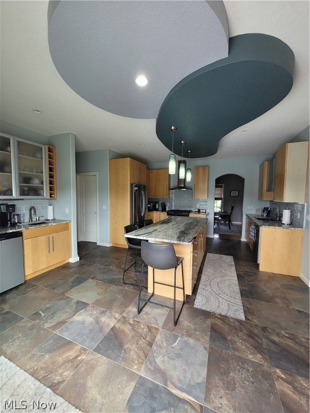
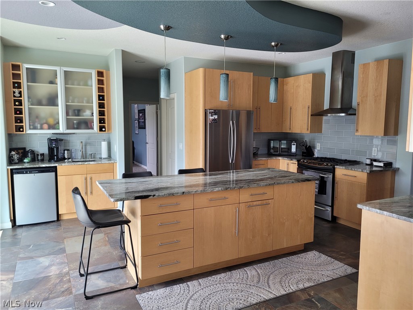
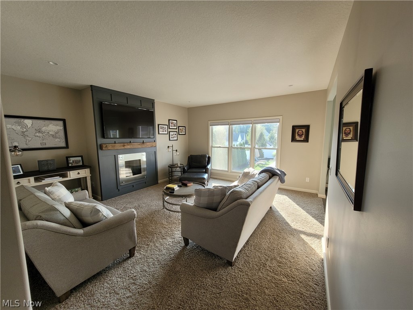
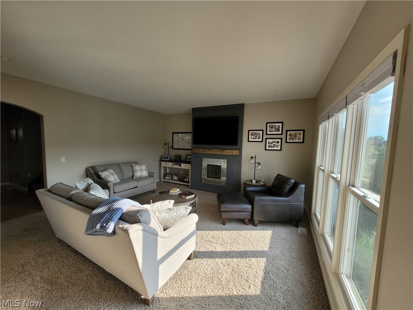
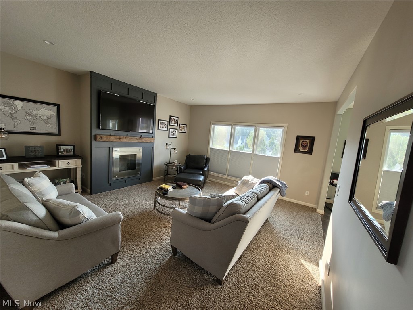
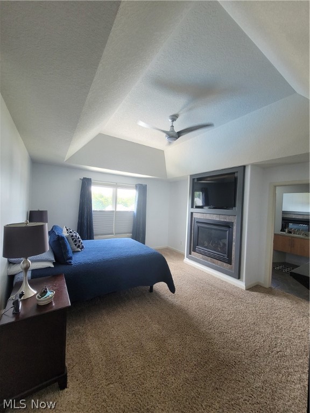
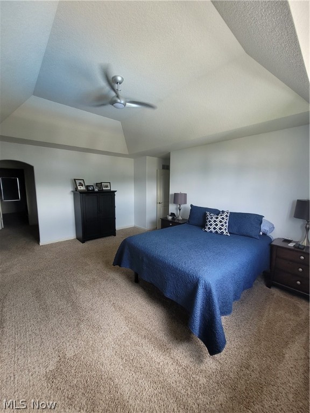
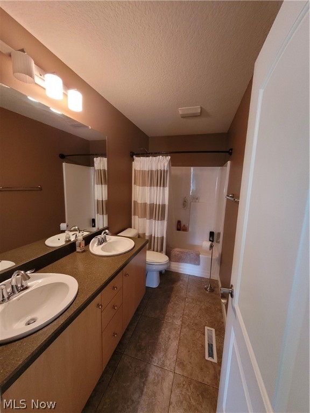
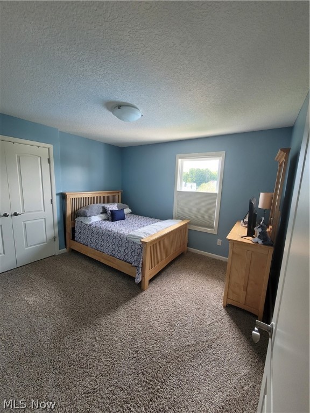
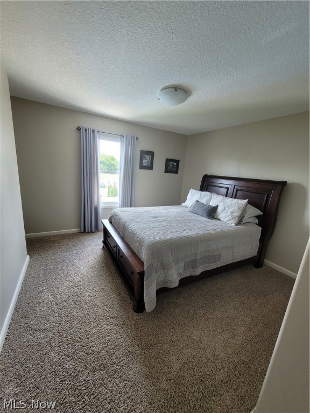
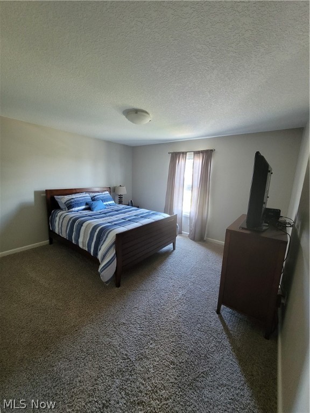
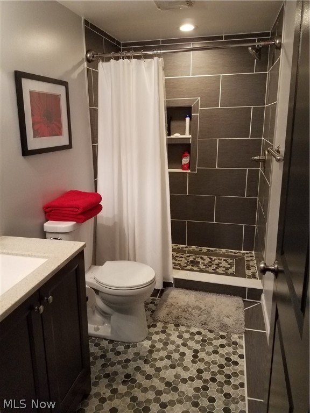
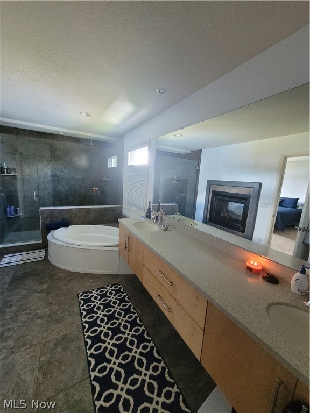
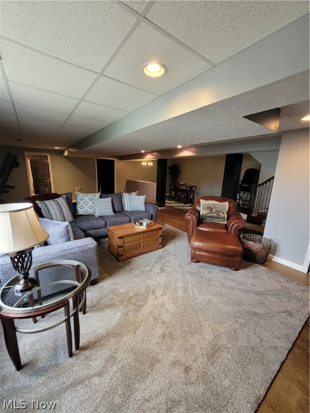
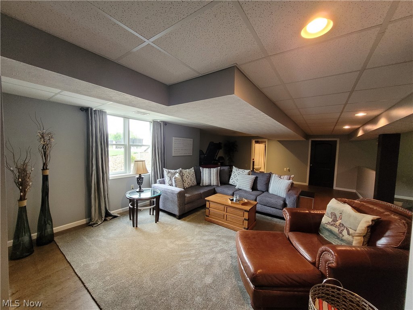
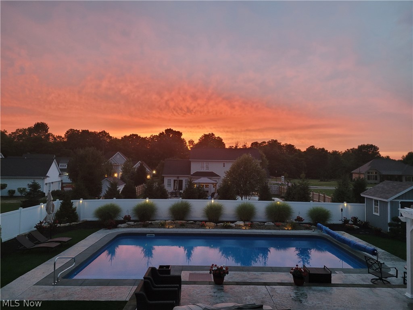
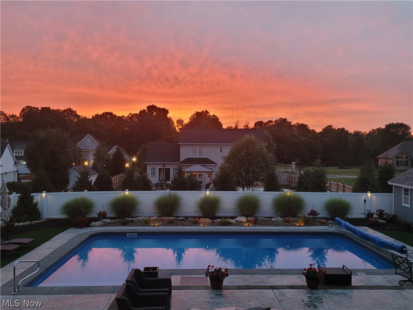
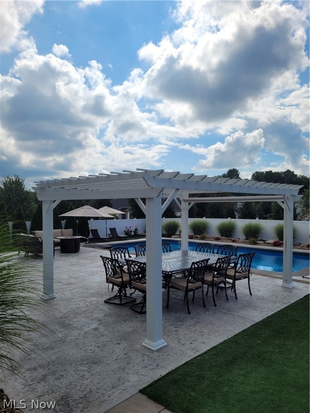
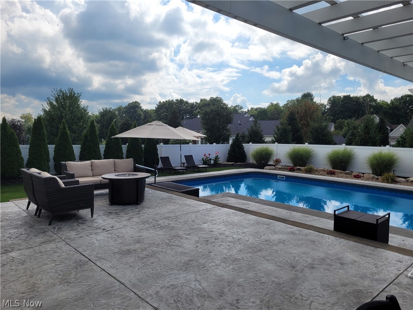
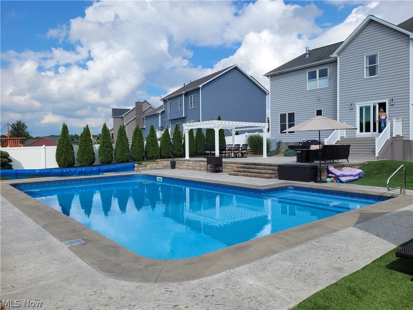
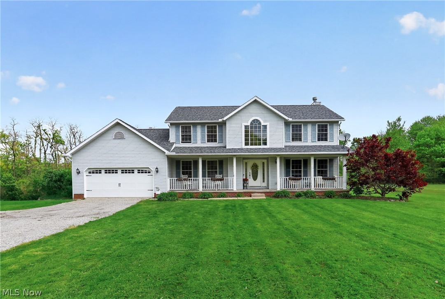
This Beautiful 4 bedroom 3.5 bath home nestled away in Old Saybrook off of Countly Line Road. The home includes all stainless steel high end GE profile appliances. Upscale kitchen including granite countertops, with wet/coffee bar and beautiful porcelain floors. Large walk in closet and fireplace in master bedroom/bath. Includes a 1st floor private office. Beautiful hardwood floors in the dining room. A second fireplace located in the family room. 95 plus efficiency furnace for efficient utility bills. Newly finished basement. The backyard is an entertainer's dream with a large patio and a 20X40 inground pool. Security and sprinkler system. The backyard is maintenance free with turf that was put in last summer. House built in 2009 by Master Plan Builders. Development includes a lake with playground, walking path, community ponds, bocce court and fire pit. Schedule a showing!! This beauty won’t be on the market for long.

717 Radcliffe Pass

Message successfully sent.

What would you like to know?

What is 3 + 4 ?

I agree to receive email communication and understand I can unsubscribe at any time.

I agree to be contacted by Tyson Sells Homes, LLC. via call, email, and text for real estate services. To opt out, you can reply 'stop' at any time or reply 'help' for assistance. You can also click the unsubscribe link in the emails. Message and data rates may apply. Message frequency may vary. Privacy Policy

Related Properties

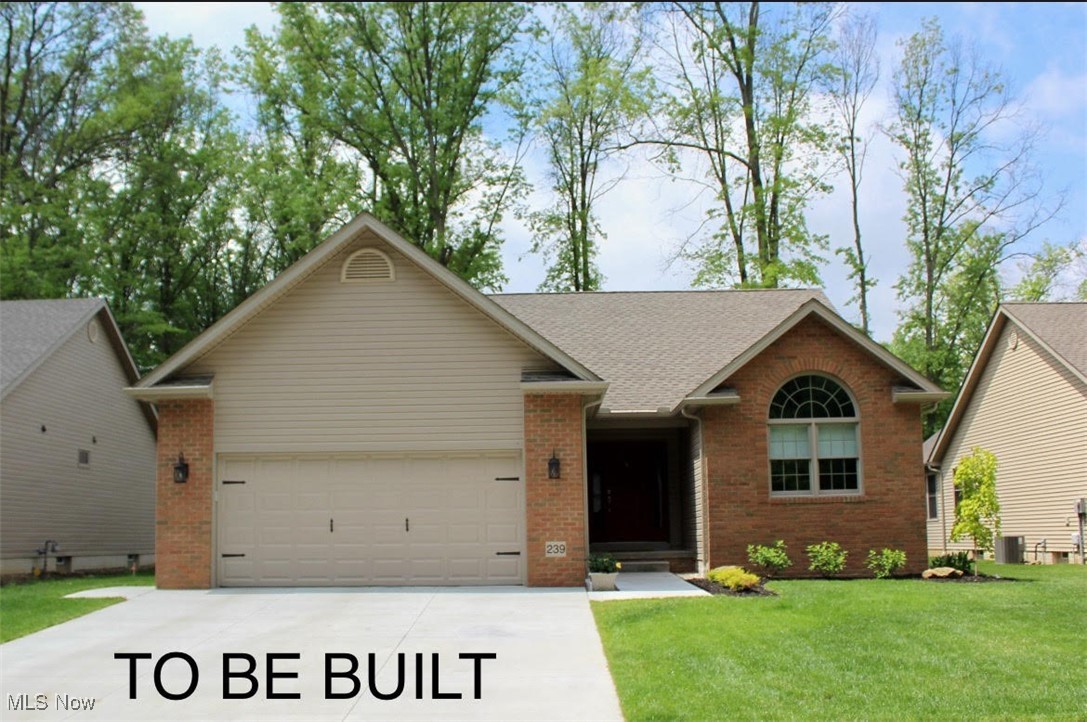
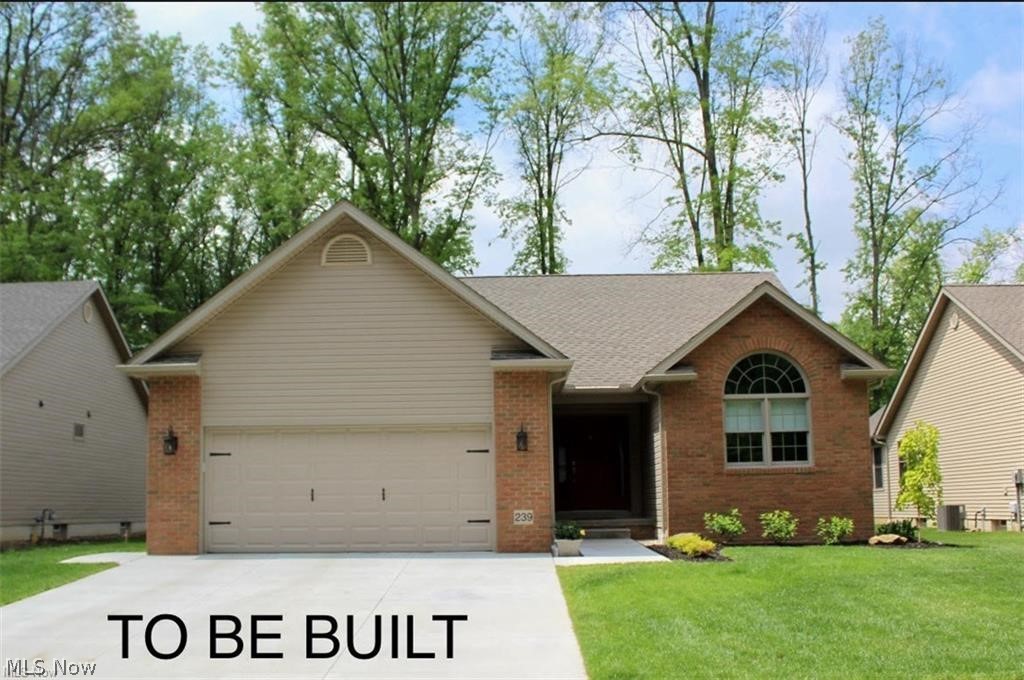
WELCOME to the GORGEOUS Villas at Firestone Park Development! These are FREE STANDING HOMES - NO HOA FEES or ASSOCIATION. Build your new DREAM VILLA with a 15 YEAR NEW CONSTRUCTION TAX ABATEMENT!! The standard floor plan is a RANCH Style with 1,545 S.F. featuring Great Room, Formal Dining Room, Kitchen, Dinette, Two Bedrooms, Two Bathrooms, First Floor Laundry and Attached Two Garage. Additional PLAN OPTIONS can be CUSTOM BUILT with Full Basement, Sunroom and Second Story featuring Two Additional Bedrooms and Loft. Additional Plan Options will be priced according to size and features. You will enjoy the easy access WALKWAY to BEAUTIFUL FIRESTONE PARK featuring walking trail, soccer & softball fields, fun land, duck pond and public pool!! SUSANY BUILDERS are Exclusive Builder. CENTRALLY LOCATED with convenient access to Route 11, Route 680 or Ohio Turnpike. COLUMBIANA was named the "Nicest Place in America" to live by Readers Digest in 2019!! NO HOMEOWNERS ASSOCIATION and 15 YEAR TAX ABATEMENT!! CALL TODAY for more details!!
#5151433

Columbiana

124 Lucretia Lane Lot 45

2 Beds

2 Baths

1,545 Sq.Ft.

$465,000

MLS#: 5151433
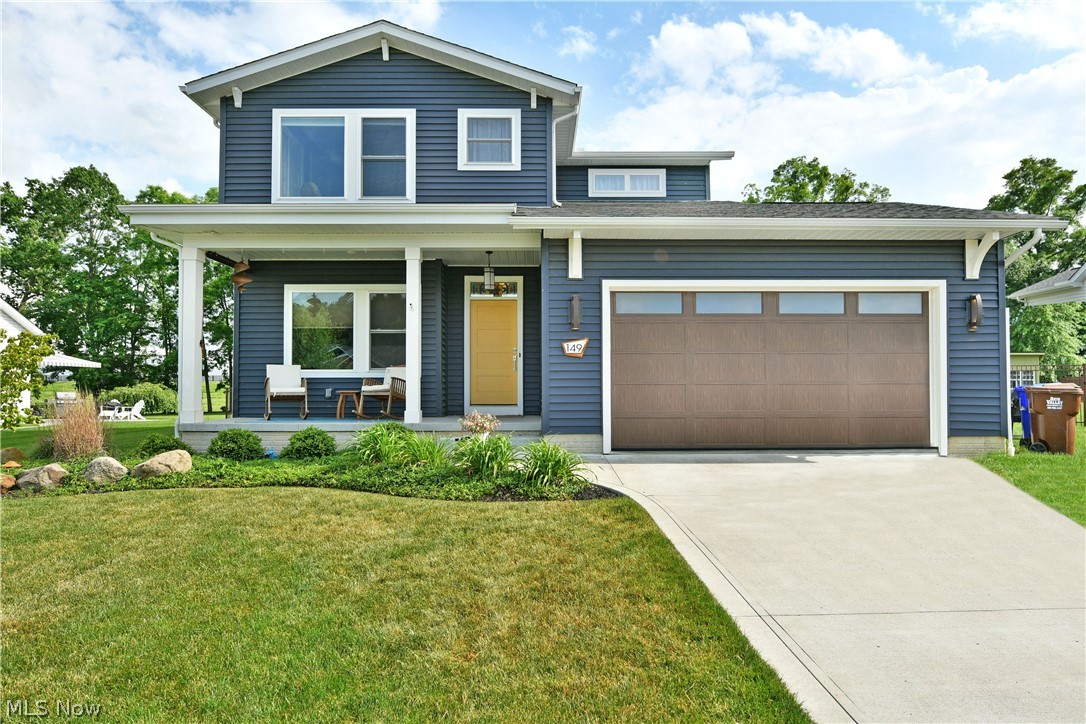
Searching for the perfect blend of low taxes, new construction quality and eye catching style? With 9 years left of a tax abatement, where you only pay land taxes, look no further your dream home is here! The striking deep blue exterior is a total eye catcher that's perfectly accented by a wood look garage door and a pop of mustard yellow. Step inside the front door and take note of the home office with built-in shelving and peacock blue walls. Just beyond, there is a powder bath with stunning wallpaper and dark wood wainscotting, a mudroom area by the garage entrance with incredible wood detail, and plenty of hallway storage. In the rear of the home you'll find a gorgeous open concept living area, drenched in natural light, complete with a gas fireplace. The kitchen is an absolute stunner showcasing full height white cabinetry tastefully accented with gold hardware, a contrasting wood island with quartz countertops, stunning lighting, and upgraded appliances. The dining area flows seamlessly from the kitchen making meal time a breeze. Step thru the double sliding glass door and relax on the screened porch! The backyard is fenced in making it perfect for pets and little ones while a workshop sits to the side providing the perfect spot for a home business, home gym, etc! Head upstairs to find two very large bedrooms with ample closet space joining a large hallway bath as well as the laundry room. The primary suite is large and the ensuite bath is the perfect spot to wash your cares away. The lower level features rec space and workspace working in perfect harmony while spray foam insulation works behind the scenes to keep you comfortable. Storage space and mechanicals round out the rest of the basement. What are you waiting for? Call today for your personal tour! **Additional updates since construction: 2023 Workshop in backyard with Smart HVAC, 2022 Fence Installed, 2022 Basement finished including spray foam insulation behind walls, 2025 Radon Mitigation installed.
#5218072

Columbiana

149 Juniper Drive

3 Beds

2 Baths

2,866 Sq.Ft.

$485,000

MLS#: 5218072
Price reduced
FEEL LIKE YOU ARE ACTUALLY INSIDE THIS HOME! WALKTHROUGH THE 3D VIRTUAL TOUR OF THIS PROPERTY BY CLICKING THE LINK! Welcome to this beautifully maintained 3-bedroom, 2.5-bath home offering the perfect blend of comfort, space, and functionality! Situated on a spacious lot with scenic backyard views, this property features an inviting open floor plan ideal for everyday living and entertaining.

Step inside to find a bright eat-in kitchen with updated cabinetry, granite countertops, stainless steel appliances, and a large island overlooking the spacious family room, complete with a cozy fireplace. The first floor also offers a formal living room, formal dining room, private office, and convenient first-floor laundry.

Upstairs, the oversized master suite features a private en-suite bath with a soaking tub, vanity, and walk-in closet. Two additional generously sized bedrooms and a full bath complete the second level.

The partially finished basement provides additional living and recreation space while still offering plenty of storage.

Outside, enjoy summer evenings on the large low-maintenance vinyl deck overlooking the above-ground pool and expansive backyard. With beautiful curb appeal, a covered front porch, attached garage, and plenty of outdoor space for entertaining, this home truly has it all.
#5188410

Columbiana

3440 W Middletown Road

3 Beds

2 Baths

2,480 Sq.Ft.

$460,000

MLS#: 5188410
WELCOME to the GORGEOUS Villas at Firestone Park Development! These are FREE STANDING HOMES - NO HOA FEES or ASSOCIATION. Build your new DREAM VILLA with a 15 YEAR NEW CONSTRUCTION TAX ABATEMENT!! The standard floor plan is a RANCH Style with 1,545 S.F. featuring Great Room, Formal Dining Room, Kitchen, Dinette, Two Bedrooms, Two Bathrooms, First Floor Laundry and Attached Two Garage. Additional PLAN OPTIONS can be CUSTOM BUILT with Full Basement, Sunroom and Second Story featuring Two Additional Bedrooms and Loft. Additional Plan Options will be priced according to size and features. You will enjoy the easy access WALKWAY to BEAUTIFUL FIRESTONE PARK featuring walking trail, soccer & softball fields, fun land, duck pond and public pool!! SUSANY BUILDERS are Exclusive Builder. CENTRALLY LOCATED with convenient access to Route 11, Route 680 or Ohio Turnpike. COLUMBIANA was named the "Nicest Place in America" to live by Readers Digest in 2019!! NO HOMEOWNERS ASSOCIATION and 15 YEAR TAX ABATEMENT!! CALL TODAY for more details!!
#5190053

Columbiana

117 Lucretia Lane Lot 3

2 Beds

2 Baths

1,545 Sq.Ft.

$440,000

MLS#: 5190053

 - property

Send a message

Message successfully sent.

Your message

What is 3 + 4 ?

Reason for contacting?

I agree to receive email communication and understand I can unsubscribe at any time.

I agree to be contacted by Tyson Sells Homes, LLC. via call, email, and text for real estate services. To opt out, you can reply 'stop' at any time or reply 'help' for assistance. You can also click the unsubscribe link in the emails. Message and data rates may apply. Message frequency may vary. Privacy Policy

Sign Out

Virtual Assistant

Would you like to take the next step with this property? We can help you schedule a showing or virtual tour, or send you more details.

Yes, I would like more information.

Thank You for Your Reply, One of Our Agents will contact you as soon as possible

No, maybe later.

Thank you, you can always contact me via email, phone number or through the contact form.

Realhub AI

Lucy - Your AI-Powered Realtor

Update Your Temporary Password

Personalize your search

Enter your email and we'll notify you immediately when new listings match what you're looking for.

or enter email address

Already have an account ? Login here

Continue your home search

I agree to receive communications and understand I can unsubscribe at any time.

I agree to be contacted by Tyson Sells Homes, LLC. via call, email, and text for real estate services. To opt out, you can reply 'stop' at any time or reply 'help' for assistance. You can also click the unsubscribe link in the emails. Message and data rates may apply. Message frequency may vary. Privacy Policy

Already have an account ? Login here

We use cookies

We use cookies primarily for analytics to enhance your experience. By accepting, you agree to our use of these cookies. You can manage your preferences or learn more about our cookies policy.