.webp?size=346x80)
Property
Beds
3
Full Baths
1
1/2 Baths
1
Year Built
1955
Sq.Footage
1,298
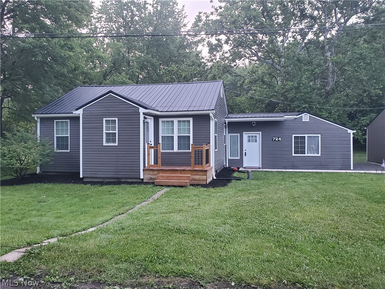
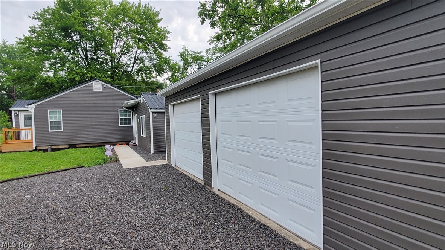
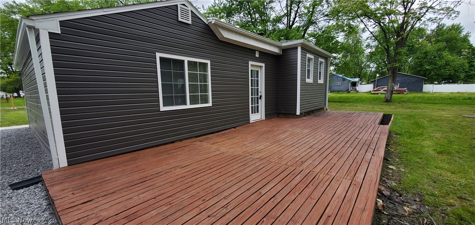
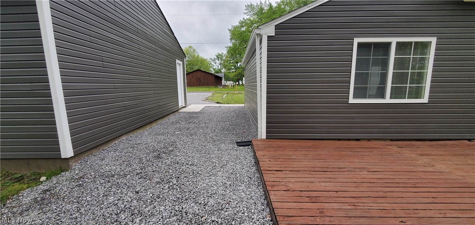
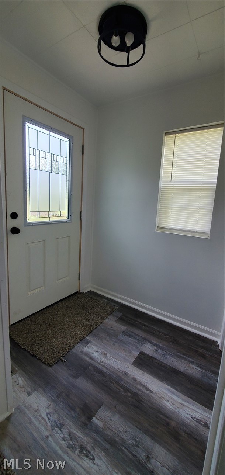
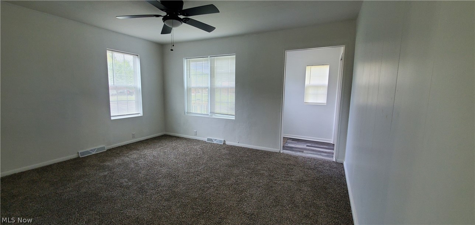
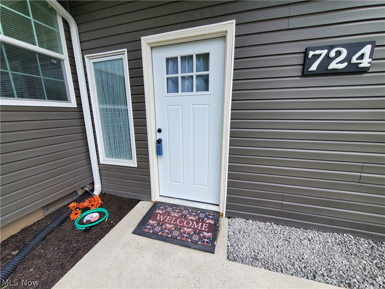
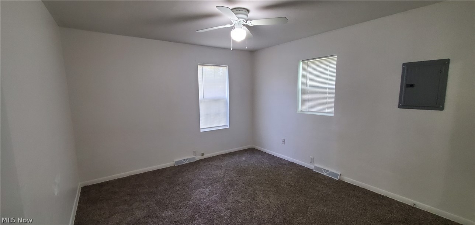
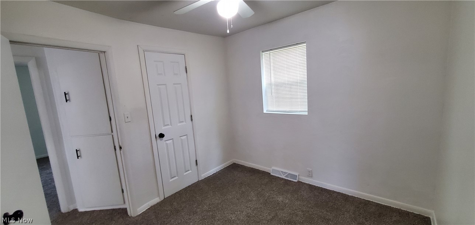
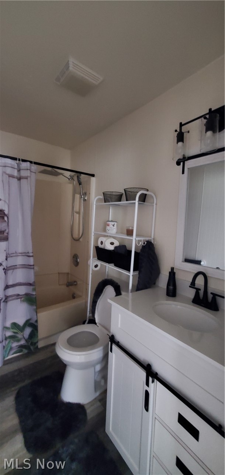
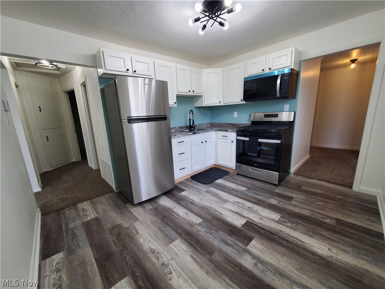
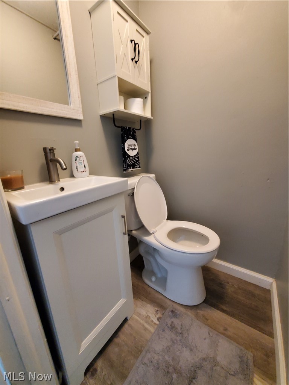
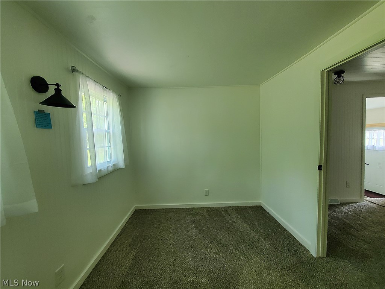
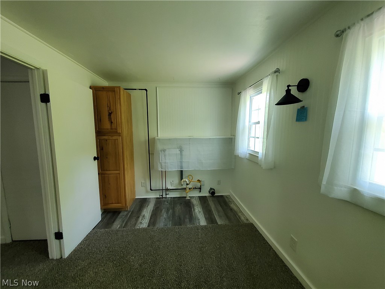
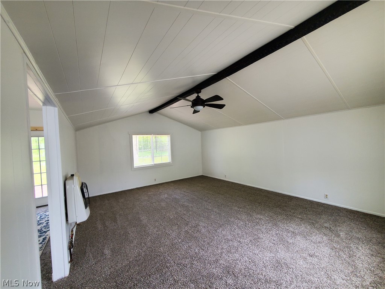
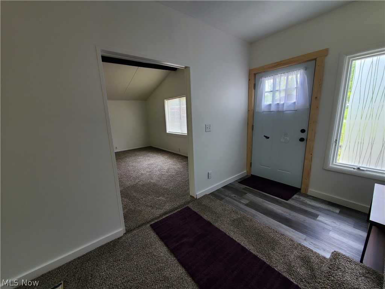
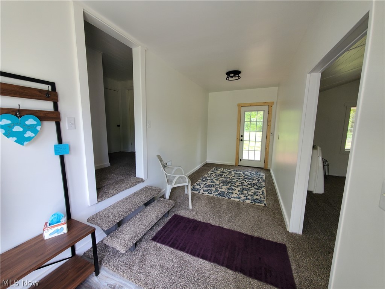
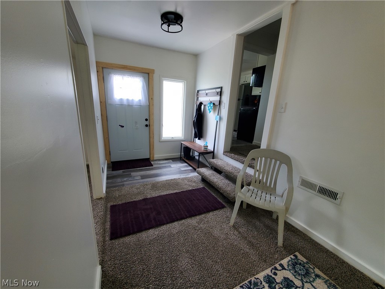
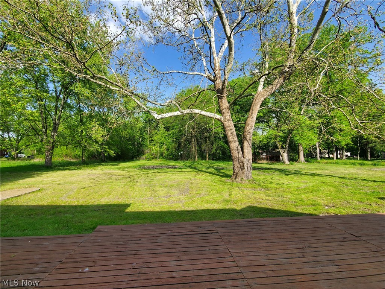
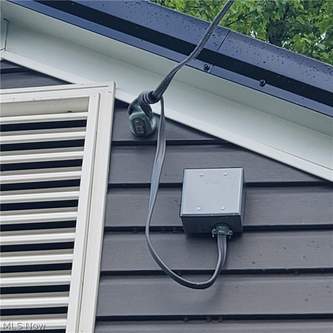
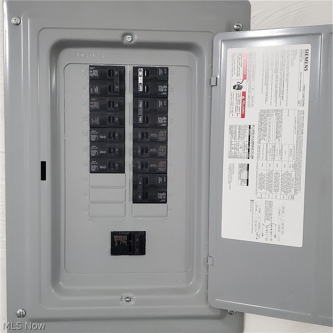
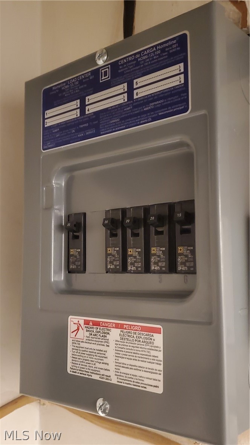
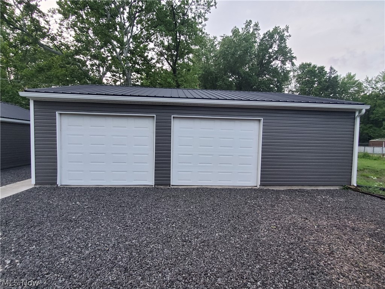
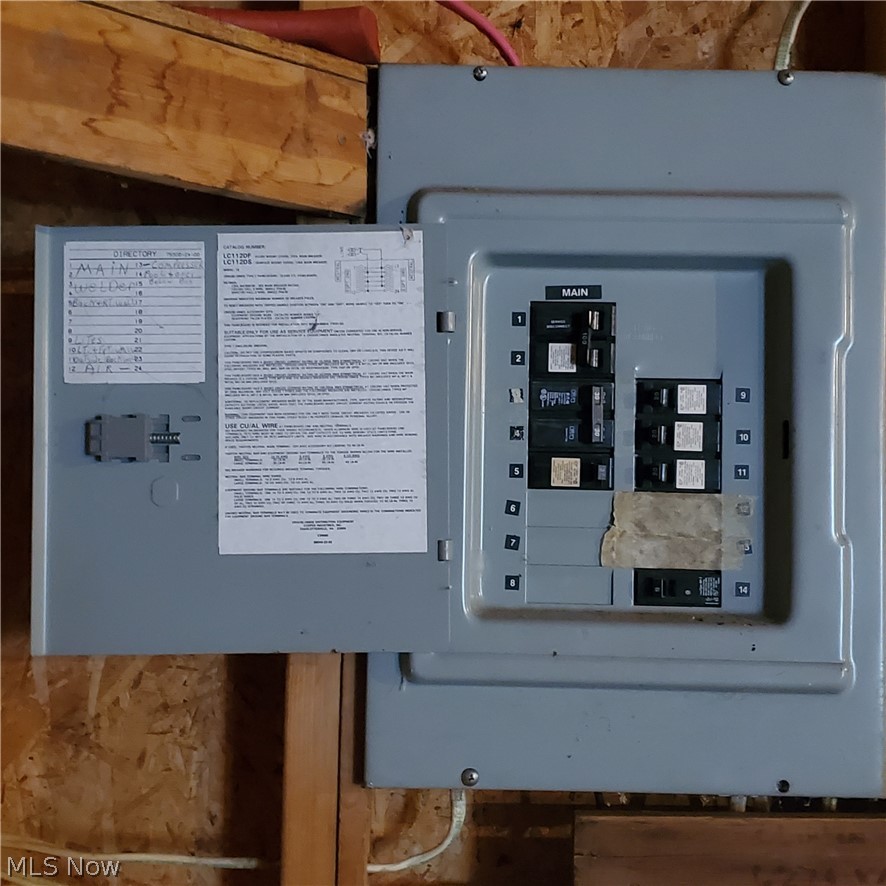
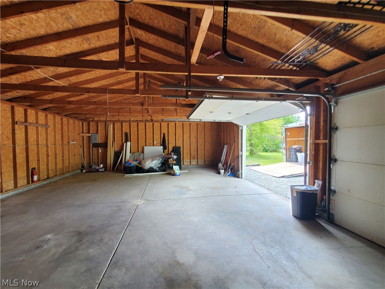
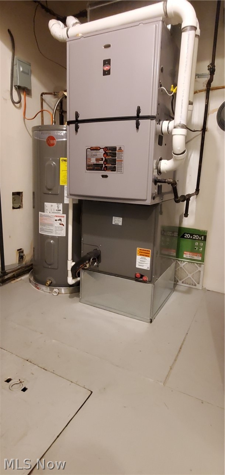
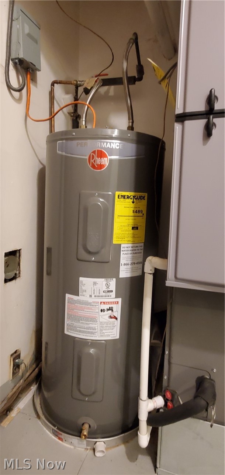
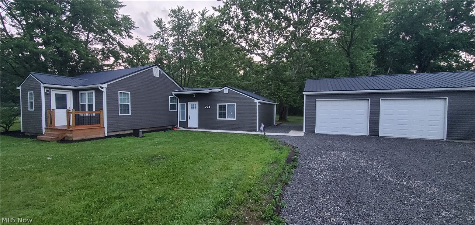
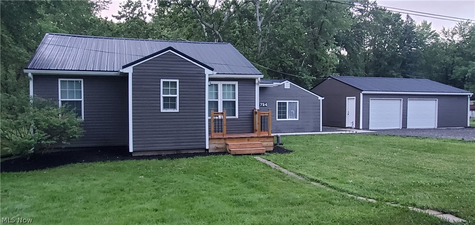
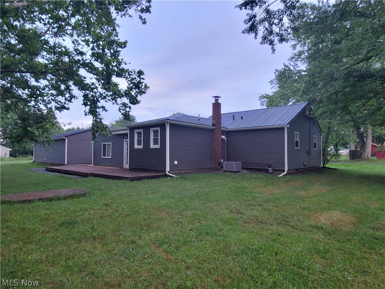
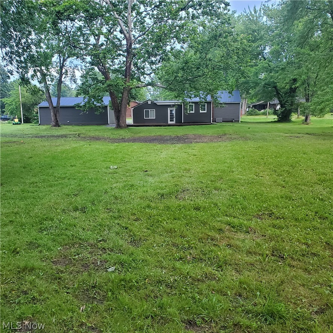
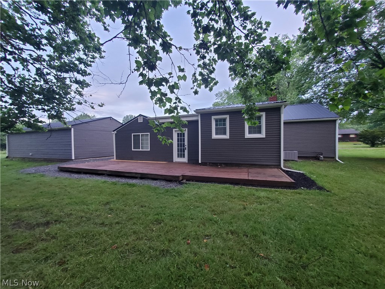
Make an offer on this move-in ready home! This 3 bedroom, 1 1/2 bath home boasts extensive remodeling! And includes an oversized 3 car garage! Situated on nearly an acre (.81) of land and located on a quiet dead-end street. This darling home was completed with neutral tones and features a welcoming foyer that leads into the living room with new carpeting and a new ceiling fan, new kitchen with all brand new Whirlpool appliances and luxury vinyl flooring, 15x20 family room with vaulted ceiling, new Monte Carlo ceiling fan with remote, and a gas fireplace, the inviting breezeway offers additional living space, carpeted for comfort, and exits to a rustic 12x36 outdoor deck and peaceful nature. A beautiful brand-new roof completed July 2026. Brand new electrical lines installed connecting the home to the garage situated on the 2nd parcel! June 2026 New breaker box in utility room also June 2026 Additional upgrades in the past 2 years include New Vinyl Siding, Windows, Doors, Landscaping, Front Deck, and Gravel. New Furnace, Central Air, Hot Water Tank, Paint, Bathroom Vanities, Faucets, Large Rain Shower Head (with separate handheld shower), Mirrors, Cabinet, and Shelves, New Flooring through-out, New Lighting fixtures through-out including 3 dusk-till-dawn exterior lighting fixtures, and new geotextile fabric under the new Gravel Driveway with additional outdoor space on the side of the home and garage. This home is looking for a new owner to love and care for it for many years to come.
Features & Amenities
Interior
-
Other Interior Features
Vaulted Ceiling(s), Entrance Foyer
-
Total Bedrooms
3
-
Bathrooms
1
-
1/2 Bathrooms
1
-
Above Grade Finished Area
1298.0
-
Basement YN
NO
-
Cooling YN
YES
-
Cooling
Central Air
-
Fireplace YN
YES
-
Heating YN
YES
-
Heating
Natural Gas, Baseboard, Fireplace(s)
-
Main Level Bedrooms
3
-
Pet friendly
N/A
Exterior
-
Garage
Yes
-
Garage spaces
3
-
Construction Materials
Vinyl Siding
-
Parking
Detached, Garage
-
Patio and Porch Features
Deck, Front Porch
-
Pool
No
-
Waterfront YN
NO
-
View
Trees/Woods
Area & Lot
-
Lot Features
Corner Lot
-
Lot Size(acres)
0.81
-
Property Type
Residential
-
Property Sub Type
Single Family Residence
-
Architectural Style
Ranch
Price
-
Sales Price
$198,500
-
Tax Amount
$762.26
-
Sq. Footage
1,298
-
Price/SqFt
$152
HOA
-
Association
No
School District
-
Elementary School
LaBrae LSD - 7811
-
Middle School
LaBrae LSD - 7811
-
High School
LaBrae LSD - 7811
Property Features
-
Foundation Details
Block
-
Sewer
Septic Tank
-
Water Source
Well
Schedule a Showing
Showing scheduled successfully.
Mortgage calculator
Estimate your monthly mortgage payment, including the principal and interest, property taxes, and HOA. Adjust the values to generate a more accurate rate.
Your payment
Principal and Interest:
$
Property taxes:
$
HOA fees:
$
Total loan payment:
$
Total interest amount:
$
Location
County
Trumbull
Elementary School
LaBrae LSD - 7811
Middle School
LaBrae LSD - 7811
High School
LaBrae LSD - 7811
Listing Courtesy of Danielle P Martin , Brokers Realty Group
RealHub Information is provided exclusively for consumers' personal, non-commercial use, and it may not be used for any purpose other than to identify prospective properties consumers may be interested in purchasing. All information deemed reliable but not guaranteed and should be independently verified. All properties are subject to prior sale, change or withdrawal. RealHub website owner shall not be responsible for any typographical errors, misinformation, misprints and shall be held totally harmless.

Team Lead / Realtor®
Tyson Hartzler
Call Tyson today to schedule a private showing.

* Listings on this website come from the FMLS IDX Compilation and may be held by brokerage firms other than the owner of this website. The listing brokerage is identified in any listing details. Information is deemed reliable but is not guaranteed. If you believe any FMLS listing contains material that infringes your copyrighted work please click here to review our DMCA policy and learn how to submit a takedown request.© 2024 FMLS.
