Features & Amenities

Interior

  • Total Bedrooms

    4

  • Bathrooms

    2

  • Above Grade Finished Area

    1584.0

  • Basement YN

    YES

  • Cooling YN

    YES

  • Cooling

    Window Unit(s), Wall Unit(s)

  • Fireplace YN

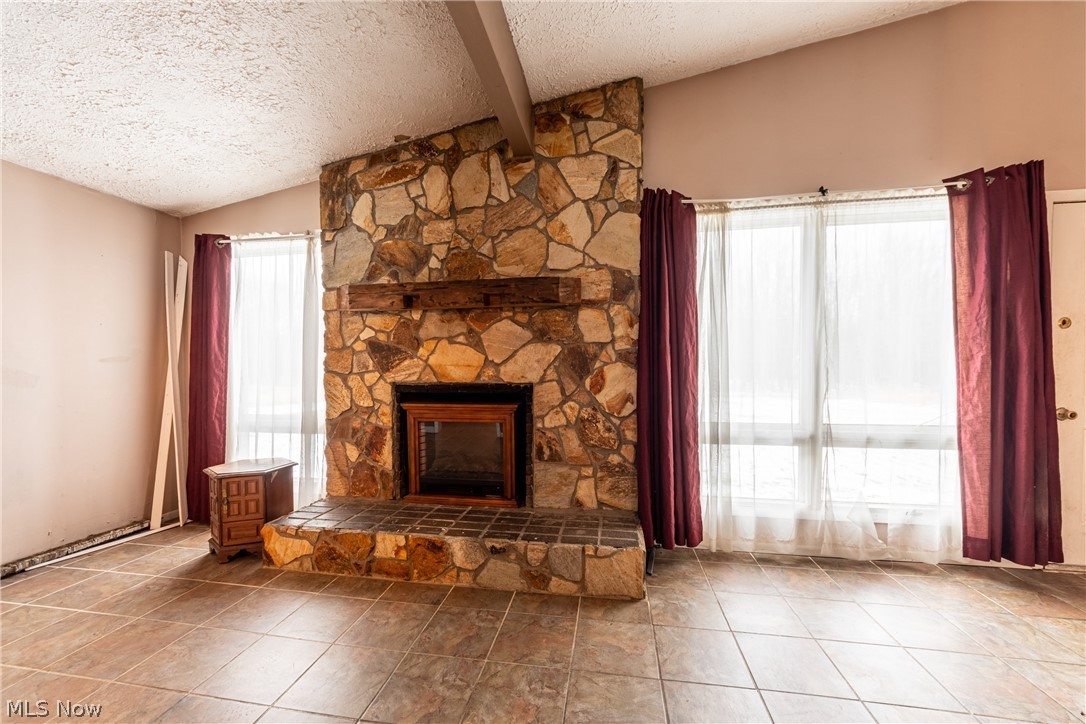
    YES

  • Heating YN

    YES

  • Heating

    Baseboard, Fireplace(s), Hot Water, Oil, Steam

  • Pet friendly

    N/A

Exterior

  • Garage

    Yes

  • Garage spaces

    2

  • Construction Materials

    Aluminum Siding

  • Parking

    Attached, Direct Access, Garage, Unpaved

  • Patio and Porch Features

    Deck

  • Pool

    No

  • View

    Trees/Woods

Area & Lot

  • Lot Features

    Corner Lot, Wooded

  • Lot Size(acres)

    10.0

  • Property Type

    Residential

  • Property Sub Type

    Single Family Residence

  • Architectural Style

    Other

Price

  • Sales Price

    $139,900

  • Tax Amount

    $1,966

  • Financing Options

    Conventional

  • Sq. Footage

    1,584

  • Price/SqFt

    $88

HOA

  • Association

    No

Property Resources

  • Horse Property

    YES

School District

  • Elementary School

    Conneaut Area CSD - 403

  • Middle School

    N/A

  • High School

    N/A

Property Features

  • Stories

    1

  • Sewer

    Septic Tank

  • Water Source

    Private

Schedule a Showing

Showing scheduled successfully.

<
>
IN PERSON
VIA CHAT

What is 3 + 4 ?


Change time

Mortgage calculator

Estimate your monthly mortgage payment, including the principal and interest, property taxes, and HOA. Adjust the values to generate a more accurate rate.

Your payment

Principal and Interest:

$

Property taxes:

$

HOA fees:

$

Total loan payment:

$

Total interest amount:

$

Location

County

Ashtabula

Elementary School

Conneaut Area CSD - 403

Middle School

High School

Listing Courtesy of Mary E Crockett , RE/MAX HomeSource

RealHub Information is provided exclusively for consumers' personal, non-commercial use, and it may not be used for any purpose other than to identify prospective properties consumers may be interested in purchasing. All information deemed reliable but not guaranteed and should be independently verified. All properties are subject to prior sale, change or withdrawal. RealHub website owner shall not be responsible for any typographical errors, misinformation, misprints and shall be held totally harmless.

Agent Tylier Dawley

AGENT

Tylier Dawley

Call Tylier today to schedule a private showing.


* Listings on this website come from the FMLS IDX Compilation and may be held by brokerage firms other than the owner of this website. The listing brokerage is identified in any listing details. Information is deemed reliable but is not guaranteed. If you believe any FMLS listing contains material that infringes your copyrighted work please click here to review our DMCA policy and learn how to submit a takedown request.© 2024 FMLS.
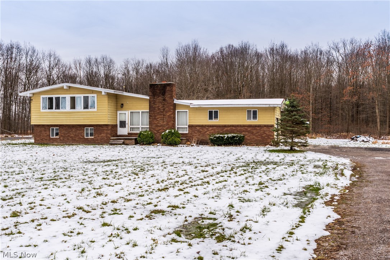
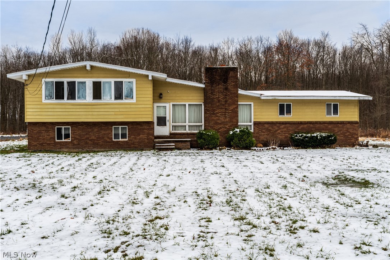
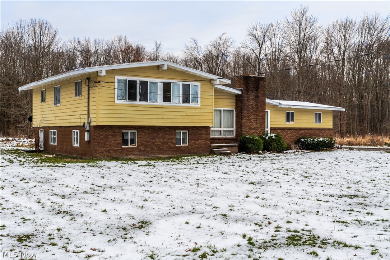
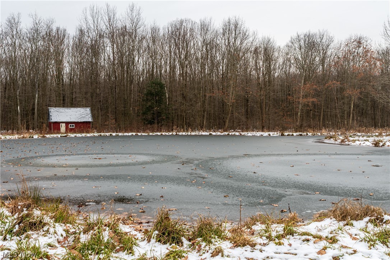
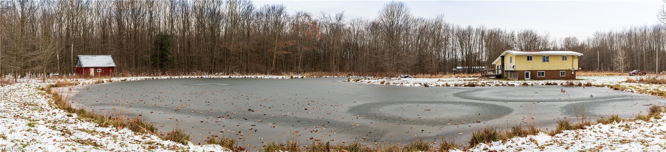
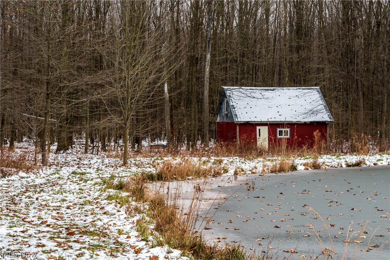
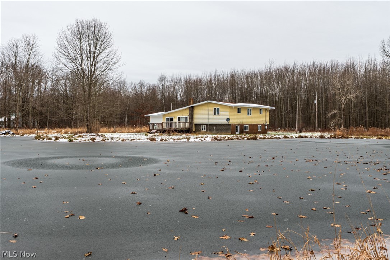
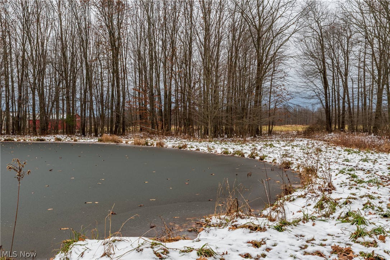
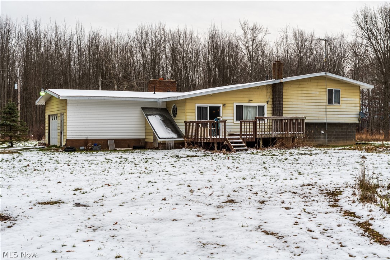
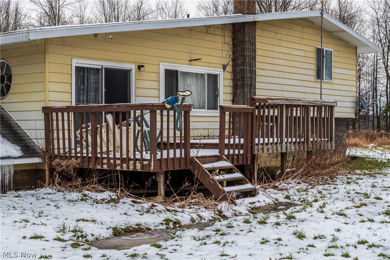
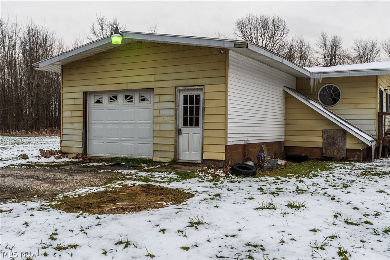
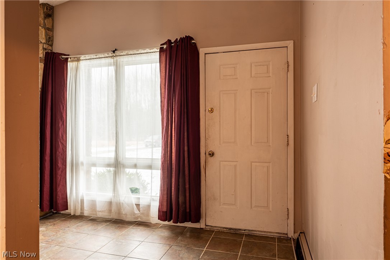
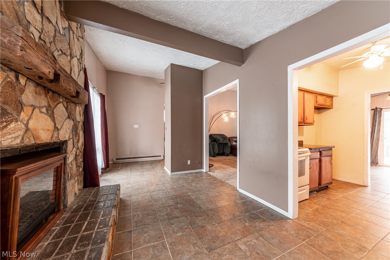
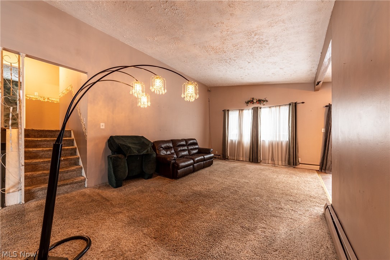
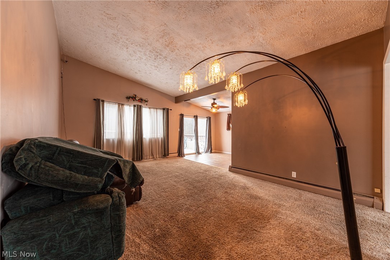
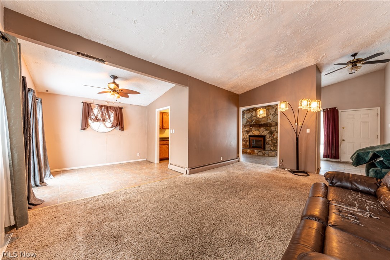
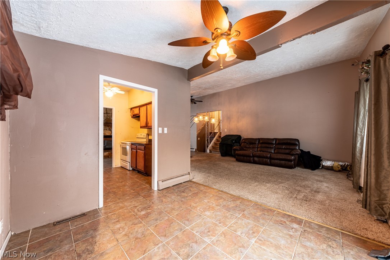
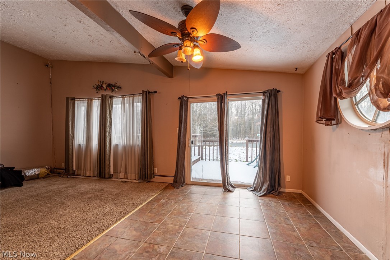
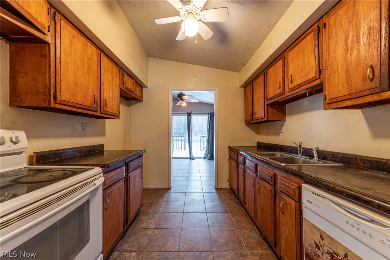
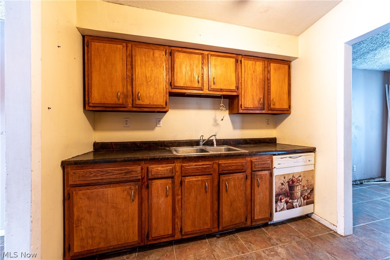
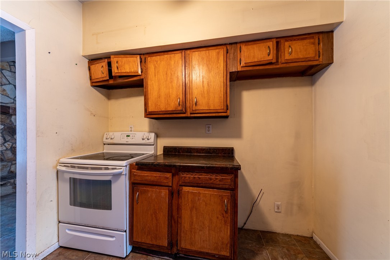
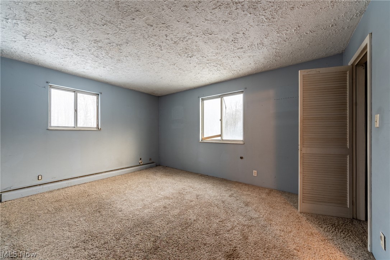
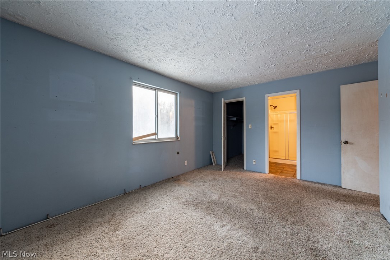
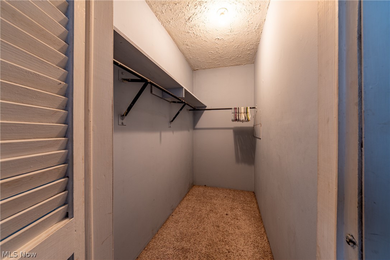
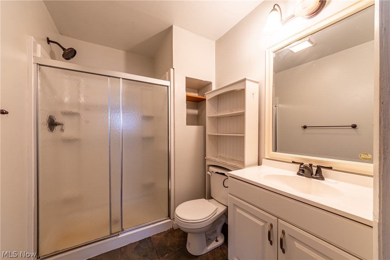
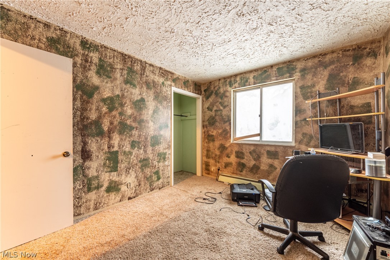
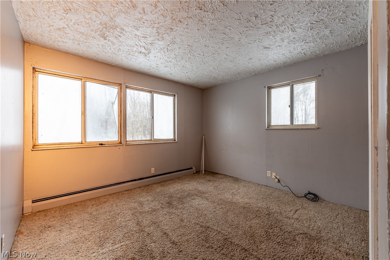
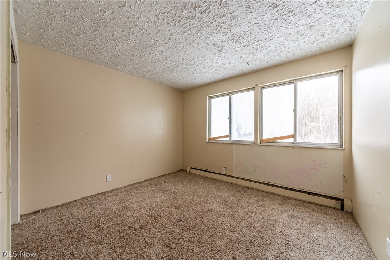
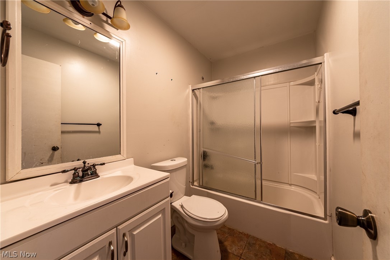
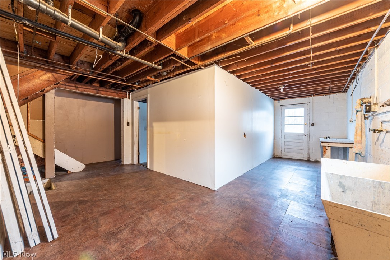
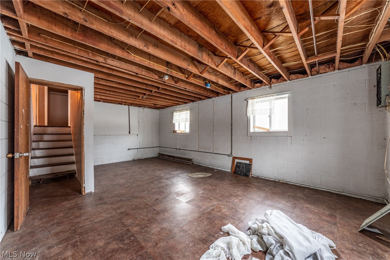
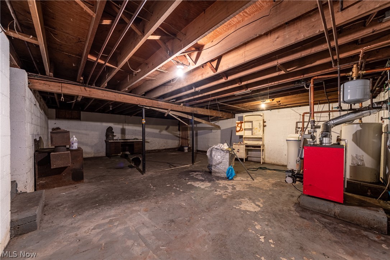
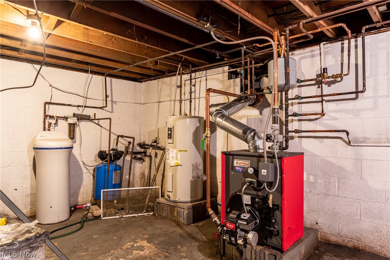
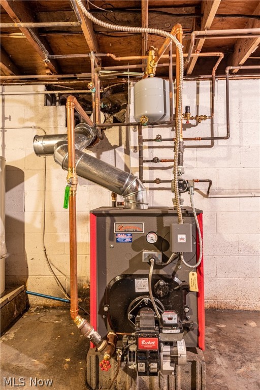
Lots of potential here for the livestock or horse owner willing to roll up their sleeves and look past needed repairs! This home, which is a true 4 level split, has been in the same family since being built in 1976 and features 2 full baths and 4 bedrooms. The two bathrooms were remodeled in 2015. New Roof was a complete tear off in 2016. Brand new Boiler in 2019. There's plenty of potential pasture space behind the barn. Fully stocked large Pond. Make an appointment to come see this home, it just needs some TLC and cosmetic updating to shine once again!

7320 Reeves Road

Message successfully sent.

What would you like to know?

What is 3 + 4 ?

I agree to receive email communication and understand I can unsubscribe at any time.

I agree to be contacted by Tyson Sells Homes, LLC. via call, email, and text for real estate services. To opt out, you can reply 'stop' at any time or reply 'help' for assistance. You can also click the unsubscribe link in the emails. Message and data rates may apply. Message frequency may vary. Privacy Policy

Related Properties

Price reduced
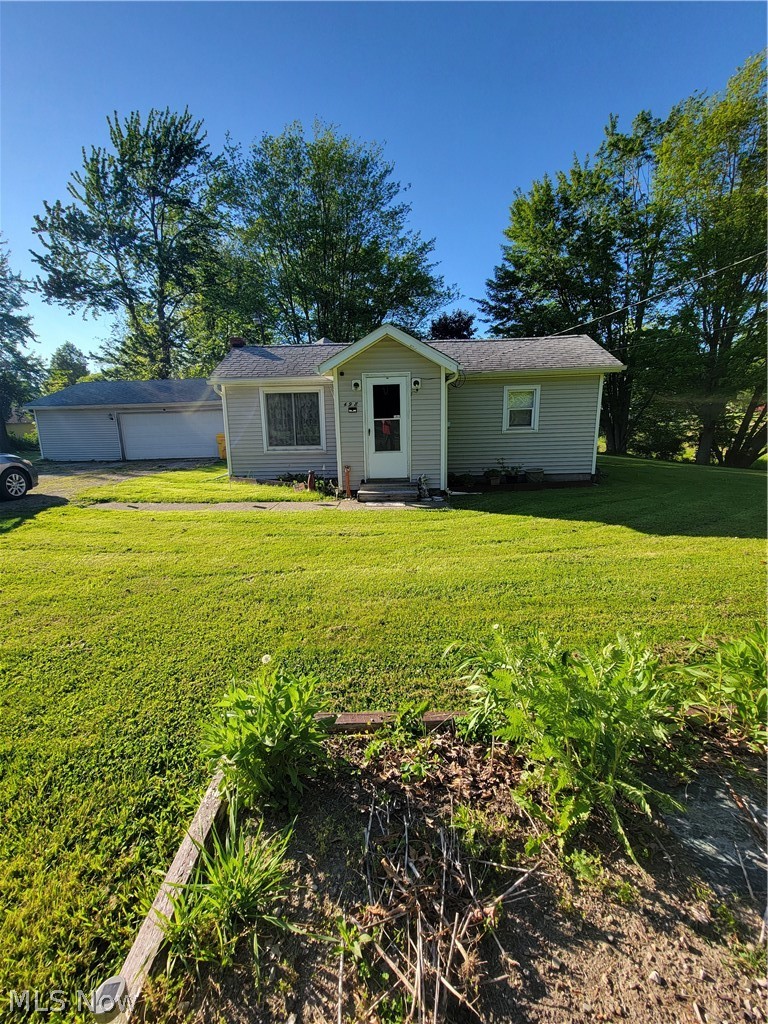
Looking for that easy, breezy lake-area feel? The minute you walk in, you’re going to feel it. Big windows, lots of natural light, fresh paint, and all-new flooring give this home a clean, bright, updated look.  And the updates? A lot. New hot water tank, new flooring, fresh paint throughout, updated kitchen counters and sink, freshly painted cabinets, new bath vanity, new toilet, updated receptacles, brand-new 21x10 deck, new roof on the garage, and new roof on the shed.  Spacious rooms, 2 bedrooms, 1 bath, plus a 14x8 bonus area upstairs for office space, gaming, reading, storage — whatever works. Nice-sized kitchen pantry, fenced yard, 1-car garage with electric and overhead storage,  asphalt driveway, plus a 12x8 shed with wood floor.  Just a few short blocks from Lake Erie and full of that “I could live here” feeling. This one is easy to like!
#5223364

Conneaut

624 Buffalo Street

2 Beds

1 Baths

N/A

$157,000

MLS#: 5223364
None
#5214876

Conneaut

498 Walnut Street

2 Beds

1 Baths

N/A

$129,900

MLS#: 5214876
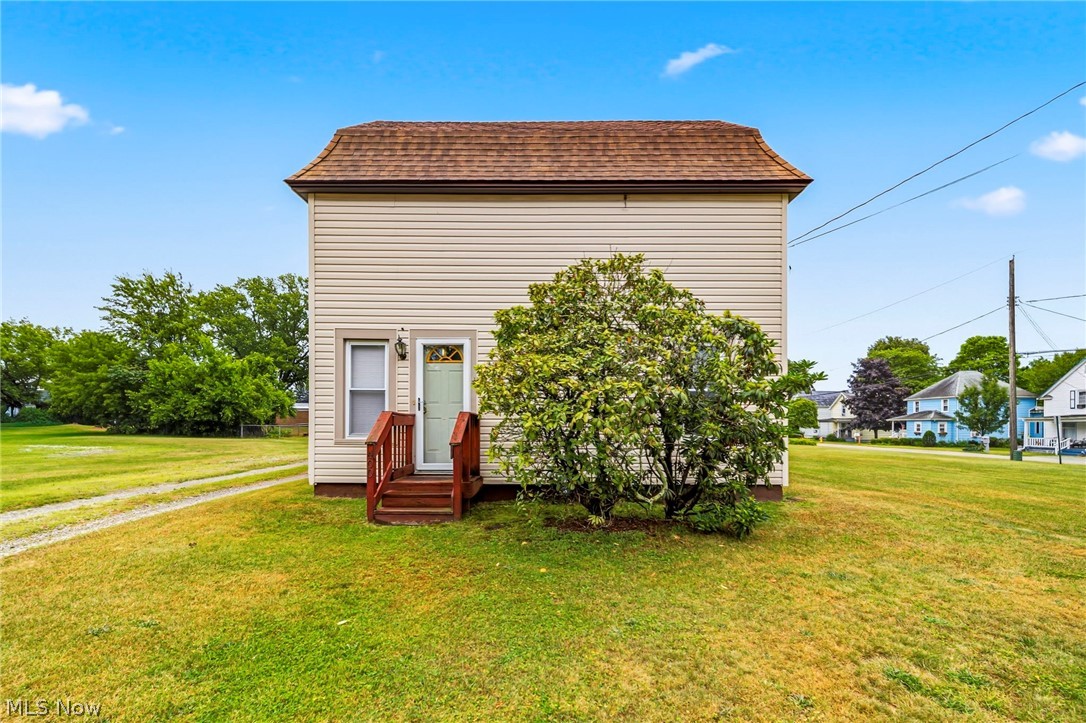
Built in 1900, this home was completely gutted and renovated in the late 1990s, pairing classic character with updated interior living. The home offers 1,156 square feet of finished living space with three bedrooms (two on the first floor!) and a full bathroom on the main floor. Upstairs you'll find a spacious loft style bedroom with ample room for storage. Outside, you'll have roughly 0.32 acres to  expand your yard, add a garage, garden, or simply enjoy added privacy and space. This home puts you close to the city's beaches, harbor, and downtown amenities making it a solid opportunity for a first-time buyer or investor looking for a move-in-ready home with built-in room to grow.
#5227159

Conneaut

400 Jennie Street

3 Beds

1 Baths

1,156 Sq.Ft.

$149,900

MLS#: 5227159
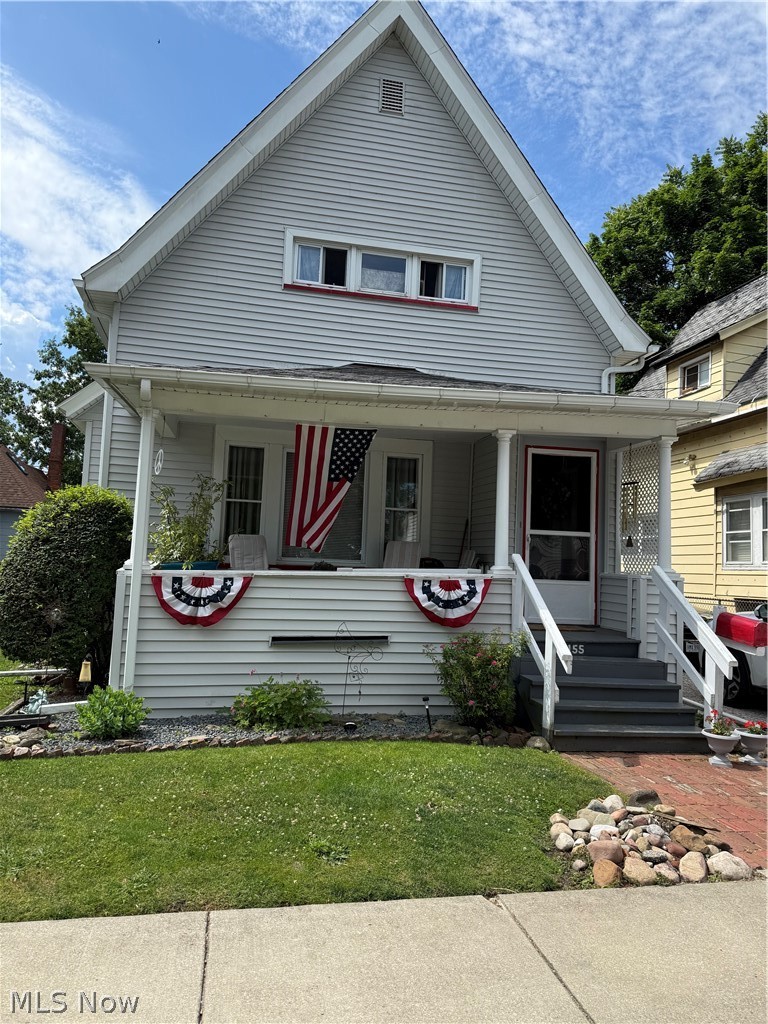
Charming and exceptionally well maintained two story colonial featuring 3 bedrooms and one full bath.  The spacious living room  offers a decorative fireplace and showcases beautiful natural woodwork that continues throughout the home. n The kitchen comes complete with stove, refrigerator and dishwasher and opens to a welcoming dining room, creating a comfortable flow for everyday living and entertaining.  The upstairs bedrooms are roomy and there is also an up-dated bathroom as well  as built-in's for linens and storage,  Additional features include a full basement providing ample storage and utility space.  A unique getaway room offers the perfect  spot for a home office, hobby room or private retreat with direct access to a secluded patio area ideal for relaxing outdoors,  The property also includes a storage shed, 2 driveways, inviting front porch and low-maintenance vinyl siding.  This home reflects pride of ownership through-out and is read for it's next owner to enjoy.
#5221016

Conneaut

155 Grant Street

3 Beds

1 Baths

N/A

$159,999

MLS#: 5221016
New on site 1 day ago
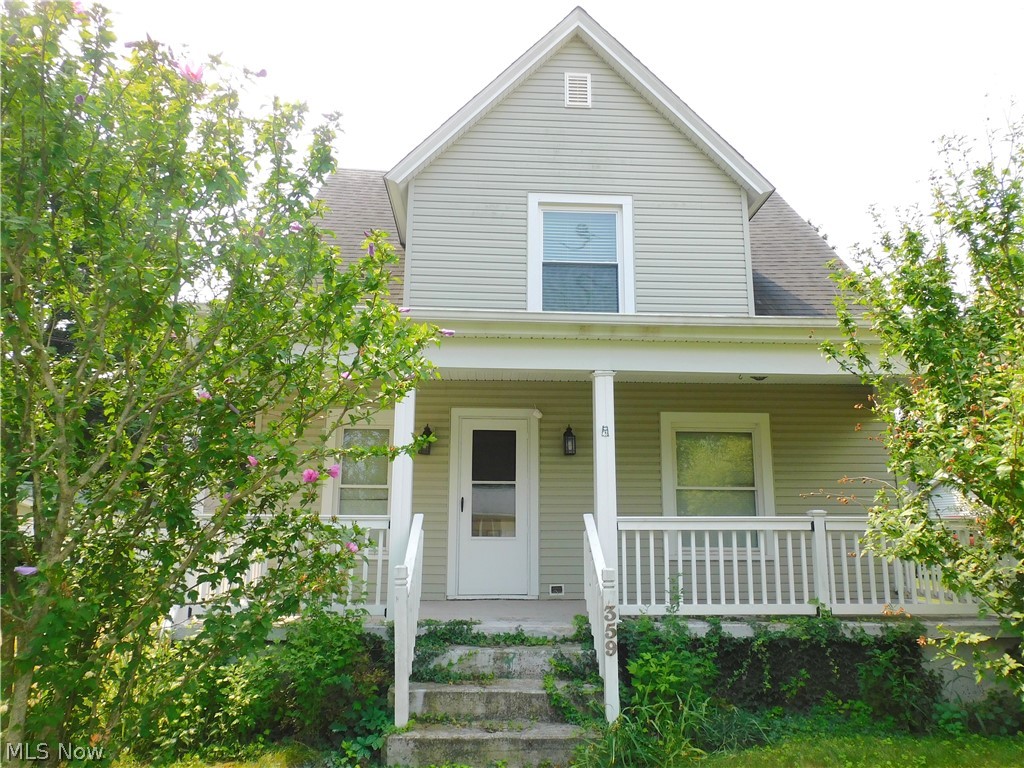
Take a peek at this beautifully maintained two-story home situated on a spacious 100' x 93' double lot, conveniently located approximately 1.5 miles from the Lake Erie shoreline, beaches, marinas, and public docks, and only 3 miles from Interstate 90, the home offers easy access to recreation, shopping, schools, and regional travel.
     The attractive vinyl-sided home features 2 spacious bedrooms with excellent closet space, a large, updated bathroom, and an open second-floor landing that makes a perfect reading nook, play area, or home office. The main floor offers a modern kitchen with abundant cabinet and counter space, including a range and refrigerator, along with a comfortable living room with built in shelves and formal dining room with parquet-style wood floor, built in shelves making this ideal for family gatherings.
     A full unfinished basement provides excellent storage and houses the mechanical systems. Outside, you'll find a large storage shed perfect for hobbies, lawn equipment, or a workshop, along with a detached carport for covered parking. The wide driveway adds for more parking! This home is move in condition, clean and ready for you!
#5231623

Conneaut

359 Fulton Street

3 Beds

1 Baths

1,164 Sq.Ft.

$150,000

MLS#: 5231623

 - property

Send a message

Message successfully sent.

Your message

What is 3 + 4 ?

Reason for contacting?

I agree to receive email communication and understand I can unsubscribe at any time.

I agree to be contacted by Tyson Sells Homes, LLC. via call, email, and text for real estate services. To opt out, you can reply 'stop' at any time or reply 'help' for assistance. You can also click the unsubscribe link in the emails. Message and data rates may apply. Message frequency may vary. Privacy Policy

Sign Out

Virtual Assistant

Would you like to take the next step with this property? We can help you schedule a showing or virtual tour, or send you more details.

Yes, I would like more information.

Thank You for Your Reply, One of Our Agents will contact you as soon as possible

No, maybe later.

Thank you, you can always contact me via email, phone number or through the contact form.

Realhub AI

Lucy - Your AI-Powered Realtor

Update Your Temporary Password

Personalize your search

Enter your email and we'll notify you immediately when new listings match what you're looking for.

or enter email address

Already have an account ? Login here

Continue your home search

I agree to receive communications and understand I can unsubscribe at any time.

I agree to be contacted by Tyson Sells Homes, LLC. via call, email, and text for real estate services. To opt out, you can reply 'stop' at any time or reply 'help' for assistance. You can also click the unsubscribe link in the emails. Message and data rates may apply. Message frequency may vary. Privacy Policy

Already have an account ? Login here

We use cookies

We use cookies primarily for analytics to enhance your experience. By accepting, you agree to our use of these cookies. You can manage your preferences or learn more about our cookies policy.