Features & Amenities

Interior

  • Other Interior Features

    Ceiling Fan(s), Eat-in Kitchen, Kitchen Island, Pantry

  • Total Bedrooms

    4

  • Bathrooms

    3

  • Above Grade Finished Area

    2193.0

  • Basement YN

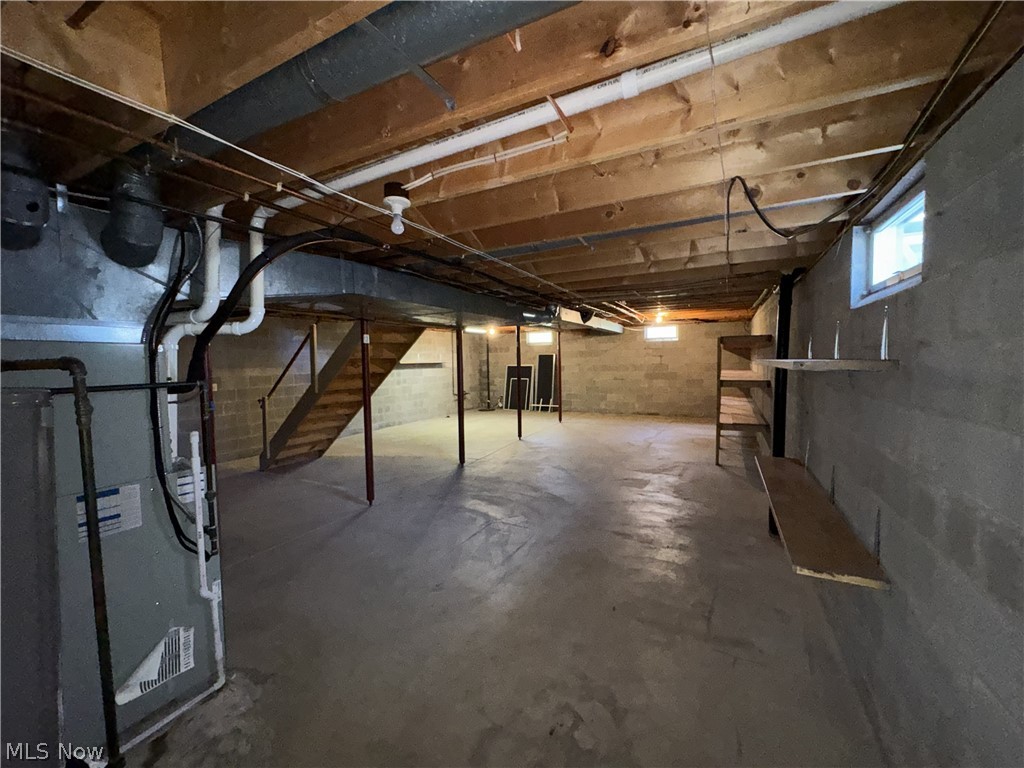
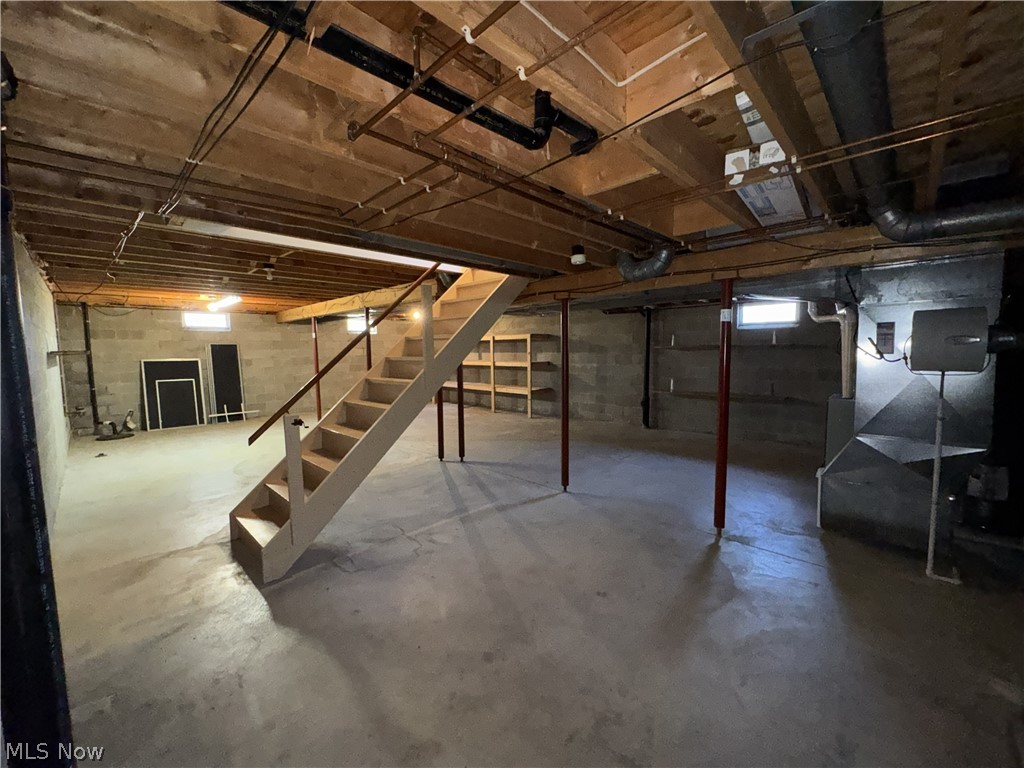
    YES

  • Cooling YN

    YES

  • Cooling

    Ceiling Fan(s), Central Air

  • Fireplace YN

    YES

  • Heating YN

    YES

  • Heating

    Natural Gas, Forced Air

  • Pet friendly

    N/A

Exterior

  • Garage

    Yes

  • Garage spaces

    2

  • Construction Materials

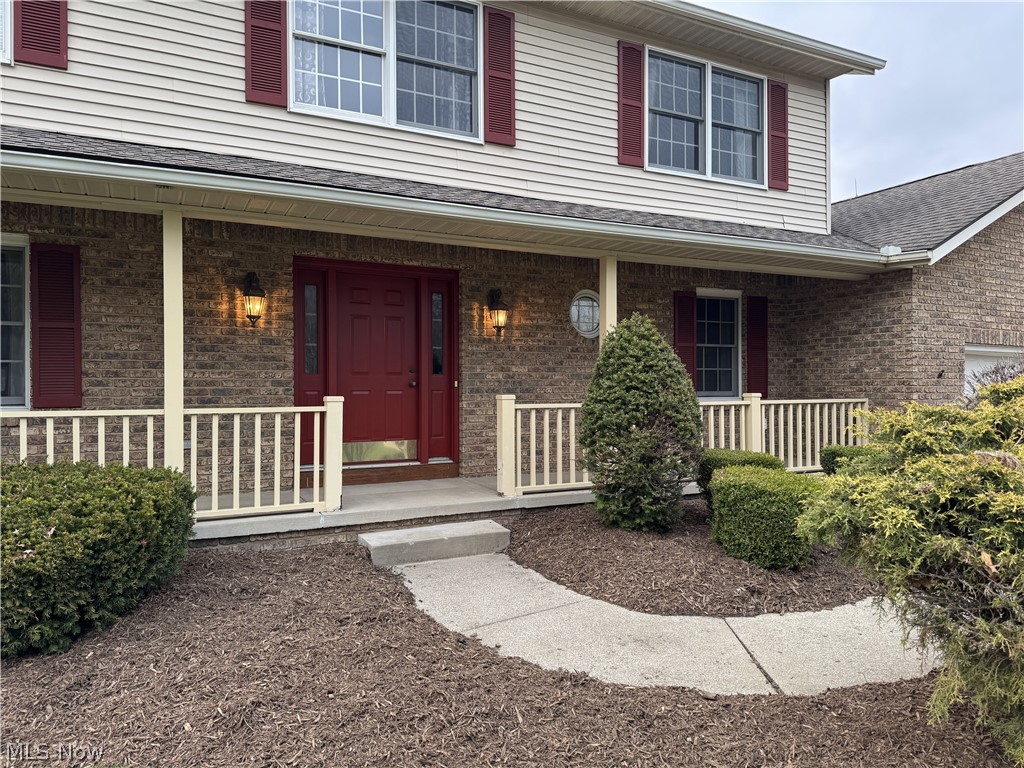
    Brick

  • Other Exterior Features

    Storage

  • Parking

    Attached, Driveway, Garage

  • Patio and Porch Features

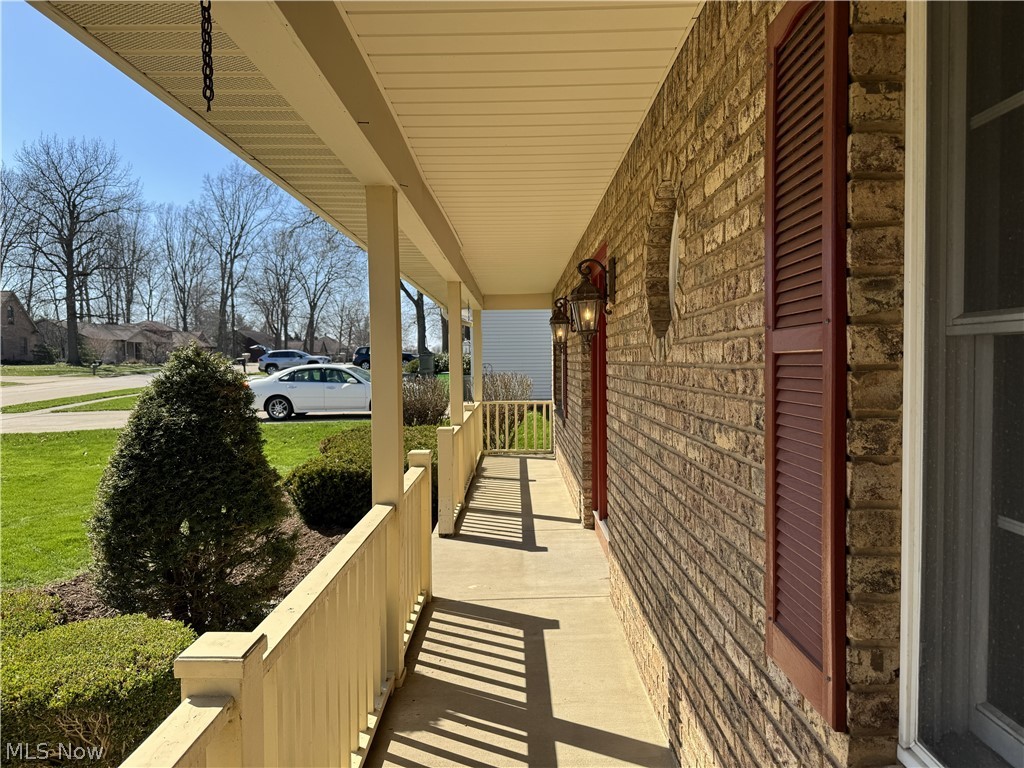
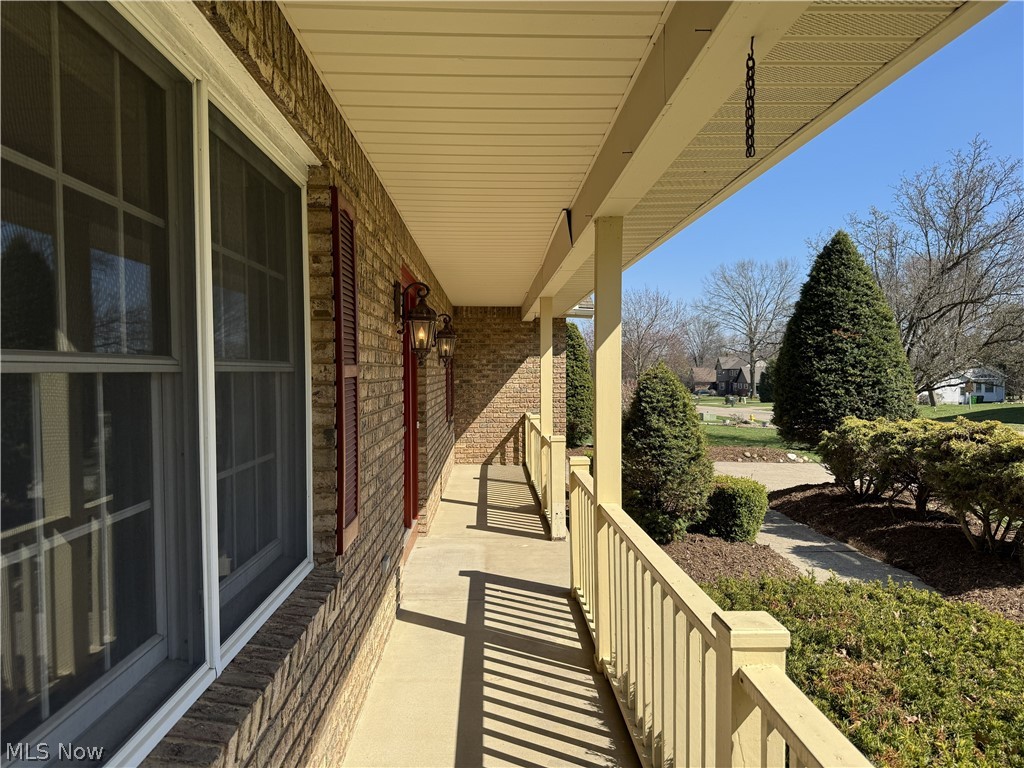
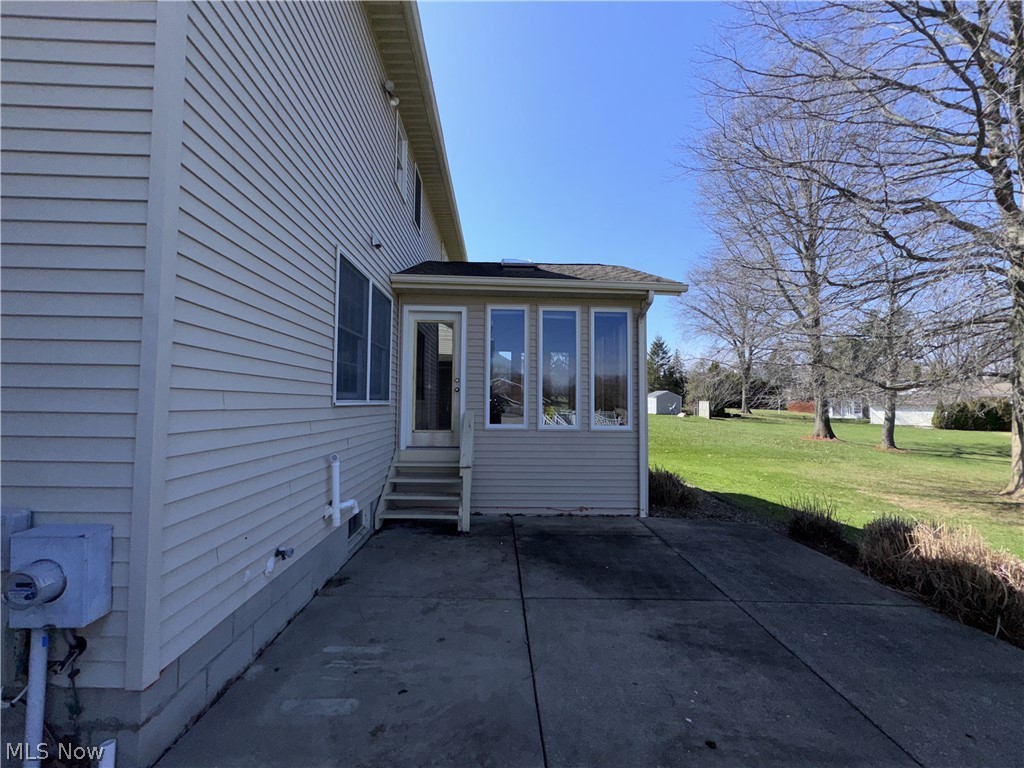
    Covered

  • Pool

    No

  • Waterfront YN

    NO

Area & Lot

  • Lot Size(acres)

    0.3306

  • Property Type

    Residential

  • Property Sub Type

    Single Family Residence

  • Architectural Style

    Colonial

Price

  • Sales Price

    $379,900

  • Tax Amount

    $3,775

  • Financing Options

    Conventional

  • Sq. Footage

    2,193

  • Price/SqFt

    $173

HOA

  • Association

    No

School District

  • Elementary School

    Barberton CSD - 7702

  • Middle School

    N/A

  • High School

    N/A

Property Features

  • Stories

    2

  • Sewer

    Public Sewer

  • Water Source

    Public

Schedule a Showing

Showing scheduled successfully.

<
>
IN PERSON
VIA CHAT

What is 3 + 4 ?


Change time

Mortgage calculator

Estimate your monthly mortgage payment, including the principal and interest, property taxes, and HOA. Adjust the values to generate a more accurate rate.

Your payment

Principal and Interest:

$

Property taxes:

$

HOA fees:

$

Total loan payment:

$

Total interest amount:

$

Location

County

Summit

Elementary School

Barberton CSD - 7702

Middle School

High School

Listing Courtesy of Cathy M Corral , RE/MAX Edge Realty

RealHub Information is provided exclusively for consumers' personal, non-commercial use, and it may not be used for any purpose other than to identify prospective properties consumers may be interested in purchasing. All information deemed reliable but not guaranteed and should be independently verified. All properties are subject to prior sale, change or withdrawal. RealHub website owner shall not be responsible for any typographical errors, misinformation, misprints and shall be held totally harmless.

Agent Carla Ponikvar

Agent / Realtor®

Carla Ponikvar

Call Carla today to schedule a private showing.


* Listings on this website come from the FMLS IDX Compilation and may be held by brokerage firms other than the owner of this website. The listing brokerage is identified in any listing details. Information is deemed reliable but is not guaranteed. If you believe any FMLS listing contains material that infringes your copyrighted work please click here to review our DMCA policy and learn how to submit a takedown request.© 2024 FMLS.
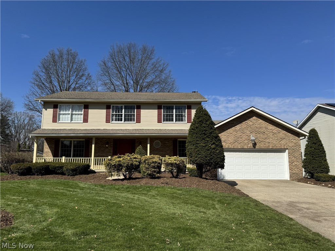
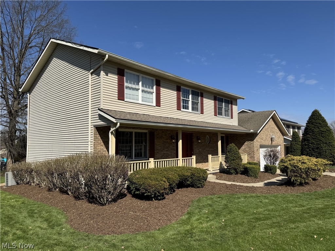
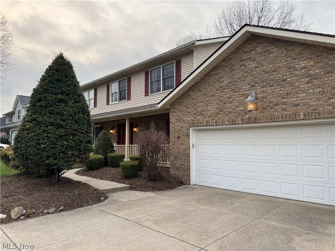
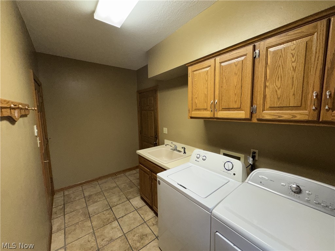
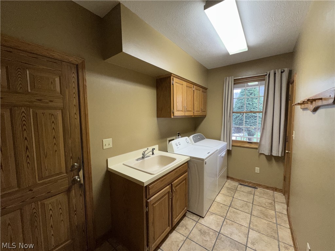
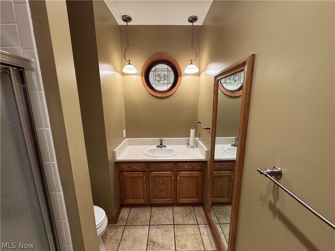
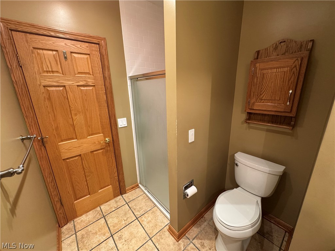
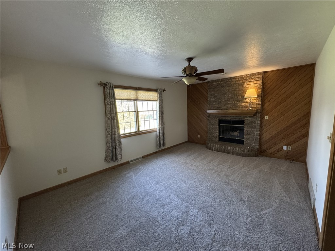
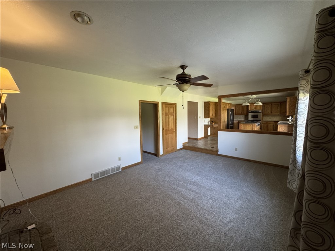
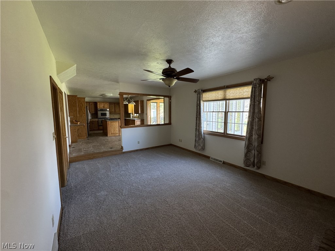
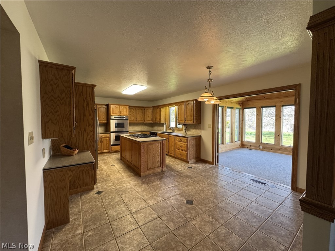
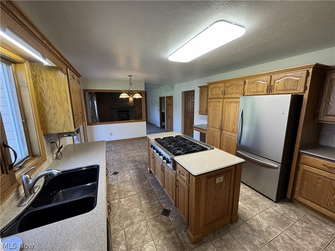
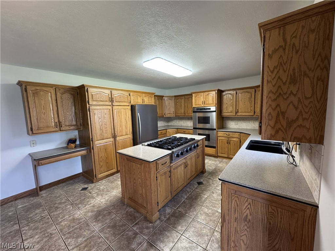
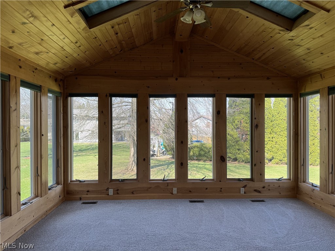
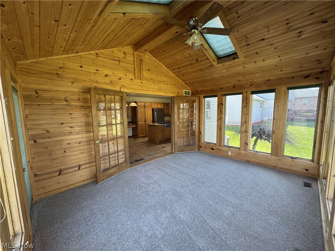
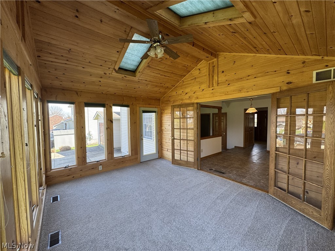
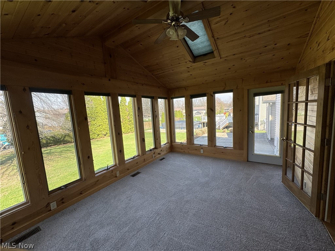
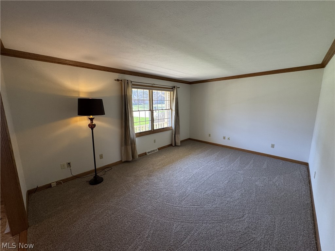
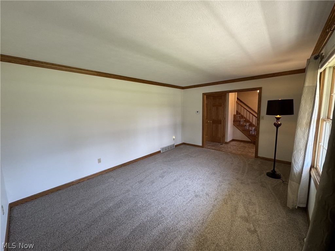
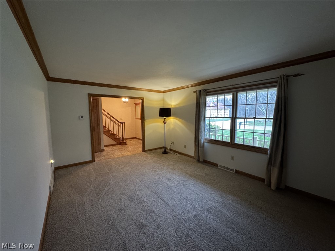
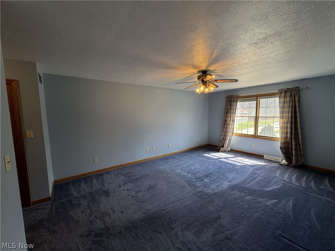
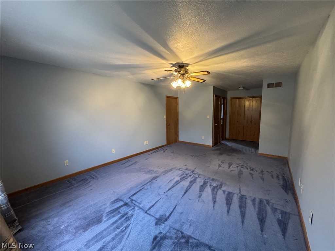
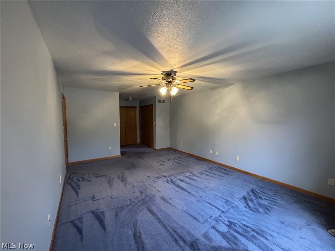
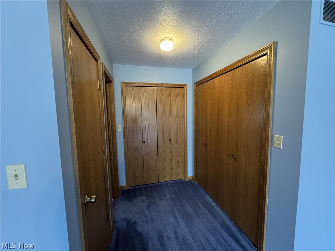
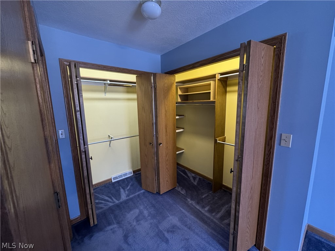
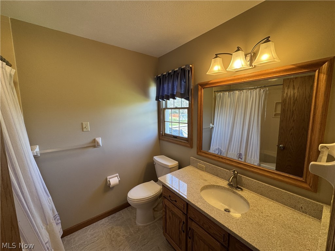
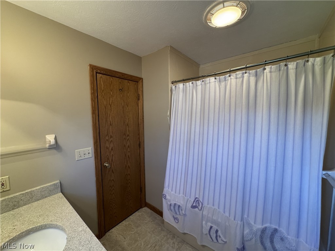
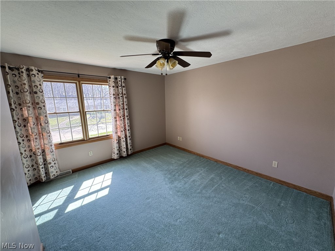
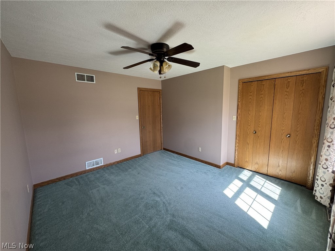
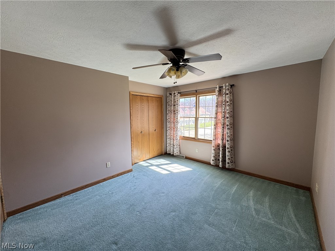
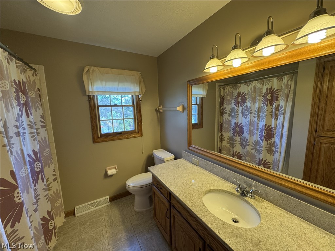
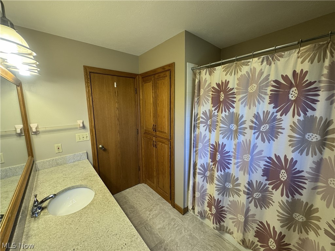
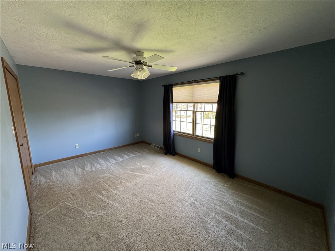
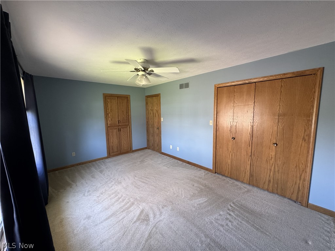
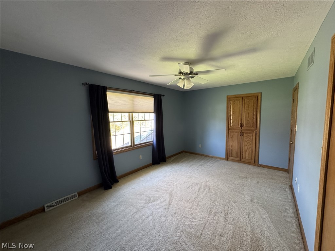
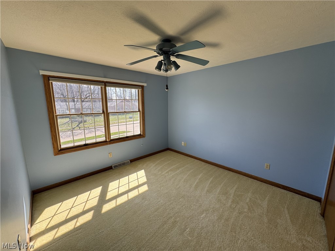
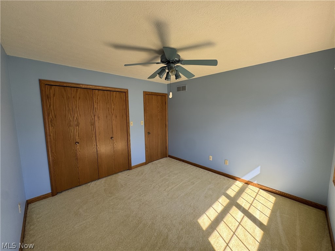
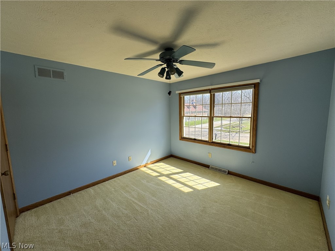
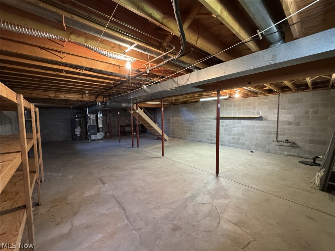
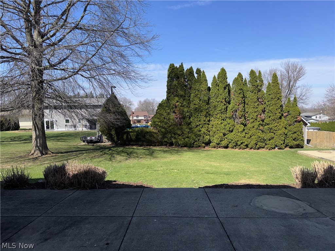
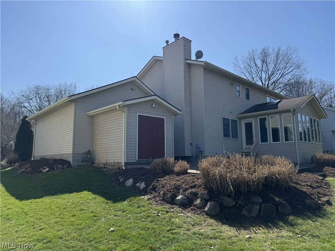
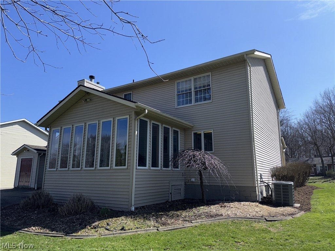
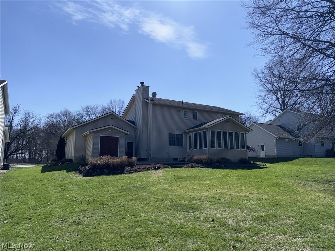
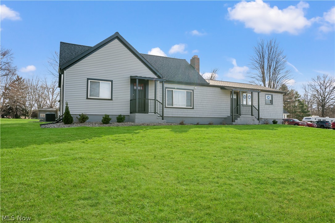
Welcome Home to 733 Austin Drive! This meticulously maintained 4-bedroom, 3-bathroom Colonial offers the perfect blend of classic charm and modern comfort. Nestled on a spacious 0.33-acre lot, the property greets you with beautiful stone accents and a welcoming curb appeal. Inside, enjoy an open floor plan featuring a cozy fireplace for chilly evenings and central cooling for the summer months. It also features a beautiful four-season room with walk-out access to the back porch! The generous bedroom sizes and finished living space make it ideal for growing or entertaining. Step outside to your private backyard, perfect for weekend BBQs or a quiet morning coffee. Don't miss your chance to own this Barberton gem!

733 Austin Drive

Message successfully sent.

What would you like to know?

What is 3 + 4 ?

I agree to receive email communication and understand I can unsubscribe at any time.

I agree to be contacted by Tyson Sells Homes, LLC. via call, email, and text for real estate services. To opt out, you can reply 'stop' at any time or reply 'help' for assistance. You can also click the unsubscribe link in the emails. Message and data rates may apply. Message frequency may vary. Privacy Policy

Related Properties

Price reduced
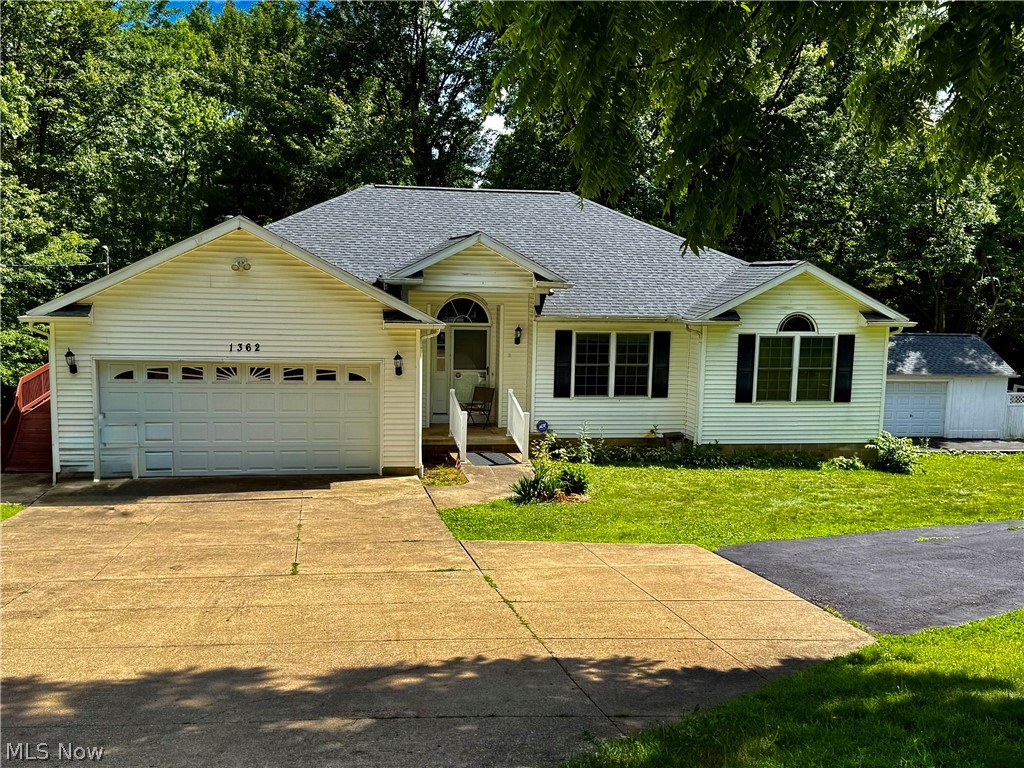
Welcome home to this spacious 3 bed, 2.5 bath ranch with walk out basement situated on a gorgeous 1.4-acre corner lot w/ access off of either street & plenty of room for parking on its extra-long driveway. Prime location close to everything Portage Lakes area has to offer. New Franklin/Coventry local school district. This is a one owner home which was custom built in 2000. Resent update include a new furnace w/heat pump & air handler (April 26), Central A/C (April 26), Water softener filtration system w/neutralizer (Jan 25), & for added peace of mind a new roof is scheduled to be installed w/transferable warranty. Home comes with a Generac generator, 2 car attached garage, 1.5 detached garage. Out back you will find a two-tier wrap around deck w/ramp each level is 30x16. Inside you will find a large eat in kitchen w/breakfast bar, dining area, & dining room. Open floor plan & vaulted ceilings. Primary bed has a walk-in closet and a full bath, 2 nice beds, laundry room with storage, large living room has vaulted ceilings, walk out unfinished basement offers so many possibilities just need your finishing touches, glass block windows & a half bath. All appliances stay. Just needs some minor cosmetic updates to make it your own all the major updates have been done. Hurry you don't want to miss this one.
#5213610

Barberton

1362 Turkeyfoot Lake Road

3 Beds

2 Baths

2,375 Sq.Ft.

$340,000

MLS#: 5213610
New on site today
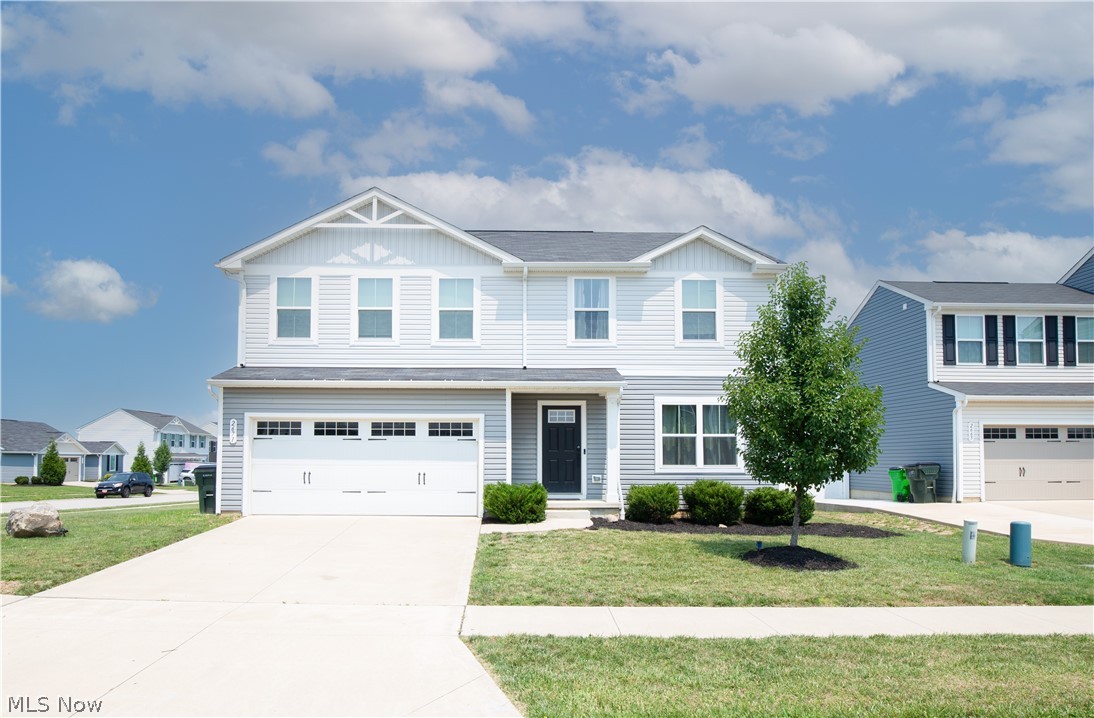
Welcome home to this beautifully designed 2020 Colonial that perfectly blends modern living with timeless charm! Offering 4 spacious bedrooms, 3 bathrooms, a dedicated first-floor office, a second-floor laundry room, and an attached 2-car garage, this home has everything today's buyers are looking for and room to grow!

Step inside to an inviting open-concept floor plan filled with natural light, stylish finishes, and plenty of character. The first-floor office provides the perfect space for working from home, studying, or creating a quiet retreat. A convenient first-floor half bath adds extra functionality for family and guests.

Upstairs, you'll find all four bedrooms, including a spacious primary suite featuring a private en-suite bathroom and a large walk-in closet. Two additional bedrooms also offer walk-in closets, providing exceptional storage space. The conveniently located second-floor laundry room makes everyday living easier by keeping chores close to the bedrooms.

Step outside to enjoy the expansive backyard, perfect for entertaining, summer cookouts, gardening, or simply relaxing. The full unfinished basement is a blank canvas, ready for your personal touch—whether you envision a home theater, fitness room, recreation space, or additional living area.

This is more than just a house—it's a place to call home.

*Don't wait! Homes like this don't last long. Schedule your private showing today before this incredible opportunity is gone!*
#5228268

Barberton

2671 Himelrigh Boulevard

4 Beds

2 Baths

1,903 Sq.Ft.

$315,000

MLS#: 5228268
Price reduced
Versatile Investment Opportunity in Prime Norton Location! Welcome to an exceptional mixed-use property offering endless possibilities for investors, business owners, and owner-occupants alike. With a recently remodeled exterior, this property boasts brand new siding, a new roof, and updated curb appeal that sets it apart, along this high visibility corridor. Currently configured as an insurance office with a residential component, the property features a private office space on one side and a large separate residential living area on the other, making it ideal for generating multiple streams of income or accommodating a live/work lifestyle.Additional highlights include: Detached 2-car garage for parking, storage, or tenant use. Expanded parking lot providing ample space for clients, tenants, or future business needs. And a flexible layout that can easily be adapted for full commercial use, residential conversion, or continued mixed-use occupancy. Whether you’re looking to operate your own business while offsetting costs with rental income, expand your investment portfolio with a dual-income property, convert to a single-family or multi-unit residential property, or establish a professional office in a high-traffic location, this property delivers unmatched potential.Conveniently located with easy access to major routes, local commerce, and surrounding communities, this is a rare opportunity to own a turnkey, adaptable property in the heart of Norton. Bring your vision, this one can go in multiple directions!
#5193504

Barberton

4001 S Cleveland Massillon Road

4 Beds

1 Baths

N/A

$370,000

MLS#: 5193504

 - property

Send a message

Message successfully sent.

Your message

What is 3 + 4 ?

Reason for contacting?

I agree to receive email communication and understand I can unsubscribe at any time.

I agree to be contacted by Tyson Sells Homes, LLC. via call, email, and text for real estate services. To opt out, you can reply 'stop' at any time or reply 'help' for assistance. You can also click the unsubscribe link in the emails. Message and data rates may apply. Message frequency may vary. Privacy Policy

Sign Out

Virtual Assistant

Would you like to take the next step with this property? We can help you schedule a showing or virtual tour, or send you more details.

Yes, I would like more information.

Thank You for Your Reply, One of Our Agents will contact you as soon as possible

No, maybe later.

Thank you, you can always contact me via email, phone number or through the contact form.

Realhub AI

Lucy - Your AI-Powered Realtor

Update Your Temporary Password

Personalize your search

Enter your email and we'll notify you immediately when new listings match what you're looking for.

or enter email address

Already have an account ? Login here

Continue your home search

I agree to receive communications and understand I can unsubscribe at any time.

I agree to be contacted by Tyson Sells Homes, LLC. via call, email, and text for real estate services. To opt out, you can reply 'stop' at any time or reply 'help' for assistance. You can also click the unsubscribe link in the emails. Message and data rates may apply. Message frequency may vary. Privacy Policy

Already have an account ? Login here

We use cookies

We use cookies primarily for analytics to enhance your experience. By accepting, you agree to our use of these cookies. You can manage your preferences or learn more about our cookies policy.