.webp?size=346x80)
Property
Beds
3
Full Baths
1
1/2 Baths
None
Year Built
1919
Sq.Footage
1,336
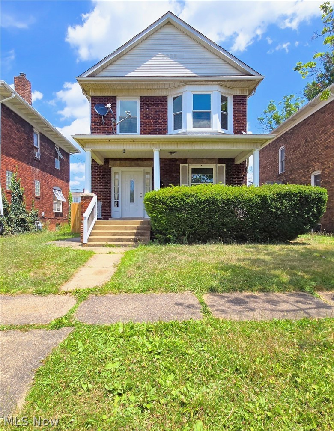
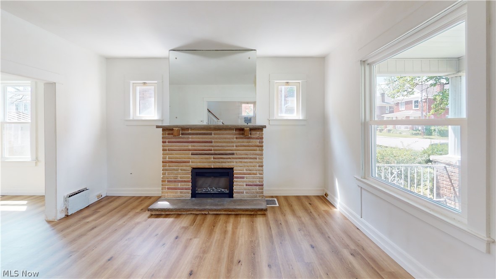
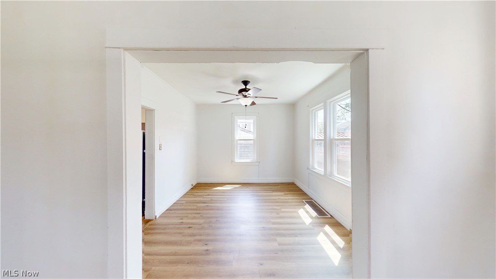
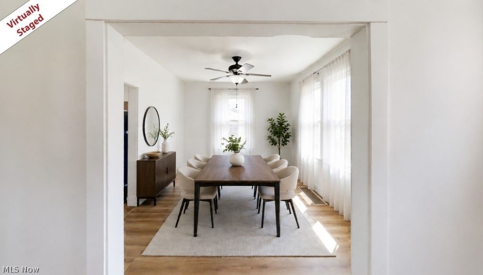
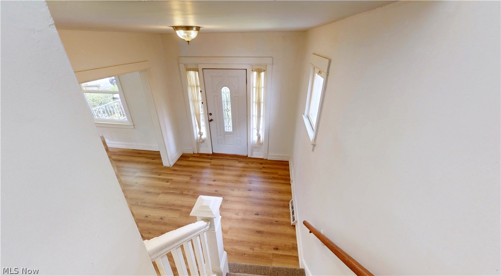
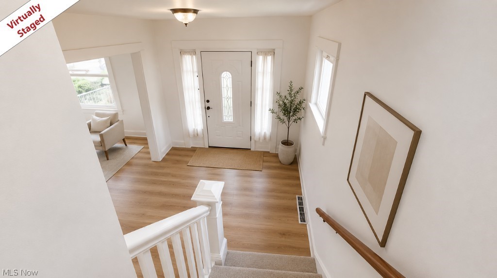
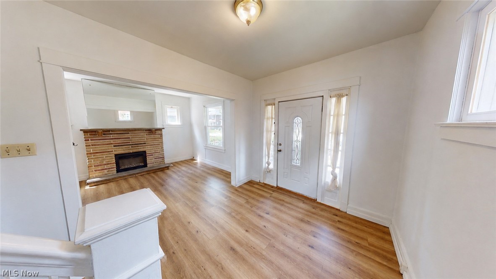
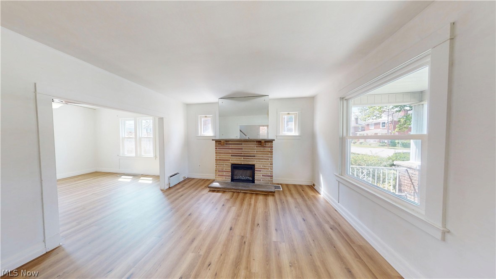
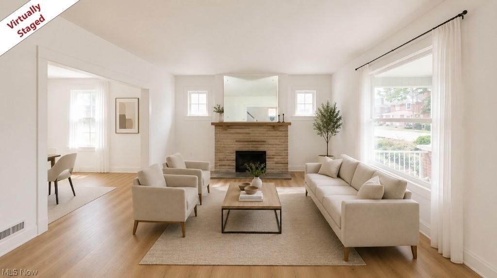
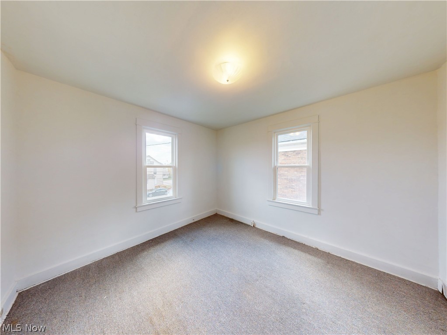
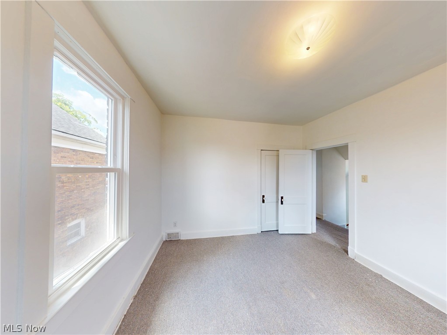
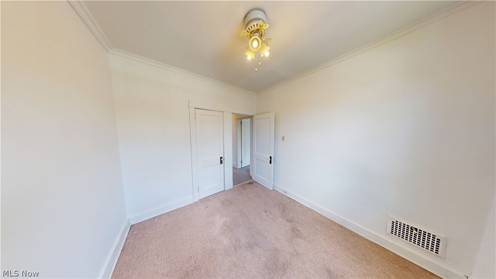
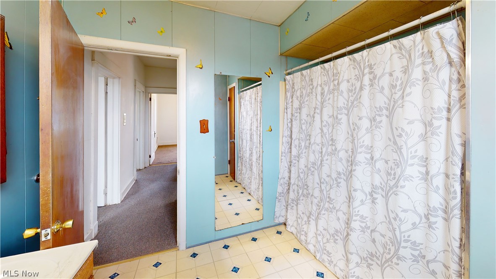
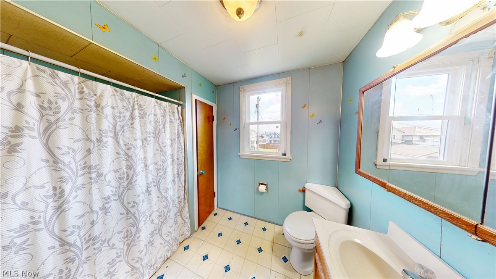
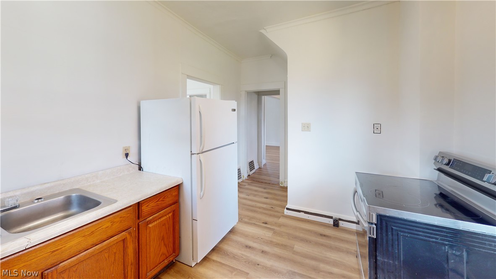
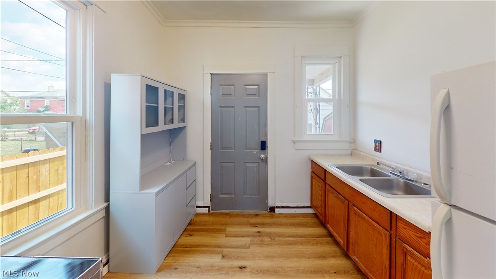
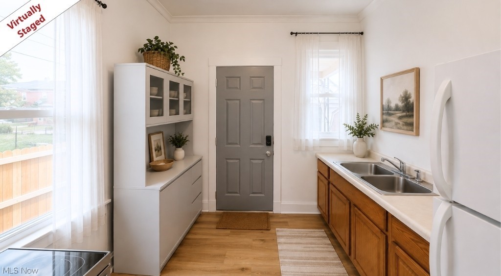
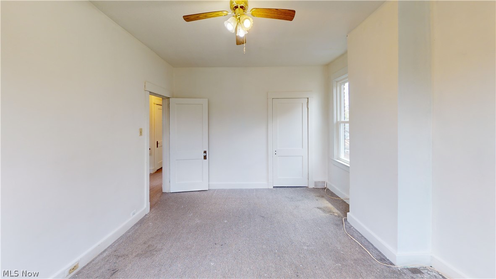
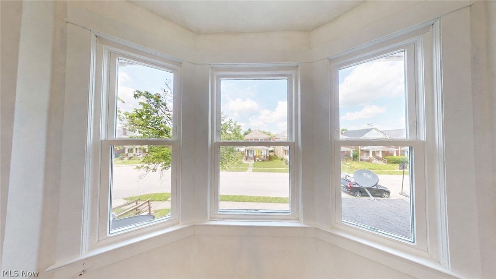
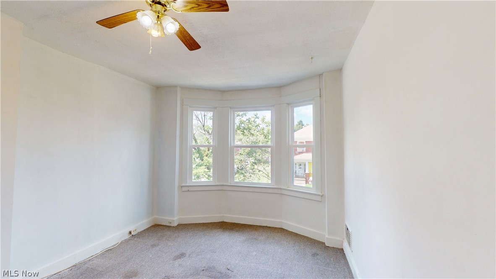
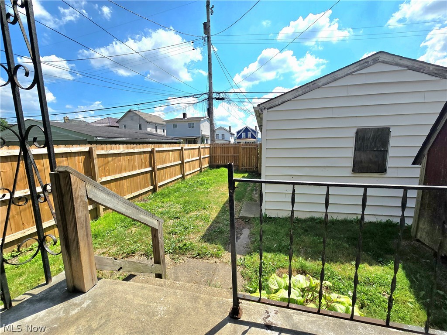
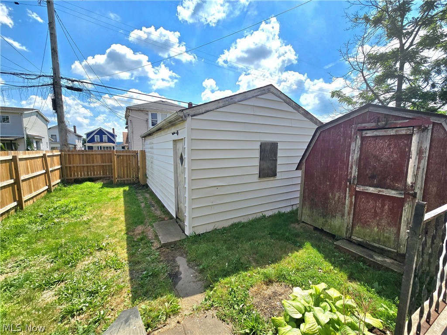
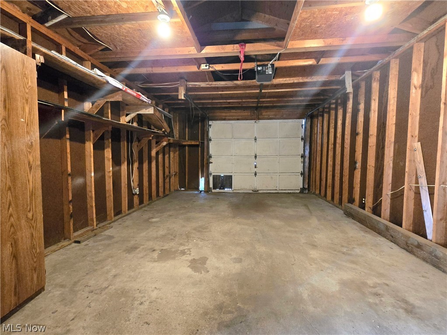
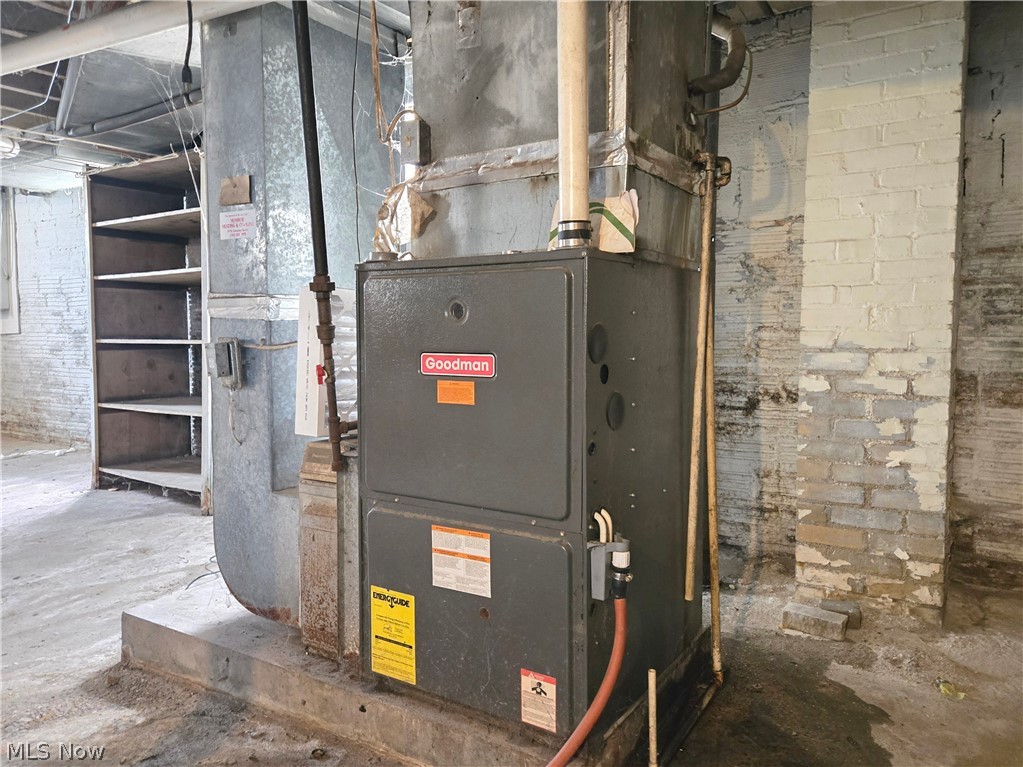
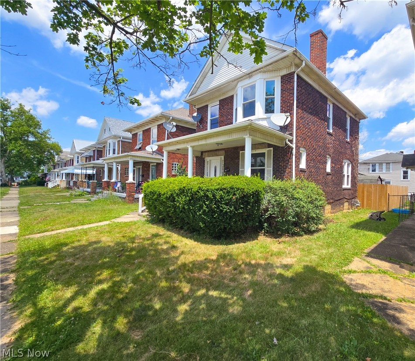
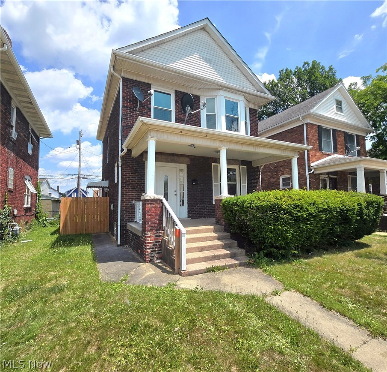
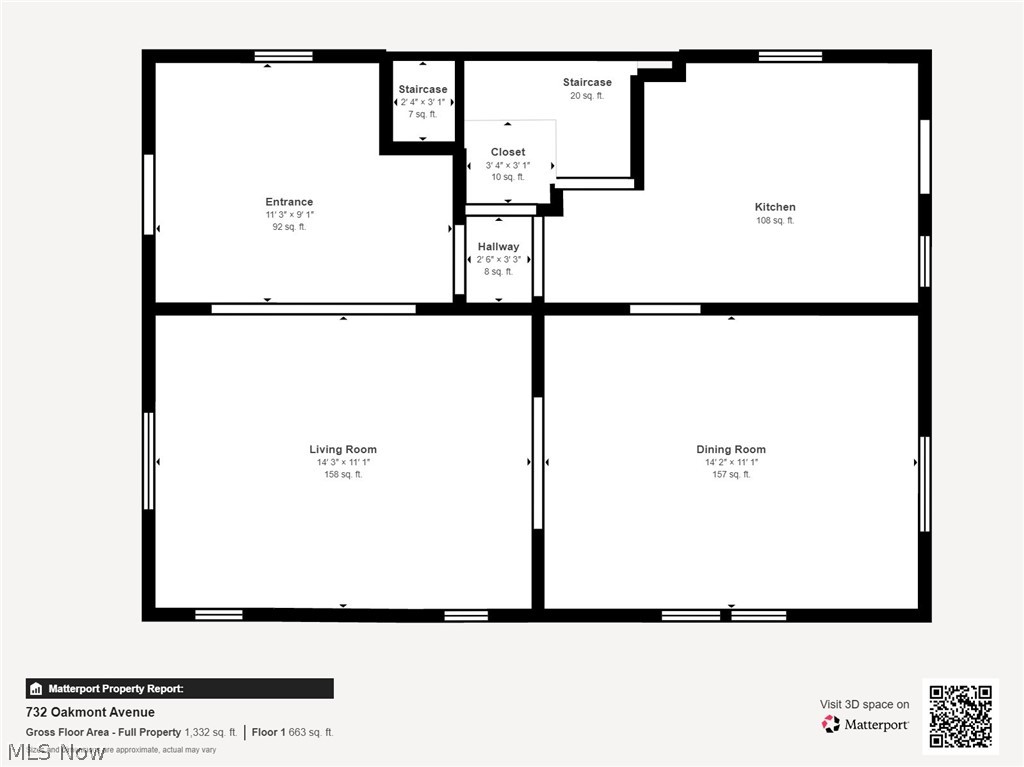
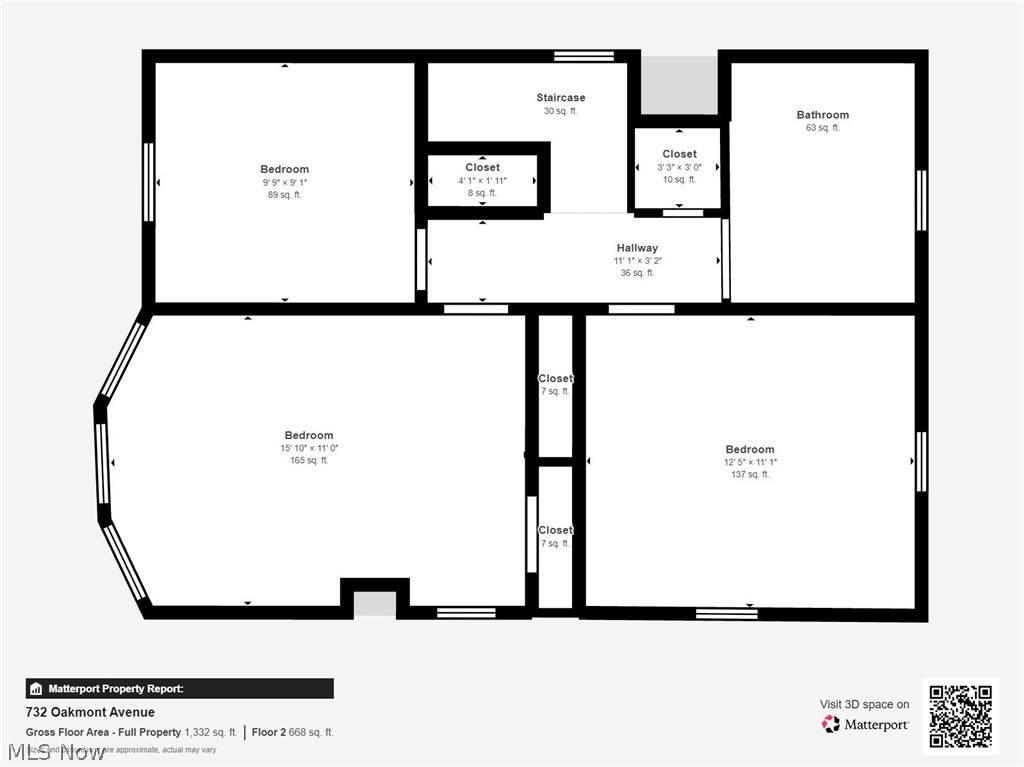
Location, Location, Location! This beautiful, well-maintained 3 bedroom, 1 bath, is perfectly located near Trinity East hospital and minutes from Franciscan University! It’s an excellent opportunity for homeowners, investors, students, or traveling medical professionals seeking convenient access to the hospital. It offers comfortable living with several recent updates including brand new windows installed by Window World with a transferable lifetime warranty. The main level features all new flooring, providing a fresh and inviting feel throughout the downstairs living spaces. The kitchen comes equipped with a range and refrigerator, and the cozy electric fireplace adds warmth and charm to the home and the central air conditioning allows for year-round comfort. Spacious living throughout, the carpeted stairs lead to the upper level. The primary bedroom features a beautiful bay-style window that fills the room with natural light, creating a bright and inviting retreat. Outside, enjoy covered front and rear porches, a brand-new fenced in backyard, detached one-car garage, and a storage shed with electric. An unfinished basement provides plenty of additional storage and utility space. Conveniently located near shopping, restaurants, schools, medical facilities, and major roadways, this home offers timeless character, everyday comfort, and an unbeatable location. Call The Rejeana Palma Team to schedule your private showing today!
Features & Amenities
Interior
-
Total Bedrooms
3
-
Bathrooms
1
-
Above Grade Finished Area
1336.0
-
Basement YN
YES
-
Cooling YN
YES
-
Cooling
Central Air, Ceiling Fan(s)
-
Fireplace YN
YES
-
Heating YN
YES
-
Heating
Natural Gas, Forced Air
-
Pet friendly
N/A
Exterior
-
Garage
Yes
-
Garage spaces
1
-
Construction Materials
Brick
-
Parking
Detached, Garage
-
Patio and Porch Features
Rear Porch, Front Porch
-
Pool
No
-
Waterfront YN
NO
Area & Lot
-
Lot Features
Back Yard, Front Yard, Level
-
Lot Size(acres)
0.08
-
Property Type
Residential
-
Property Sub Type
Single Family Residence
-
Architectural Style
Conventional
Price
-
Sales Price
$89,900
-
Tax Amount
$330
-
Sq. Footage
1,336
-
Price/SqFt
$67
HOA
-
Association
No
School District
-
Elementary School
Steubenville CSD - 4104
-
Middle School
Steubenville CSD - 4104
-
High School
Steubenville CSD - 4104
Property Features
-
Stories
2
-
Sewer
Public Sewer
-
Water Source
Public
Schedule a Showing
Showing scheduled successfully.
Mortgage calculator
Estimate your monthly mortgage payment, including the principal and interest, property taxes, and HOA. Adjust the values to generate a more accurate rate.
Your payment
Principal and Interest:
$
Property taxes:
$
HOA fees:
$
Total loan payment:
$
Total interest amount:
$
Location
County
Jefferson
Elementary School
Steubenville CSD - 4104
Middle School
Steubenville CSD - 4104
High School
Steubenville CSD - 4104
Listing Courtesy of Rejeana Palma , Cedar One Realty
RealHub Information is provided exclusively for consumers' personal, non-commercial use, and it may not be used for any purpose other than to identify prospective properties consumers may be interested in purchasing. All information deemed reliable but not guaranteed and should be independently verified. All properties are subject to prior sale, change or withdrawal. RealHub website owner shall not be responsible for any typographical errors, misinformation, misprints and shall be held totally harmless.

AGENT
Shelby Humpal
Call Shelby today to schedule a private showing.

* Listings on this website come from the FMLS IDX Compilation and may be held by brokerage firms other than the owner of this website. The listing brokerage is identified in any listing details. Information is deemed reliable but is not guaranteed. If you believe any FMLS listing contains material that infringes your copyrighted work please click here to review our DMCA policy and learn how to submit a takedown request.© 2024 FMLS.
Related Properties
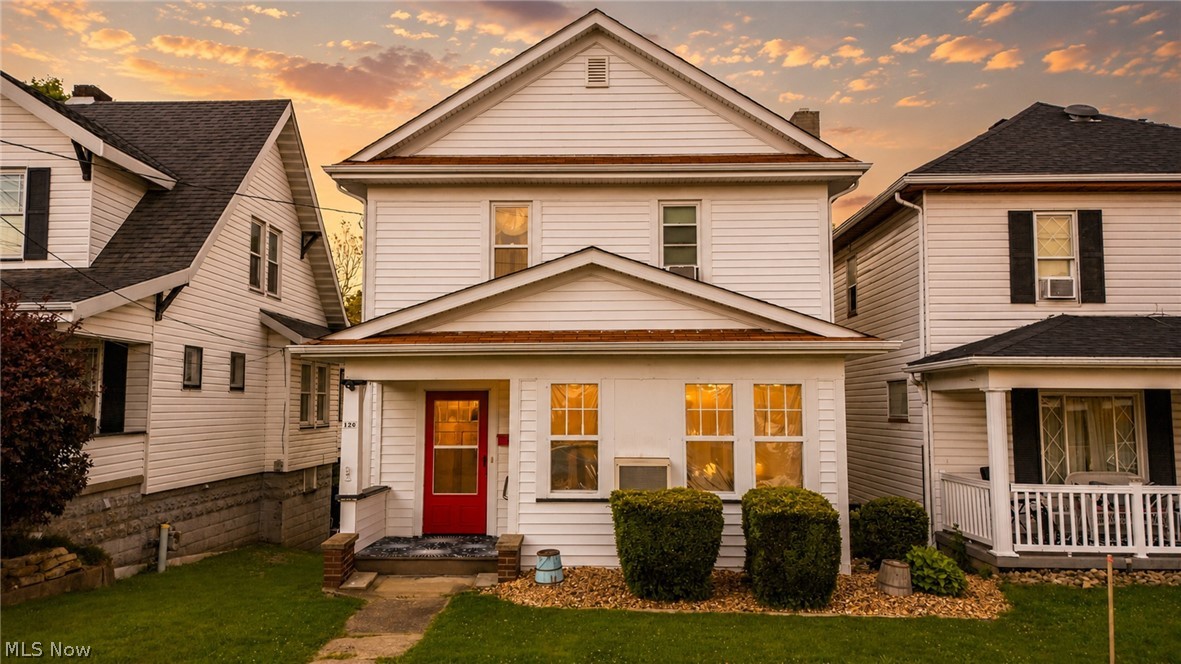
Steubenville
120 Langley Avenue
3 Beds
2 Baths
N/A
$105,000
MLS#: 5217004
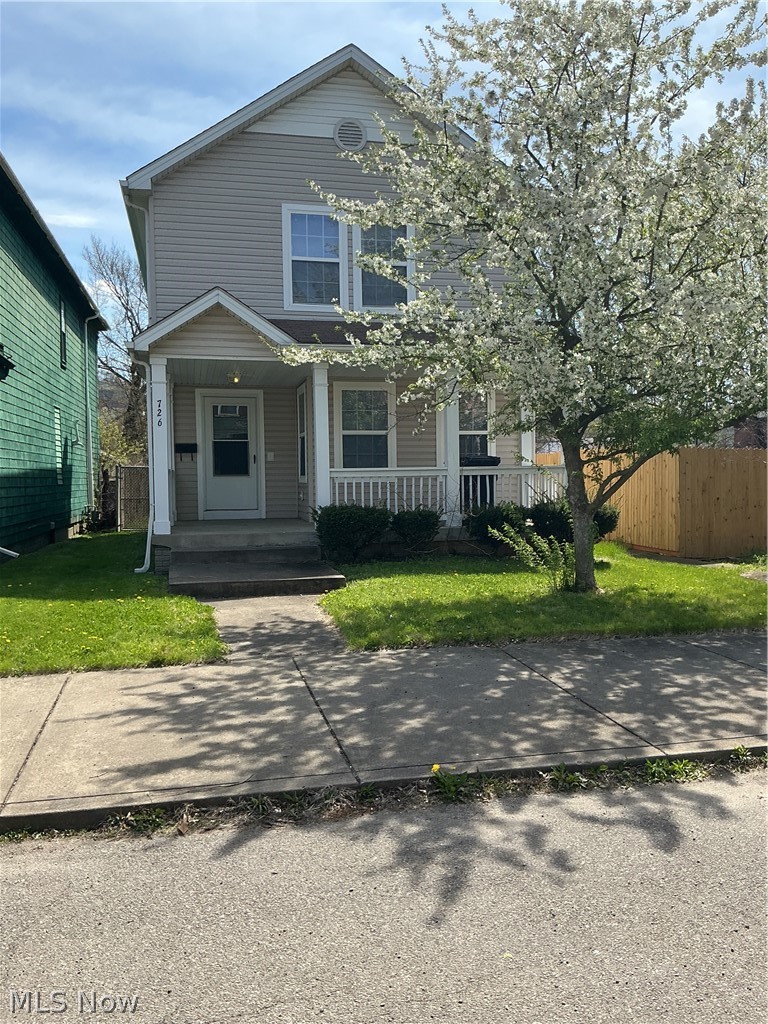
Steubenville
726 N 5th Street
4 Beds
1 Baths
1,435 Sq.Ft.
$105,000
MLS#: 5199725
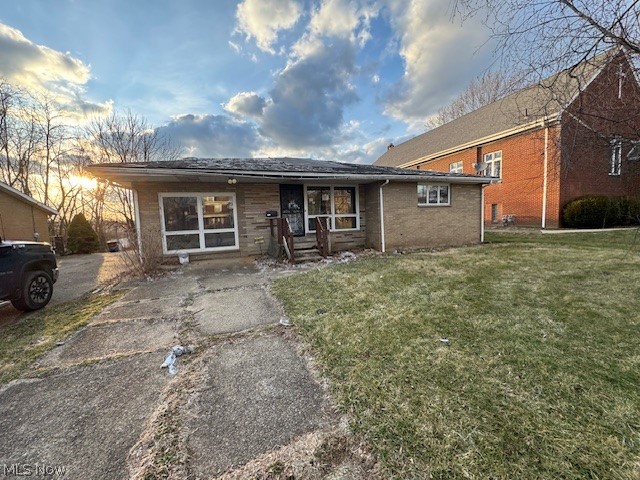
Steubenville
333 Woodlawn Road
3 Beds
1 Baths
1,805 Sq.Ft.
$90,000
MLS#: 5190110
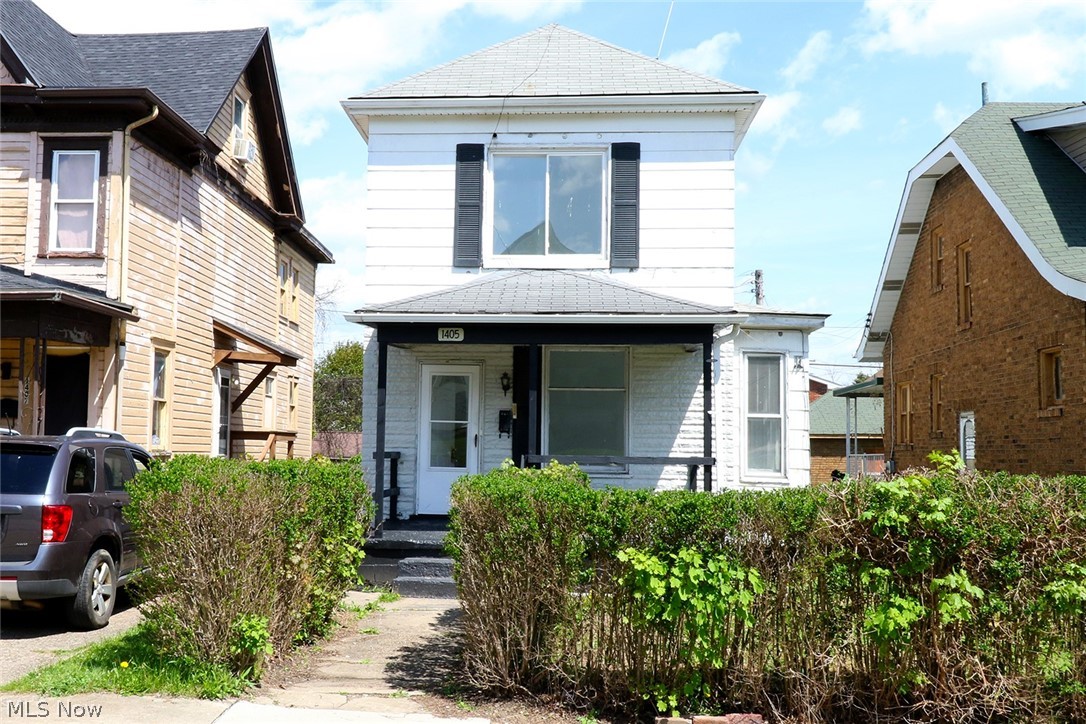
Steubenville
1405 Oregon Avenue
3 Beds
1 Baths
1,224 Sq.Ft.
$84,900
MLS#: 5203669
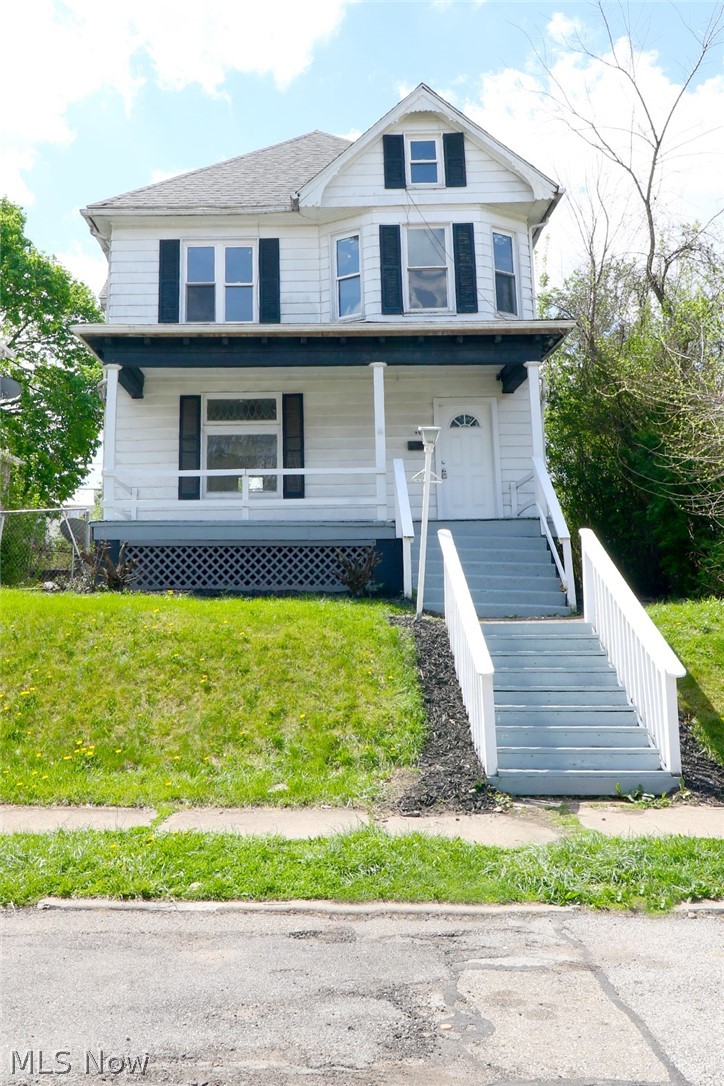
Steubenville
1336 Oregon Avenue
4 Beds
1 Baths
1,546 Sq.Ft.
$94,500
MLS#: 5206055
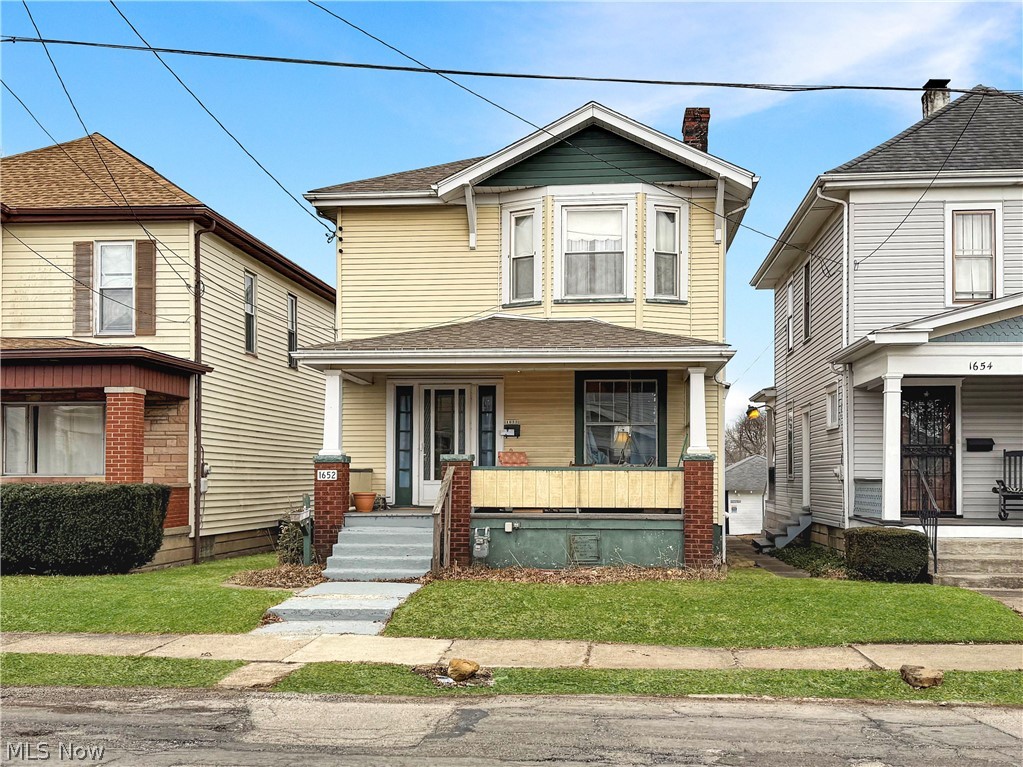
Steubenville
1652 Oregon Avenue
2 Beds
1 Baths
1,500 Sq.Ft.
$104,900
MLS#: 5213955
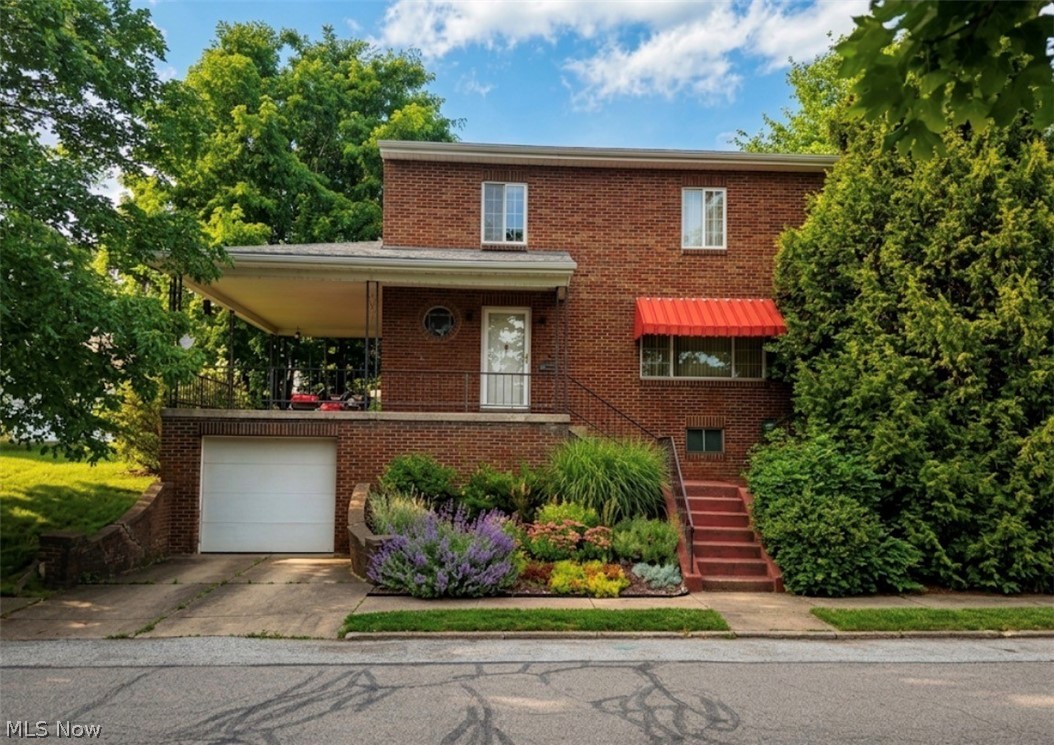
Steubenville
1803 Plum Street
3 Beds
1 Baths
N/A
$99,500
MLS#: 5217528
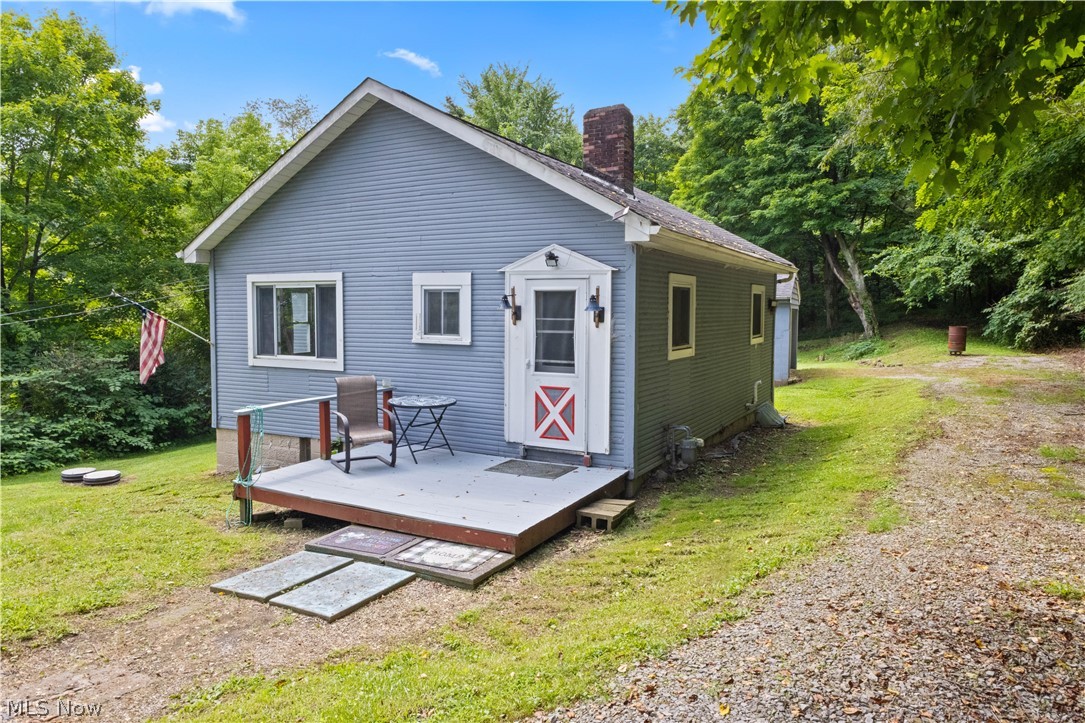
Steubenville
210 Arnell Lane
2 Beds
1 Baths
728 Sq.Ft.
$100,000
MLS#: 5226608
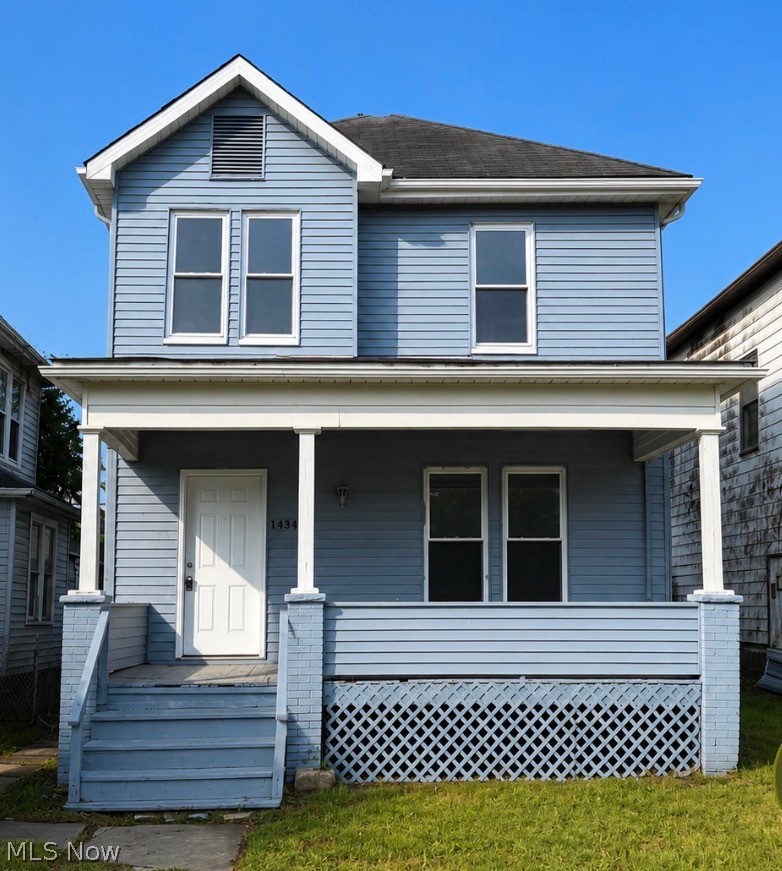
Steubenville
1434 Oregon Avenue
4 Beds
1 Baths
1,340 Sq.Ft.
$80,000
MLS#: 5186037
