.webp?size=346x80)


Property
Beds
3
Full Baths
2
1/2 Baths
1
Year Built
1978
Sq.Footage
2,983
"Rarely does an opportunity like this become available on beautiful Walden Lake." Perfectly positioned on the shores of Walden Lake, this 3,000 sq. ft. freestanding ranch condo offers spectacular waterfront views, a private shoreline, and your own dock for enjoying lakefront living at its finest. The spacious open-concept floor plan seamlessly connects the great room, dining area, and kitchen, creating an inviting space for entertaining or simply relaxing while taking in the breathtaking scenery. Just outside, the expansive deck and screened-in porch provide the perfect setting for morning coffee, outdoor dining, or unwinding as you watch the sun shimmer across the lake. Currently offering two bedrooms plus a den/home office that can easily serve as a third bedroom, the flexible layout is designed to fit your lifestyle. While the interior is ready for your personal updates and design ideas, the exceptional waterfront setting is truly irreplaceable. This is a rare chance to create your dream home in one of Aurora's most sought-after communities, where every day feels like a vacation. You can remodel a home—but you can't recreate a setting like this.
Features & Amenities
Interior
-
Total Bedrooms
3
-
Bathrooms
2
-
1/2 Bathrooms
1
-
Above Grade Finished Area
2983.0
-
Basement YN
NO
-
Cooling YN
YES
-
Cooling
Central Air
-
Fireplace YN
YES
-
Heating YN
YES
-
Heating
Natural Gas, Forced Air
-
Main Level Bedrooms
3
-
Pet friendly
Cats OK, Dogs OK
Exterior
-
Garage
Yes
-
Garage spaces
2
-
Construction Materials
Cedar
-
Parking
Attached, Garage, Garage Door Opener, Garage Faces Side
-
Pool
No
-
Waterfront YN
YES
Area & Lot
-
Lot Features
Waterfront
-
Lot Size(acres)
0.0895
-
Property Type
Residential
-
Property Sub Type
Condominium
-
Architectural Style
Ranch
Price
-
Sales Price
$670,000
-
Tax Amount
$6,479
-
Sq. Footage
2,983
-
Price/SqFt
$224
HOA
-
Association
YES
-
Association Fee 2
$399
-
Association Fee
$250
-
Association Fee Frequency
Semi-Annually
-
Association Fee 2 Frequency
Monthly
-
Association Fee Includes
N/A
School District
-
Elementary School
Aurora CSD - 6701
-
Middle School
Aurora CSD - 6701
-
High School
Aurora CSD - 6701
Property Features
-
Stories
1
-
Sewer
Public Sewer
-
Water Source
Public
Schedule a Showing
Showing scheduled successfully.
Mortgage calculator
Estimate your monthly mortgage payment, including the principal and interest, property taxes, and HOA. Adjust the values to generate a more accurate rate.
Your payment
Principal and Interest:
$
Property taxes:
$
HOA fees:
$
Total loan payment:
$
Total interest amount:
$
Location
County
Portage
Elementary School
Aurora CSD - 6701
Middle School
Aurora CSD - 6701
High School
Aurora CSD - 6701
Listing Courtesy of Pamela Cowper , Keller Williams Chervenic Rlty
RealHub Information is provided exclusively for consumers' personal, non-commercial use, and it may not be used for any purpose other than to identify prospective properties consumers may be interested in purchasing. All information deemed reliable but not guaranteed and should be independently verified. All properties are subject to prior sale, change or withdrawal. RealHub website owner shall not be responsible for any typographical errors, misinformation, misprints and shall be held totally harmless.

AGENT
Keith Vanke
Call Keith today to schedule a private showing.

* Listings on this website come from the FMLS IDX Compilation and may be held by brokerage firms other than the owner of this website. The listing brokerage is identified in any listing details. Information is deemed reliable but is not guaranteed. If you believe any FMLS listing contains material that infringes your copyrighted work please click here to review our DMCA policy and learn how to submit a takedown request.© 2024 FMLS.
Related Properties
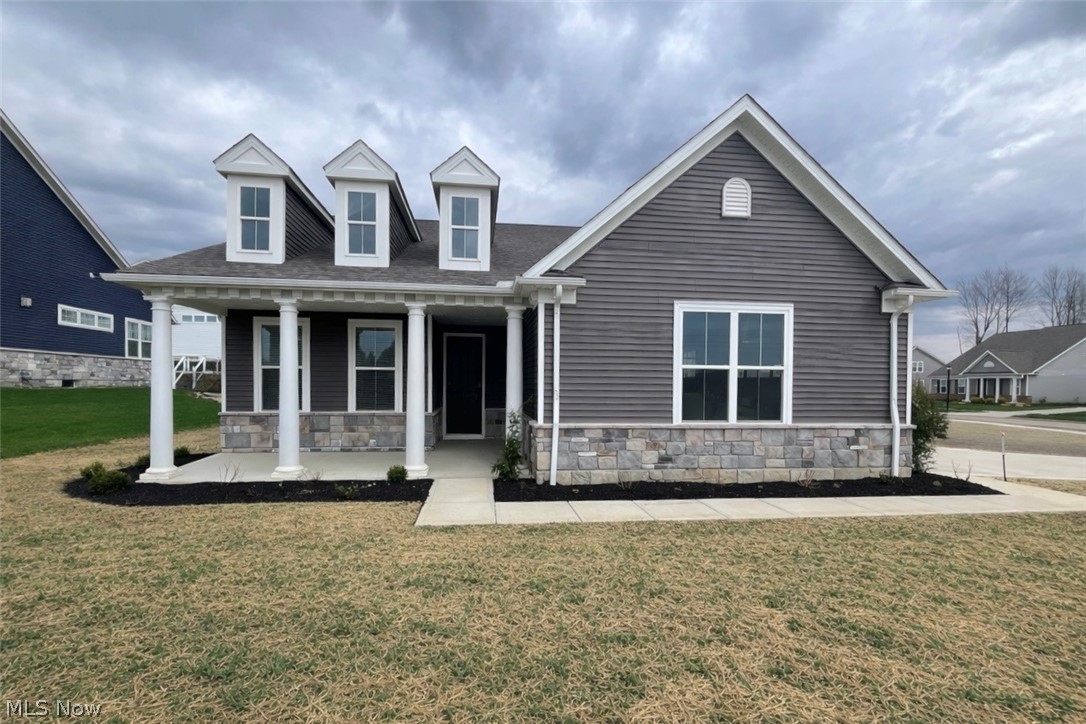
Aurora
913 Arthur Trail
2 Beds
2 Baths
2,158 Sq.Ft.
$599,990
MLS#: 5201191
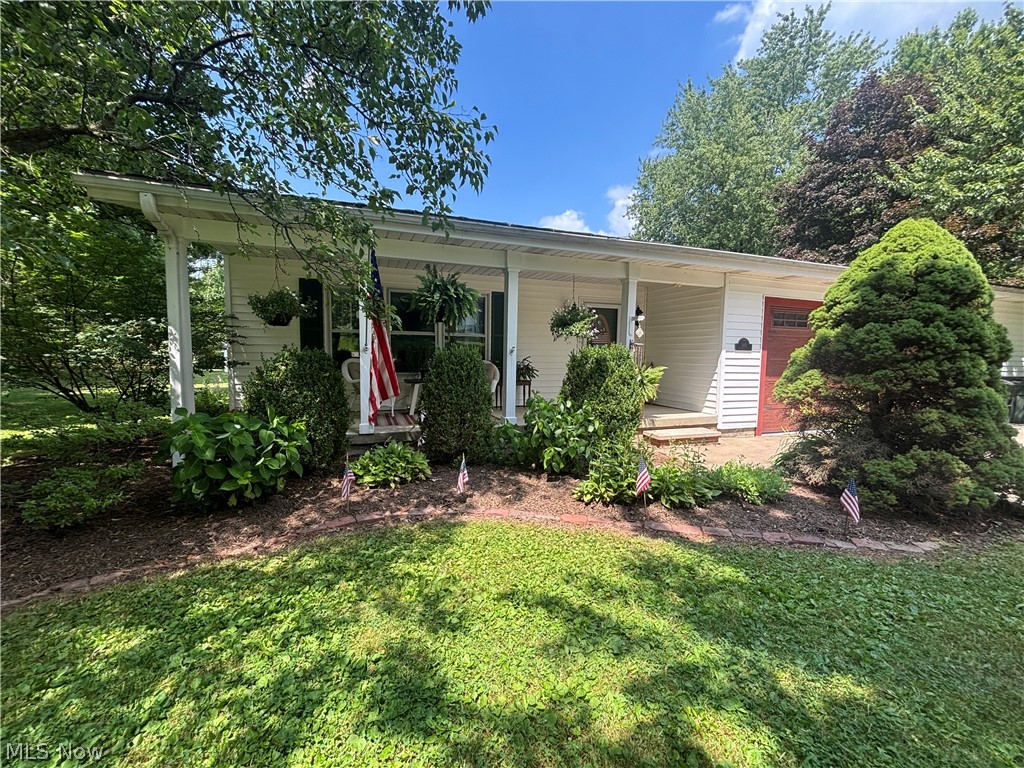
Aurora
385 Cochran Road
4 Beds
2 Baths
2,612 Sq.Ft.
$575,000
MLS#: 5226598
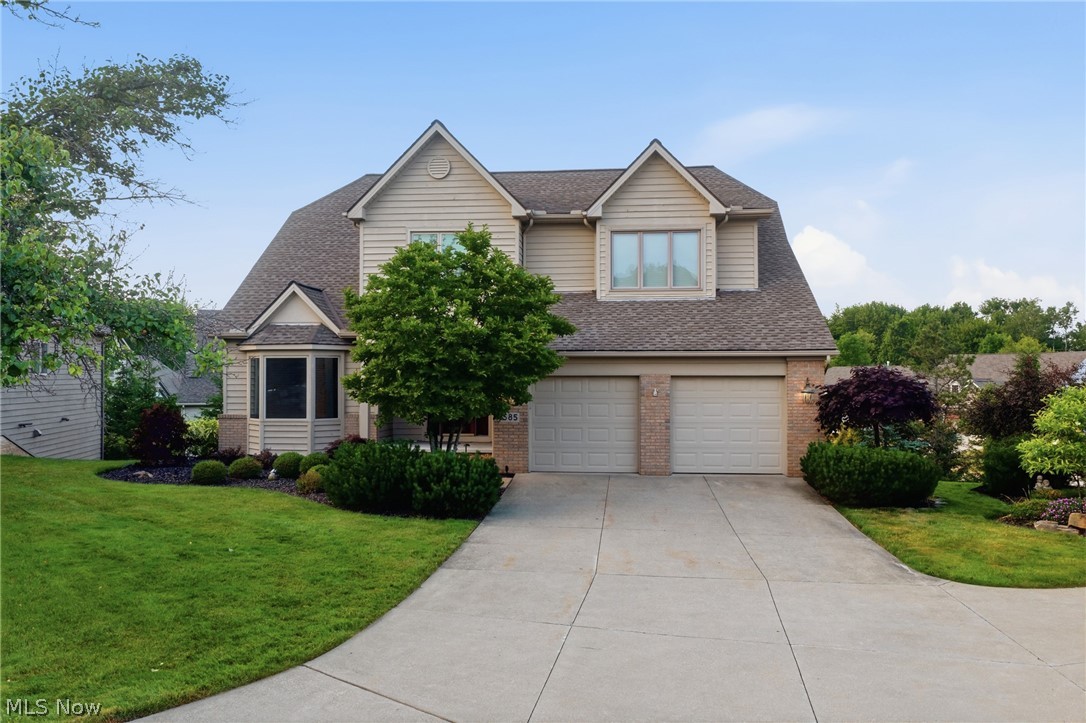
Aurora
585 Burgess Circle
4 Beds
3 Baths
4,225 Sq.Ft.
$750,000
MLS#: 5220395

Aurora
300 Lakeview Circle
4 Beds
2 Baths
N/A
$595,000
MLS#: 5229699
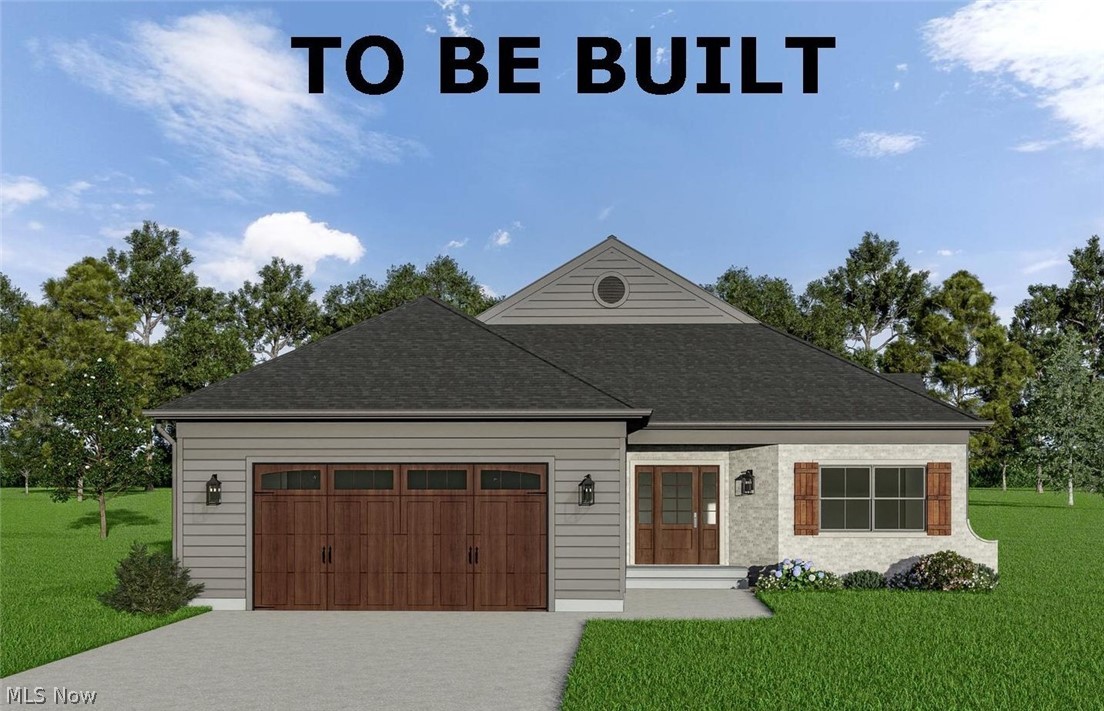
Aurora
S/L 17 Trentstone Circle
2 Beds
2 Baths
2,282 Sq.Ft.
$785,000
MLS#: 5208219
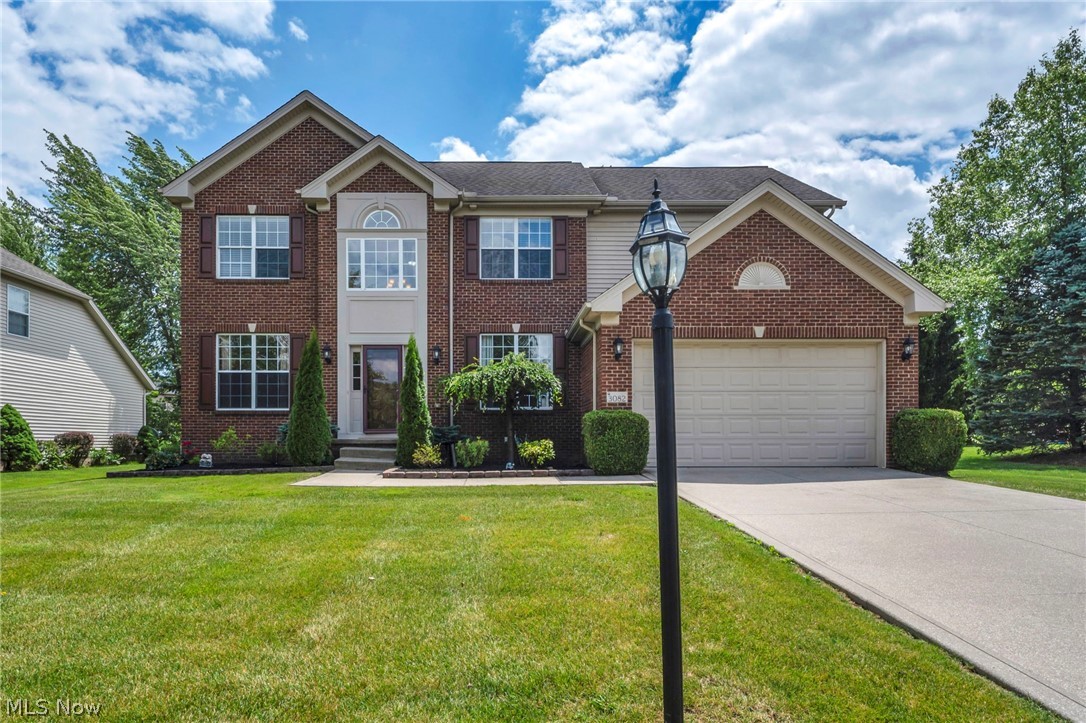
Aurora
3082 Willowbrook
4 Beds
2 Baths
2,802 Sq.Ft.
$579,900
MLS#: 5220717
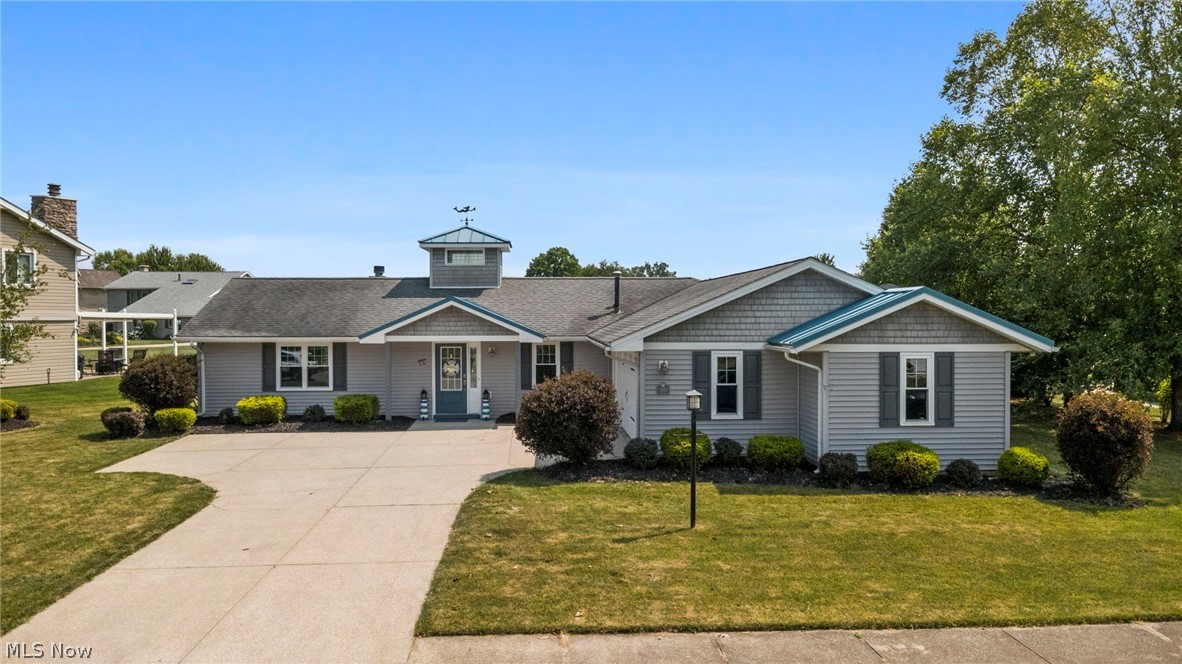
Aurora
1280 Surfside Circle
4 Beds
2 Baths
2,244 Sq.Ft.
$799,000
MLS#: 5227178
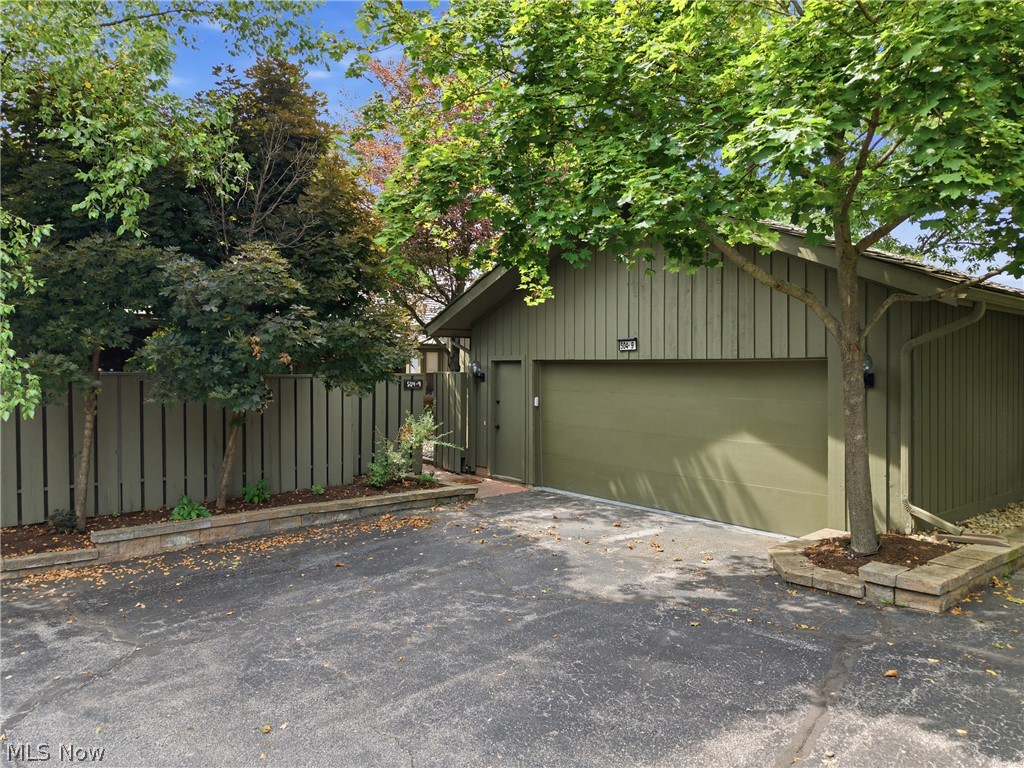
Aurora
504-9 Concord Downs Circle 9
4 Beds
3 Baths
3,816 Sq.Ft.
$545,000
MLS#: 5154857

Aurora
279 Ash Grove Circle
4 Beds
2 Baths
2,752 Sq.Ft.
$569,900
MLS#: 5232636
