Features & Amenities

Interior

  • Total Bedrooms

    4

  • Bathrooms

    2

  • 1/2 Bathrooms

    1

  • Above Grade Finished Area

    3264.0

  • Basement YN

    YES

  • Cooling YN

    YES

  • Cooling

    Central Air

  • Fireplace YN

    YES

  • Heating YN

    YES

  • Heating

    Natural Gas, Fireplace(s)

  • Pet friendly

    N/A

Exterior

  • Garage

    Yes

  • Garage spaces

    2

  • Construction Materials

    Aluminum Siding, Vinyl Siding

  • Parking

    Attached, Garage, Garage Door Opener, Paved

  • Patio and Porch Features

    Patio

  • Pool

    No

Area & Lot

  • Lot Features

    Wooded

  • Lot Size(acres)

    1.27

  • Property Type

    Residential

  • Property Sub Type

    Single Family Residence

  • Architectural Style

    Colonial

Price

  • Sales Price

    $349,900

  • Tax Amount

    $5,687

  • Financing Options

    Cash

  • Sq. Footage

    3,264

  • Price/SqFt

    $107

HOA

  • Association

    No

School District

  • Elementary School

    Revere LSD - 7712

  • Middle School

    N/A

  • High School

    N/A

Property Features

  • Stories

    2

  • Sewer

    Septic Tank

  • Water Source

    Well

Schedule a Showing

Showing scheduled successfully.

<
>
IN PERSON
VIA CHAT

What is 3 + 4 ?


Change time

Mortgage calculator

Estimate your monthly mortgage payment, including the principal and interest, property taxes, and HOA. Adjust the values to generate a more accurate rate.

Your payment

Principal and Interest:

$

Property taxes:

$

HOA fees:

$

Total loan payment:

$

Total interest amount:

$

Location

County

Summit

Elementary School

Revere LSD - 7712

Middle School

High School

Listing Courtesy of JANA Chervenic , Keller Williams Chervenic Rlty

RealHub Information is provided exclusively for consumers' personal, non-commercial use, and it may not be used for any purpose other than to identify prospective properties consumers may be interested in purchasing. All information deemed reliable but not guaranteed and should be independently verified. All properties are subject to prior sale, change or withdrawal. RealHub website owner shall not be responsible for any typographical errors, misinformation, misprints and shall be held totally harmless.

Agent Carla Ponikvar

Agent / Realtor®

Carla Ponikvar

Call Carla today to schedule a private showing.


* Listings on this website come from the FMLS IDX Compilation and may be held by brokerage firms other than the owner of this website. The listing brokerage is identified in any listing details. Information is deemed reliable but is not guaranteed. If you believe any FMLS listing contains material that infringes your copyrighted work please click here to review our DMCA policy and learn how to submit a takedown request.© 2024 FMLS.
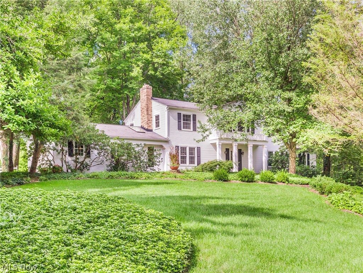
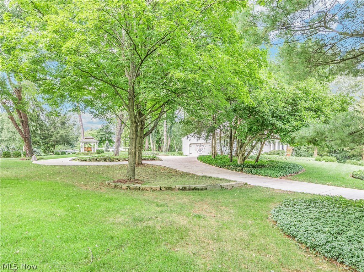
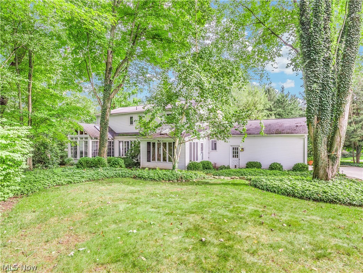
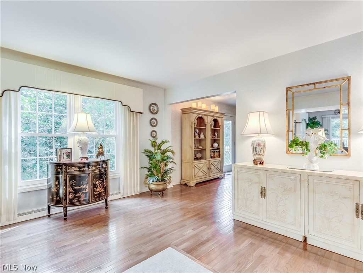
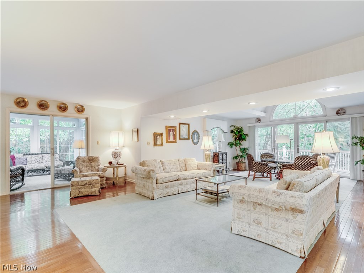
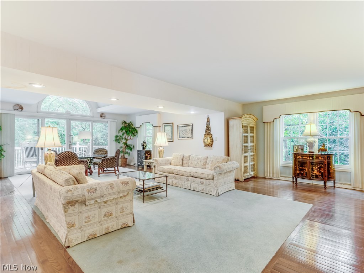
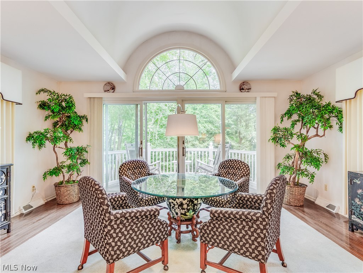
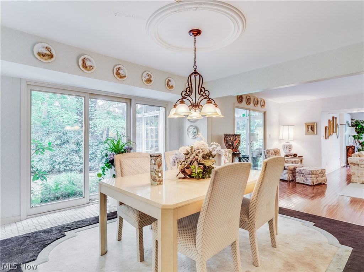
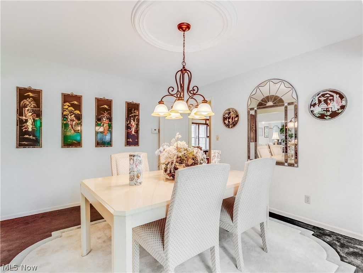
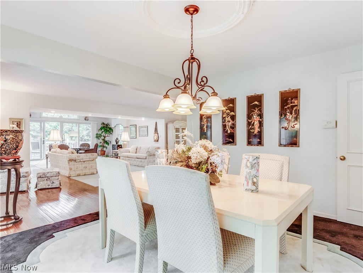
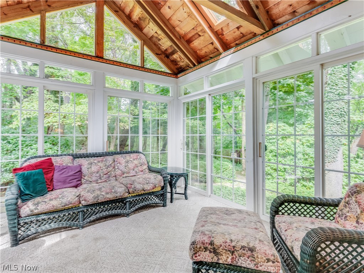
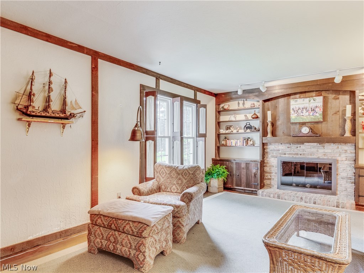
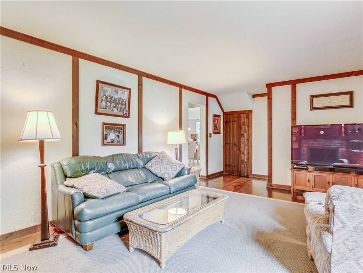
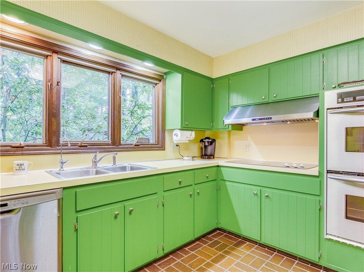
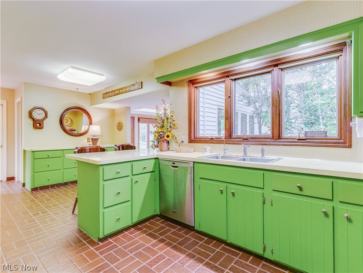
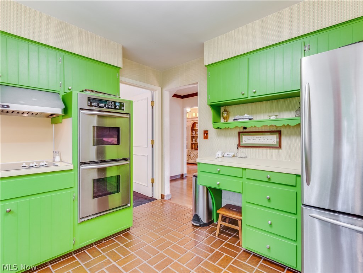
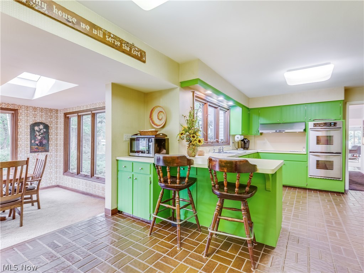
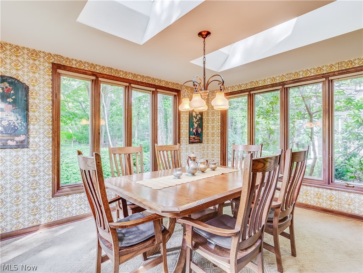
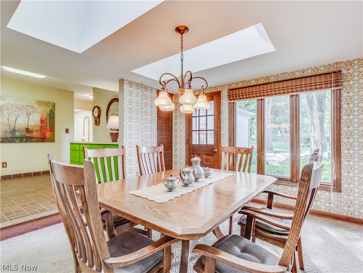
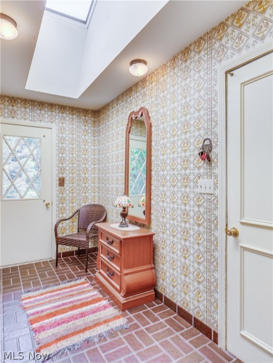
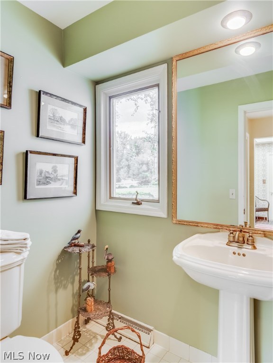
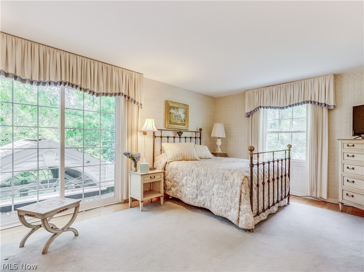
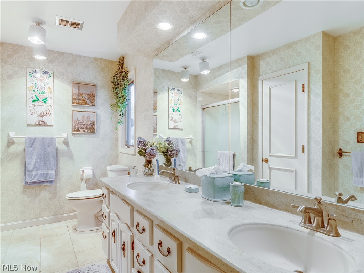
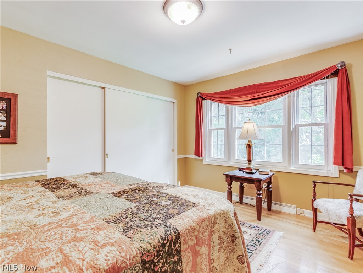
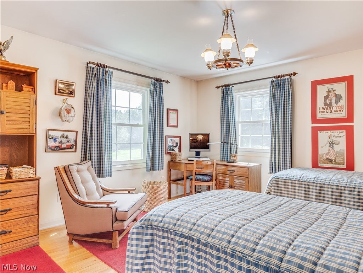
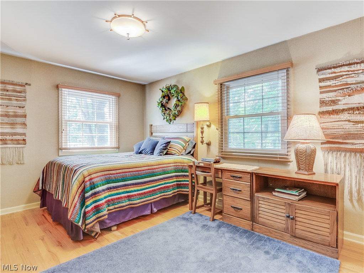
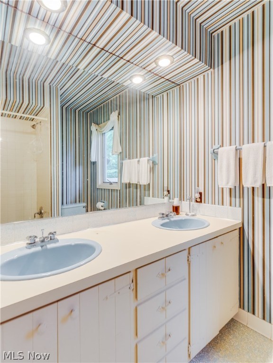
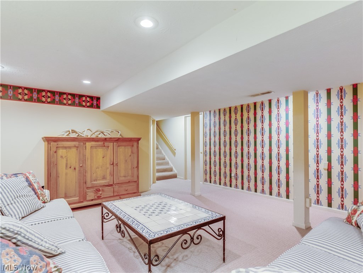
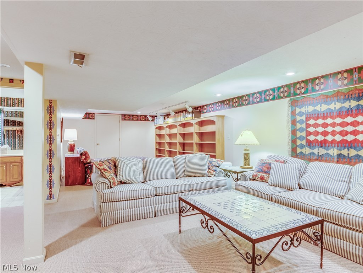
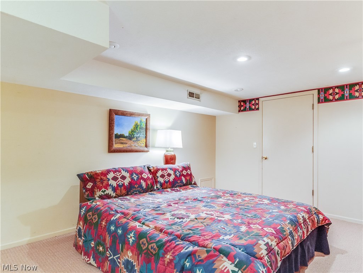
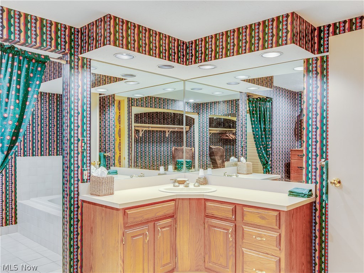
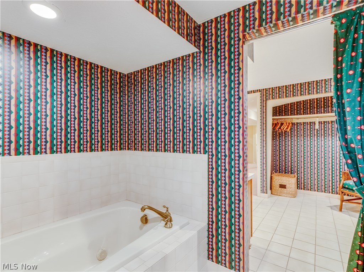
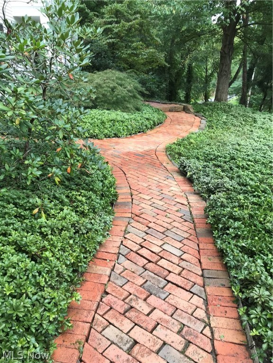
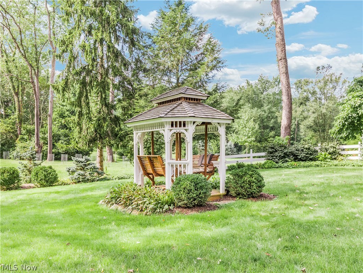
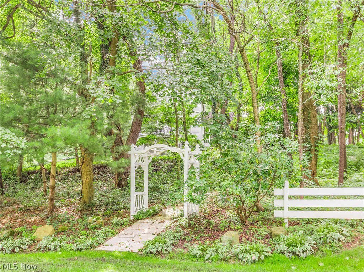
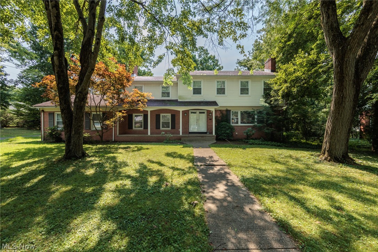
This charming classic Colonial is located in the highly desirable Bath community and is situated on 1.25 acres. Lovely setting with mature landscaping and trees, brick patios and paths to stroll through the woods, a Gazebo and plenty of green grassy lawn to enjoy. Lovingly maintained for over 50 years by the current owners who continually expanded and improved the floor plan  bringing the current total sq ft of living to 3264. Foyer entry steps into the expansive  formal living room which has two sets of sliders, one leading to the new deck porch and one leading to the sun room. This living area is also open to the formal dining room with sliders to the park like backyard. Cheerful kitchen with quality retro cabinets, a built in desk, breakfast bar, updated appliances and a very spacious separate dining area. Cozy family room with a gas or wood burning fireplace. A mud room and 1/2 bath complete the first floor. Many rooms have  hardwood floors throughout and skylights to brighten the

759 W Point Drive

Message successfully sent.

What would you like to know?

What is 3 + 4 ?

I agree to receive email communication and understand I can unsubscribe at any time.

I agree to be contacted by Tyson Sells Homes, LLC. via call, email, and text for real estate services. To opt out, you can reply 'stop' at any time or reply 'help' for assistance. You can also click the unsubscribe link in the emails. Message and data rates may apply. Message frequency may vary. Privacy Policy

Related Properties

Price reduced
SELLER IS OFFERING AN UPDATE ALLOWANCE AT CLOSING WITH AN ACCEPTABLE OFFER. UPDATE TO YOUR TASTE AT THE SELLERS COST. If you have been searching for an all-original masterpiece home in the Highland Square zip code, this one is for you! Meticulously preserved by the first and second owners, this all-brick colonial delivers what one would expect from a home built during Akron's Golden Age. Once inside this home, you'll discover museum quality woodwork, brass hardware French doors, a breathtaking staircase, crown moldings. Spacious four-level offering exceptional flexibility, substantial storage, and a distinctive architectural character. Upper and lower foyers, generously large rooms, numerous closets, built-ins, a butler's pantry and two convenient entrances to the kitchen. The expansive master bedroom includes a fire place, while the large attic provides additional adaptable space and walk in closet. Remarkable sunroom overlooking the Storer Avenue curve. Substantial masonry basement contains 4 separate rooms suitable for storage, workshops, recreation, or other permitted uses. All of the premium original door hardware is still in place; including the original keys! Outside, the property offers abundant off-street parking and an impressive garage with 12-foot ceilings. With generous land and building capacity, well-maintained major components, and a history of supporting two home-based businesses, this solidly constructed property presents remarkable possibilities for residential, professional, creative, or multigenerational needs, subject to applicable zoning and approvals.
#5200062

Akron

226 Storer Avenue

5 Beds

1 Baths

3,997 Sq.Ft.

$389,900

MLS#: 5200062
Price reduced
A truly remarkable West Akron colonial with 3 bedrooms and 3 full bathrooms is a stone's throw from Stan Hywet Hall and Gardens.  This home features almost 2700 square feet, and sits on .371 acres of a desirable neighborhood.  The large living room features a wood burning fireplace and natural hardwood floors that flow through the formal dining room.  A family room also has a fireplace, with natural wood floors and ample natural light.  The retro eat-kitchen is very spacious, with ceramic floors.  A full bath and laundry round out the first floor.  The bedrooms are HUGE, with natural wood floors in most of the upstairs.  There is also an office, whole house fan, and 2 full baths upstairs.  This home features an attached 2 car garage, full basement, front porch, patio, fenced yard, and so much more.
#5226910

Akron

1160 Lisa Ann Drive

3 Beds

3 Baths

2,685 Sq.Ft.

$349,900

MLS#: 5226910

This former parade of homes featured condo has gorgeous stained concrete floors, an open concept floor plan and ample natural light cascading throughout. The great room has a fabulous fireplace and overlooks the beautiful Cuyahoga Valley. The master suite has a ravishing private bath with double sinks and a walk-in closet. The guest room has a fireplace and fabulous view overlooking the park. The guest bath has an exquisite stainless sink and lovely soaking tub. Enjoy the outdoors this summer from the comfort of your own balcony while watching the scenic railway and towpath activity pass by. Amenities such as access to the fitness facility, concierge services, conference room and climate-controlled parking make this the best address in the City. This condo is not furnished. Unit also available for lease.
#5196652

Akron

21 Furnace 603

2 Beds

2 Baths

N/A

$375,000

MLS#: 5196652
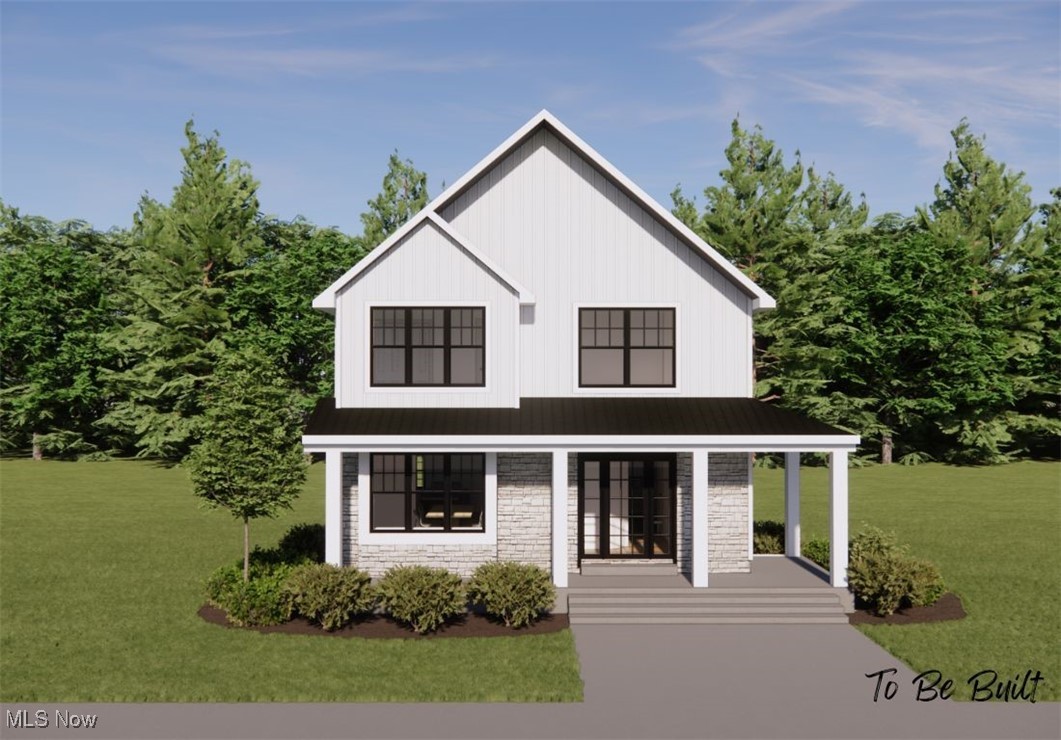
Welcome to Residences at Good Park – Akron’s Newest Development! Experience modern living at its finest in one of Akron’s fastest-growing communities. Residences at Good Park offers a collection of thoughtfully designed floorplans, giving you the flexibility to choose a home that perfectly suits your lifestyle. Each home features: Contemporary design with stylish finishes, Energy-efficient construction for lasting value, Quality craftsmanship throughout. With a variety of floorplans and design packages available, pricing will vary—ensuring every residence is as unique as its owner. Whether you’re looking for a spacious family retreat or a sleek, low-maintenance layout, you’ll find the perfect fit here. Don’t miss your chance to own in this dynamic new neighborhood—homes are selling quickly! Pricing will be dependent on final selections. Pricing reflects standard builder options. Several front elevations are shown with optional upgrades including stone and wood exterior features. 50% TAX ABATEMENT for 15 years!
#5159860

Akron

S/L 4 Sunrise View Drive

3 Beds

1 Baths

1,450 Sq.Ft.

$407,000

MLS#: 5159860

Welcome home to 1129 Oak Tree Rd, a beautifully maintained 3-bedroom, 2-full-bath ranch nestled on a spacious half-acre lot in the highly desirable Copley/Fairlawn school district. With 1,768 square feet of comfortable living space, this home offers the perfect blend of classic charm and modern updates.

Step inside to discover a fully renovated kitchen featuring elegant granite countertops and rich wood cabinetry — a true centerpiece for cooking and entertaining. Major mechanical peace of mind comes standard here, with a brand-new furnace installed in March 2026 and a roof that's approximately 10 years old, so you can move in worry-free.

Set on a generous 0.5-acre lot, there's plenty of room to garden, entertain, or simply enjoy the outdoors. The location offers easy access to shopping, dining, and everything Copley Township and Fairlawn have to offer, all while being tucked into a quiet, established neighborhood.

Don't miss your chance to own this move-in ready home in one of the area's most sought-after school districts. Schedule your private showing today!
#5233035

Akron

1129 Oak Tree Road

3 Beds

2 Baths

1,768 Sq.Ft.

$329,900

MLS#: 5233035

Price reduced
Welcome to 1987 Burlington Rd, a beautifully maintained brick ranch nestled in the one of the most desirable neighborhoods of Akron. Offering 3 bedrooms, 2 full baths, and 2 half baths, this spacious home blends classic character with a thoughtfully designed floor plan that feels both comfortable and inviting. Step inside to a welcoming living room highlighted by a cozy fireplace and large picture window that fills the space with natural light. Just beyond, the expansive family room creates another wonderful place to gather, relax, or entertain, with convenient access to the backyard. At the heart of the home, the generously sized eat-in kitchen offers abundant cabinetry, ample counter space, and plenty of room for everyday meals or hosting family and friends.
The primary suite provides a private retreat with its own full bath and a large walk-in closet. Two additional bedrooms offer flexibility for family, overnight guests, or a dedicated home office. First-floor laundry adds everyday convenience, while the finished lower level expands the home’s possibilities with a spacious recreation room, built-in wet bar, half bath, and abundant storage—ideal for movie nights, game days, entertaining, or simply spreading out. Outdoors, the large backyard offers a peaceful setting framed by mature trees and beautifully maintained landscaping. Additional highlights include new kitchen appliances, new sprinkler system, new faucets throughout, large closets, an attached heated two-car garage, and much more. With its timeless brick exterior, generous living spaces, and established neighborhood setting, this home offers the kind of warmth and character that is increasingly hard to find. Conveniently located near Fairlawn Plaza and easy access to the highway, 1987 Burlington Rd combines space, comfort, and a sought-after location.  From everyday living to memorable gatherings, this well-cared-for home is ready for its next chapter. Schedule your private showing today!
#5231548

Akron

1987 Burlington Road

3 Beds

2 Baths

2,411 Sq.Ft.

$320,000

MLS#: 5231548

Welcome to 1970 Cherrywood! Tucked away on a quiet dead-end street, this beautifully maintained 3-bedroom, 2 full and 1 half bath home offers the perfect combination of comfort, style, and outdoor living. The main level features beautiful new luxury vinyl flooring, a spacious living room with a cozy fireplace, and an updated kitchen with granite countertops, stainless steel appliances, and abundant cabinet space. Recent improvements include a 1-year-old roof, new luxury vinyl flooring, and a new garage door and opener, offering added value and peace of mind. Step outside to an incredible backyard built for entertaining, featuring an expansive paver patio, oversized deck with pergola, built-in outdoor kitchen, fire pit, Koi Pond, and plenty of space to relax or host guests. Conveniently located near shopping, dining, parks, and major highways, this move-in-ready home is one you won’t want to miss. Schedule your private showing today!
#5234989

Akron

1970 Cherrywood Lane

3 Beds

2 Baths

2,216 Sq.Ft.

$329,900

MLS#: 5234989

Discover this inviting two-story home nestled in Auld Farm Circle Development. Just minutes away from the Akron Zoo, and Interstate 77. This home offers the perfect blend of convenience and comfort of a newer construction home. The first floor offers an open concept kitchen and living room with easy access to the fenced in backyard. The kitchen will come fully equipped for an easy move! The second floor houses an elegant owners suite with a spacious walk-in closet and private bath. Three additional spacious bedrooms and an additional full bathroom. A convenient laundry room located on the second floor to help ease household chores. Two car attached garage. This home is located in the Akron City School District. Call today for a showing!
#5232787

Akron

460 Auld Farm Circle

4 Beds

2 Baths

N/A

$287,900

MLS#: 5232787

Welcome to this beautifully updated 4-bedroom, 4-bath home in the highly desirable Revere School District! Located on Alder Run Way, this spacious home offers an ideal combination of comfort, style, and functionality with numerous recent improvements throughout. Step inside to find freshly painted interiors and beautifully refinished and stained hardwood floors that give the home a refreshed, modern feel. The generous floor plan provides plenty of room for everyday living and entertaining, while four bedrooms and four bathrooms offer exceptional flexibility for family, guests, or a home office. The recently finished basement adds even more usable living space—perfect for a recreation room, home theater, gym, office, or additional entertaining area. With major cosmetic improvements already completed and an abundance of finished living space, this home is truly move-in ready. Enjoy a fantastic location within the Revere School District with convenient access to shopping, dining, parks, highways, and everything the surrounding area has to offer. Schedule your private showing and see everything this impressive home has to offer!
#5238210

Akron

920 Alder Run Way

4 Beds

2 Baths

3,555 Sq.Ft.

$395,000

MLS#: 5238210

Price reduced
Discover this captivating brick Tudor in West Akron's highly coveted Merriman Valley. Nestled on a scenic, tree-lined street near Portage Country Club and Stan Hywet, this gem perfectly blends original historic character with meticulous modern updates. Spanning more than 2,400 sq ft (plus a 1,000 sq ft basement), this 5-bed, 1.5-bath home features three beautifully finished levels of living space. Inside, fall in love with gorgeous hardwood floors, crown molding, arched doorways, and a cozy wood-burning fireplace in the living room. Host gatherings in the formal dining room, or relax in the sun-drenched sunroom with built-ins. The kitchen offers wood cabinetry, tile flooring, and a nearby half-bath. The second floor hosts a massive primary bedroom featuring its own fireplace and double closets, alongside two additional bedrooms and a beautifully tiled full bath. The third level offers two versatile bedrooms and a large walk-in closet, perfect for a home office or guest suite. The walk-out basement features laundry, ample storage, and easy access to the two-car garage. Outside, enjoy a cozy covered patio and a private backyard. Key updates: fresh landscaping, a new retaining wall, and a widened driveway, new roof (2019; flat roofs replaced in 2016), windows and hot water tank (2015), garage doors & keyless entry (2019), French drains and trench landscaping (2019), and fresh interior paint (2021). Enjoy easy access to downtown Akron & Cleveland. Schedule your tour today!
#5227762

Akron

748 Evergreen Drive

5 Beds

1 Baths

2,401 Sq.Ft.

$399,900

MLS#: 5227762

 - property

Send a message

Message successfully sent.

Your message

What is 3 + 4 ?

Reason for contacting?

I agree to receive email communication and understand I can unsubscribe at any time.

I agree to be contacted by Tyson Sells Homes, LLC. via call, email, and text for real estate services. To opt out, you can reply 'stop' at any time or reply 'help' for assistance. You can also click the unsubscribe link in the emails. Message and data rates may apply. Message frequency may vary. Privacy Policy

Sign Out

Virtual Assistant

Would you like to take the next step with this property? We can help you schedule a showing or virtual tour, or send you more details.

Yes, I would like more information.

Thank You for Your Reply, One of Our Agents will contact you as soon as possible

No, maybe later.

Thank you, you can always contact me via email, phone number or through the contact form.

Realhub AI

Lucy - Your AI-Powered Realtor

Update Your Temporary Password

Personalize your search

Enter your email and we'll notify you immediately when new listings match what you're looking for.

or enter email address

Already have an account ? Login here

Continue your home search

I agree to receive communications and understand I can unsubscribe at any time.

I agree to be contacted by Tyson Sells Homes, LLC. via call, email, and text for real estate services. To opt out, you can reply 'stop' at any time or reply 'help' for assistance. You can also click the unsubscribe link in the emails. Message and data rates may apply. Message frequency may vary. Privacy Policy

Already have an account ? Login here

We use cookies

We use cookies primarily for analytics to enhance your experience. By accepting, you agree to our use of these cookies. You can manage your preferences or learn more about our cookies policy.
