Features & Amenities

Interior

  • Other Interior Features

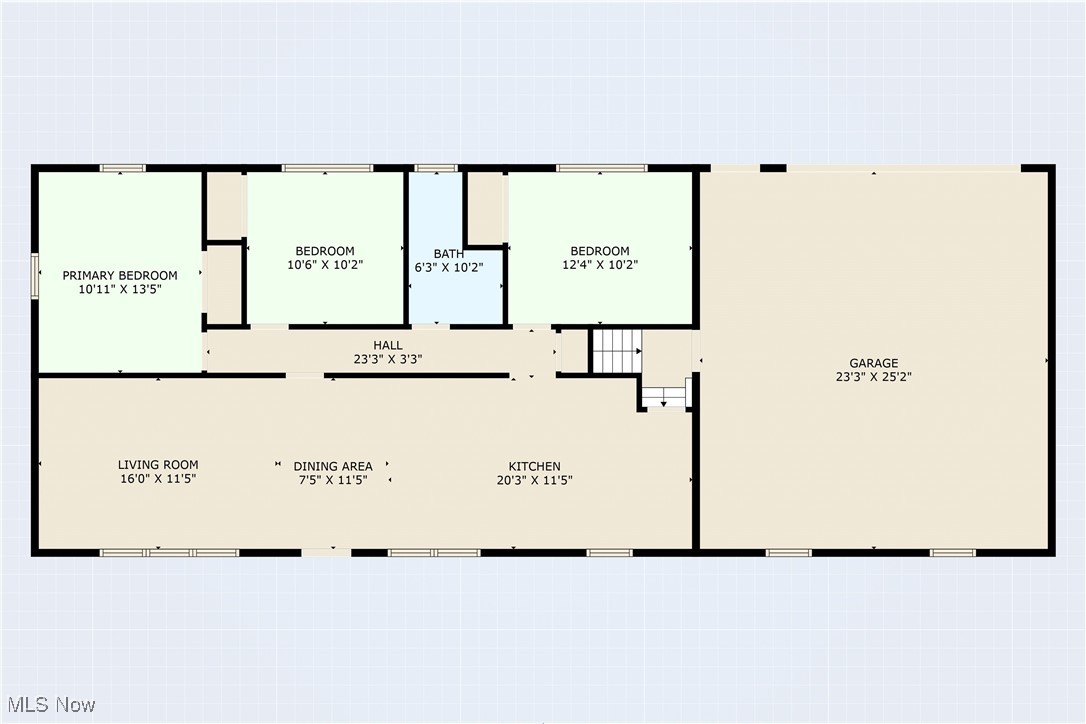
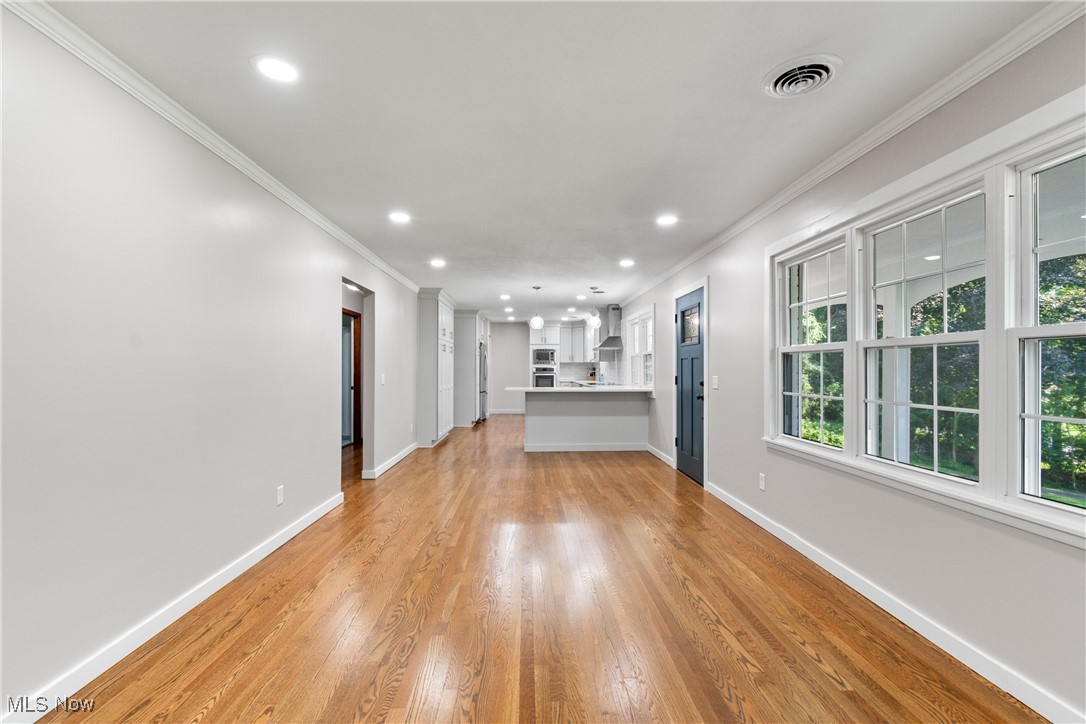
    Breakfast Bar, Open Floorplan

  • Total Bedrooms

    3

  • Bathrooms

    2

  • Above Grade Finished Area

    1144.0

  • Basement YN

    YES

  • Cooling YN

    YES

  • Cooling

    Central Air

  • Fireplace YN

    YES

  • Heating YN

    YES

  • Heating

    Baseboard, Electric, Forced Air

  • Main Level Bedrooms

    3

  • Pet friendly

    N/A

Exterior

  • Garage

    Yes

  • Garage spaces

    2

  • Construction Materials

    Brick, Block

  • Parking

    Attached, Garage

  • Patio and Porch Features

    Front Porch, Patio

  • Pool

    No

  • Waterfront YN

    NO

Area & Lot

  • Lot Size(acres)

    0.67

  • Property Type

    Residential

  • Property Sub Type

    Single Family Residence

  • Architectural Style

    Ranch

Price

  • Sales Price

    $299,900

  • Tax Amount

    $2,971.22

  • Sq. Footage

    1,994

  • Price/SqFt

    $150

HOA

  • Association

    No

School District

  • Elementary School

    Jackson LSD - 7605

  • Middle School

    N/A

  • High School

    N/A

Property Features

  • Stories

    1

  • Foundation Details

    Block

  • Sewer

    Septic Tank

  • Water Source

    Well

Schedule a Showing

Showing scheduled successfully.

<
>
IN PERSON
VIA CHAT

What is 3 + 4 ?


Change time

Mortgage calculator

Estimate your monthly mortgage payment, including the principal and interest, property taxes, and HOA. Adjust the values to generate a more accurate rate.

Your payment

Principal and Interest:

$

Property taxes:

$

HOA fees:

$

Total loan payment:

$

Total interest amount:

$

Location

County

Stark

Elementary School

Jackson LSD - 7605

Middle School

High School

Listing Courtesy of Tiffany J Terlecky, Whipple Auction & Realty Inc

RealHub Information is provided exclusively for consumers' personal, non-commercial use, and it may not be used for any purpose other than to identify prospective properties consumers may be interested in purchasing. All information deemed reliable but not guaranteed and should be independently verified. All properties are subject to prior sale, change or withdrawal. RealHub website owner shall not be responsible for any typographical errors, misinformation, misprints and shall be held totally harmless.

Agent Tamela Reiss

AGENT

Tamela Reiss

Call Tamela today to schedule a private showing.


* Listings on this website come from the FMLS IDX Compilation and may be held by brokerage firms other than the owner of this website. The listing brokerage is identified in any listing details. Information is deemed reliable but is not guaranteed. If you believe any FMLS listing contains material that infringes your copyrighted work please click here to review our DMCA policy and learn how to submit a takedown request.© 2024 FMLS.
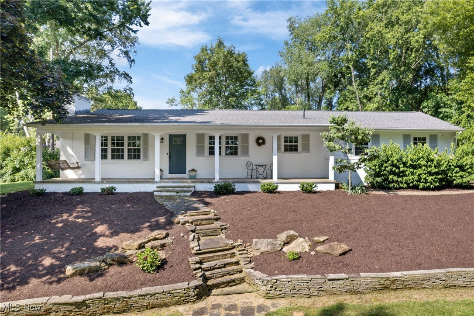
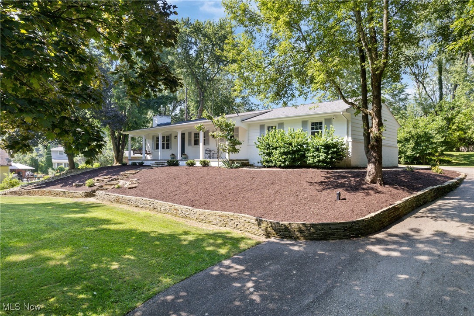
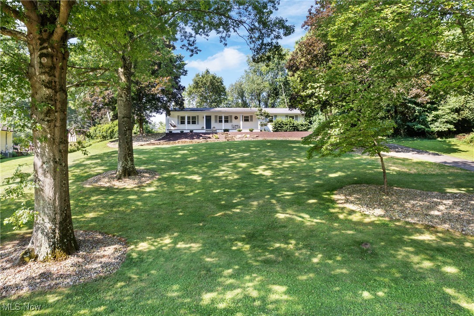
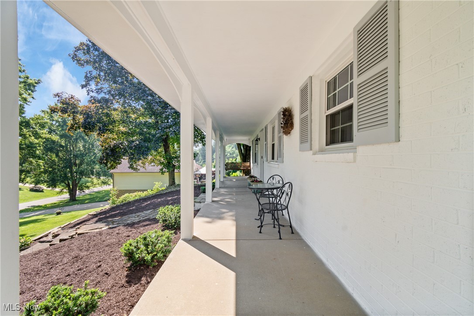
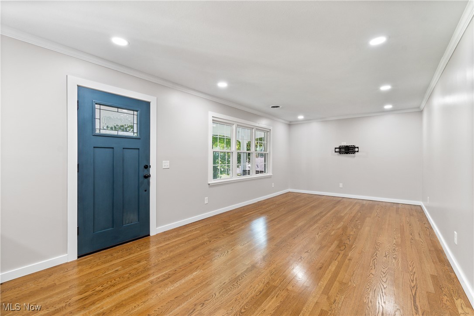
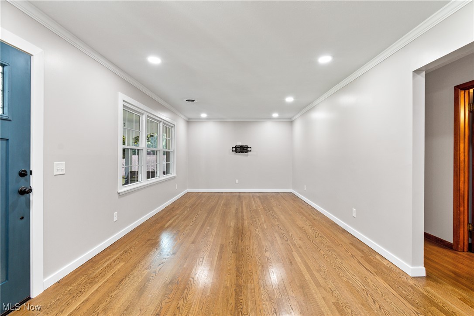
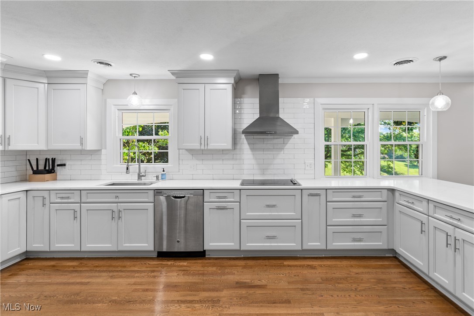
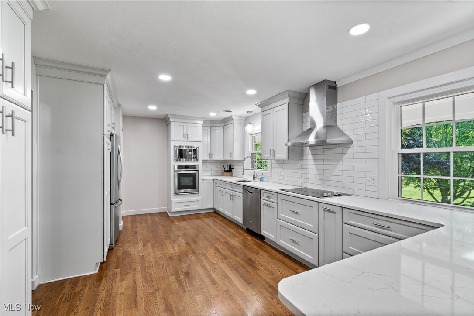
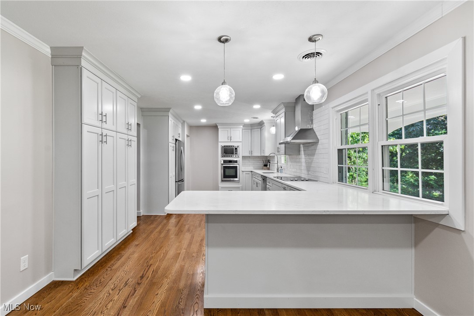
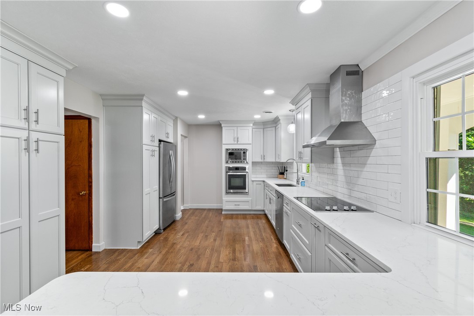
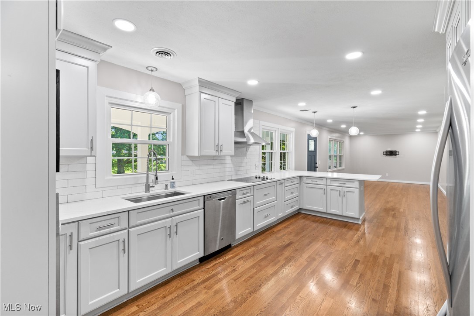
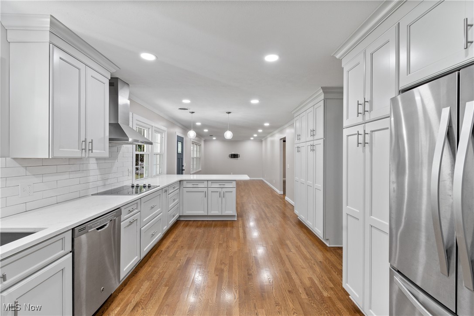
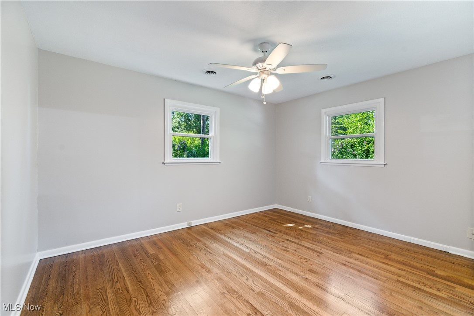
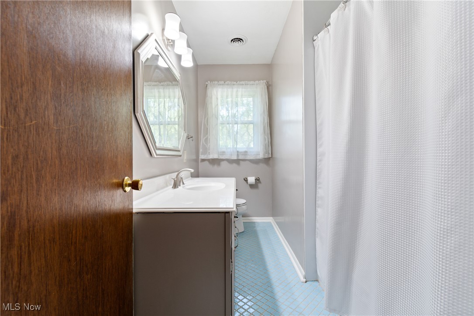
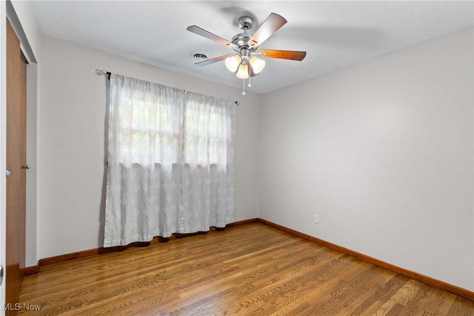
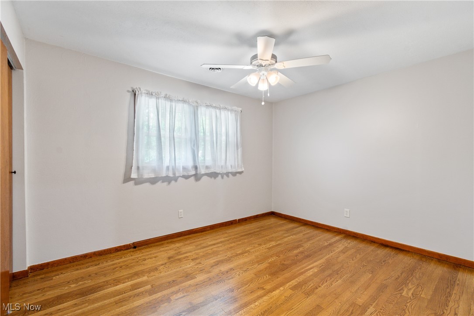
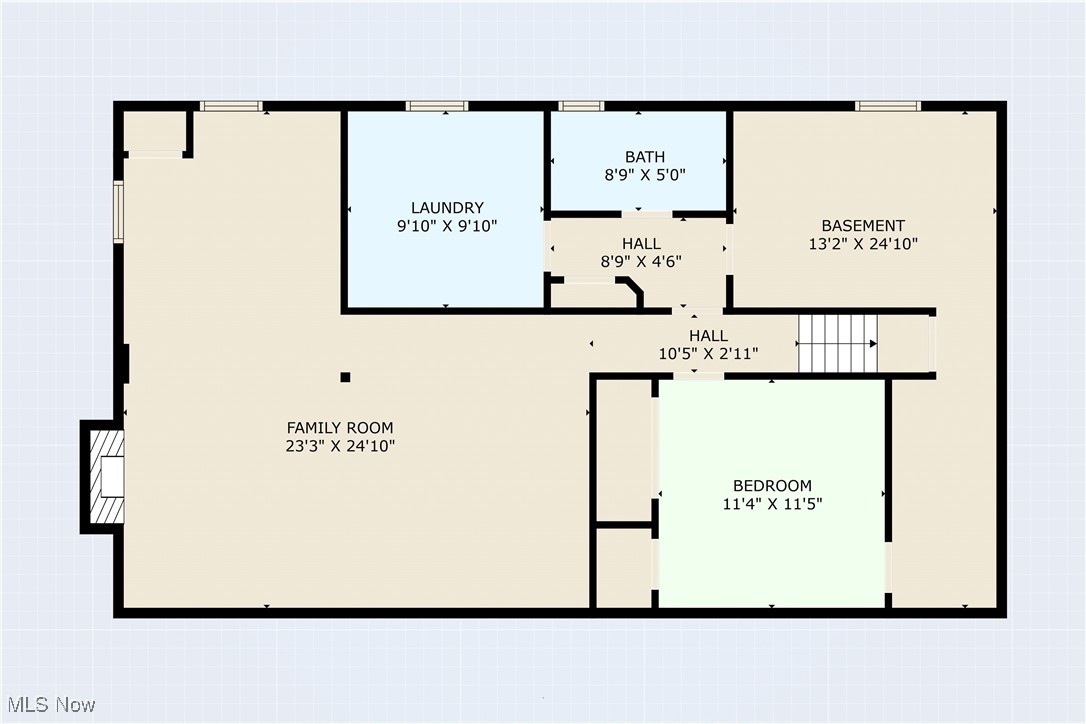
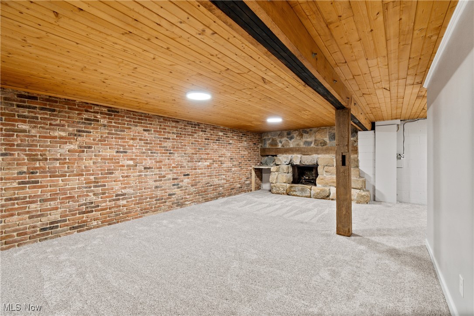
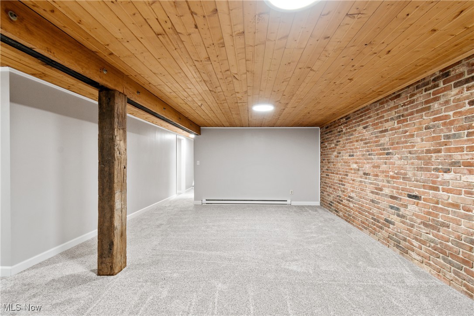
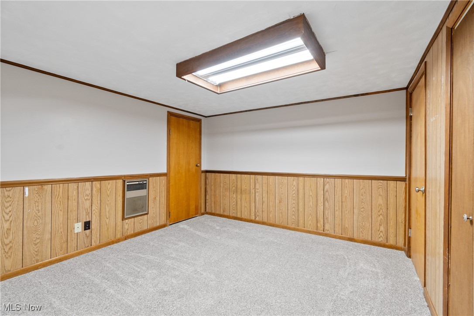
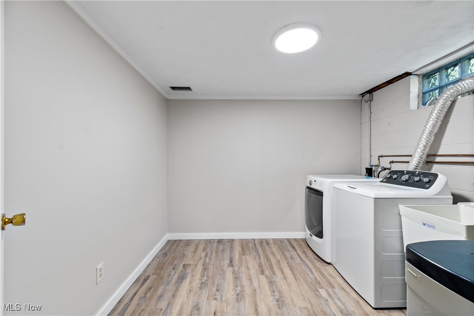
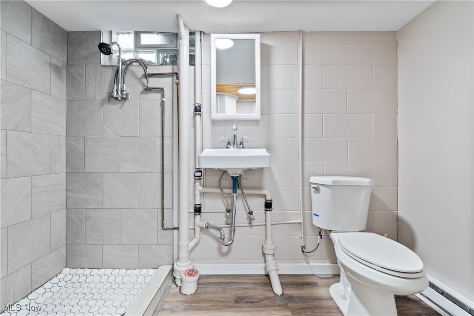
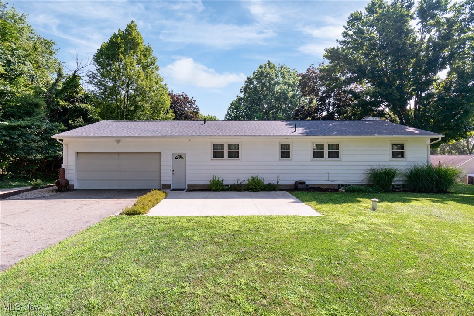
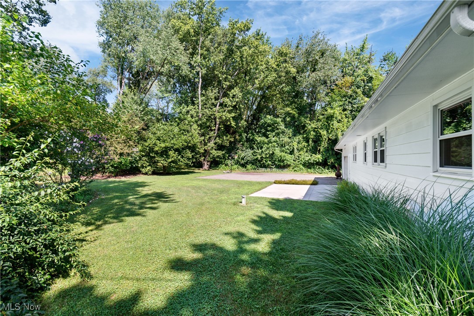
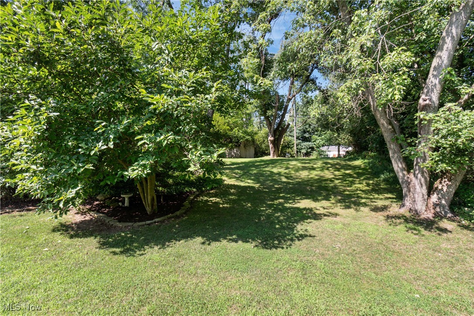
Looking for a home in a picturesque setting in Jackson Township, well here it is!!! This charming brick ranch boasts 3 bedrooms and 2 baths within 1,144 sq ft of impressive updated living space. The main level features a Jaw-Dropping open-concept culinary kitchen, complete with newer stainless appliances, cabinets, granite countertops, and a convenient breakfast/meal bar. This flows seamlessly into a family room with beautifully refinished hardwood floors. Three bedrooms and a full bath complete the main floor. The lower level offers additional living space, including a recreation room with a gorgeous and eye-catching natural stone wood-burning fireplace, a full bath, an office/bedroom/bonus room, and a laundry room. Step outside to your private oasis! Mature, meticulously maintained landscaping surrounds a cement back patio and a spacious front porch, ideal for relaxing mornings and evenings. With too many updates to list (**PLEASE SEE LIST IN SUPPLEMENTS**) and a central location close to restaurants, shopping, highways, and the airport, this home won't last long. Schedule your showing today before this beauty is gone!

7635 Ravine Drive NW

Message successfully sent.

What would you like to know?

What is 3 + 4 ?

I agree to receive email communication and understand I can unsubscribe at any time.

I agree to be contacted by Tyson Sells Homes, LLC. via call, email, and text for real estate services. To opt out, you can reply 'stop' at any time or reply 'help' for assistance. You can also click the unsubscribe link in the emails. Message and data rates may apply. Message frequency may vary. Privacy Policy

Related Properties

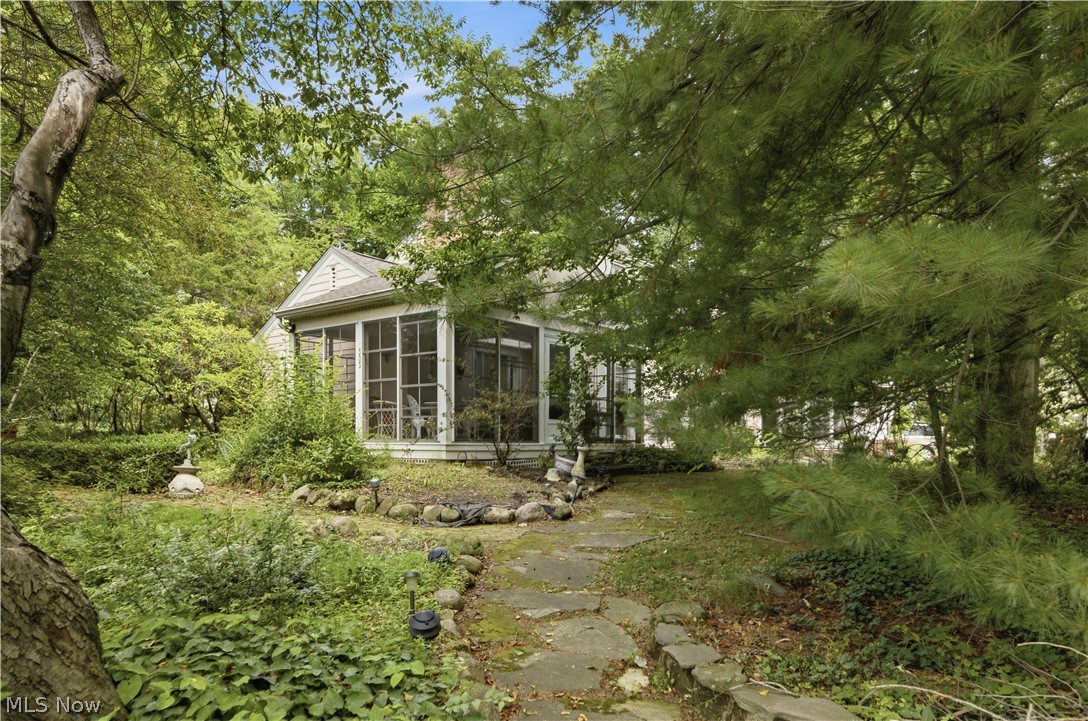
TAKE A LOOK AT THIS UNIQUE BEAUTIFUL HOME. THE CHARACTER AND CHARM IS UNBELIEVABLE . KITCHEN WITH BREAKFAST BAR, STEP DOWN FAMILY ROOM, WE HAVE 2 SUN ROOMS, FORMAL DINING ROOM AND LIVINGROOM . OFFICE/LIBRARY, THE STORAGE IS AMAZING. 2.5 BATHROOMS, 3 BEDROOMS, PARTIAL FINISH BASEMENT. CORNER LOT WITH SO MANY PERENNIALS, FLAG STONE PATIOS, WONDERFUL IN ITS DAY. FEELS LIKE COUNTRY LIVINING IN THE CITY. ENJOY THE DEERS ROAMING AROUND. GARDEN SHED IS THERE FOR YOUR GARDENING NEEDS.

ALL SIZES, AGES AND SQUARE FOOT ESTIMATED.
#5223957

North Canton

303 Cordelia Street SW

3 Beds

2 Baths

3,092 Sq.Ft.

$350,000

MLS#: 5223957

Price reduced
Welcome to lake life at 158 Oak Dr NW, a waterfront home in the private Willowdale Lake community and Jackson Local School District! This charming 2 bedroom, 1.5 bath brick home offers incredible lake views and a lifestyle that is hard to find. Inside, the bright, open layout features large picture windows overlooking the water, filling the main living areas with natural light. The kitchen offers stainless steel appliances, butcher block countertops, a spacious island with seating, and plenty of room to gather. Just steps away, the living room features a brick fireplace and another beautiful view of the lake. Step outside and enjoy everything waterfront living has to offer. Relax on the balcony, gather around the fire pit, entertain under the large pavilion, or head straight to the water from your own dock. Even better, the pontoon boat and 2 kayaks are included with the sale, so you can start enjoying the lake from day one! The oversized detached 2 car garage provides plenty of room for vehicles, lake gear, and additional storage. Willowdale is a private lake community offering fishing, swimming, kayaking, boating, and access to community amenities including the clubhouse, restaurant and bar, beach, playground, and more. With peaceful water views just outside your door and so much included with the property, this is a rare opportunity to make the lake lifestyle your everyday lifestyle. Call today to schedule your private showing!
#5245790

North Canton

158 Oak Drive NW

2 Beds

1 Baths

1,256 Sq.Ft.

$344,900

MLS#: 5245790

Price reduced
Welcome to this beautifully renovated 3-4 bedroom home, offering spacious living areas, modern updates, and a fantastic backyard in a quiet neighborhood with top-rated schools.
Home has 1650 sqft living space with 3 nicely sized bedrooms and 1 full bath on upper level. The lower level offers a large family room with a cozy fireplace along with the 4th bedroom / home office and a full bathroom —ideal for guests, a private workspace, or additional living space.
Through sliding door from family room step outside to a concrete patio and spacious, flat backyard situated on an almost half-acre lot—perfect for gardening, entertaining, outdoor activities, or family gatherings.
The main level features a bright and spacious living room, dining area, and updated kitchen with granite countertops (2023) and a brand-new refrigerator (2026).
Many other improvements including but not limitted to new flooring throughout the living areas (1st floor 2023 , and 2nd floor 2025, stairs 2026), fresh interior paint (2026),  both bathrooms updated (2026), new hardware and lighting (2026)  plus a newer furnace (2022).
 Conveniently located near shopping, dining, everyday amenities, and major highways.
 Move-in ready with plenty of space inside and out—schedule your showing today!
#5235061

North Canton

5610 Comanche Street NW

3 Beds

2 Baths

1,650 Sq.Ft.

$305,000

MLS#: 5235061

New on site 4 days ago
Not a cookie-cutter ranch! Located in the North Canton City School District, this 4-bedroom, 3-full-bath home combines an open layout with hard-to-find character. Hardwood floors extend throughout much of the home, while French doors, built-in cabinetry, & 2 wood-burning fireplaces make each space feel distinctive.

Step inside the spacious living room, where a large picture window fills the room with natural light. A 3-way wood-burning fireplace connects the living room & formal dining room, creating a warm focal point. The dining room also features deep built-in cabinets for displaying & storing your favorite pieces.

The fully applianced eat-in kitchen offers butcher block countertops, a subway tile backsplash, farmhouse sink, pantry, & French doors leading back to the living room. A kitchen island added in 2022 provides additional workspace & seating.

Down the hall, the primary suite includes a large closet & private full bathroom. 2 additional bedrooms feature built-ins & are located near the main full bathroom with an extended vanity. Both the primary bathroom & main bathroom were fully updated in 2026.

At the opposite end of the house, you’ll find the 4th bedroom with crown molding, a closet, & a door leading directly to the patio. Its separate location also makes it a flexible option for guests, a home office, or another living space.

The lower level adds even more room with a finished recreation room featuring a 2nd wood-burning fireplace, a full bathroom, newer glass block windows, a workroom with built-in benches, plenty of storage, & French doors leading to a separate room with newer carpet. Use it as a sewing room, hobby room, playroom, or whatever works best for you.

Additional features include newer vinyl replacement windows, a patio, & a 2-car attached garage. With generous living space, thoughtful updates, & character throughout, this ranch offers much more than you might expect. Schedule your showing today!
#5250569

North Canton

622 Summit Street SE

4 Beds

3 Baths

2,291 Sq.Ft.

$300,000

MLS#: 5250569

Price reduced
This 3 bedroom, 2 bath home located in North Canton is a beautiful mix of vintage and modern. This three story home is complete with many functional features like upstairs laundry, handicap accessible entrance, fenced in backyard with swing set and a spacious attic that can be converted into a 4th bedroom. This home has many of the original detailing and also has the original interior doors in storage that have the ability to turn this open concept home into divided living spaces. The charming 3 season front porch is a perfect place to sit in comfort and enjoy all this property has to offer. You will fall in love with this home from the stunning street view. Book a showing today and see it for yourself!
#5234230

North Canton

543 W Maple Street

4 Beds

2 Baths

2,026 Sq.Ft.

$269,900

MLS#: 5234230

Price reduced
NOW... Look at This! Brick ranch in the desirable North Canton City School District! This spacious 4-bedroom home offers 2 full baths and 2 half baths, The inviting living room features a vaulted beamed ceiling, bow window, fireplace, entry closet, and an abundance of natural light. The primary bedroom includes its own full bath, while another lower-level bedroom has the convenience of an adjoining half bath. The family room provides additional living space and another adjoining half bath. The lower level offers even more possibilities for recreation, hobbies, guests, or additional living space. The 2-car garage and two sheds provide plenty of room for vehicles, tools, lawn equipment, and storage. Numerous important updates add peace of mind, including a new Lennox furnace in 2025, hot water heater in 2021, A/C unit in 2016, and generator installed in 2019. A water softener system is also included. Kitchen appliances stay, along with the washer and dryer in the lower level.
#5242977

North Canton

204 Sutton Avenue NE

4 Beds

2 Baths

1,792 Sq.Ft.

$279,900

MLS#: 5242977

Looking for a move-in-ready home in North Canton with plenty of space and thoughtful updates? Welcome to 7909 Lake O Springs Ave NW, a beautifully maintained 4-bedroom, 2 full bathroom, 2 half bathroom home! The updated kitchen features brand-new cabinets in 2026, creating a fresh and functional space for everyday living and entertaining. Enjoy the outdoors from the refurbished balcony with a new glass slider, also completed in 2026. Major updates include new windows and doors throughout in 2022, new siding in 2023, a new well pump in 2024, and a new hot water tank in 2026. The spacious finished basement provides additional living space, while the beautifully landscaped yard adds to the home's curb appeal. Conveniently located near shopping, parks, and major highways, this North Canton property offers comfort, updates, and a great location.
#5227746

North Canton

7909 Lake O Springs Avenue NW

4 Beds

2 Baths

2,536 Sq.Ft.

$315,000

MLS#: 5227746

Spacious and full of character, this all-brick 4-level split in North Canton offers a versatile layout with plenty of room to spread out! Step inside to the inviting living room featuring a large front window and a newly updated brick-surround fireplace that creates a warm and welcoming focal point. The eat-in kitchen offers a breakfast bar, granite countertops, tile backsplash, stainless steel appliances, and plenty of space for everyday dining. Upstairs, you'll find three comfortable bedrooms and two full bathrooms. The primary bedroom features a large double closet and a beautifully updated private bathroom with a walk-in shower. Two additional bedrooms and a second full bathroom with an abundance of storage complete the upper level. Head down to the lower level where a spacious family room provides another great gathering area and offers direct access to the back patio overlooking the large backyard—perfect for relaxing, entertaining, or enjoying the outdoors. The basement level adds even more finished living space with a versatile rec room featuring a brick accent wall and a convenient half bath. With multiple finished living areas, three bedrooms, 2.5 baths, an updated kitchen, primary bathroom, and a large backyard, this North Canton home offers the space and flexibility to fit a variety of needs. The classic all-brick exterior and thoughtful updates throughout make this 4-level split one you won't want to miss!
#5247490

North Canton

615 Summit Street SE

3 Beds

2 Baths

2,160 Sq.Ft.

$314,900

MLS#: 5247490

Price reduced
WOW LIKE NEW! Ranch Condo WITH OPEN FLOOR PLAN !
 Move Right IN
Welcome To Jackson Township
Features Beautiful Landscaping, All New Flooring, Large Foyer, Gas Fireplace, Sky Lights ,Cathedral Ceiling, Deck, 2 Car Attached Garage, FULL Basement
 Eat In Kitchen, With New Appliances and New Tile Back splash, ALL New Lighting Built In Desk, Floor to Ceiling Windows 
Dont Miss out on this One.
HOA has strong reserves account that covers siding, roof, roads, and water lines.
#5239248

North Canton

4911 NW Pond Drive NW

2 Beds

2 Baths

1,798 Sq.Ft.

$274,900

MLS#: 5239248

Price reduced
Welcome home to this charming 3-bedroom, 1-bath ranch in Jackson Township, offering comfortable one-level living with a long list of thoughtful updates and improvements. This home has been lovingly maintained and updated throughout, making it an excellent choice for anyone looking for a move-in-ready property with additional finished living space. On top of having the furnace and A/C inspected yearly, the home features a bay window installed in 2015, bringing plenty of natural light into the living space. The roof was replaced in 2019, while all electrical plugs and light switches were updated in 2018. The basement provides even more usable space, with the back portion finished in 2023 and the front portion finished in 2026. The basement stairs were also sanded and stained in 2026, adding a fresh, finished look. The unfinished area is great for storage or a workshop complete with ceiling vents venting to the outside. The driveway was extended in 2023 to wrap around to the back patio, providing convenient additional parking and easy access to the backyard. The front stoop was updated in 2023, the front door with screen door/man door with screen door were replaced in 2022. New gutters were installed in 2025. The bathroom was beautifully updated in 2025 and features a deep soaking tub, creating a relaxing space to unwind. The living room, dining room, and hallway received new paint in 2025, while the two larger bedrooms were freshly painted in 2026.
Additional improvements include professional duct cleaning in 2024 and a new water softener system installed in 2026, which comes with a transferable 10-year warranty for added peace of mind. The garage door opener is an app on your phone as well as home security system. With its convenient ranch-style layout, three bedrooms, updated bathroom, finished basement, and extensive list of improvements, this Jackson Township home offers a wonderful combination of comfort, functionality, and value.
#5236304

North Canton

6641 Hillfield Street NW

3 Beds

1 Baths

1,719 Sq.Ft.

$241,900

MLS#: 5236304

Send a message

Message successfully sent.

Your message

What is 3 + 4 ?

Reason for contacting?

I agree to receive email communication and understand I can unsubscribe at any time.

I agree to be contacted by Tyson Sells Homes, LLC. via call, email, and text for real estate services. To opt out, you can reply 'stop' at any time or reply 'help' for assistance. You can also click the unsubscribe link in the emails. Message and data rates may apply. Message frequency may vary. Privacy Policy

Sign Out

Virtual Assistant

Would you like to take the next step with this property? We can help you schedule a showing or virtual tour, or send you more details.

Yes, I would like more information.

Thank You for Your Reply, One of Our Agents will contact you as soon as possible

No, maybe later.

Thank you, you can always contact me via email, phone number or through the contact form.

Realhub AI

Lucy - Your AI-Powered Realtor

Update Your Temporary Password

Personalize your search

Enter your email and we'll notify you immediately when new listings match what you're looking for.

or enter email address

Already have an account ? Login here

Continue your home search

I agree to receive communications and understand I can unsubscribe at any time.

I agree to be contacted by Tyson Sells Homes, LLC. via call, email, and text for real estate services. To opt out, you can reply 'stop' at any time or reply 'help' for assistance. You can also click the unsubscribe link in the emails. Message and data rates may apply. Message frequency may vary. Privacy Policy

Already have an account ? Login here

We use cookies

We use cookies primarily for analytics to enhance your experience. By accepting, you agree to our use of these cookies. You can manage your preferences or learn more about our cookies policy.