Features & Amenities

Interior

  • Other Interior Features

    Vaulted Ceiling(s), Ceiling Fan(s), Chandelier, Crown Molding, Cathedral Ceiling(s), Double Vanity, Entrance Foyer, Eat-in Kitchen, Granite Counters, High Ceilings, His and Hers Closets, In-Law Floorplan, Kitchen Island, Open Floorplan, Pantry, Recessed Lighting, Storage, Soaking Tub, Natural Woodwork, Walk-In Closet(s)

  • Total Bedrooms

    5

  • Bathrooms

    4

  • 1/2 Bathrooms

    2

  • Above Grade Finished Area

    3052.0

  • Basement YN

    YES

  • Cooling YN

    YES

  • Cooling

    Ceiling Fan(s), Central Air, Heat Pump

  • Fireplace YN

    YES

  • Heating YN

    YES

  • Heating

    Natural Gas, Heat Pump, Electric, Forced Air, Fireplace(s), Zoned

  • Main Level Bedrooms

    1

  • Pet friendly

    N/A

Exterior

  • Garage

    Yes

  • Garage spaces

    5

  • Construction Materials

    Stone, Vinyl Siding, Wood Siding

  • Other Exterior Features

    Balcony

  • Parking

    Attached, Garage, Garage Door Opener, Heated Garage, None

  • Patio and Porch Features

    Deck, Patio, Porch

  • Pool

    No

  • Waterfront YN

    NO

Area & Lot

  • Lot Features

    Back Yard, Cul-De-Sac, Irregular Lot

  • Lot Size(acres)

    3.52

  • Property Type

    Residential

  • Property Sub Type

    Single Family Residence

  • Architectural Style

    Conventional, Other, Ranch

Price

  • Sales Price

    $1,200,000
  • Tax Amount

    $11,308

  • Financing Options

    Conventional

  • Sq. Footage

    6,075

  • Price/SqFt

    $197

HOA

  • Association

    No

School District

  • Elementary School

    Highland LSD Medina- 5205

  • Middle School

    N/A

  • High School

    N/A

Property Features

  • Stories

    1

  • Sewer

    Septic Tank

  • Water Source

    Public

Schedule a Showing

Showing scheduled successfully.

<
>
IN PERSON
VIA CHAT

What is 3 + 4 ?


Change time

Mortgage calculator

Estimate your monthly mortgage payment, including the principal and interest, property taxes, and HOA. Adjust the values to generate a more accurate rate.

Your payment

Principal and Interest:

$

Property taxes:

$

HOA fees:

$

Total loan payment:

$

Total interest amount:

$

Location

County

Medina

Elementary School

Highland LSD Medina- 5205

Middle School

High School

Listing Courtesy of Tyson T Hartzler , Keller Williams Chervenic Rlty

RealHub Information is provided exclusively for consumers' personal, non-commercial use, and it may not be used for any purpose other than to identify prospective properties consumers may be interested in purchasing. All information deemed reliable but not guaranteed and should be independently verified. All properties are subject to prior sale, change or withdrawal. RealHub website owner shall not be responsible for any typographical errors, misinformation, misprints and shall be held totally harmless.

Agent Tyson Hartzler

Team Lead / Realtor®

Tyson Hartzler

Call Tyson today to schedule a private showing.


* Listings on this website come from the FMLS IDX Compilation and may be held by brokerage firms other than the owner of this website. The listing brokerage is identified in any listing details. Information is deemed reliable but is not guaranteed. If you believe any FMLS listing contains material that infringes your copyrighted work please click here to review our DMCA policy and learn how to submit a takedown request.© 2024 FMLS.
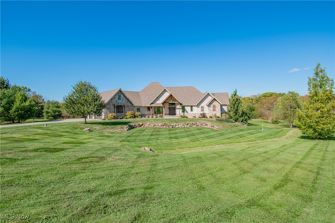
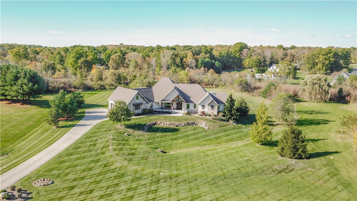
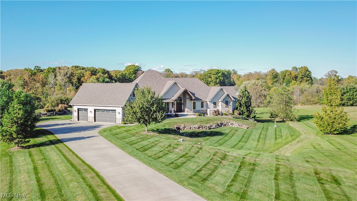
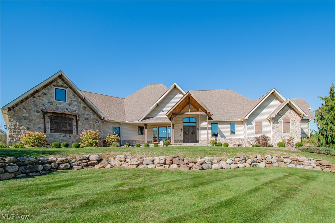
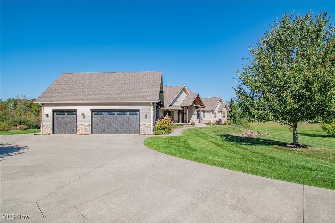
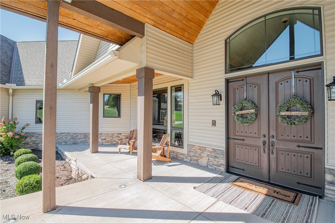
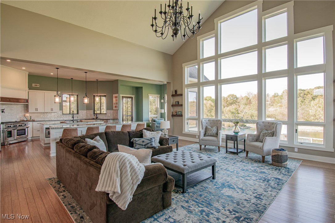
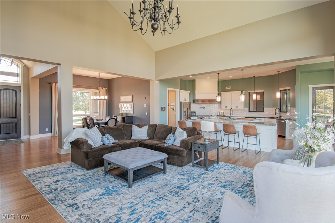
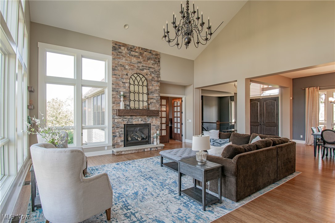
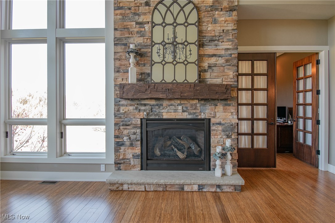
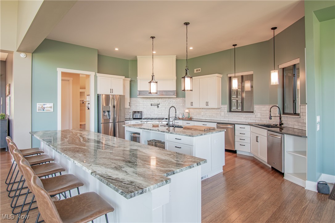
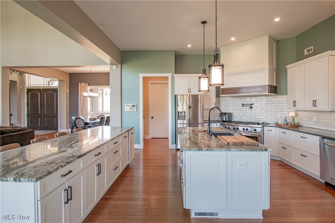
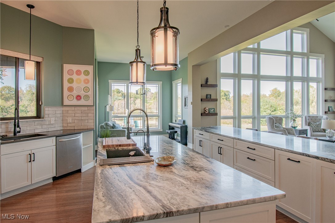
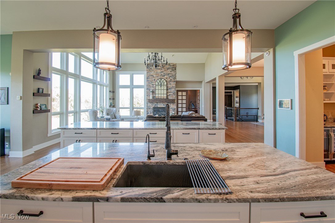
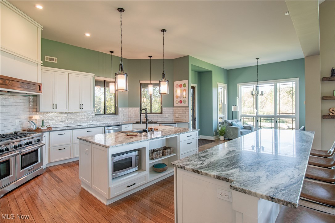
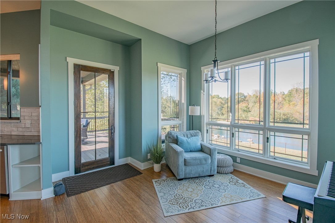
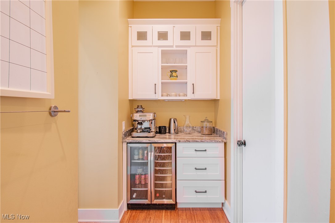
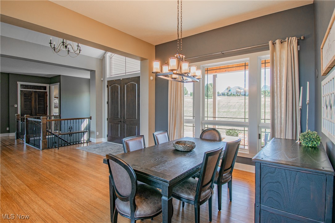
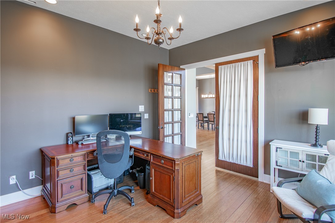
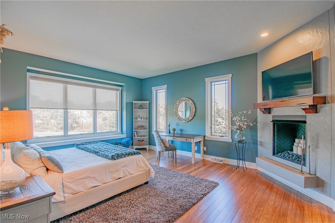
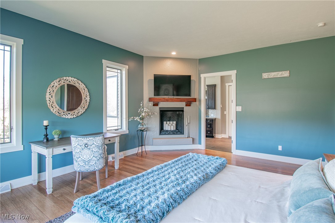
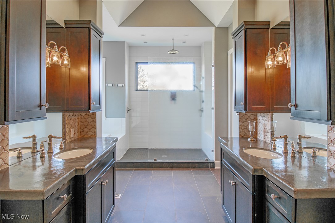
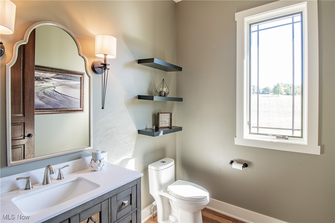
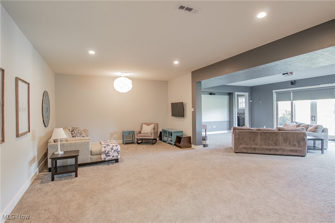
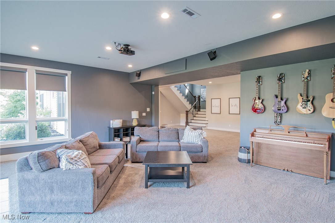
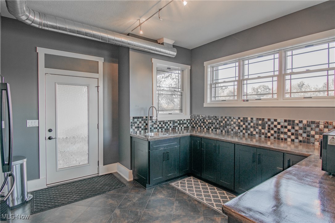
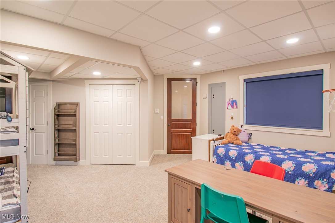
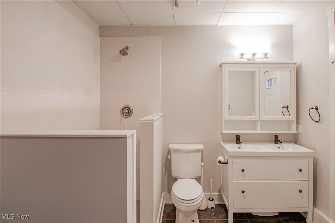
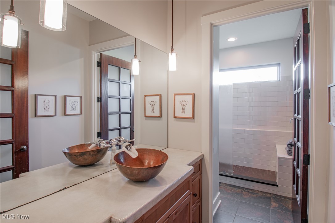
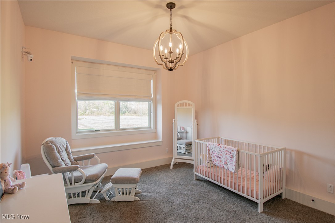
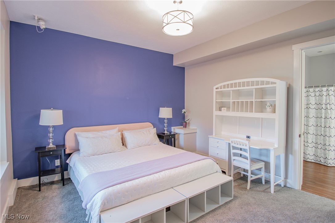
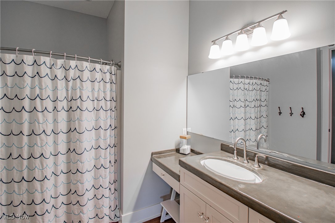
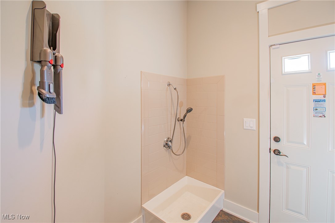
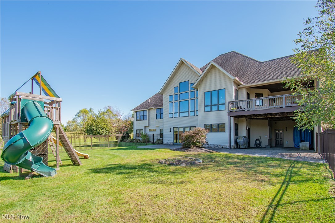
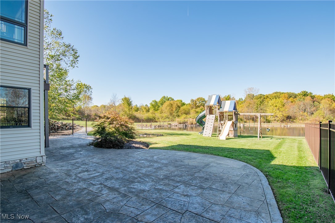
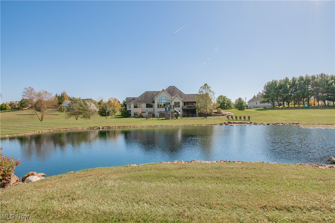
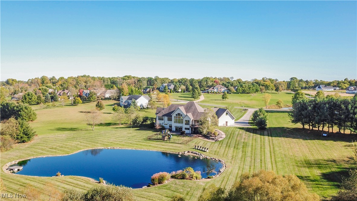
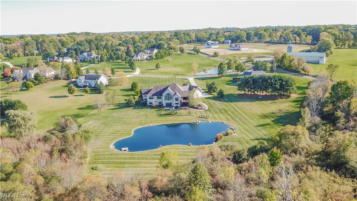
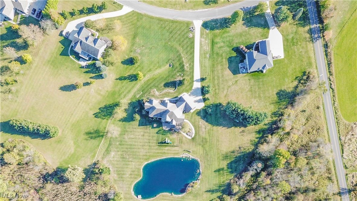
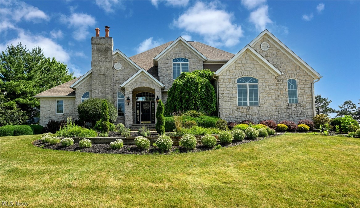
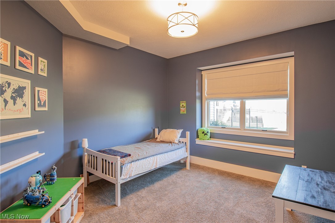
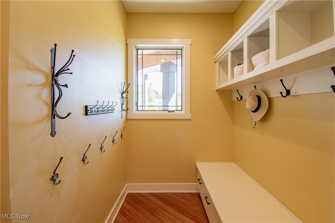
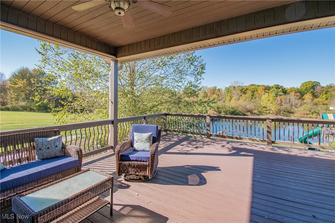
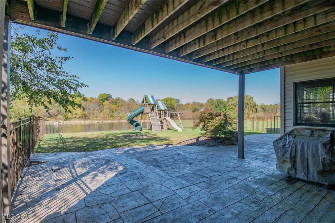
Your dream home awaits! Welcome to this breathtaking luxury ranch estate, perfectly situated on over 3.5 acres of private, picturesque landscape. Designed with comfort, craftsmanship, and modern sophistication in mind, this home offers an exquisite balance of open-concept living and timeless elegance. Step inside to discover an expansive open floor plan framed by 10–15-foot ceilings, creating an airy, grand atmosphere throughout the main level. The great room is the heart of the home, featuring a gas-vented fireplace with a custom stone surround and mantle beam, complemented by a wall of windows that fill the space with natural light and showcase serene views of the property’s large backyard pond and waterfall. The chef’s kitchen is an entertainer’s dream, boasting two oversized islands, two dishwashers, a large cooktop, and a walk-in pantry, all beautifully remodeled with the butler’s pantry in 2022. A charming eat-in area overlooks the backyard, while a formal dining room provides an elegant setting for gatherings. Retreat to the primary suite, a true sanctuary offering a private fireplace, his-and-hers walk-in closets, dual vanities, a soaking tub, a standing tile shower, and a private toilet room, complete with in-suite laundry hookups. The finished walk-out basement expands your living options with a kitchen, living area, and four oversized bedrooms. The lower level also includes a second laundry room, perfect for multi-generational living or guests. This home is fully insulated and energy efficient, featuring dual heating systems and 10 independently zoned heating and cooling areas. A dedicated pet room with a built-in pet shower adds convenience. Outdoors, enjoy tranquil mornings on the freshly sanded and painted deck (2025) overlooking your private pond. The five-car garage provides abundant storage and workspace. From its elegant interiors to its serene surroundings, this is more than a home, it’s a lifestyle of refined luxury and peaceful living.

775 Lang Farm Drive

Message successfully sent.

What would you like to know?

What is 3 + 4 ?

I agree to receive email communication and understand I can unsubscribe at any time.

I agree to be contacted by Tyson Sells Homes, LLC. via call, email, and text for real estate services. To opt out, you can reply 'stop' at any time or reply 'help' for assistance. You can also click the unsubscribe link in the emails. Message and data rates may apply. Message frequency may vary. Privacy Policy

Related Properties

Spacious 5-bedroom home sitting on 28.2 acres in Medina—perfect if you’re looking for privacy, space, and room to breathe. Tucked back along River Styx Rd, this property offers a quiet country setting with plenty of room to roam. Whether you want trails, animals, a hobby farm, or just space away from neighbors, this acreage gives you tons of options. A great opportunity for anyone looking for a rural lifestyle while still being within a reasonable drive to town. Hard-to-find acreage with a home—don’t miss it.
#5234793

Medina

7014 River Styx Road

5 Beds

3 Baths

3,385 Sq.Ft.

$1,100,000
MLS#: 5234793

Completely updated last 4 years with professional design services including new carpets, flooring finish, kitchen & master bath renovation, fresh paint, $50k complete roof replacement and professional landscaping. Rear facing window walls offer peaceful long views onto treed open space.  Gracious living and entertaining is made easy in the open-concept floorplan featuring a soaring stone fireplace anchoring the vaulted great room. The gourmet kitchen features custom cherry cabinets, granite and Corian countertops, stainless appliances, breakfast bar and a generous walk-in pantry. The first-floor owners' suite offers quiet private spaces including a spacious walk-in closet, French doors to the patio, a completely renovated master bath with walk-in shower and glamour jacuzzi. A vaulted all-season sun room lends to the open concept able to flex for your intended use. The 2nd level features a relaxing loft, a second master suite and two more bedrooms with jack-n-jill bath and walk-in closets. The basement has glass block windows and is fully plumbed for an additional bath. The three-car garage is oversized offering step-saving storage. There is a neighborhood clubhouse, pool and recreation with no membership required.
#5226766

Medina

4375 Lakeview Glen Drive

4 Beds

3 Baths

4,104 Sq.Ft.

$989,000
MLS#: 5226766

Price reduced
***New concrete stamped patio just installed!*** Seller is willing to cover $10k in buyers closing cost if closed by 8/20/26*** Stunning 2025 built colonial located in Windfall Estates in Montville Township in the highly sought-after Highland School District also without having to pay RITA taxes. The open-concept layout flows beautifully from room to room, anchored by a striking stone fireplace in the 2 story great room. The gourmet kitchen features custom white cabinetry, quartz countertops, a large center island, designer backsplash, and walk-in pantry. The first floor has an office, 1/2 bath and sliding patio doors that leads to the back yard with brand new stamped concrete patio and staircase. Custom zebra shades and ceiling fans throughout add the perfect finishing touch. The primary suite offers custom built California Closets and a spa bathroom with a U by Moen smart shower plus lighted mirrors. Three additional bedrooms also feature custom California Closets builds. This home is fully loaded with smart tech — a very easy to use smart home system with 26 in-wall speakers throughout the entire home/garage, security cameras, Hydrawise 10-zone smart irrigation, Brilliance automated outdoor lighting, Wize V2 garage scene lighting, and Cat 6 wiring throughout. The finished garage features epoxy floors, custom loft storage, EV 20/50 plug, and a wall-mounted pressure washer. Professionally landscaped with landscape lighting, driveway rocks, and a shed. The lower level delivers a state of the art soundproof theatre room, custom pool table in the rec room, and lounge area that could be an addiitonal office or playroom space. Over $300k in upgrades. Call for more details about the long list of upgrades throughout! This home is truly turnkey, Highland Schools, no RITA tax, and much much more to enjoy! This is Medina living at its finest!
#5213887

Medina

2818 Weeping Pine Drive

4 Beds

2 Baths

4,709 Sq.Ft.

$999,900
MLS#: 5213887

 - property

Send a message

Message successfully sent.

Your message

What is 3 + 4 ?

Reason for contacting?

I agree to receive email communication and understand I can unsubscribe at any time.

I agree to be contacted by Tyson Sells Homes, LLC. via call, email, and text for real estate services. To opt out, you can reply 'stop' at any time or reply 'help' for assistance. You can also click the unsubscribe link in the emails. Message and data rates may apply. Message frequency may vary. Privacy Policy

Sign Out

Virtual Assistant

Would you like to take the next step with this property? We can help you schedule a showing or virtual tour, or send you more details.

Yes, I would like more information.

Thank You for Your Reply, One of Our Agents will contact you as soon as possible

No, maybe later.

Thank you, you can always contact me via email, phone number or through the contact form.

Realhub AI

Lucy - Your AI-Powered Realtor

Update Your Temporary Password

Personalize your search

Enter your email and we'll notify you immediately when new listings match what you're looking for.

or enter email address

Already have an account ? Login here

Continue your home search

I agree to receive communications and understand I can unsubscribe at any time.

I agree to be contacted by Tyson Sells Homes, LLC. via call, email, and text for real estate services. To opt out, you can reply 'stop' at any time or reply 'help' for assistance. You can also click the unsubscribe link in the emails. Message and data rates may apply. Message frequency may vary. Privacy Policy

Already have an account ? Login here

We use cookies

We use cookies primarily for analytics to enhance your experience. By accepting, you agree to our use of these cookies. You can manage your preferences or learn more about our cookies policy.