Features & Amenities

Interior

  • Total Bedrooms

    4

  • Bathrooms

    3

  • Above Grade Finished Area

    2738.0

  • Basement YN

    YES

  • Cooling YN

    YES

  • Cooling

    Central Air

  • Fireplace YN

    YES

  • Heating YN

    YES

  • Heating

    Natural Gas, Forced Air

  • Pet friendly

    N/A

Exterior

  • Garage

    Yes

  • Garage spaces

    3

  • Construction Materials

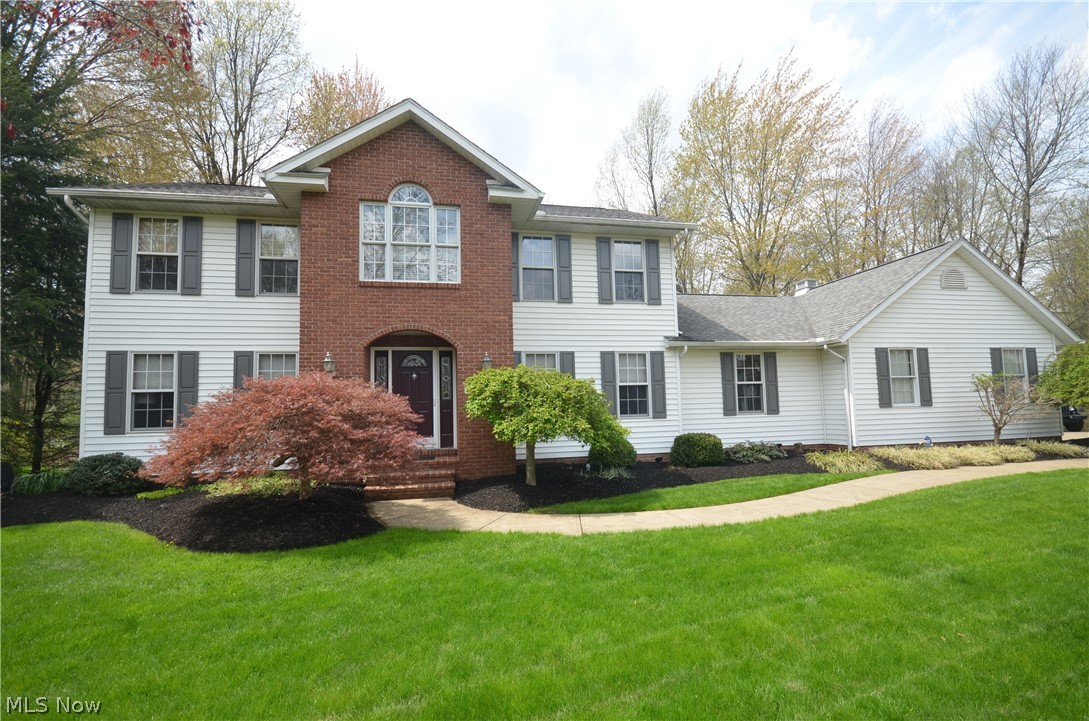
    Brick, Vinyl Siding

  • Parking

    Attached, Direct Access, Garage, Garage Door Opener, Paved

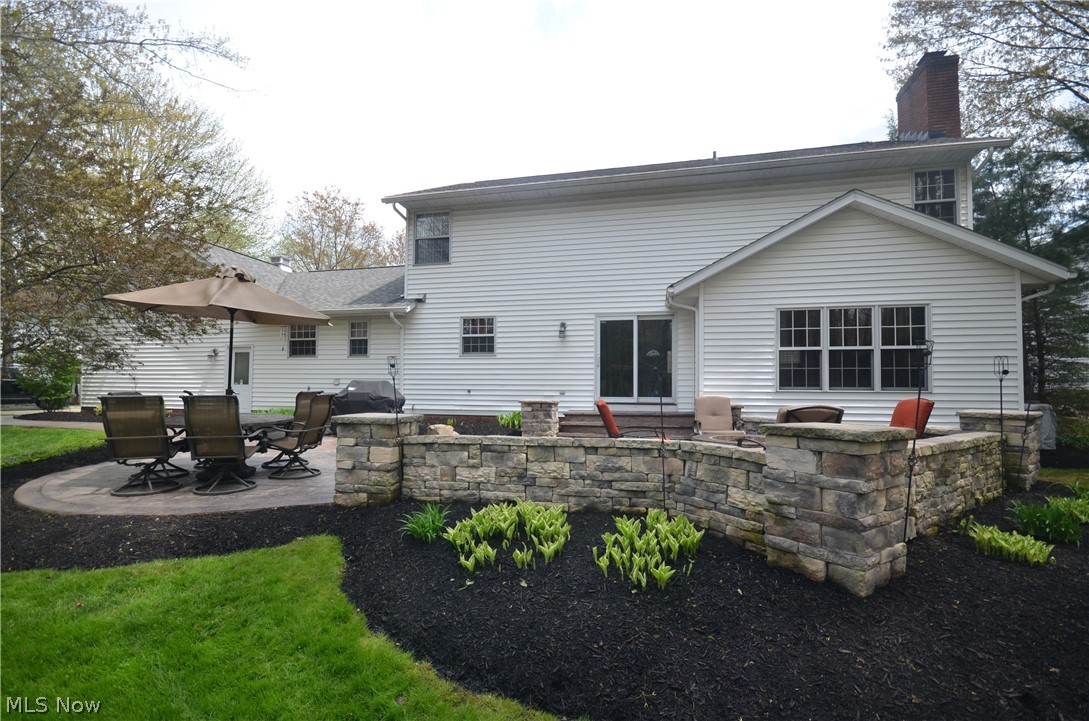
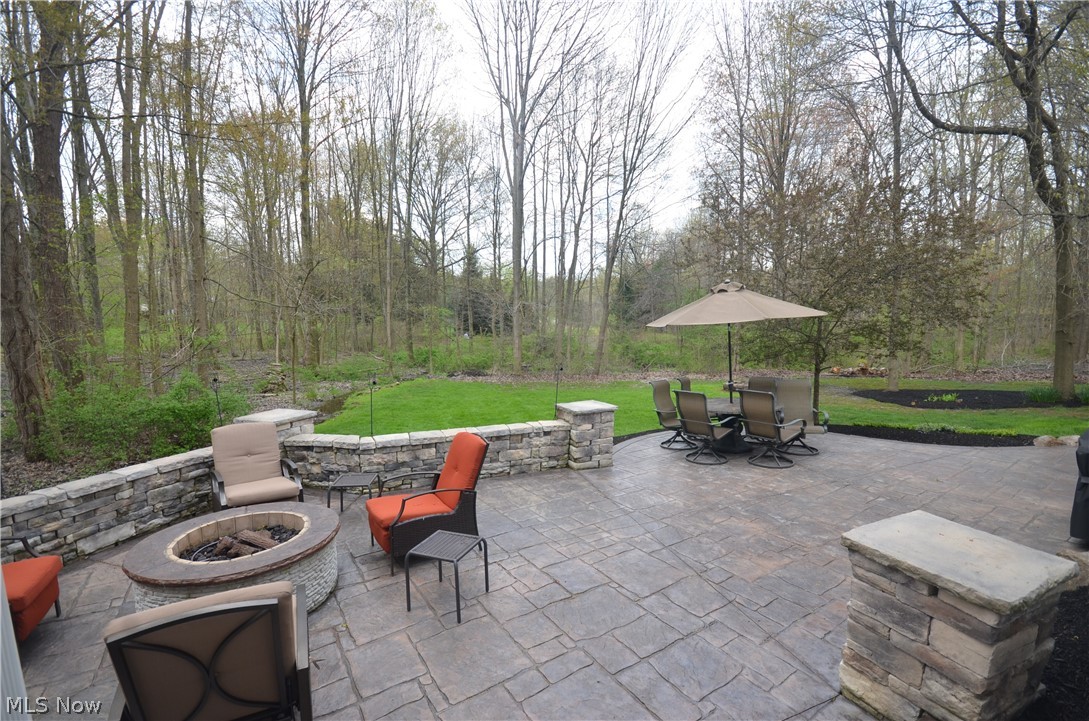
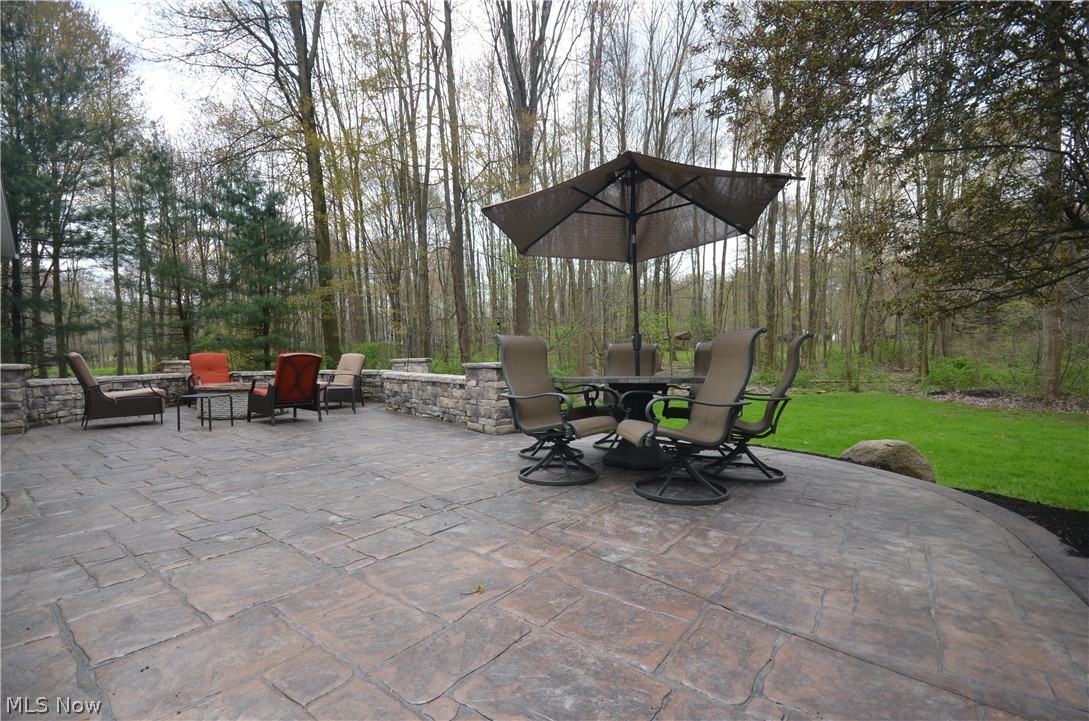
  • Patio and Porch Features

    Patio

  • Pool

    No

Area & Lot

  • Lot Features

    Cul-De-Sac, Irregular Lot

  • Lot Size(acres)

    0.4171

  • Property Type

    Residential

  • Property Sub Type

    Single Family Residence

  • Architectural Style

    Colonial

Price

  • Sales Price

    $339,900

  • Tax Amount

    $5,942

  • Financing Options

    Conventional

  • Sq. Footage

    3,355

  • Price/SqFt

    $101

HOA

  • Association

    YES

  • Association Fee

    $150

  • Association Fee Frequency

    Annually

  • Association Fee Includes

    N/A

School District

  • Elementary School

    Tallmadge CSD - 7715

  • Middle School

    N/A

  • High School

    N/A

Property Features

  • Stories

    2

  • Sewer

    Public Sewer

  • Water Source

    Public

Schedule a Showing

Showing scheduled successfully.

<
>
IN PERSON
VIA CHAT

What is 3 + 4 ?


Change time

Mortgage calculator

Estimate your monthly mortgage payment, including the principal and interest, property taxes, and HOA. Adjust the values to generate a more accurate rate.

Your payment

Principal and Interest:

$

Property taxes:

$

HOA fees:

$

Total loan payment:

$

Total interest amount:

$

Location

County

Summit

Elementary School

Tallmadge CSD - 7715

Middle School

High School

Listing Courtesy of Danny Mosholder ABR , Mosholder Realty Inc.

RealHub Information is provided exclusively for consumers' personal, non-commercial use, and it may not be used for any purpose other than to identify prospective properties consumers may be interested in purchasing. All information deemed reliable but not guaranteed and should be independently verified. All properties are subject to prior sale, change or withdrawal. RealHub website owner shall not be responsible for any typographical errors, misinformation, misprints and shall be held totally harmless.

Agent Jeff Helfrich

AGENT

Jeff Helfrich

Call Jeff today to schedule a private showing.


* Listings on this website come from the FMLS IDX Compilation and may be held by brokerage firms other than the owner of this website. The listing brokerage is identified in any listing details. Information is deemed reliable but is not guaranteed. If you believe any FMLS listing contains material that infringes your copyrighted work please click here to review our DMCA policy and learn how to submit a takedown request.© 2024 FMLS.
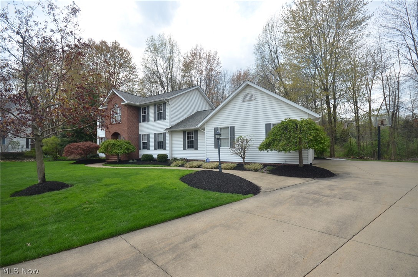
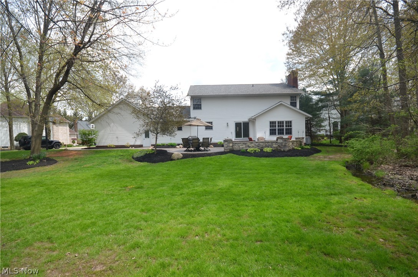
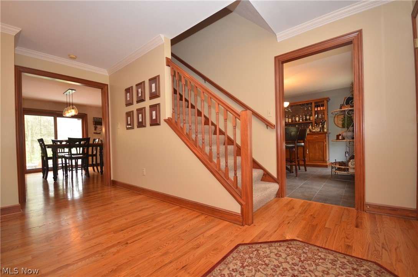
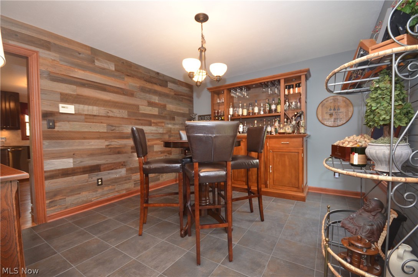
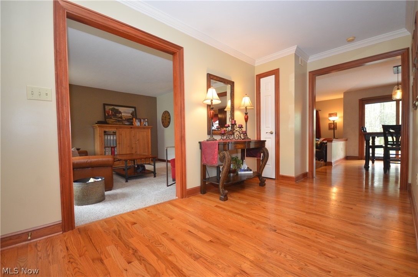
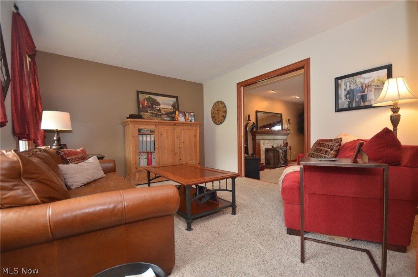
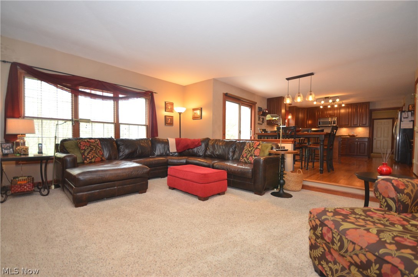
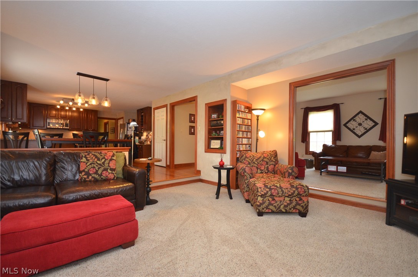
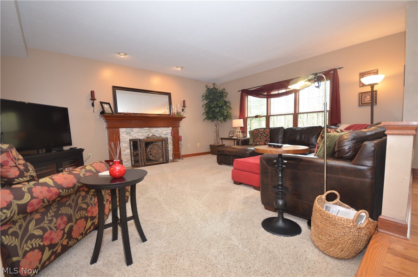
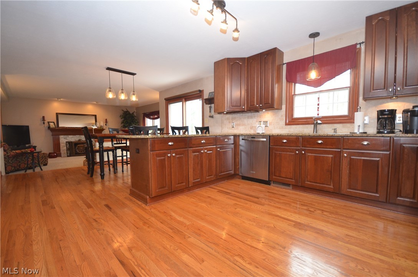
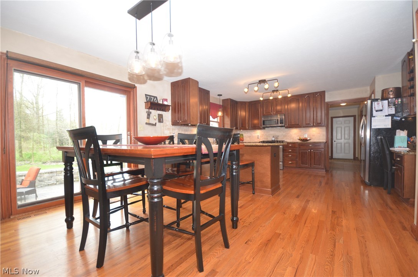
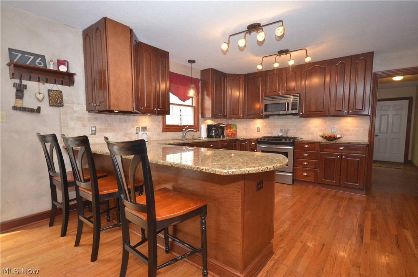
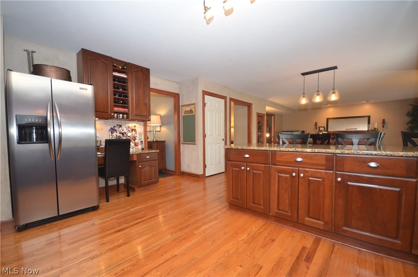
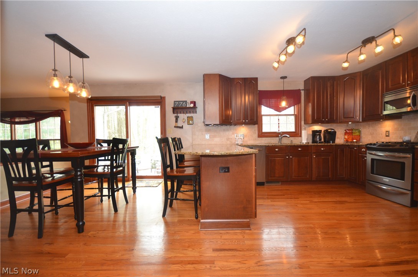
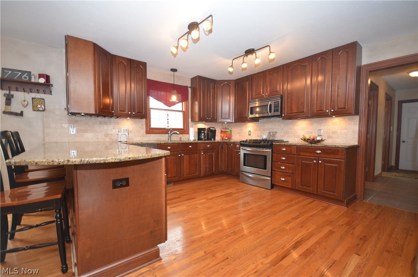
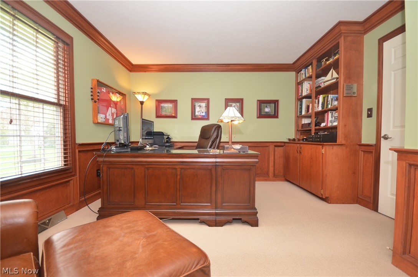
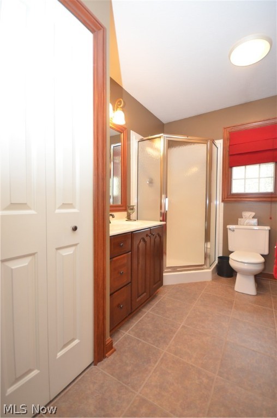
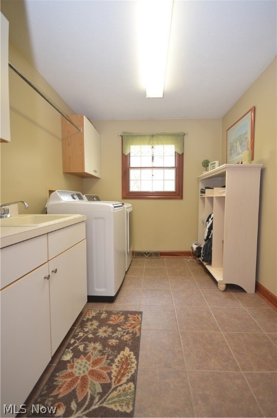
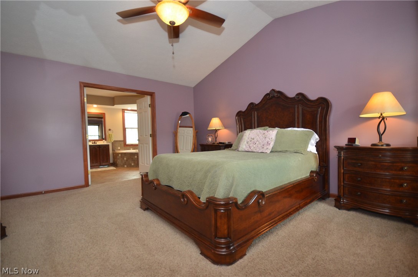
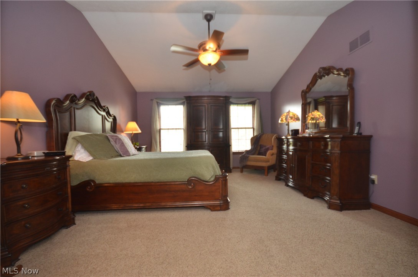
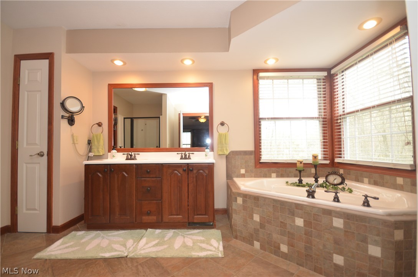
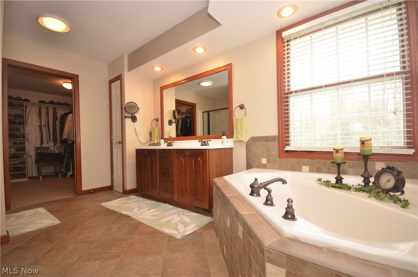
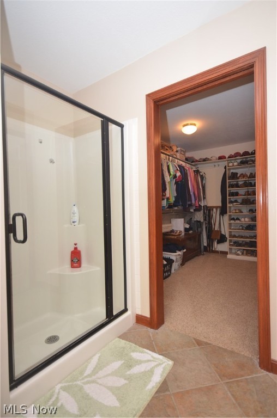
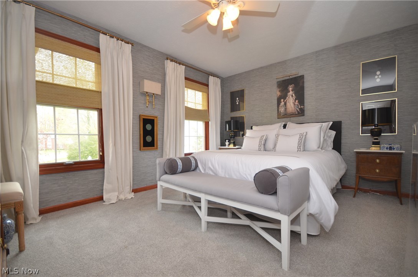
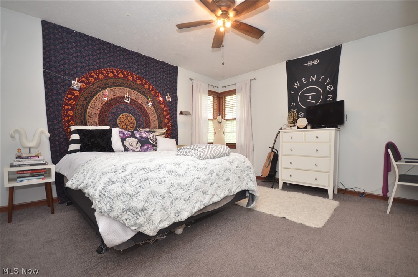
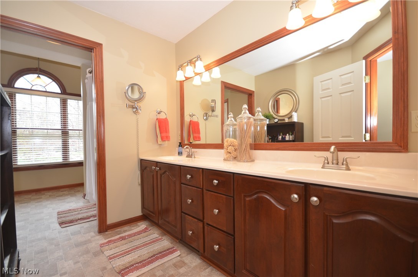
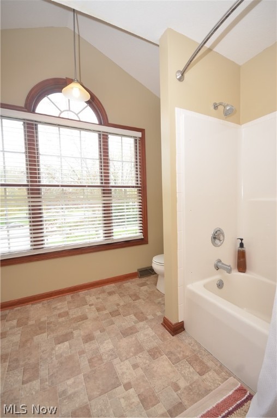
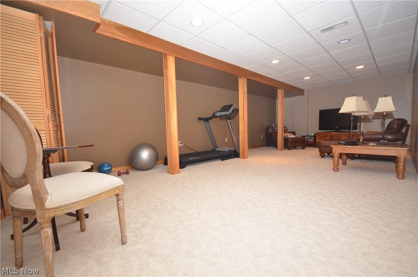
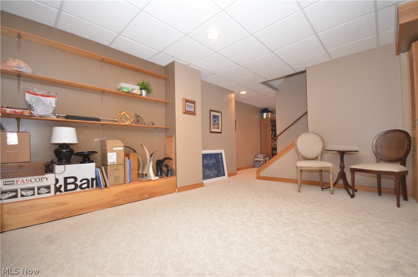
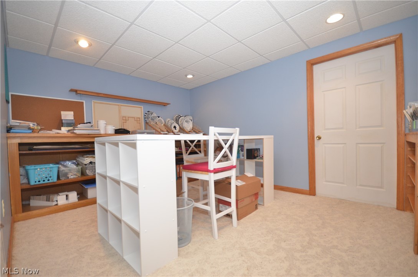
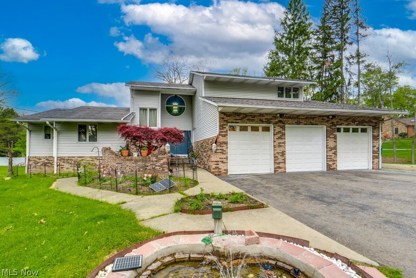
Get ready for this - MOVE IN READY Colonial in Bentley Place with all the UPDATING ALREADY COMPLETE!!  You are welcomed into the home's wide foyer with a Living Room to the left and a Dining Room to the right that is currently set up as a fantastic Bar Area.  The back part of the house is wide open offering a large Family Rm w/ Fireplace that leads to the huge Eat In Kitchen - all of these rooms overlook the private backyard and large Patio.  Down the hall from the Kitchen is the 4th Bedroom or a fantastic Office, a Full Bath and a Large Laundry Room.  Upstairs you will find the vaulted Master Bedroom and spacious Master Bath along with 2 more Bedrooms and a very large Full Bath off the hallway.  The Basement is set up ideally with a 29 x 15 Rec Room and another 14 x 13 Finished Room while still allowing the entire back half of the basement to be ready for storage or even the option of enlarging the finished basement.  The exterior of the home is on par with the inside with fantastic C

776 Stratford Court

Message successfully sent.

What would you like to know?

What is 3 + 4 ?

I agree to receive email communication and understand I can unsubscribe at any time.

I agree to be contacted by Tyson Sells Homes, LLC. via call, email, and text for real estate services. To opt out, you can reply 'stop' at any time or reply 'help' for assistance. You can also click the unsubscribe link in the emails. Message and data rates may apply. Message frequency may vary. Privacy Policy

Related Properties

New on site today
Completely renovated and move-in ready! This stunning ranch seamlessly blends modern finishes with comfortable, functional living. The heart of the home is the bright, open-concept kitchen featuring an oversized island with seating, quartz countertops, abundant cabinetry, stainless steel appliances, and a dedicated coffee bar/workstation all flowing effortlessly into the spacious dining and living areas, making it perfect for entertaining.
The main level offers beautifully updated bedrooms and stylish bathrooms with timeless finishes. Downstairs, you'll find a large finished basement complete with a wet bar, half bath, and plenty of space for a rec room, home gym, office, or movie nights.
Outside, enjoy an oversized detached two-car garage, a storage shed, and an incredible backyard with mature shade trees and plenty of room to play, garden, or host gatherings. Thoughtfully updated from top to bottom, this home offers the perfect combination of modern style, functional living, and outdoor space all in an established neighborhood.
Don't miss your opportunity to make this beautifully renovated home yours!
#5231810

Tallmadge

561 Clark Drive

3 Beds

1 Baths

1,961 Sq.Ft.

$319,900

MLS#: 5231810
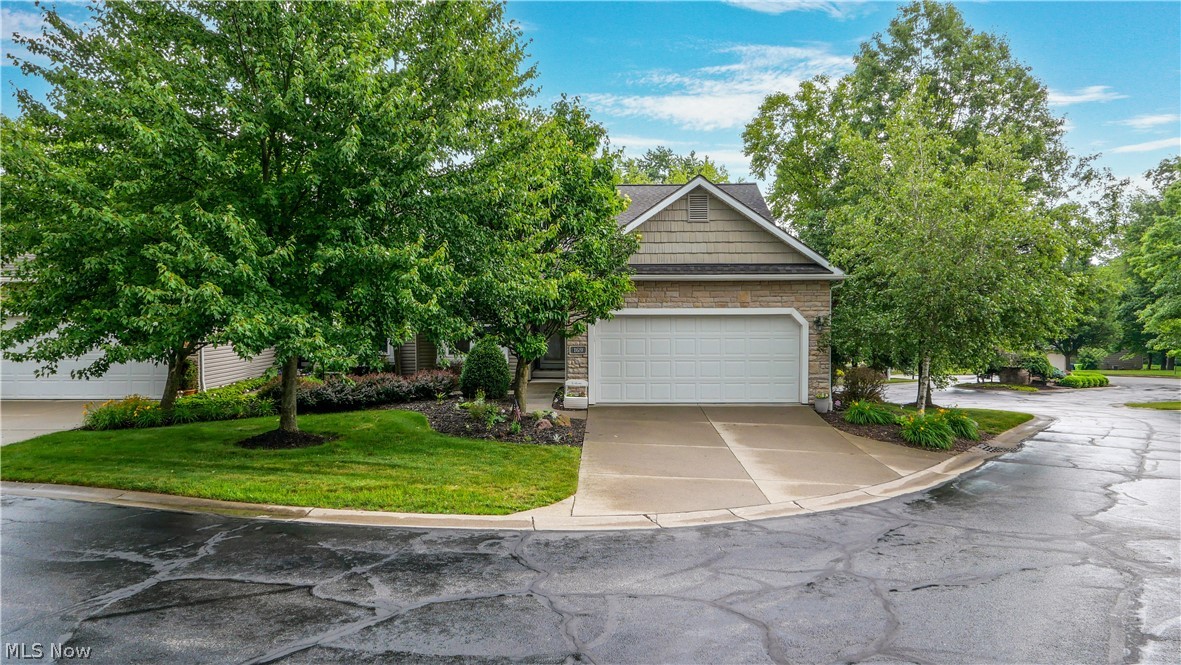
Welcome to this beautifully maintained 2-bedroom, 2-bath condominium in the desirable Waterford Crossing! This move-in ready home offers the ease of low-maintenance living with an open-concept ranch floor plan and over 2,300 square feet of finished living space, including a beautifully finished walkout lower level. The spacious great room features vaulted ceilings, a cozy gas fireplace, and open layout that flows seamlessly into the dining area and well-appointed kitchen with upgraded cabinetry, crown molding, and quality countertops. Just off the family room, the bright morning room/sun room is filled with natural light and opens to a private balcony-perfect for enjoying your morning coffee or relaxing at the end of the day. The main level includes two generously sized bedrooms, two full bathrooms, and a spacious primary suite complete with a walk-in closet and private bath. The finished walkout lower level provides exceptional additional living space, ideal for a home theater, recreation room, home office, fitness area, or entertaining guests. The unfinished portion offers abundant storage and is already stubbed for an additional bathroom, providing excellent future expansion potential. Complete with a two-car attached garage and located just minutes from shopping, dining, parks, and major highways, this exceptional condo combines comfort, convenience, and carefree living. Schedule your private showing today!
#5223389

Tallmadge

169 Waterford Way

2 Beds

2 Baths

2,342 Sq.Ft.

$329,900

MLS#: 5223389
Welcome to this spacious  4-bedroom home offering comfort, flexibility, and room to grow. From the moment you enter, you’ll appreciate the soaring high ceilings and inviting living room featuring a cozy fireplace that flows seamlessly into the kitchen and dining area — perfect for both everyday living and entertaining.

Designed with versatility in mind, this home offers abundant additional space ideal for a playroom, home office, media room, or fitness area. The main floor features three generously sized bedrooms, 1 full bath, 1 half bath, and a convenient laundry room for easy one-level living.

The private second-floor primary suite serves as a true retreat, complete with two walk-in closets and a relaxing en-suite bathroom with soaking tub.

The full walkout basement is partially finished and includes an additional half bath, providing even more living and entertaining potential.

Recent improvements add tremendous value and peace of mind, including a complete water filtration system installed in June 2025, most flooring updated within the past three years, and brand-new flooring in the living room and office space completed just yesterday.

To top it off, the seller is offering a one-year limited home warranty, making this move-in-ready home an exceptional opportunity.
#5207910

Tallmadge

406 Washburn Road

4 Beds

2 Baths

2,738 Sq.Ft.

$405,000

MLS#: 5207910
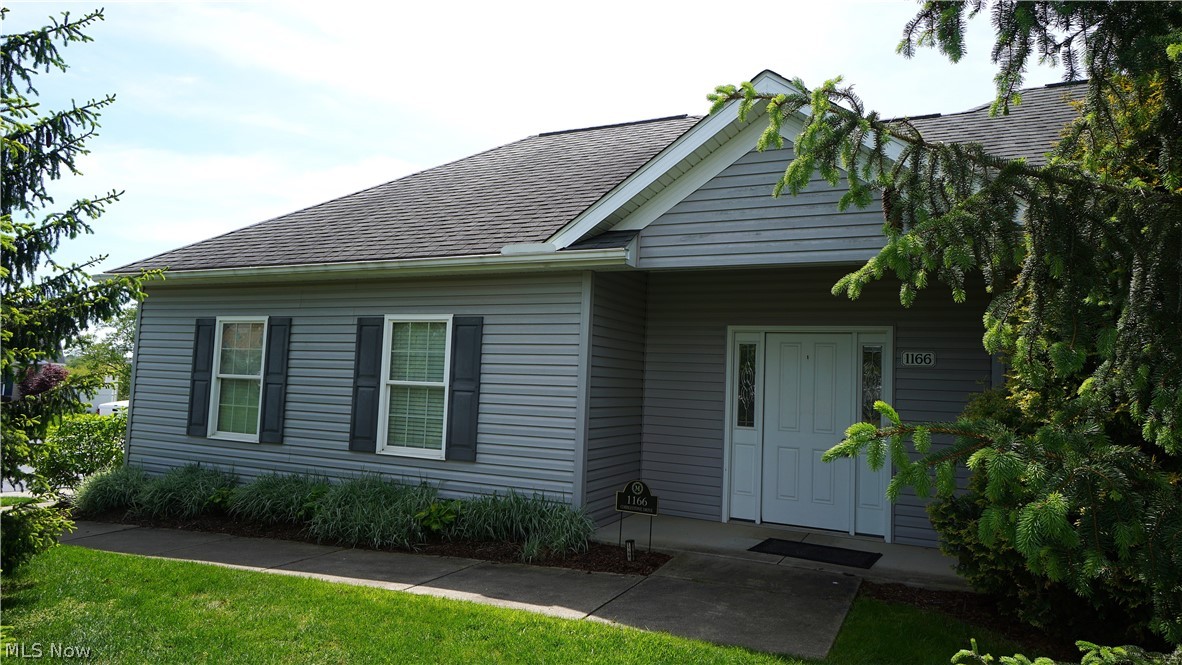
Welcome to easy, low-maintenance living in the desirable Stonegate Reserve community in Tallmadge! This free-standing ranch home offers true single-floor living with 3 bedrooms and 2 full baths, thoughtfully designed for comfort, convenience, and accessibility. The HOA handles lawn care, common area maintenance, and trash removal, allowing you to spend more time enjoying your home and less time worrying about exterior upkeep. Step inside to a welcoming entry with luxury vinyl plank flooring that continues through the kitchen, dining room, and laundry area for style and durability. The family room and all three bedrooms feature comfortable carpeting, creating a warm atmosphere throughout the home. The fully equipped kitchen offers ample cabinetry, generous counter space, and a breakfast bar peninsula, making it ideal for everyday living and entertaining. The dining room includes a sliding glass door leading to the rear patio, perfect for relaxing outdoors or enjoying your morning coffee. The primary suite serves as a private retreat with a large walk-in closet, en-suite bathroom, and direct access to the rear patio. One additional bedroom offers direct access to the second bathroom, providing flexibility for guests or multigenerational living arrangements. The guest bathroom features an American Standard Liberation Therapy Tub installed in 2019 for added comfort and accessibility. A main floor laundry room further enhances the home’s functional layout. Accessibility-focused features include 3-foot-wide doorways, strategically placed grab handles, an approach ramp in the garage, and the therapeutic walk-in tub. Additional improvements include a heated garage with an epoxy floor, both installed in 2019. Leaf Filter gutter guards provide reduced exterior maintenance and added peace of mind. Combining thoughtful updates, functional living spaces, and low-maintenance amenities, this Stonegate Reserve ranch offers exceptional comfort in a sought-after community setting.
#5223980

Tallmadge

1166 Cobblestone Drive

3 Beds

2 Baths

1,570 Sq.Ft.

$304,900

MLS#: 5223980
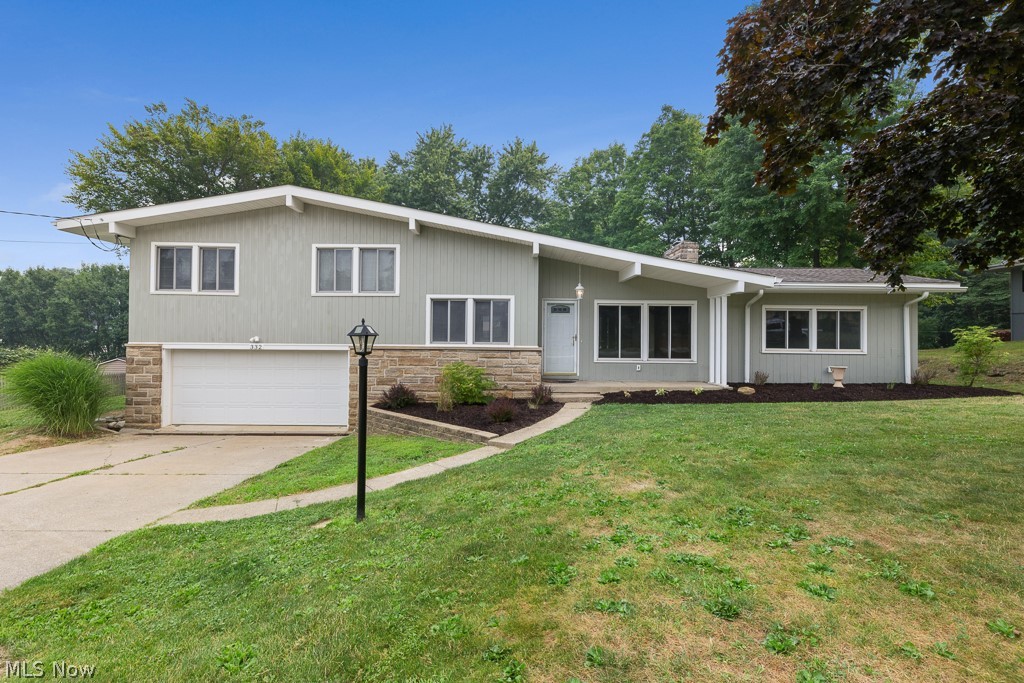
You have to see 332 Smith Drive in Tallmadge! This spacious split level home offers 3 bedrooms, 2 bathrooms, and 1,917 square feet of living space on a generous 0.46-acre lot. The inviting interior features multiple living areas, a cozy fireplace, central air conditioning, and a finished lower-level space that provides added flexibility for entertaining, a home office, recreation room, or additional living space.

Outside, enjoy a sizable yard for gardening, swimming or entertaining. An attached two car garage adds convenience and additional storage. This home offers a great combination of space, functionality, and opportunity for the next owner to make it their own.
#5228906

Tallmadge

332 Smith Drive

3 Beds

2 Baths

1,917 Sq.Ft.

$309,000

MLS#: 5228906
New on site 2 days ago
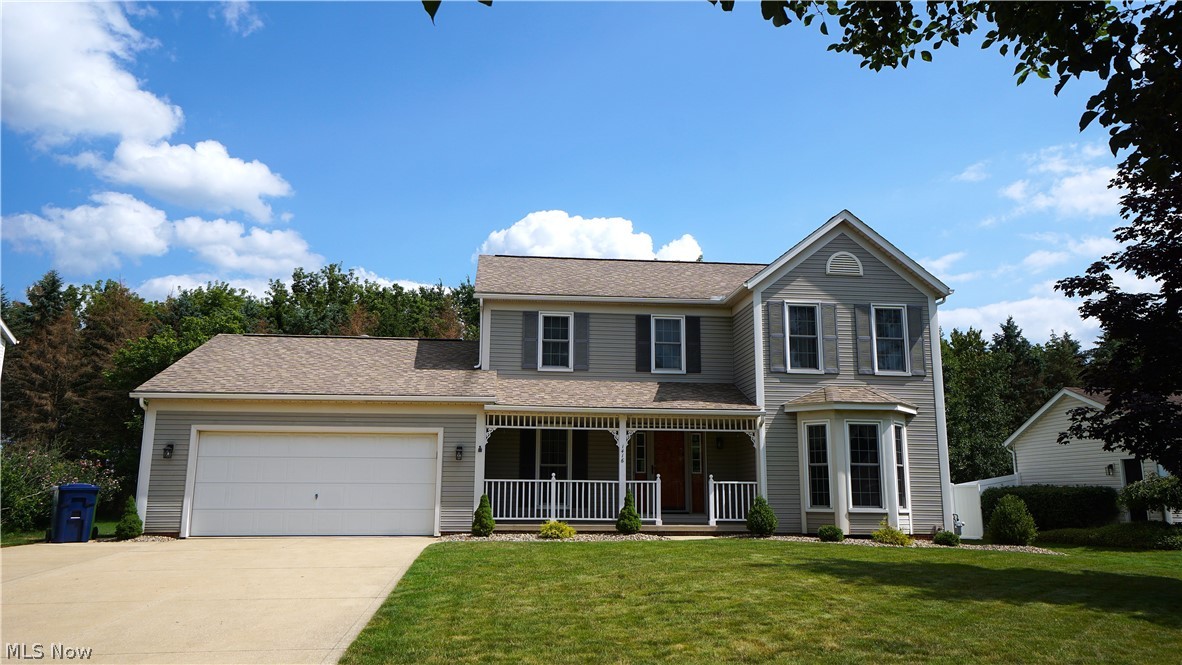
Welcome home to this warm and inviting 3-bedroom, 2.5-bath Colonial in the desirable Tallmadge Hills neighborhood! Offering 2,080 sq. ft. of comfortable living space, this home blends farmhouse charm with thoughtful updates and an unbeatable location close to schools, shopping, and quick highway access. Relax with your morning coffee on the expansive covered front porch before stepping inside to warm laminate wood flooring that flows through much of the main level. The spacious living room is filled with natural light from a stunning floor-to-ceiling bay window, while the cozy family room features plush carpet and a beautifully updated gas log fireplace with stone and wood accents. The eat-in kitchen is perfect for everyday living with granite countertops, tile backsplash, a stainless steel undermount sink beneath a bright bay window, peninsula with breakfast bar, and newer appliances. A formal dining room is ready for holiday gatherings, and the convenient first-floor laundry makes daily chores a breeze. Just off the dinette, through a sliding glass door, the multi-sided three-season room features vaulted ceilings and skylights for year-round enjoyment. Outside, the low-maintenance Trex composite deck offers the perfect place to relax or entertain. Upstairs, the oversized primary suite includes a walk-in closet and private en suite bath. Two additional bedrooms and another full bath complete the second floor. The partially finished lower level provides a recreation area with durable epoxy flooring and wiring already in place for a media room. The extra-deep two-car garage includes a 13x9 rear extension, offering excellent storage or workshop space. Additional updates include LG washer and dryer (2022), gas log fireplace makeover (2022), double-pane windows (2018), high-efficiency furnace, central A/C, and AprilAire humidifier (2016), plus a dimensional shingle roof (2011). This well-maintained home is move-in ready for its next owners—schedule your showing today!
#5230961

Tallmadge

1416 Timbertop Drive

3 Beds

2 Baths

2,260 Sq.Ft.

$375,000

MLS#: 5230961

 - property

Send a message

Message successfully sent.

Your message

What is 3 + 4 ?

Reason for contacting?

I agree to receive email communication and understand I can unsubscribe at any time.

I agree to be contacted by Tyson Sells Homes, LLC. via call, email, and text for real estate services. To opt out, you can reply 'stop' at any time or reply 'help' for assistance. You can also click the unsubscribe link in the emails. Message and data rates may apply. Message frequency may vary. Privacy Policy

Sign Out

Virtual Assistant

Would you like to take the next step with this property? We can help you schedule a showing or virtual tour, or send you more details.

Yes, I would like more information.

Thank You for Your Reply, One of Our Agents will contact you as soon as possible

No, maybe later.

Thank you, you can always contact me via email, phone number or through the contact form.

Realhub AI

Lucy - Your AI-Powered Realtor

Update Your Temporary Password

Personalize your search

Enter your email and we'll notify you immediately when new listings match what you're looking for.

or enter email address

Already have an account ? Login here

Continue your home search

I agree to receive communications and understand I can unsubscribe at any time.

I agree to be contacted by Tyson Sells Homes, LLC. via call, email, and text for real estate services. To opt out, you can reply 'stop' at any time or reply 'help' for assistance. You can also click the unsubscribe link in the emails. Message and data rates may apply. Message frequency may vary. Privacy Policy

Already have an account ? Login here

We use cookies

We use cookies primarily for analytics to enhance your experience. By accepting, you agree to our use of these cookies. You can manage your preferences or learn more about our cookies policy.