Features & Amenities

Interior

  • Total Bedrooms

    4

  • Bathrooms

    4

  • Above Grade Finished Area

    3586.0

  • Basement YN

    YES

  • Cooling YN

    YES

  • Cooling

    Central Air

  • Fireplace YN

    YES

  • Heating YN

    YES

  • Heating

    Natural Gas, Forced Air, Fireplace(s), Zoned

  • Main Level Bedrooms

    1

  • Pet friendly

    N/A

Exterior

  • Garage

    Yes

  • Garage spaces

    3

  • Construction Materials

    Stone, Vinyl Siding

  • Parking

    Attached, Garage, Garage Door Opener, Paved

  • Patio and Porch Features

    Deck, Patio

  • Pool

    Yes

  • Pool Features

    Community

  • View

    Trees/Woods

Area & Lot

  • Lot Features

    Cul-De-Sac, Irregular Lot, Wooded

  • Lot Size(acres)

    0.7

  • Property Type

    Residential

  • Property Sub Type

    Single Family Residence

  • Architectural Style

    Colonial

Price

  • Sales Price

    $550,000

  • Tax Amount

    $10,959

  • Financing Options

    Conventional

  • Sq. Footage

    5,416

  • Price/SqFt

    $101

HOA

  • Association

    YES

  • Association Fee

    $125

  • Association Fee Frequency

    Annually

  • Association Fee Includes

    N/A

School District

  • Elementary School

    Brecksville-Broadview - 1806

  • Middle School

    N/A

  • High School

    N/A

Property Features

  • Stories

    2

  • Sewer

    Public Sewer

  • Water Source

    Public

Schedule a Showing

Showing scheduled successfully.

<
>
IN PERSON
VIA CHAT

What is 3 + 4 ?


Change time

Mortgage calculator

Estimate your monthly mortgage payment, including the principal and interest, property taxes, and HOA. Adjust the values to generate a more accurate rate.

Your payment

Principal and Interest:

$

Property taxes:

$

HOA fees:

$

Total loan payment:

$

Total interest amount:

$

Location

County

Cuyahoga

Elementary School

Brecksville-Broadview - 1806

Middle School

High School

Listing Courtesy of Christopher Stanley , BHHS Stouffer Realty, Inc.

RealHub Information is provided exclusively for consumers' personal, non-commercial use, and it may not be used for any purpose other than to identify prospective properties consumers may be interested in purchasing. All information deemed reliable but not guaranteed and should be independently verified. All properties are subject to prior sale, change or withdrawal. RealHub website owner shall not be responsible for any typographical errors, misinformation, misprints and shall be held totally harmless.

Agent Tylier Dawley

AGENT

Tylier Dawley

Call Tylier today to schedule a private showing.


* Listings on this website come from the FMLS IDX Compilation and may be held by brokerage firms other than the owner of this website. The listing brokerage is identified in any listing details. Information is deemed reliable but is not guaranteed. If you believe any FMLS listing contains material that infringes your copyrighted work please click here to review our DMCA policy and learn how to submit a takedown request.© 2024 FMLS.
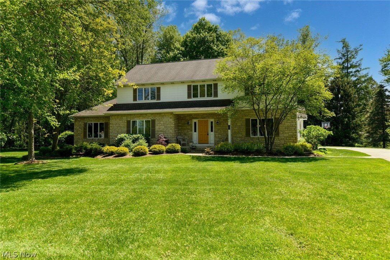
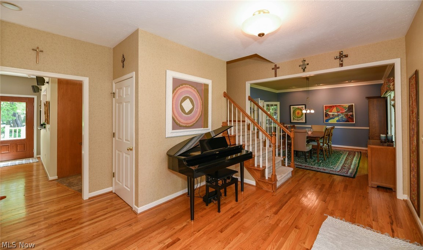
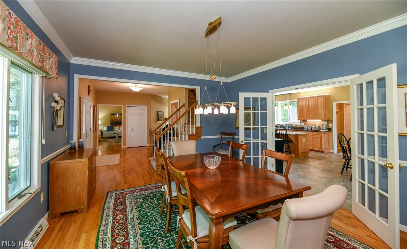
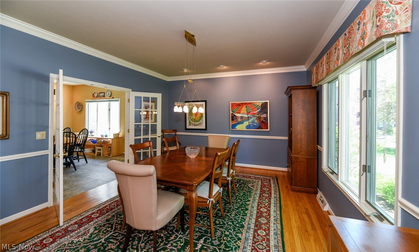
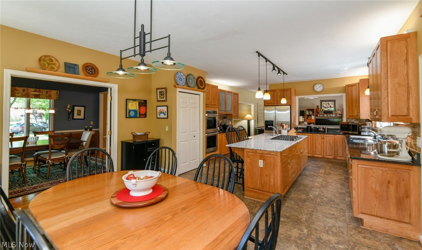
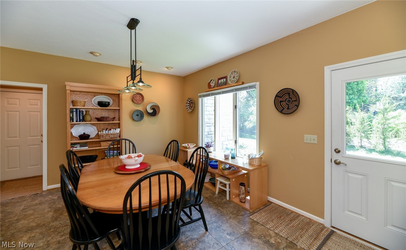
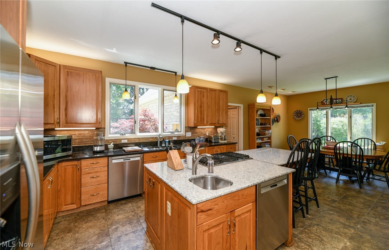
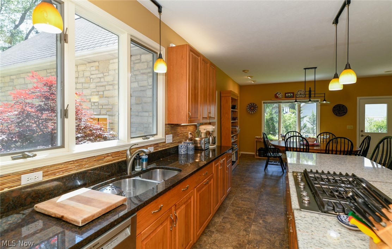
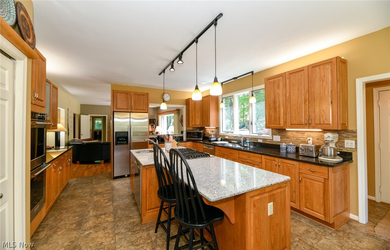
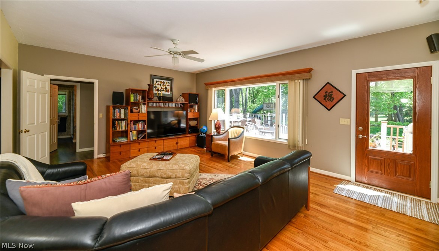
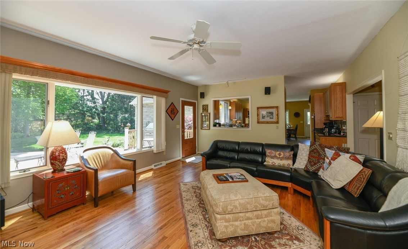
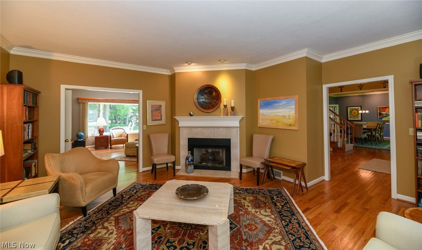
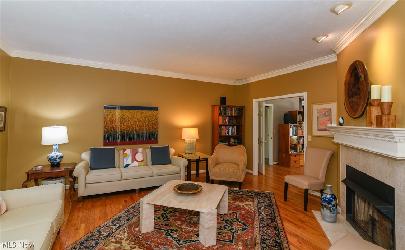
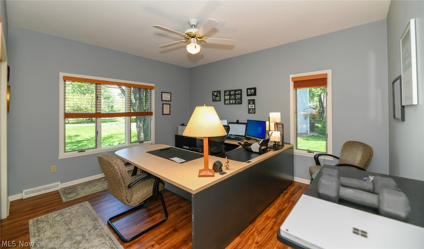
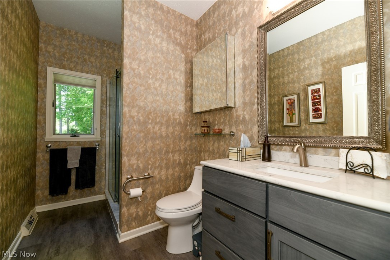
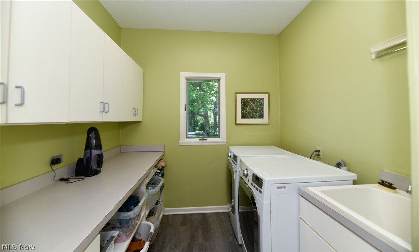
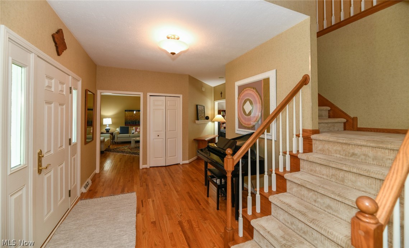
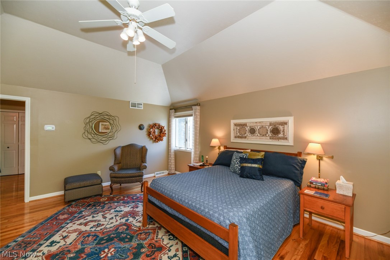
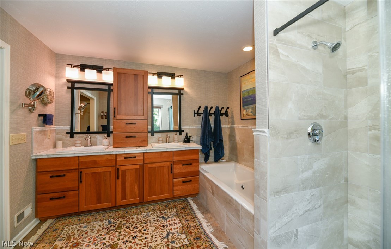
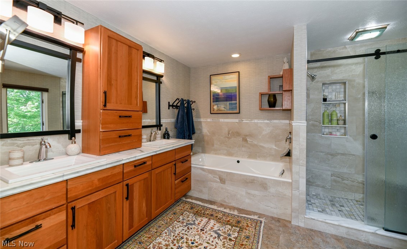
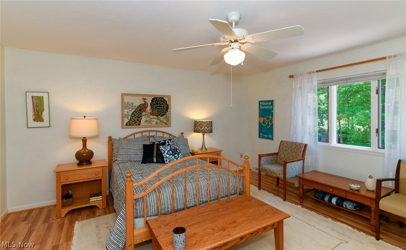
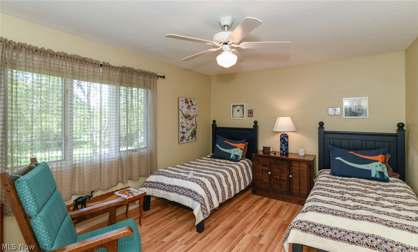
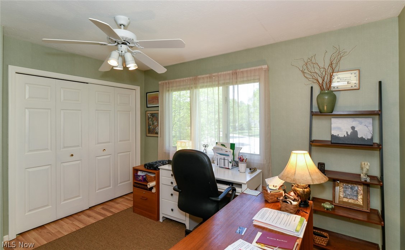
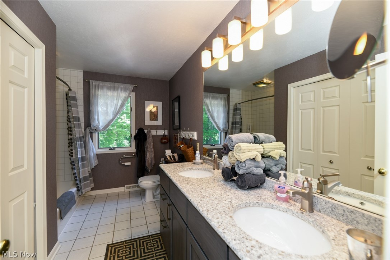
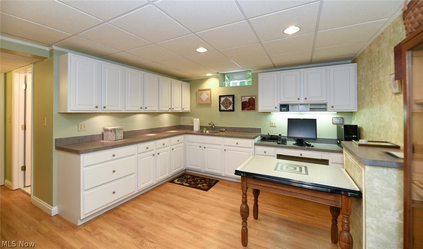
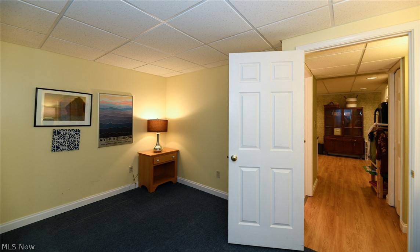
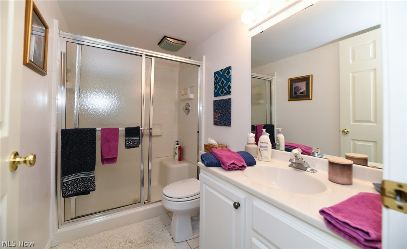
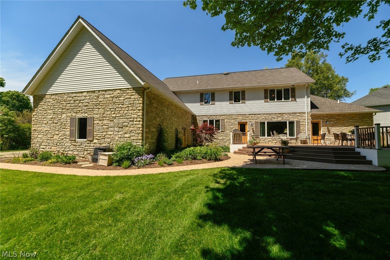
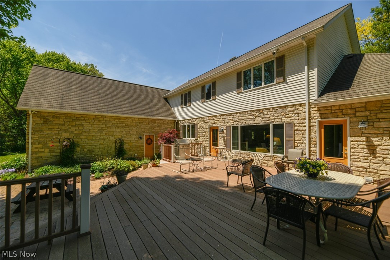
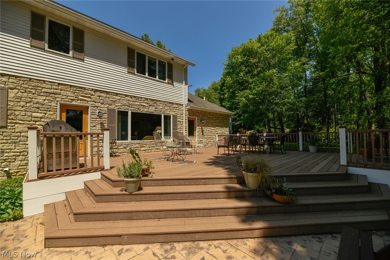
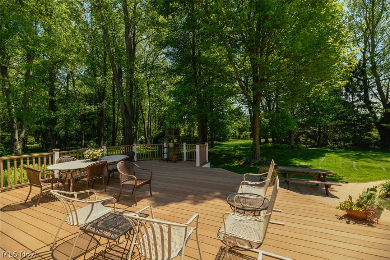
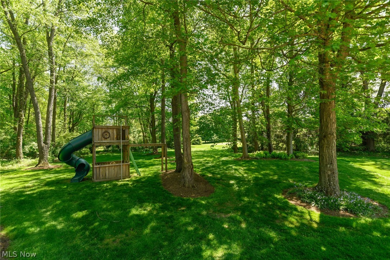
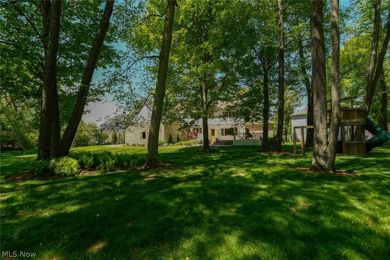
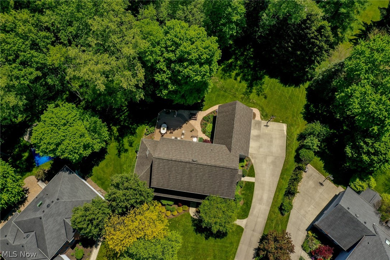
Love the life you have while you create the life of your dreams in this beautiful Brecksville Emerald Woods home. Sunny front door opens to gracious foyer. To the right, a formal dining room can host intimate gatherings or dinners for a crowd. French doors lead into the extra spacious eat-in kitchen. To the left of the foyer is a formal living room made cozy with a gas fireplace. Family room picture window frames the extraordinary 3/4 acre wooded backyard, with a door that accesses the angled 32' x 22' Trex deck, with stamped concrete patio & walkways. 1st floor office/bedroom, laundry & full bath are located in a separate wing off the family room. Upstairs, you'll find the owner's suite, with vaulted master bedroom, generous 12' x 11' walk-in closet w/access to completely floored, 31' x 20' walk-in attic, and a gorgeous, well-appointed full bath. 3 More bedrooms and full bath complete the 2nd level. The kitchen is a gourmet's delight, featuring double oven, 2 dishwashers and a 2nd pre

7772 Sunstone Drive

Message successfully sent.

What would you like to know?

What is 3 + 4 ?

I agree to receive email communication and understand I can unsubscribe at any time.

I agree to be contacted by Tyson Sells Homes, LLC. via call, email, and text for real estate services. To opt out, you can reply 'stop' at any time or reply 'help' for assistance. You can also click the unsubscribe link in the emails. Message and data rates may apply. Message frequency may vary. Privacy Policy

Related Properties

Price reduced
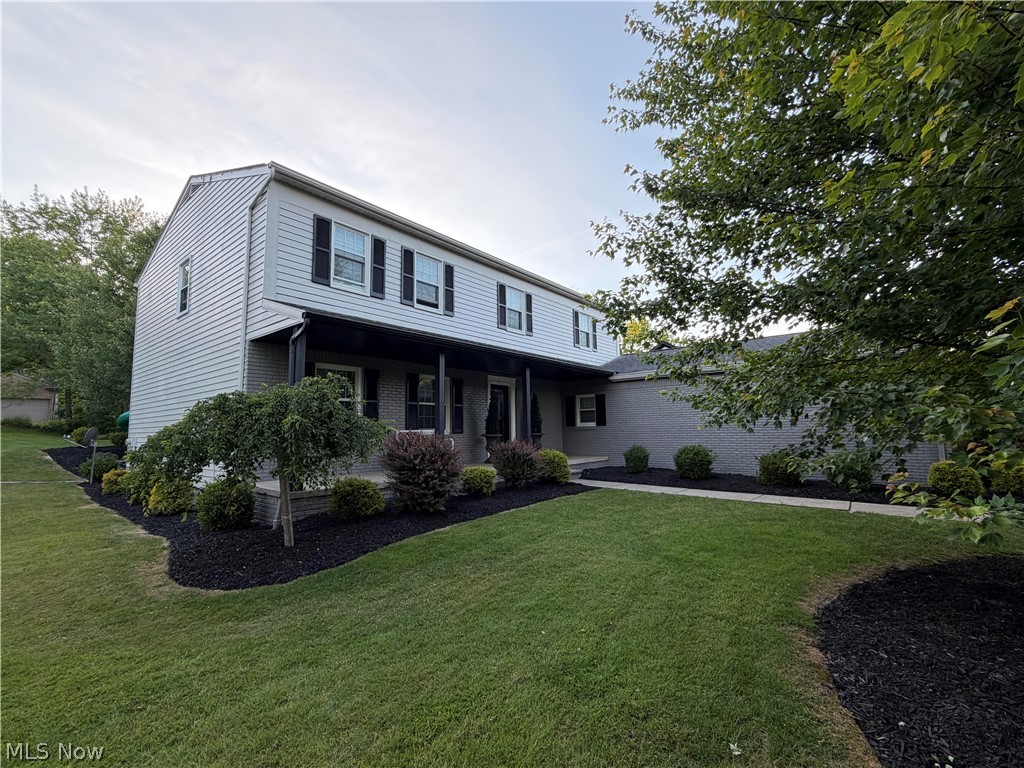
Rare find in the Brecksville community! Welcome to this fully updated 5-bedroom, 3.5-bath home located in the Brecksville - Broadview Heights School District. Enjoy a range of recent improvements including a freshly painted exterior, a newer roof (2021), professional landscaping, and a newly finished back deck-completed and fully furnished.

Step inside to a thoughtfully updated interior featuring one bedroom on the main level, a beautifully modern kitchen, spacious family room, dining room, and formal room. Upstairs offers four additional bedrooms and three full bathrooms, all updated with modern tile and glass shower enclosures, plus one bathtub.

The basement provides flexible living space with a carpeted workout area and kids/play area, along with fresh paint throughout and a brand-new 200-amp electrical service.

This home is a must-see and won't last long-schedule your showing today!
#5215713

Brecksville

8120 Daventree Drive

5 Beds

3 Baths

2,992 Sq.Ft.

$619,019

MLS#: 5215713
Price reduced
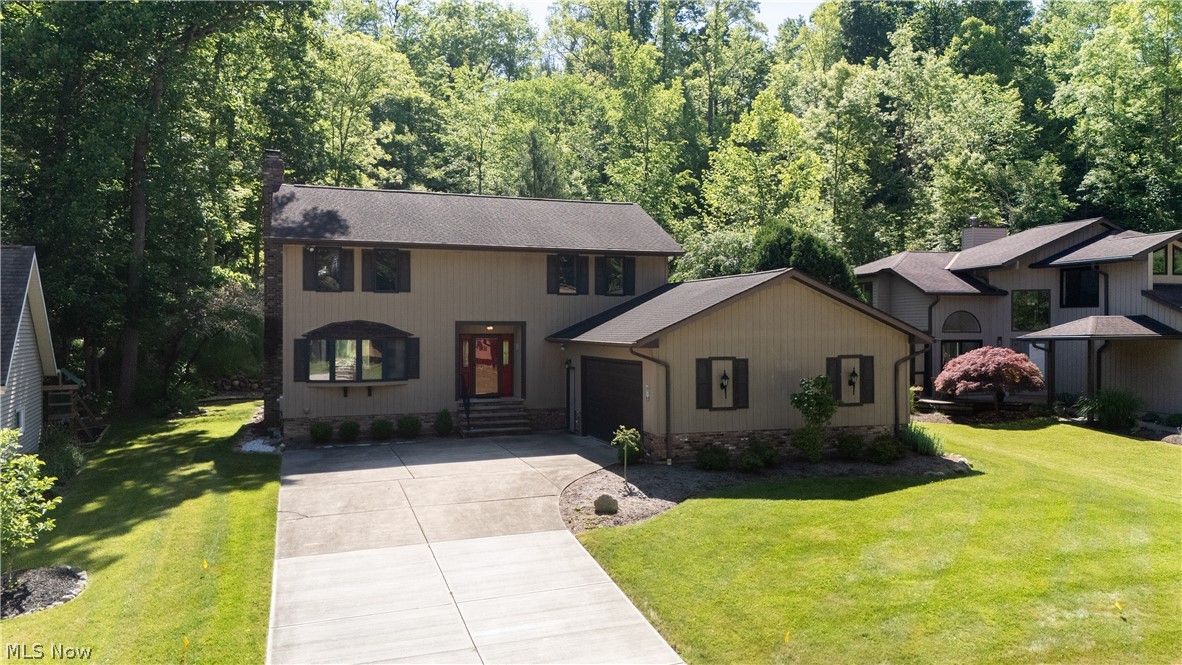
Get ready to move! Immaculate 3 bedroom, 2 bath, colonial on a dead-end street. Updated kitchen with eating area, granite counters, under cabinet lighting. Formal dining room currently being used as a family room. Entrance foyer with 2 closets. Great room with gas fireplace. Large mudroom - could be converted to a laundry room - and 1/2 bath complete the first floor. Master bedroom with ensuite. Master bath with stand alone shower, double sink with granite counters and walk-in closet. 2 More nice size bedrooms and full bath. Full basement perfect for storage or you can finish for additional living space. 2 Car attached garage. Private, landscaped, backyard perfect for relaxing on deck or patio. Over $90,000 in updates since owners have loved this property! Custom window treatments throughout.
#5219131

Brecksville

8365 Crinkleroot Clearing

3 Beds

2 Baths

2,088 Sq.Ft.

$449,900

MLS#: 5219131
New on site today
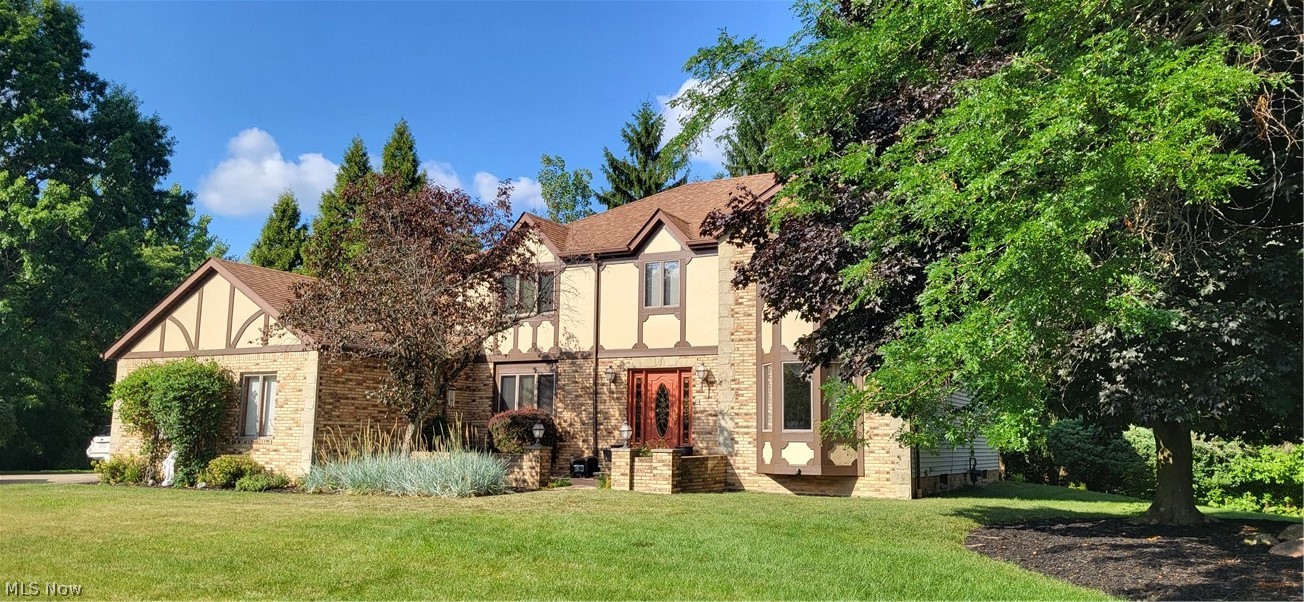
Nestled on a private, .73 acre cul de sac lot, this exquisite Tudor colonial is a testament to extraordinary and impressive craftsmanship. With over 5,100 square feet of living space, the attention to detail and the superior quality of the renovations is astonishing! The gracious entry, with crown molding, connects the home's living spaces. To one side, an office is situated for privacy - perfect for working from home. Across the hall, the spacious living room and dining room feature crown molding, chair rail, new carpet (6/26), bay window and custom drapes. The gourmet kitchen has a great deal of cabinet space, newer stainless steel appliances, double ovens, a bay window, a walk-in pantry and a dining area leading to a large deck. Adjacent to the kitchen, the family room includes 6/26 carpet, a bay window, wood-burning fireplace and a wet bar. Completing the first floor are a half bath with custom vanity and a laundry/mud room. The second floor has four bedrooms, all with wood floors and walk-in closets with organizers. The spacious primary features a vaulted ceiling and a walk-in closet which leads to a floored walk-in attic. The ensuite bath is opulent - travertine tile, skylight, extended shower and a second walk-in closet. The main bath has been luxuriously renovated. All surfaces are granite - kitchen, baths, wet bar, laundry. The 12-course lower level was recently painted and carpeted and includes a rec room, 2 additional rooms, a full bath, a pantry, 3 closets and a workshop. The storage throughout the home is phenomenal! The electric panel was upgraded, the security system is wired throughout the house, and there is a wired speaker system throughout the house. All lighting is newer and the facade was recently redone. The side entry 3+ car garage has hot/cold water and separate connecton for a sink. It's a cliche but truly - this is a must see home!
#5229305

Brecksville

4822 Sweetwater Drive

4 Beds

3 Baths

5,104 Sq.Ft.

$639,900

MLS#: 5229305
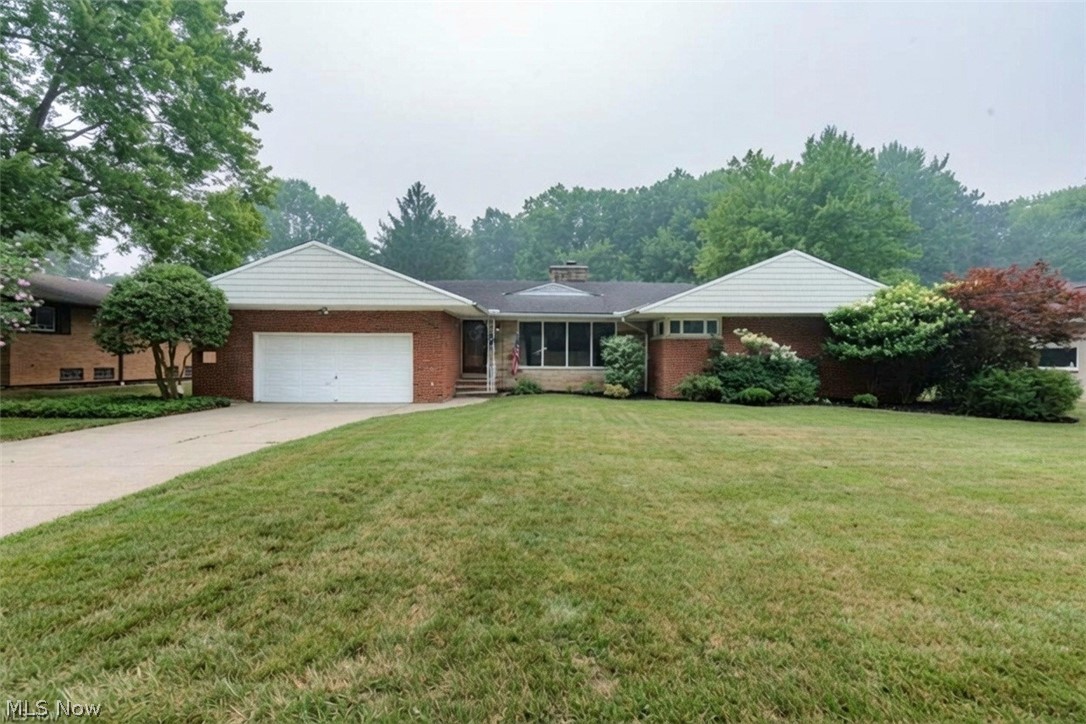
Welcome to this spacious updated Brecksville ranch, offering four bedrooms with the potential for a fifth bedroom or home office. The flexible floor plan includes a formal living room, formal dining room, family room, and a large great room with a wet bar. Three fireplaces, including a see-through gas fireplace, add warmth and character throughout the home.
The beautifully updated kitchen features white cabinetry, granite countertops, a large center island with seating, recessed and pendant lighting, a gas cooktop, double wall ovens, stainless steel appliances, and abundant storage and counter space.
Step outside to a large stamped concrete patio, complete with an outdoor gas fireplace, a TV and plenty of room for dining, entertaining, or relaxing.
The primary suite offers excellent potential for a large walk-in closet, while multiple full bathrooms and first-floor laundry add everyday convenience. Additional highlights include a tear-off roof completed in 2012, a hot water tank from 2025 and central air from 2020. A rare opportunity with generous room sizes, flexible living spaces, and exceptional indoor-outdoor entertaining in a desirable Brecksville location.
Book your private showing today!

Open House Sunday July 19th, from 1:30 p.m. to 3:30 p.m.
#5228731

Brecksville

10710 Cardinal Lane

4 Beds

3 Baths

3,377 Sq.Ft.

$539,900

MLS#: 5228731

 - property

Send a message

Message successfully sent.

Your message

What is 3 + 4 ?

Reason for contacting?

I agree to receive email communication and understand I can unsubscribe at any time.

I agree to be contacted by Tyson Sells Homes, LLC. via call, email, and text for real estate services. To opt out, you can reply 'stop' at any time or reply 'help' for assistance. You can also click the unsubscribe link in the emails. Message and data rates may apply. Message frequency may vary. Privacy Policy

Sign Out

Virtual Assistant

Would you like to take the next step with this property? We can help you schedule a showing or virtual tour, or send you more details.

Yes, I would like more information.

Thank You for Your Reply, One of Our Agents will contact you as soon as possible

No, maybe later.

Thank you, you can always contact me via email, phone number or through the contact form.

Realhub AI

Lucy - Your AI-Powered Realtor

Update Your Temporary Password

Personalize your search

Enter your email and we'll notify you immediately when new listings match what you're looking for.

or enter email address

Already have an account ? Login here

Continue your home search

I agree to receive communications and understand I can unsubscribe at any time.

I agree to be contacted by Tyson Sells Homes, LLC. via call, email, and text for real estate services. To opt out, you can reply 'stop' at any time or reply 'help' for assistance. You can also click the unsubscribe link in the emails. Message and data rates may apply. Message frequency may vary. Privacy Policy

Already have an account ? Login here

We use cookies

We use cookies primarily for analytics to enhance your experience. By accepting, you agree to our use of these cookies. You can manage your preferences or learn more about our cookies policy.