


Property
Beds
4
Full Baths
2
1/2 Baths
None
Year Built
1972
Sq.Footage
2,088
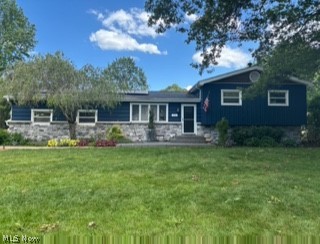
Freshly remodeled and ready to impress! This stunning bi-level home in Tallmadge Woods offers 4 bedrooms, 2 full baths, over 2,000 square feet, and a 2-car attached garage, all situated on a spacious lot in a cul-de-sac setting! A covered front porch welcomes you inside, where the entry leads to a bright, open-concept main level featuring new flooring, fresh neutral paint, recessed lighting, and large windows that fill the space with natural light. The open living room flows effortlessly into the dining area and beautifully updated kitchen, creating an inviting space for everyday living and entertaining. The kitchen is a showstopper, featuring crisp white cabinetry, quartz countertops, stylish tile backsplash, stainless steel appliances, and a large center island with breakfast bar seating accented by pendant lighting. Just beyond the kitchen, the dining area offers a comfortable spot for everyday meals while maintaining an open connection to the main living spaces. Two bedrooms are located on the main level, along with a completely remodeled full bathroom featuring a double-sink vanity, modern fixtures, and a beautifully tiled tub/shower combination. The finished walkout lower level offers even more living space with a spacious family room, two additional bedrooms, and a second fully remodeled bathroom with double vanity and a tiled walk-in shower. This flexible layout is perfect for guests, a home office, hobbies, or a second gathering space. Outside, enjoy the expansive backyard, mature trees, and large two-tier concrete patio, offering plenty of room for relaxing, grilling, or entertaining. Major updates include a completely remodeled kitchen, both full bathrooms, new flooring, fresh paint, updated lighting and a new furnace and A/C. Conveniently located near Tallmadge schools, walking trails, and everyday amenities, this home brings together modern finishes, flexible living spaces, and room to enjoy inside and out. Schedule your showing today!
Features & Amenities
Interior
-
Other Interior Features
Breakfast Bar, Eat-in Kitchen, Recessed Lighting
-
Total Bedrooms
4
-
Bathrooms
2
-
Above Grade Finished Area
2088.0
-
Basement YN
YES
-
Cooling YN
YES
-
Cooling
Central Air
-
Fireplace YN
NO
-
Heating YN
YES
-
Heating
Natural Gas, Forced Air
-
Main Level Bedrooms
2
-
Pet friendly
N/A
Exterior
-
Garage
Yes
-
Garage spaces
2
-
Construction Materials
Brick, Vinyl Siding
-
Parking
Attached, Garage
-
Patio and Porch Features
Front Porch, Patio
-
Pool
No
-
Waterfront YN
NO
Area & Lot
-
Lot Features
Cul-De-Sac
-
Lot Size(acres)
0.38
-
Property Type
Residential
-
Property Sub Type
Single Family Residence
-
Architectural Style
Bi Level
Price
-
Sales Price
$350,000
-
Tax Amount
$3,810
-
Sq. Footage
2,088
-
Price/SqFt
$167
HOA
-
Association
No
School District
-
Elementary School
Tallmadge CSD - 7715
-
Middle School
Tallmadge CSD - 7715
-
High School
Tallmadge CSD - 7715
Property Features
-
Sewer
Public Sewer
-
Water Source
Public
Schedule a Showing
Showing scheduled successfully.
Mortgage calculator
Estimate your monthly mortgage payment, including the principal and interest, property taxes, and HOA. Adjust the values to generate a more accurate rate.
Your payment
Principal and Interest:
$
Property taxes:
$
HOA fees:
$
Total loan payment:
$
Total interest amount:
$
Location
County
Summit
Elementary School
Tallmadge CSD - 7715
Middle School
Tallmadge CSD - 7715
High School
Tallmadge CSD - 7715
Listing Courtesy of Jose Medina, Keller Williams Legacy Group Realty
RealHub Information is provided exclusively for consumers' personal, non-commercial use, and it may not be used for any purpose other than to identify prospective properties consumers may be interested in purchasing. All information deemed reliable but not guaranteed and should be independently verified. All properties are subject to prior sale, change or withdrawal. RealHub website owner shall not be responsible for any typographical errors, misinformation, misprints and shall be held totally harmless.

AGENT
Shelby Humpal
Call Shelby today to schedule a private showing.

* Listings on this website come from the FMLS IDX Compilation and may be held by brokerage firms other than the owner of this website. The listing brokerage is identified in any listing details. Information is deemed reliable but is not guaranteed. If you believe any FMLS listing contains material that infringes your copyrighted work please click here to review our DMCA policy and learn how to submit a takedown request.© 2024 FMLS.
Related Properties

Tallmadge
97 Nottingham Street
3 Beds
2 Baths
1,269 Sq.Ft.
$334,900
MLS#: 5250768
Tallmadge
572 Hughes Drive
5 Beds
2 Baths
N/A
$399,000
MLS#: 5222692

Tallmadge
138 Ferguson Drive
3 Beds
2 Baths
2,180 Sq.Ft.
$385,000
MLS#: 5230050

Tallmadge
330 Perry Road
4 Beds
3 Baths
2,592 Sq.Ft.
$315,000
MLS#: 5240059

Tallmadge
320 Hanna Drive
3 Beds
2 Baths
2,488 Sq.Ft.
$379,900
MLS#: 5252646

Tallmadge
21 W Howe Road
3 Beds
2 Baths
1,768 Sq.Ft.
$299,900
MLS#: 5243433

Tallmadge
427 Brian Drive
3 Beds
1 Baths
1,407 Sq.Ft.
$349,900
MLS#: 5252708

Tallmadge
63 Ernest Drive
3 Beds
1 Baths
1,188 Sq.Ft.
$309,900
MLS#: 5244786

Tallmadge
797 Atwood Drive
4 Beds
2 Baths
2,311 Sq.Ft.
$369,900
MLS#: 5242060

Tallmadge
453 Carruthers Road
3 Beds
1 Baths
1,786 Sq.Ft.
$285,000
MLS#: 5254803
