.webp?size=346x80)
Property
Beds
2
Full Baths
2
1/2 Baths
None
Year Built
2022
Sq.Footage
3,384
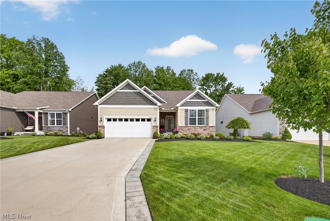
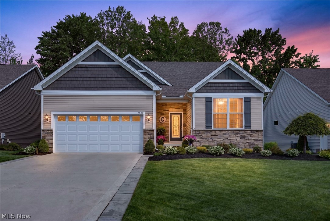
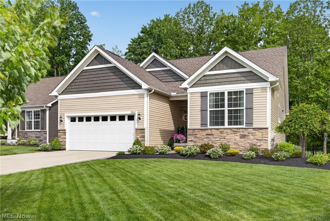
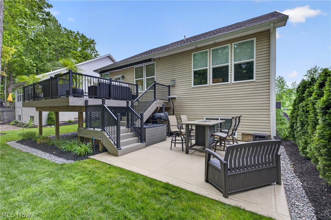
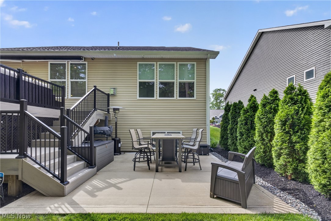
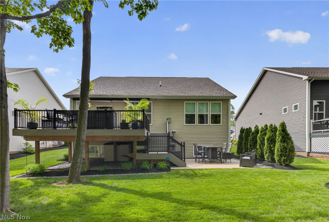
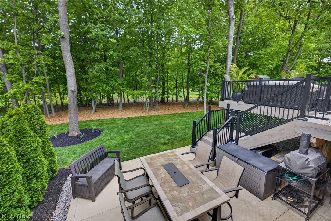
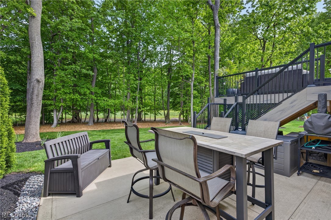
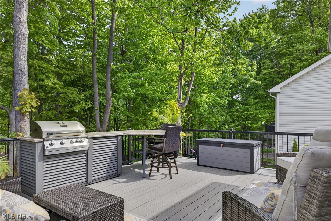
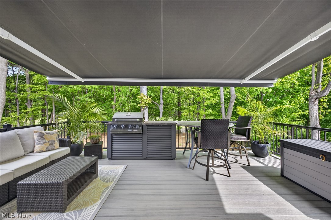
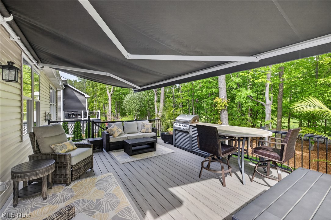
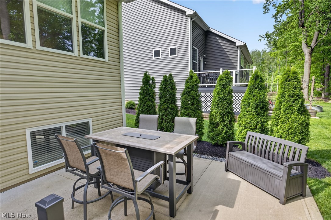
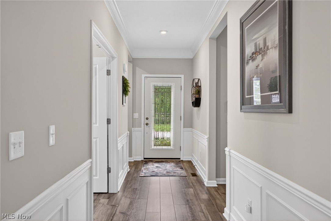
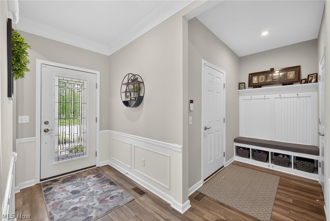
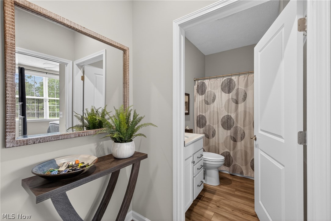
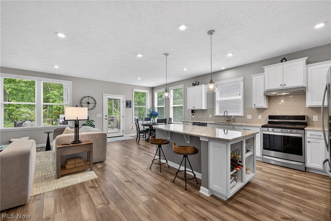
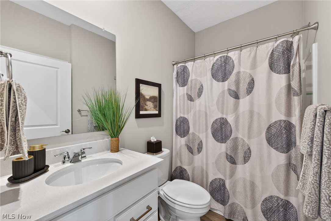
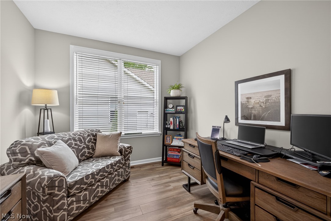
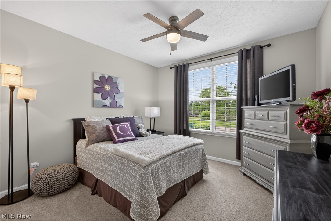
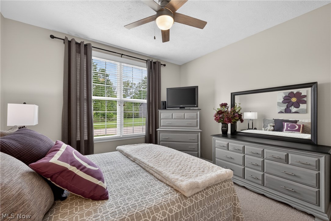
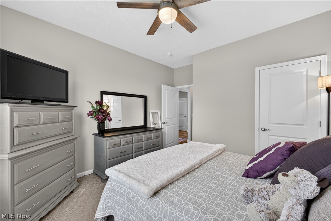
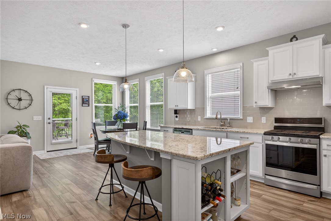
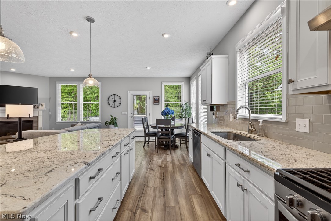
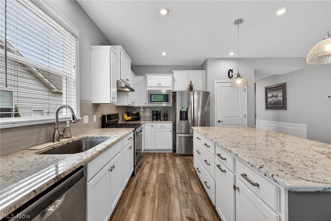
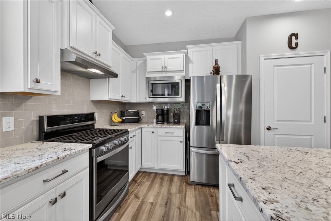
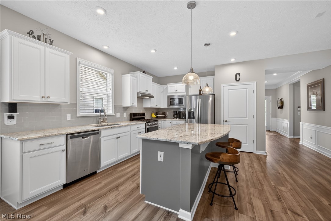
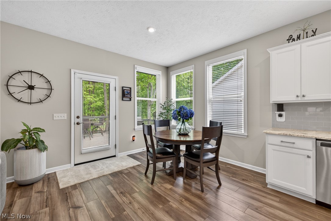
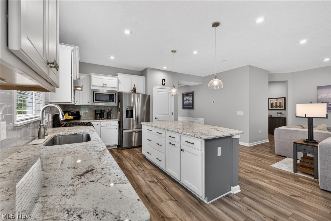
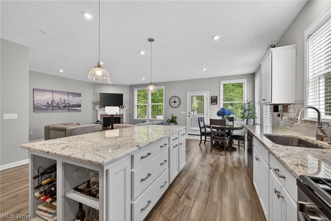
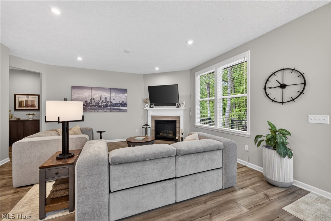
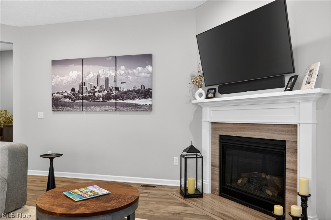
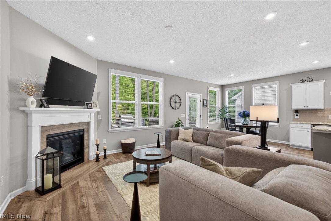
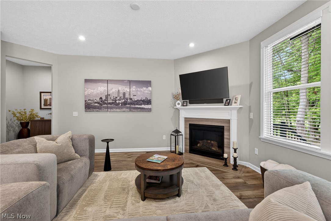
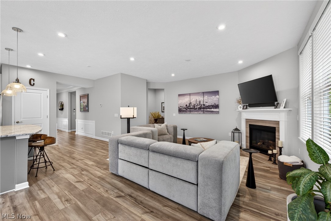
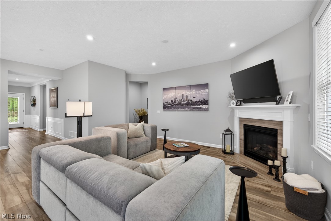
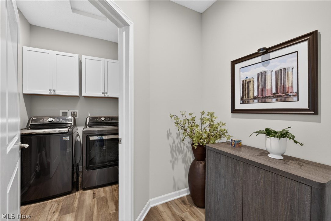
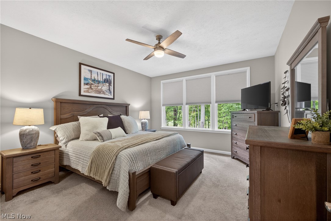
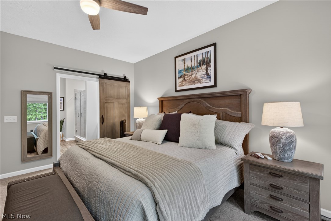
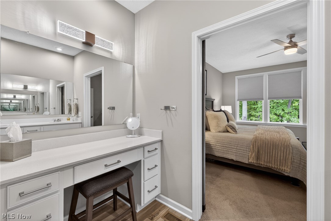
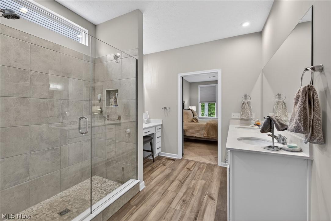
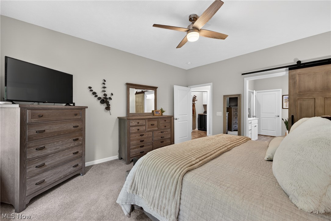
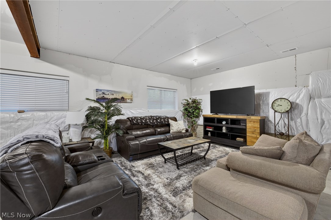
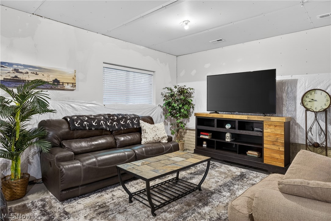
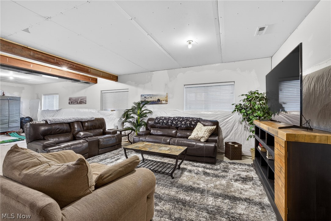
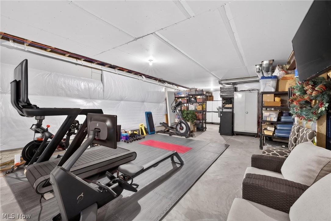
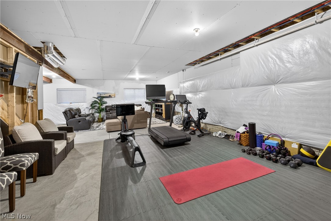
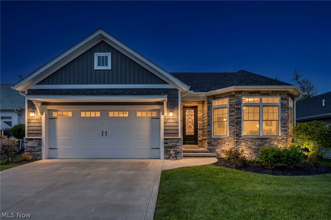
Welcome to upscale, low-maintenance living in the highly sought-after Quail Hollow community! This beautiful ranch-style home, featuring the perfect blend of comfort, elegance, and lifestyle living. Nestled on a gorgeous wooded homesite with golf course views and the 13th hole of Weiskopf beyond the trees, the setting is both peaceful and picturesque. Designed with downsizers in mind, this thoughtfully crafted home features 2 bedrooms, a cozy den, and an open-concept layout ideal for everyday living and entertaining. The stunning kitchen showcases a large center island with seating, stainless steel appliances. The kitchen flows seamlessly into the great room, highlighted by a warm fireplace and upgraded flooring throughout. The spacious Owner’s Suite offers serene views and a luxurious bath. An oversized 2-car garage has a heater 2022 and provides extra storage, while the full basement includes 10-foot ceilings, daylight windows, and a bath rough in. All mechanics 2021, stainelss steel appliances stay 2021, Roof, 2021, Windows 2021. Additonal updates: Insulated Garage door 2025. garage insulation 2022. glass panel front door 2023, compsite deck 2022. Generac Generator operates appliances, furance, hot water heater and master bedroom and bath. There is a front and back yard irigation system. Residents enjoy access to the exceptional amenities of Quail Hollow Country Club, including fine dining with indoor and outdoor seating, fitness classes, an Olympic-sized pool, two championship golf courses, and year-round social events.
Features & Amenities
Interior
-
Other Interior Features
Breakfast Bar, Entrance Foyer, Granite Counters, High Ceilings, Pantry, Walk-In Closet(s)
-
Total Bedrooms
2
-
Bathrooms
2
-
Above Grade Finished Area
1692.0
-
Basement YN
YES
-
Cooling YN
YES
-
Cooling
Central Air
-
Fireplace YN
YES
-
Heating YN
YES
-
Heating
Natural Gas, Forced Air
-
Main Level Bedrooms
2
-
Pet friendly
Yes
Exterior
-
Garage
Yes
-
Garage spaces
2
-
Construction Materials
Block, Stone, Vinyl Siding
-
Other Exterior Features
Awning(s), Lighting
-
Parking
Attached, Garage
-
Patio and Porch Features
Awning(s), Deck, Patio
-
Pool
No
-
Waterfront YN
NO
Area & Lot
-
Lot Size(acres)
0.2271
-
Property Type
Residential
-
Property Sub Type
Single Family Residence
-
Architectural Style
Ranch
Price
-
Sales Price
$579,900
-
Tax Amount
$7,154
-
Sq. Footage
3,384
-
Price/SqFt
$171
HOA
-
Association
YES
-
Association Fee 2
$385
-
Association Fee
$150
-
Association Fee Frequency
Monthly
-
Association Fee 2 Frequency
Annually
-
Association Fee Includes
N/A
School District
-
Elementary School
Riverside LSD Lake- 4306
-
Middle School
Riverside LSD Lake- 4306
-
High School
Riverside LSD Lake- 4306
Property Features
-
Stories
1
-
Foundation Details
Block
-
Sewer
Public Sewer
-
Water Source
Public
Schedule a Showing
Showing scheduled successfully.
Mortgage calculator
Estimate your monthly mortgage payment, including the principal and interest, property taxes, and HOA. Adjust the values to generate a more accurate rate.
Your payment
Principal and Interest:
$
Property taxes:
$
HOA fees:
$
Total loan payment:
$
Total interest amount:
$
Location
County
Lake
Elementary School
Riverside LSD Lake- 4306
Middle School
Riverside LSD Lake- 4306
High School
Riverside LSD Lake- 4306
Listing Courtesy of Yvonne M Leduc , HomeSmart Real Estate Momentum LLC
RealHub Information is provided exclusively for consumers' personal, non-commercial use, and it may not be used for any purpose other than to identify prospective properties consumers may be interested in purchasing. All information deemed reliable but not guaranteed and should be independently verified. All properties are subject to prior sale, change or withdrawal. RealHub website owner shall not be responsible for any typographical errors, misinformation, misprints and shall be held totally harmless.

AGENT
Jeff Helfrich
Call Jeff today to schedule a private showing.

* Listings on this website come from the FMLS IDX Compilation and may be held by brokerage firms other than the owner of this website. The listing brokerage is identified in any listing details. Information is deemed reliable but is not guaranteed. If you believe any FMLS listing contains material that infringes your copyrighted work please click here to review our DMCA policy and learn how to submit a takedown request.© 2024 FMLS.
Related Properties
Painesville
11253 Hygrove Drive
3 Beds
2 Baths
2,167 Sq.Ft.
$675,000
MLS#: 5208409
