


Property
Beds
3
Full Baths
2
1/2 Baths
None
Year Built
1956
Sq.Footage
1,984
Welcome to 7834 Cambridge Drive, nestled in the desirable Cambridge Village community of Brecksville! This well-maintained 3-bedroom, 2-full-bath ranch offers comfortable one-floor living with the added bonus of a finished basement, providing plenty of additional living and entertaining space. The inviting interior features beautiful hardwood floors, bright and airy windows that fill the home with natural light, and a welcoming formal dining room highlighted by charming, beamed ceilings. Thoughtfully cared for and featuring numerous updates, this home is ready to welcome its next owner! Enjoy the wonderful lifestyle Cambridge Village has to offer, with private streets and an array of neighborhood amenities, including a swimming pool, playground, tennis and pickleball courts, basketball courts, and a pavilion. Conveniently located near major highways, shopping, dining, and the exciting Valor Acres development, this home offers the perfect combination of comfort, community, and convenience. Don't miss this wonderful opportunity to enjoy all that Cambridge Village and Brecksville have to offer! Served by top rated Brecksville-Broadview Heights City School District.
Features & Amenities
Interior
-
Total Bedrooms
3
-
Bathrooms
2
-
Above Grade Finished Area
1384.0
-
Basement YN
YES
-
Cooling YN
YES
-
Cooling
Central Air
-
Fireplace YN
NO
-
Heating YN
YES
-
Heating
Natural Gas, Forced Air
-
Main Level Bedrooms
3
-
Pet friendly
N/A
Exterior
-
Garage
Yes
-
Garage spaces
2
-
Construction Materials
Aluminum Siding, Vinyl Siding
-
Other Exterior Features
Awning(s)
-
Parking
Attached, Direct Access, Garage, Garage Door Opener
-
Patio and Porch Features
Front Porch
-
Pool
Yes
-
Pool Features
Community
-
Waterfront YN
NO
Area & Lot
-
Lot Features
Landscaped
-
Lot Size(acres)
0.459
-
Property Type
Residential
-
Property Sub Type
Single Family Residence
-
Architectural Style
Ranch
Price
-
Sales Price
$333,000
-
Tax Amount
$4,856
-
Financing Options
Cash, Conventional, FHA
-
Sq. Footage
1,984
-
Price/SqFt
$167
HOA
-
Association
YES
-
Association Fee
$460
-
Association Fee Frequency
Annually
-
Association Fee Includes
N/A
School District
-
Elementary School
Brecksville-Broadview - 1806
-
Middle School
Brecksville-Broadview - 1806
-
High School
Brecksville-Broadview - 1806
Property Features
-
Stories
1
-
Foundation Details
Block
-
Sewer
Public Sewer
-
Water Source
Public
Schedule a Showing
Showing scheduled successfully.
Mortgage calculator
Estimate your monthly mortgage payment, including the principal and interest, property taxes, and HOA. Adjust the values to generate a more accurate rate.
Your payment
Principal and Interest:
$
Property taxes:
$
HOA fees:
$
Total loan payment:
$
Total interest amount:
$
Location
County
Cuyahoga
Elementary School
Brecksville-Broadview - 1806
Middle School
Brecksville-Broadview - 1806
High School
Brecksville-Broadview - 1806
Listing Courtesy of Kathleen DaFonseca, RE/MAX Above & Beyond
RealHub Information is provided exclusively for consumers' personal, non-commercial use, and it may not be used for any purpose other than to identify prospective properties consumers may be interested in purchasing. All information deemed reliable but not guaranteed and should be independently verified. All properties are subject to prior sale, change or withdrawal. RealHub website owner shall not be responsible for any typographical errors, misinformation, misprints and shall be held totally harmless.

AGENT
Shelby Humpal
Call Shelby today to schedule a private showing.

* Listings on this website come from the FMLS IDX Compilation and may be held by brokerage firms other than the owner of this website. The listing brokerage is identified in any listing details. Information is deemed reliable but is not guaranteed. If you believe any FMLS listing contains material that infringes your copyrighted work please review our DMCA policy and learn how to submit a takedown request.© 2024 FMLS.
Related Properties
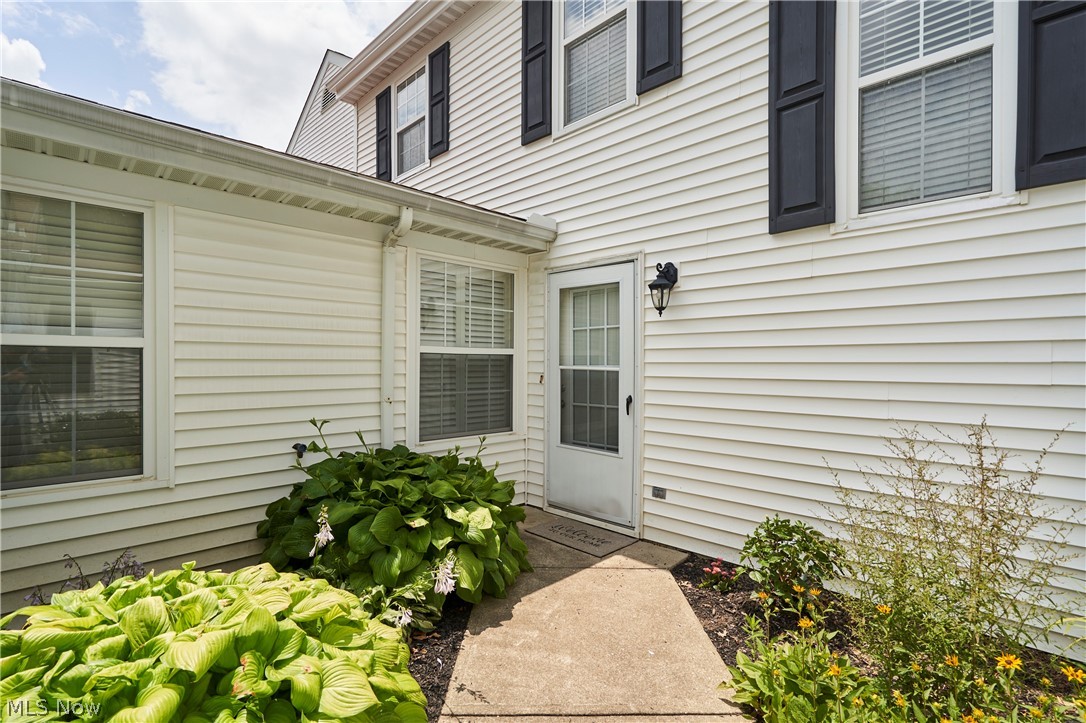
Brecksville
7149 W Cross Creek Trail
2 Beds
2 Baths
1,572 Sq.Ft.
$294,000
MLS#: 5226973

Brecksville
4015 Boston Road
5 Beds
2 Baths
1,932 Sq.Ft.
$369,900
MLS#: 5243994

Brecksville
6855 W Fitzwater Road
3 Beds
2 Baths
2,319 Sq.Ft.
$309,500
MLS#: 5248343
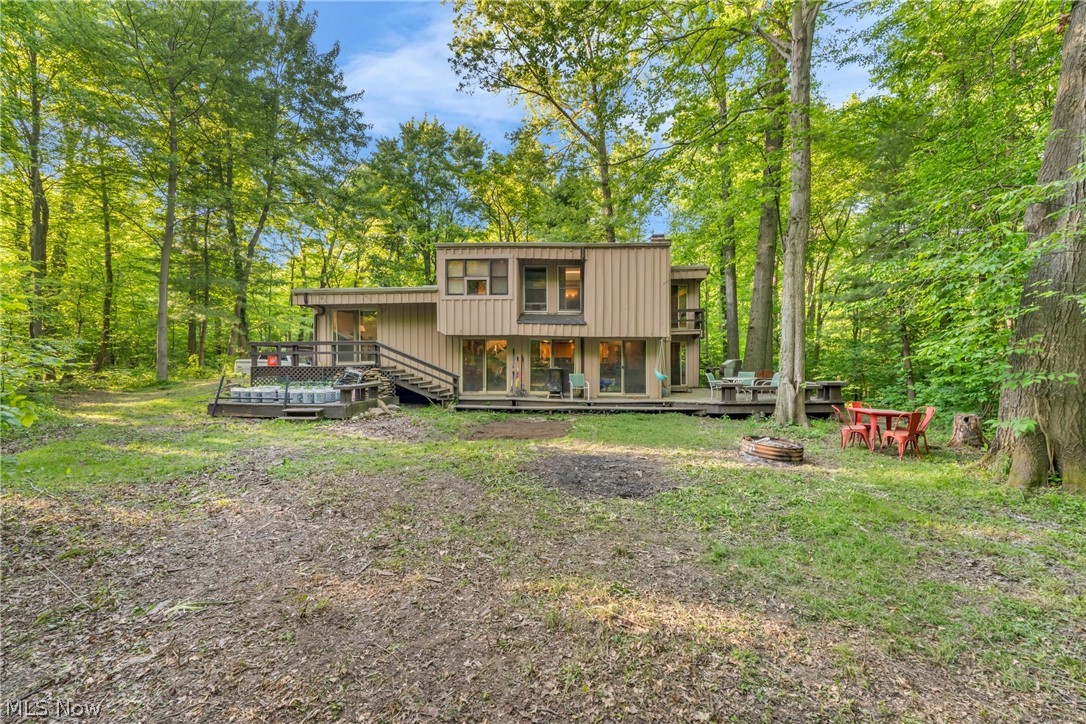
Brecksville
2680 Stubbins Road
3 Beds
2 Baths
1,900 Sq.Ft.
$329,000
MLS#: 5214677
