.webp?size=346x80)






Property
Beds
3
Full Baths
2
1/2 Baths
1
Year Built
1949
Sq.Footage
2,705
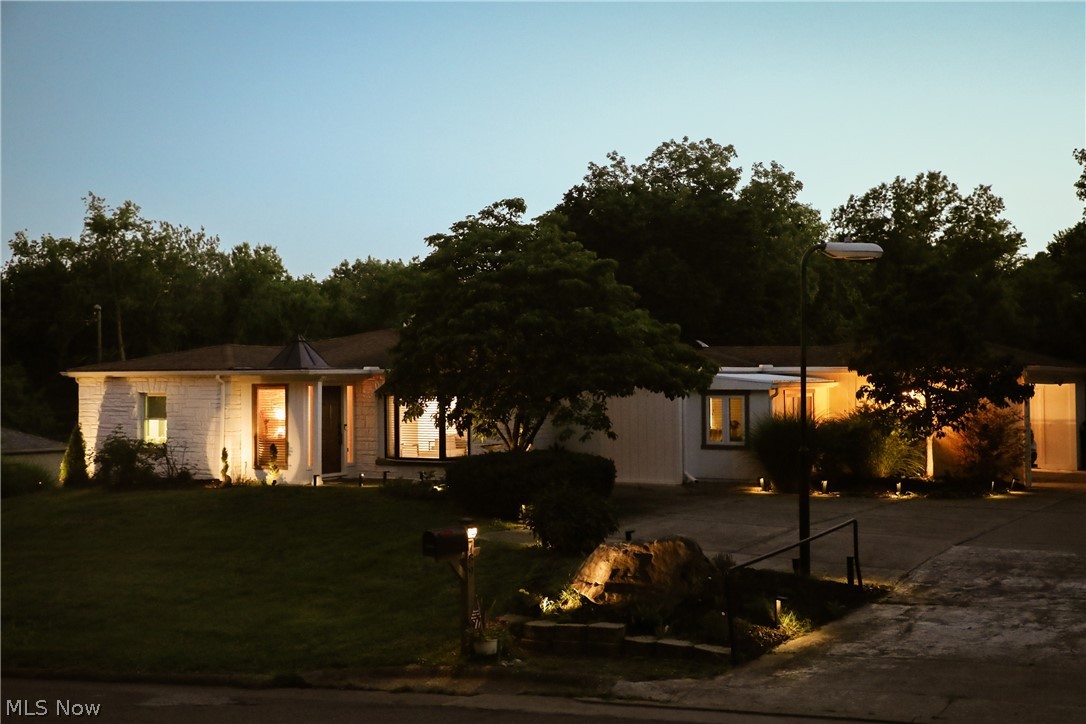
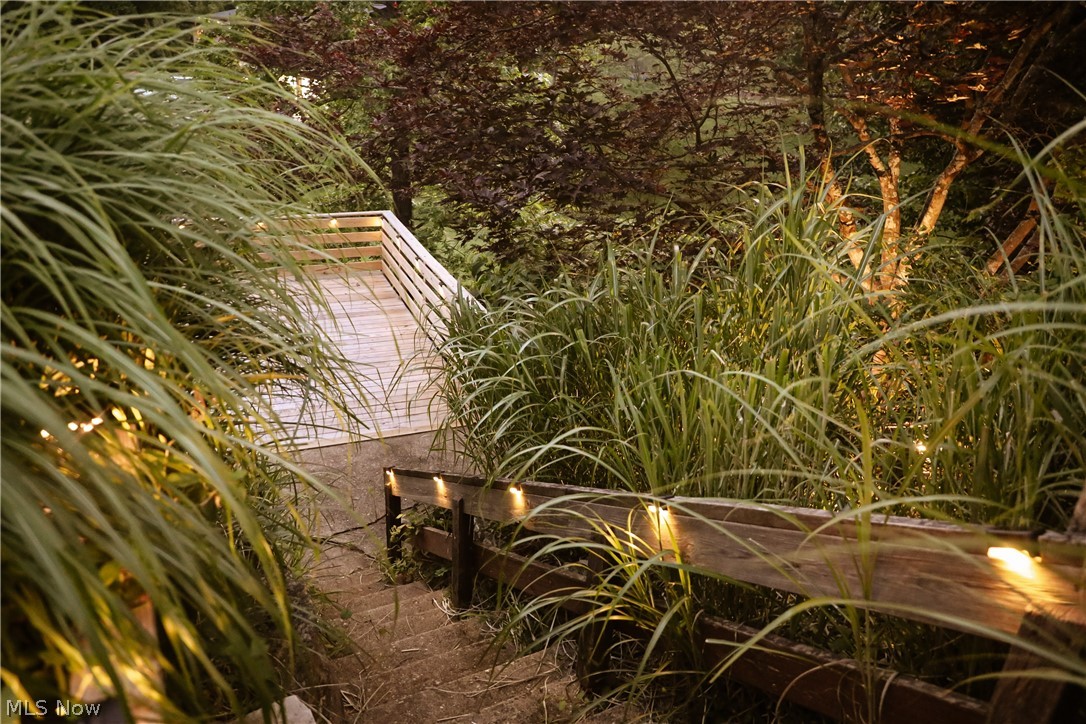
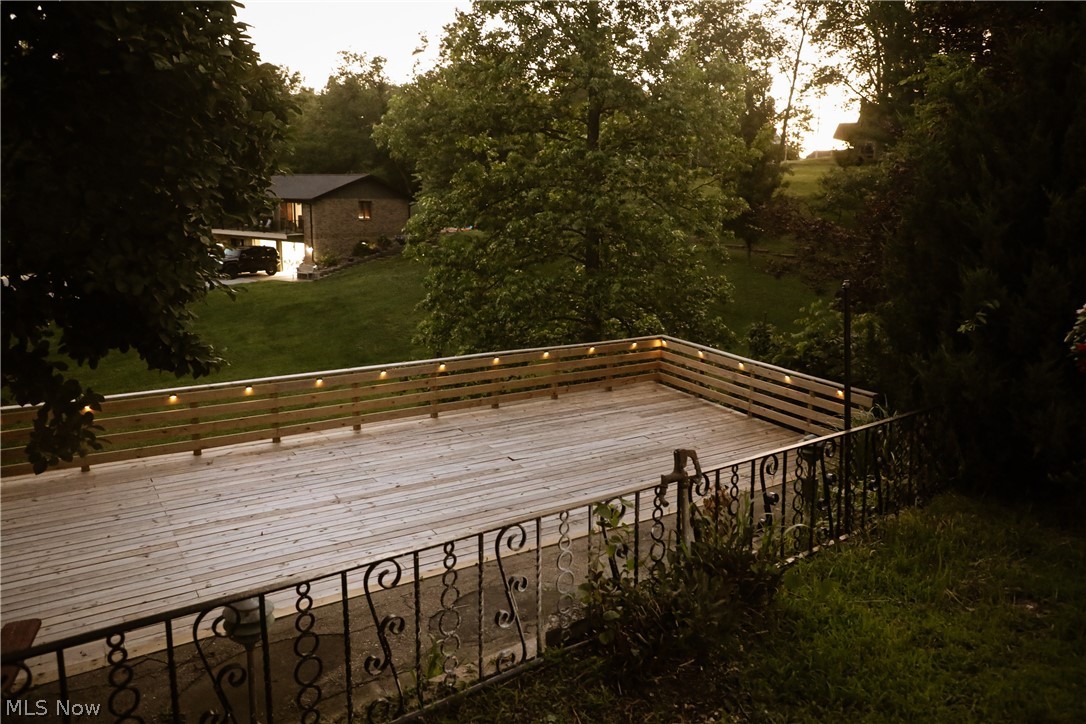
Welcome to 789 Colegate Drive, a truly one-of-a-kind ranch home where timeless architecture meets modern luxury. Completely transformed from top to bottom, every square inch of this residence has been thoughtfully remodeled with exceptional attention to detail and quality craftsmanship. Offering over 2,700 square feet of finished living space, this stunning 3-bedroom, 2.5-bath home delivers the convenience of single-level living while providing additional finished space in the lower level. The heart of the home is a beautifully redesigned kitchen featuring custom handcrafted wood cabinetry, new appliances, designer lighting, tile backsplash, and premium finishes throughout. Rich refinished hardwood floors, custom tile work, spa-inspired bathrooms, and carefully curated lighting create an atmosphere of elegance and comfort. The luxurious master suite offers a private retreat complete with a custom tiled shower, soaking tub, and thoughtfully designed finishes. One of the home’s most distinctive features is the charming sunroom nook—an inviting space perfect for reading, morning coffee, plants, or simply enjoying natural light year-round. Outside, the expansive deck is ideal for entertaining, enhanced by extensive accent lighting, fresh landscaping, and beautifully updated exterior finishes. Situated in one of Marietta’s most desirable locations, you’ll enjoy easy access to downtown amenities, dining, shopping, and local attractions while returning home to a property that feels both private and refined. Additional highlights include first-floor laundry, walk-in closets, an attached carport, and an additional parking pad for guests. Homes of this caliber rarely become available. 789 Colegate Drive offers a unique opportunity to own a meticulously renovated residence where no detail has been overlooked.
Features & Amenities
Interior
-
Other Interior Features
Entrance Foyer
-
Total Bedrooms
3
-
Bathrooms
2
-
1/2 Bathrooms
1
-
Above Grade Finished Area
2043.0
-
Basement YN
YES
-
Cooling YN
YES
-
Cooling
Central Air
-
Fireplace YN
YES
-
Heating YN
YES
-
Heating
Natural Gas, Forced Air, Fireplace(s)
-
Main Level Bedrooms
3
-
Pet friendly
N/A
Exterior
-
Garage
No
-
Construction Materials
Stone, Stucco, Board & Batten Siding
-
Parking
Attached Carport, Driveway, Parking Pad
-
Patio and Porch Features
Deck
-
Pool
No
-
Waterfront YN
NO
Area & Lot
-
Lot Size(acres)
0.55
-
Property Type
Residential
-
Property Sub Type
Single Family Residence
-
Architectural Style
Ranch
Price
-
Sales Price
$549,000
-
Tax Amount
$2,854
-
Sq. Footage
2,705
-
Price/SqFt
$202
HOA
-
Association
No
School District
-
Elementary School
Marietta CSD - 8404
-
Middle School
Marietta CSD - 8404
-
High School
Marietta CSD - 8404
Property Features
-
Foundation Details
Block
-
Sewer
Public Sewer
-
Water Source
Public
Schedule a Showing
Showing scheduled successfully.
Mortgage calculator
Estimate your monthly mortgage payment, including the principal and interest, property taxes, and HOA. Adjust the values to generate a more accurate rate.
Your payment
Principal and Interest:
$
Property taxes:
$
HOA fees:
$
Total loan payment:
$
Total interest amount:
$
Location
County
Washington
Elementary School
Marietta CSD - 8404
Middle School
Marietta CSD - 8404
High School
Marietta CSD - 8404
Listing Courtesy of Matthew Fitzgerald, Advantage Real Estate
RealHub Information is provided exclusively for consumers' personal, non-commercial use, and it may not be used for any purpose other than to identify prospective properties consumers may be interested in purchasing. All information deemed reliable but not guaranteed and should be independently verified. All properties are subject to prior sale, change or withdrawal. RealHub website owner shall not be responsible for any typographical errors, misinformation, misprints and shall be held totally harmless.

AGENT
Tami Reiss
Call Tami today to schedule a private showing.

* Listings on this website come from the FMLS IDX Compilation and may be held by brokerage firms other than the owner of this website. The listing brokerage is identified in any listing details. Information is deemed reliable but is not guaranteed. If you believe any FMLS listing contains material that infringes your copyrighted work please click here to review our DMCA policy and learn how to submit a takedown request.© 2024 FMLS.
Related Properties
Marietta
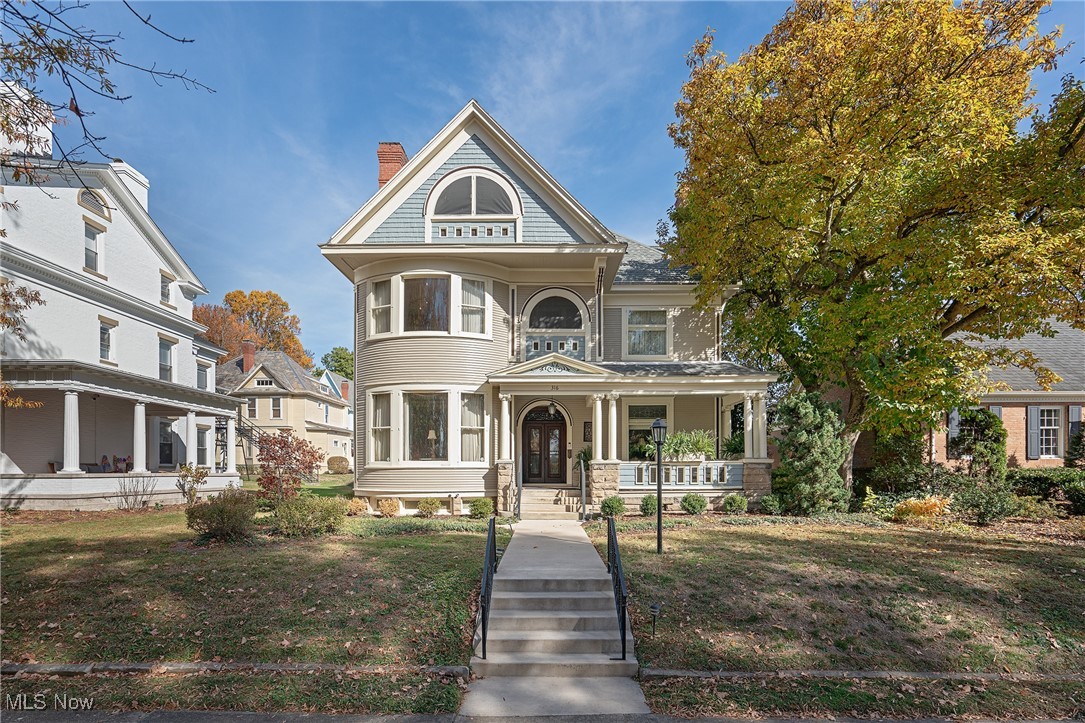
316 Fifth Street
6 Beds
4 Baths
5,698 Sq.Ft.
$645,000
MLS#: 5127244

Marietta
108 Tecumseh Drive
4 Beds
3 Baths
3,367 Sq.Ft.
$465,000
MLS#: 5237362

Marietta
207 Washington Street
4 Beds
3 Baths
3,934 Sq.Ft.
$465,000
MLS#: 5236236
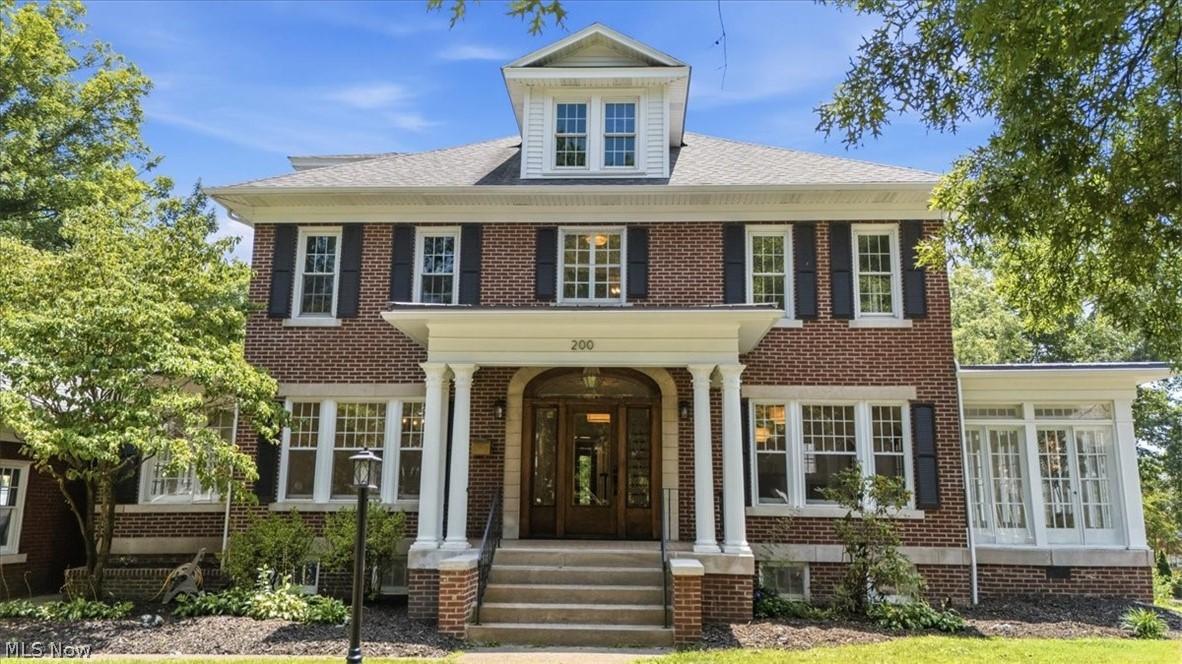
Marietta
200 Washington Street
4 Beds
2 Baths
2,802 Sq.Ft.
$575,000
MLS#: 5224044
