.webp?size=346x80)
Property
Beds
4
Full Baths
3
1/2 Baths
1
Year Built
2021
Sq.Footage
3,024
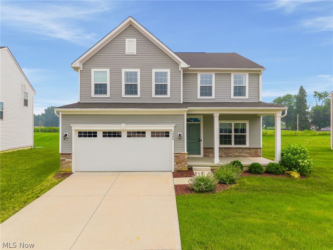
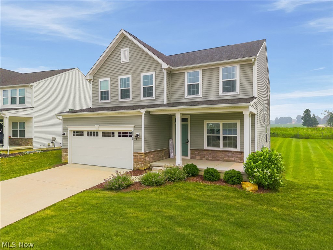
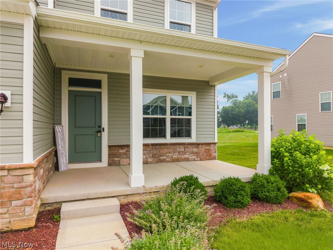
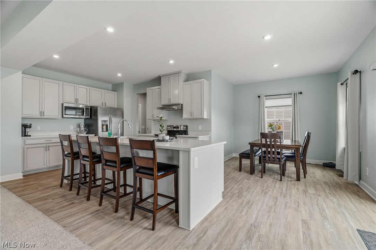
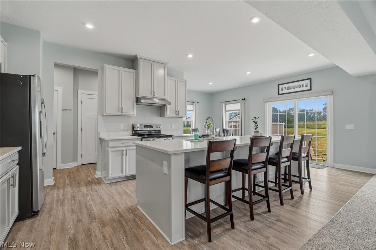
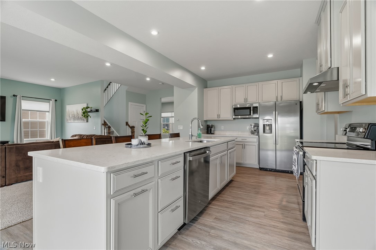
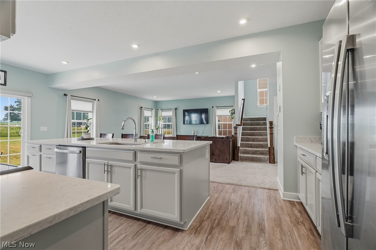
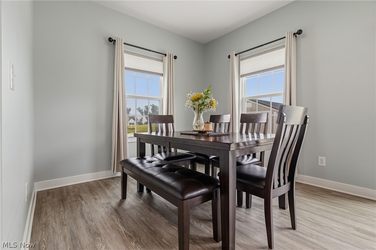
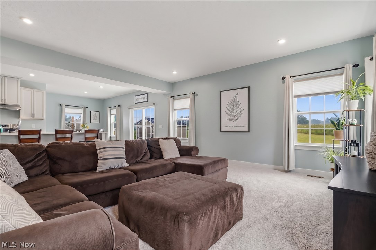
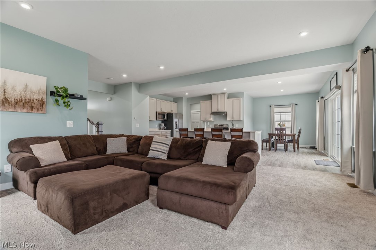
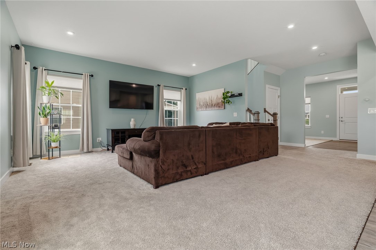
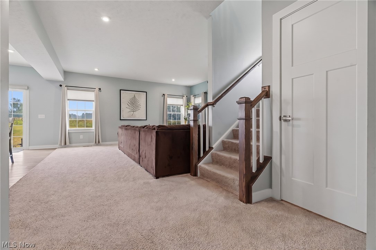
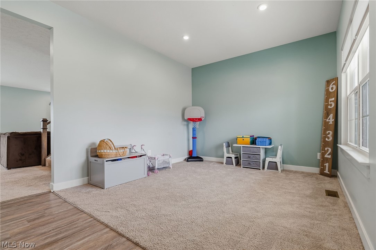
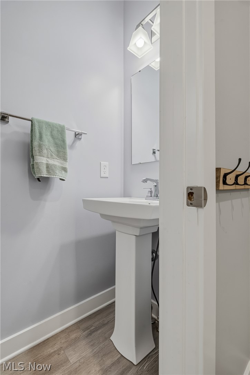
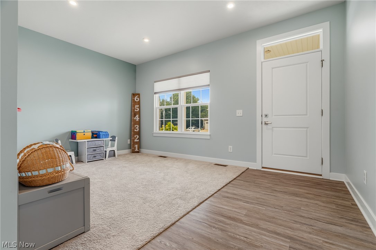
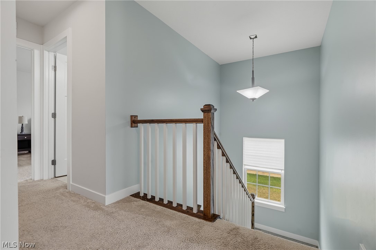
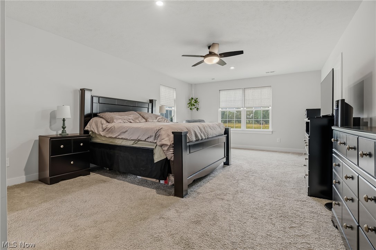
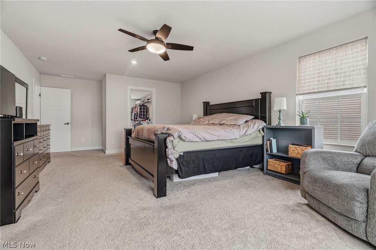
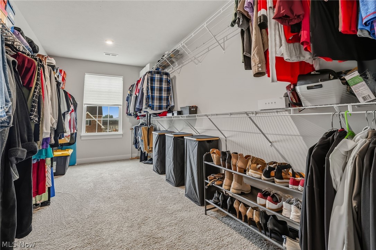
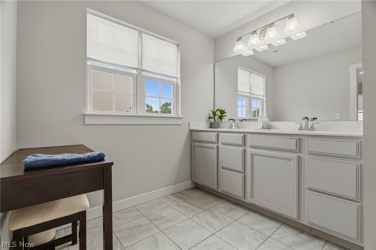
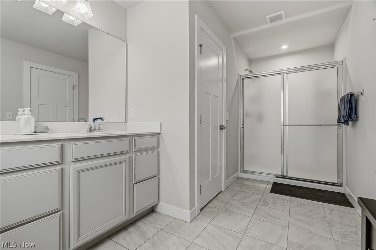
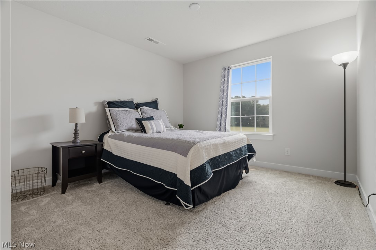
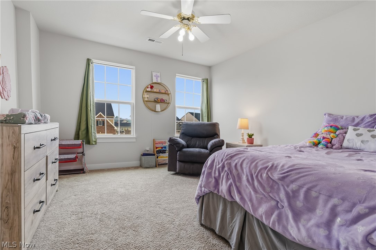
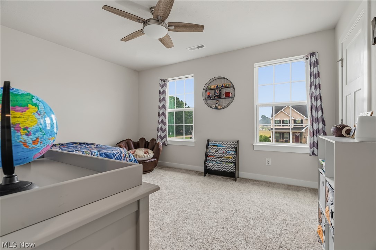
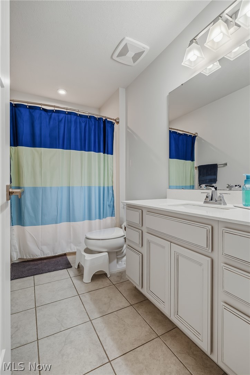
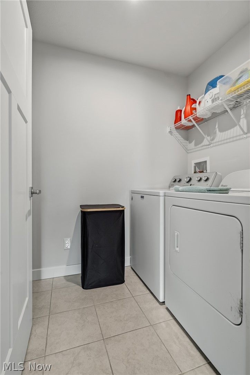
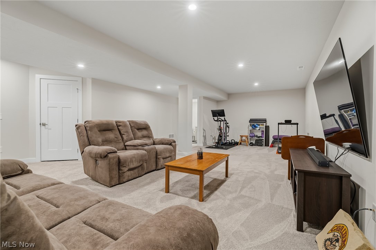
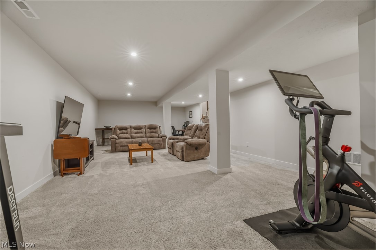
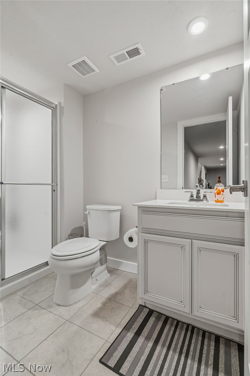
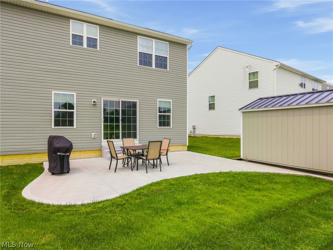
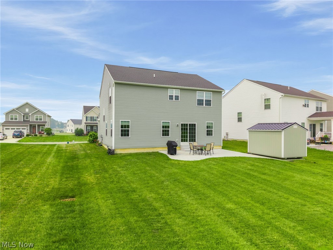
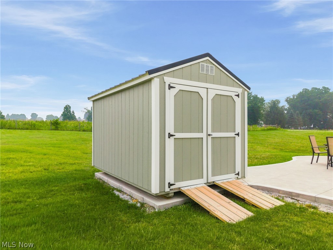
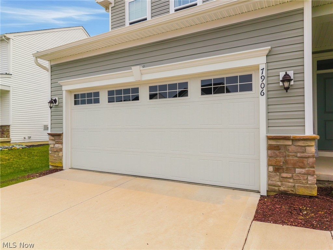
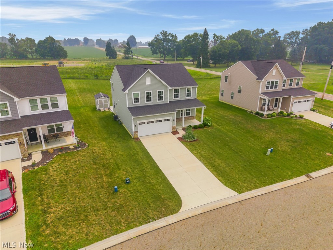
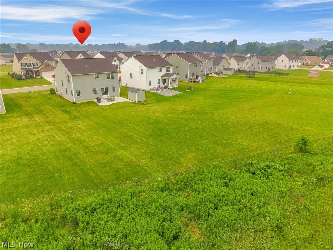
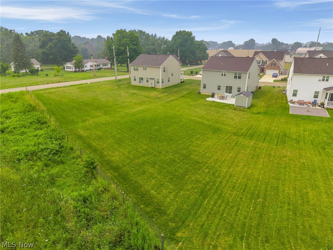
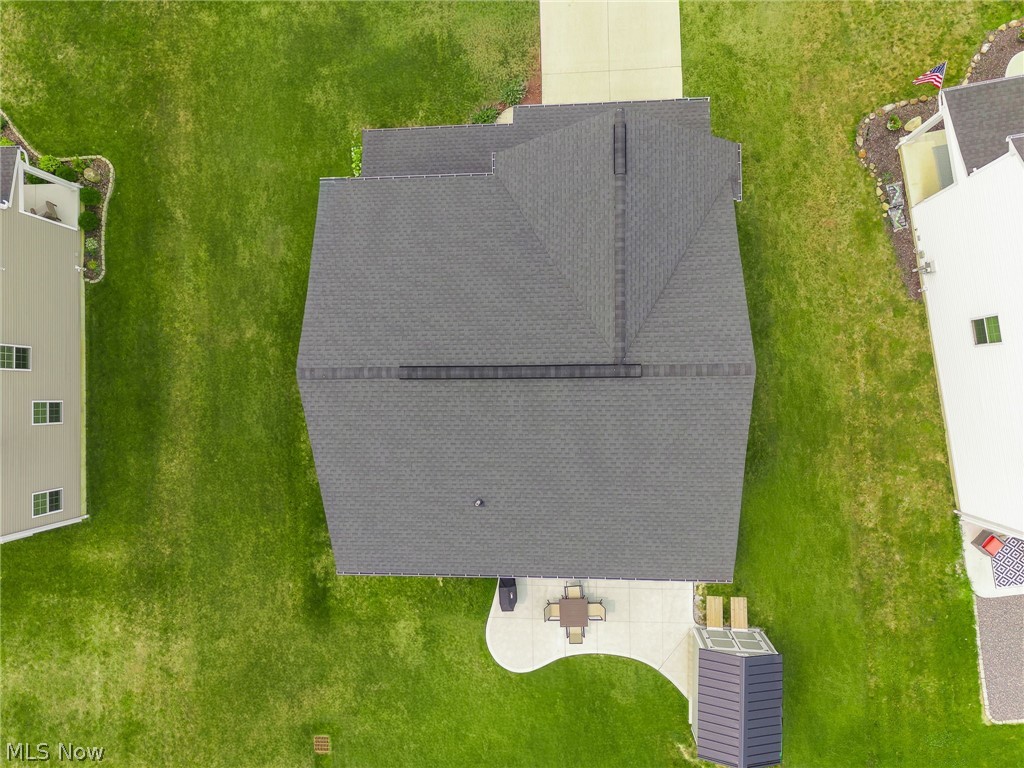
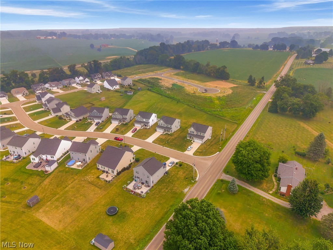
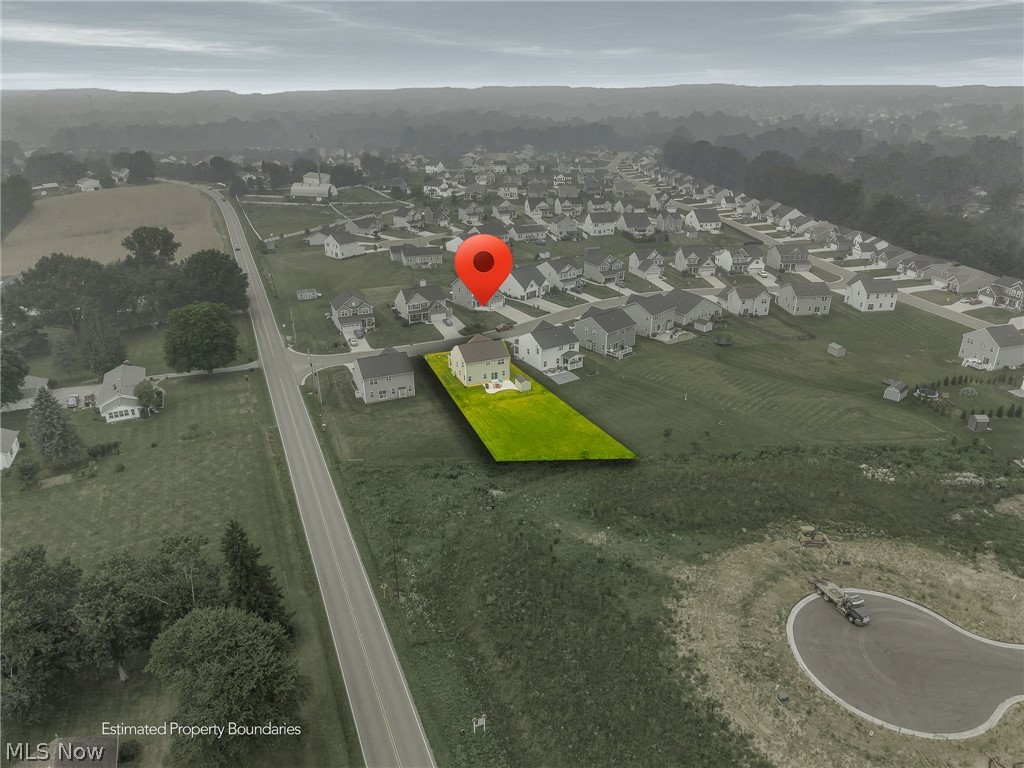
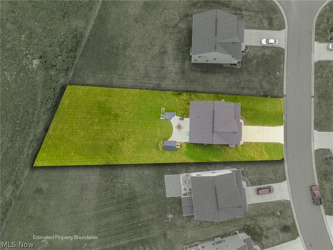
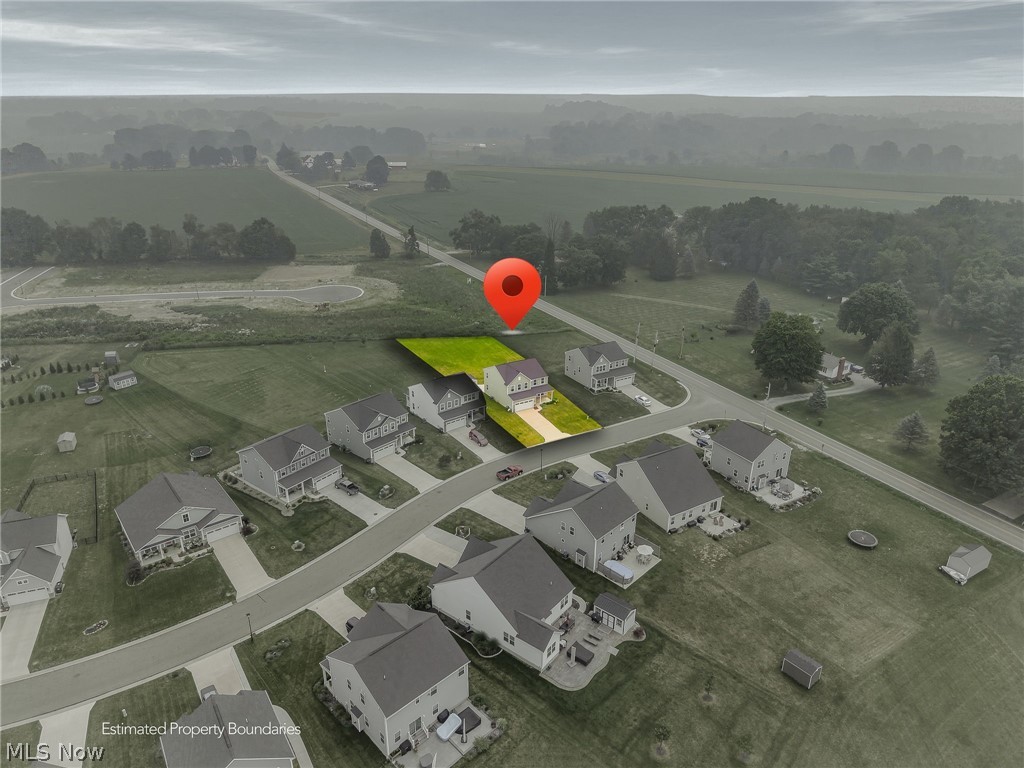
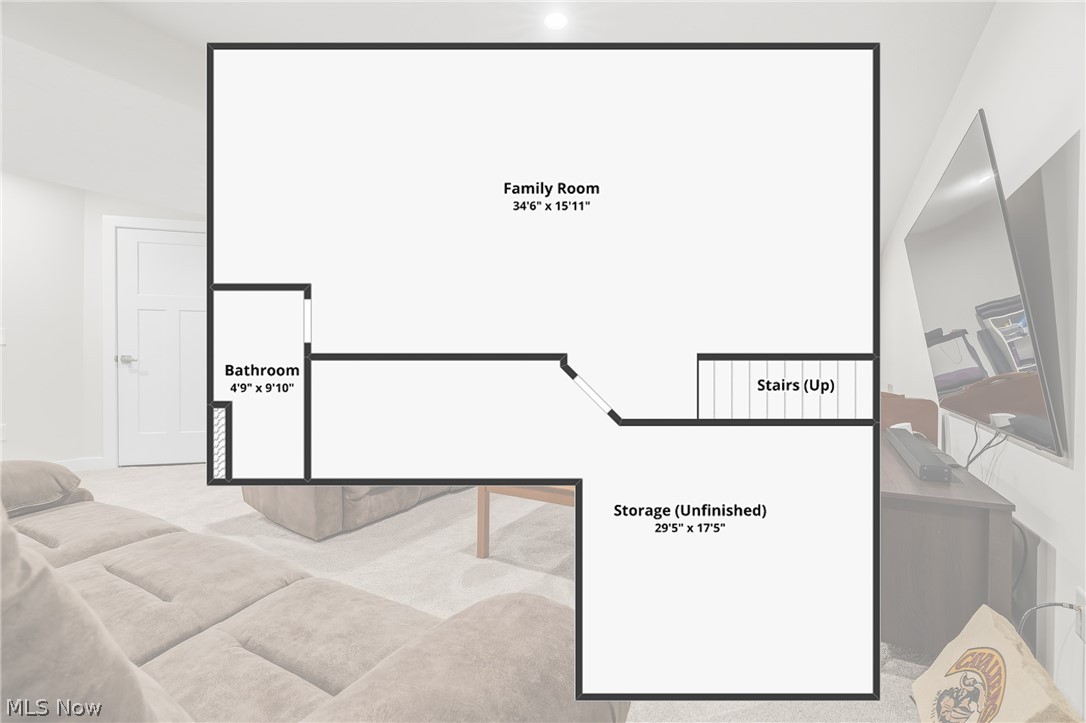
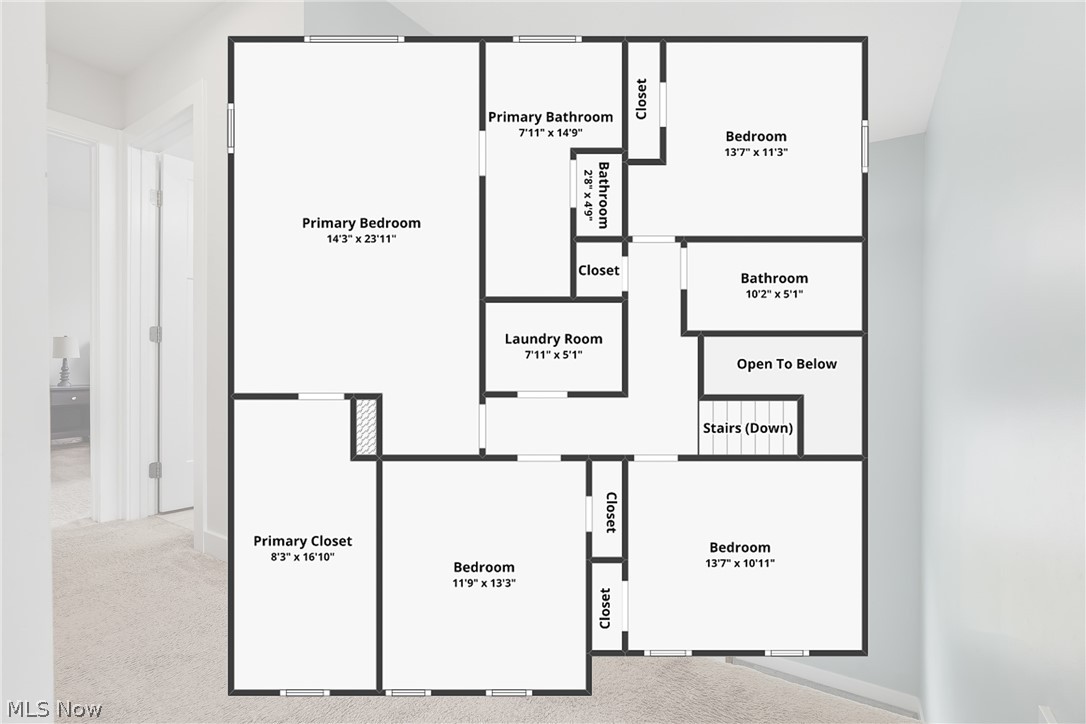
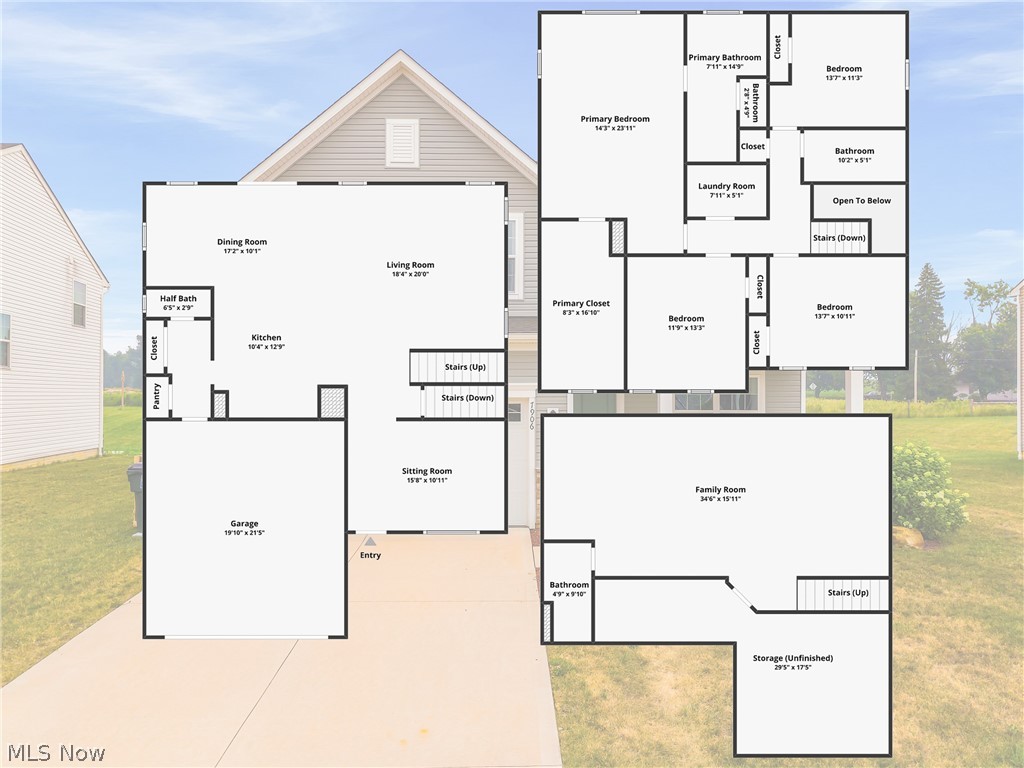
Welcome to this beautifully maintained, newer construction home (Built in 2021) in the Wicker Creek Development in Canton, OH. This home offers the perfect blend of comfort, style, and thoughtful upgrades. Situated on a quiet street with residential traffic, this home features a welcoming front porch, a spacious and level backyard, and a layout that feels open, airy, and inviting from the moment you step inside. The neutral color palette throughout creates a clean, timeless backdrop that makes decorating easy and lets you move right in with your own furniture and style. The open floor plan is ideal for everyday living and entertaining, with plenty of natural light filling the main living spaces. Upstairs, you'll appreciate the convenience of second-floor laundry, along with a generously sized primary suite featuring a truly impressive walk-in closet. The finished basement adds valuable living space and includes an additional full bathroom, a significant upgrade that enhances both convenience and function. After purchase, the seller added a shed and rear patio, giving the property an instant equity boost and even more usable outdoor space. The backyard is spacious and level, offering room to relax, play, or enjoy outdoor gatherings. Competitively priced for the neighborhood, this home offers a great opportunity to own a newer construction property with smart improvements already in place. Conveniently located near local amenities, schools, shopping, dining, and everyday essentials, it's a home that combines easy living with a great location.
Features & Amenities
Interior
-
Other Interior Features
Ceiling Fan(s), Double Vanity, Eat-in Kitchen, Kitchen Island, Open Floorplan, Stone Counters, Recessed Lighting, Walk-In Closet(s)
-
Total Bedrooms
4
-
Bathrooms
3
-
1/2 Bathrooms
1
-
Above Grade Finished Area
2464.0
-
Basement YN
YES
-
Cooling YN
YES
-
Cooling
Ceiling Fan(s), Central Air
-
Fireplace YN
NO
-
Heating YN
YES
-
Heating
Natural Gas, Forced Air
-
Pet friendly
N/A
Exterior
-
Garage
Yes
-
Garage spaces
2
-
Construction Materials
Vinyl Siding
-
Parking
Attached, Garage Faces Front, Garage, Garage Door Opener
-
Patio and Porch Features
Front Porch, Patio
-
Pool
No
-
Waterfront YN
NO
-
View
Neighborhood
Area & Lot
-
Lot Features
Back Yard, Front Yard, Landscaped, Level
-
Lot Size(acres)
0.3232
-
Property Type
Residential
-
Property Sub Type
Single Family Residence
-
Architectural Style
Colonial
Price
-
Sales Price
$404,900
-
Tax Amount
$4,806
-
Sq. Footage
3,024
-
Price/SqFt
$133
HOA
-
Association
YES
-
Association Fee
$12
-
Association Fee Frequency
Monthly
-
Association Fee Includes
N/A
School District
-
Elementary School
Plain LSD - 7615
-
Middle School
Plain LSD - 7615
-
High School
Plain LSD - 7615
Property Features
-
Stories
2
-
Foundation Details
Block
-
Sewer
Public Sewer
-
Water Source
Public
Schedule a Showing
Showing scheduled successfully.
Mortgage calculator
Estimate your monthly mortgage payment, including the principal and interest, property taxes, and HOA. Adjust the values to generate a more accurate rate.
Your payment
Principal and Interest:
$
Property taxes:
$
HOA fees:
$
Total loan payment:
$
Total interest amount:
$
Location
County
Stark
Elementary School
Plain LSD - 7615
Middle School
Plain LSD - 7615
High School
Plain LSD - 7615
Listing Courtesy of Katelyn E Ryan , Tarter Realty
RealHub Information is provided exclusively for consumers' personal, non-commercial use, and it may not be used for any purpose other than to identify prospective properties consumers may be interested in purchasing. All information deemed reliable but not guaranteed and should be independently verified. All properties are subject to prior sale, change or withdrawal. RealHub website owner shall not be responsible for any typographical errors, misinformation, misprints and shall be held totally harmless.

AGENT
Tami Reiss
Call Tami today to schedule a private showing.

* Listings on this website come from the FMLS IDX Compilation and may be held by brokerage firms other than the owner of this website. The listing brokerage is identified in any listing details. Information is deemed reliable but is not guaranteed. If you believe any FMLS listing contains material that infringes your copyrighted work please click here to review our DMCA policy and learn how to submit a takedown request.© 2024 FMLS.
Related Properties
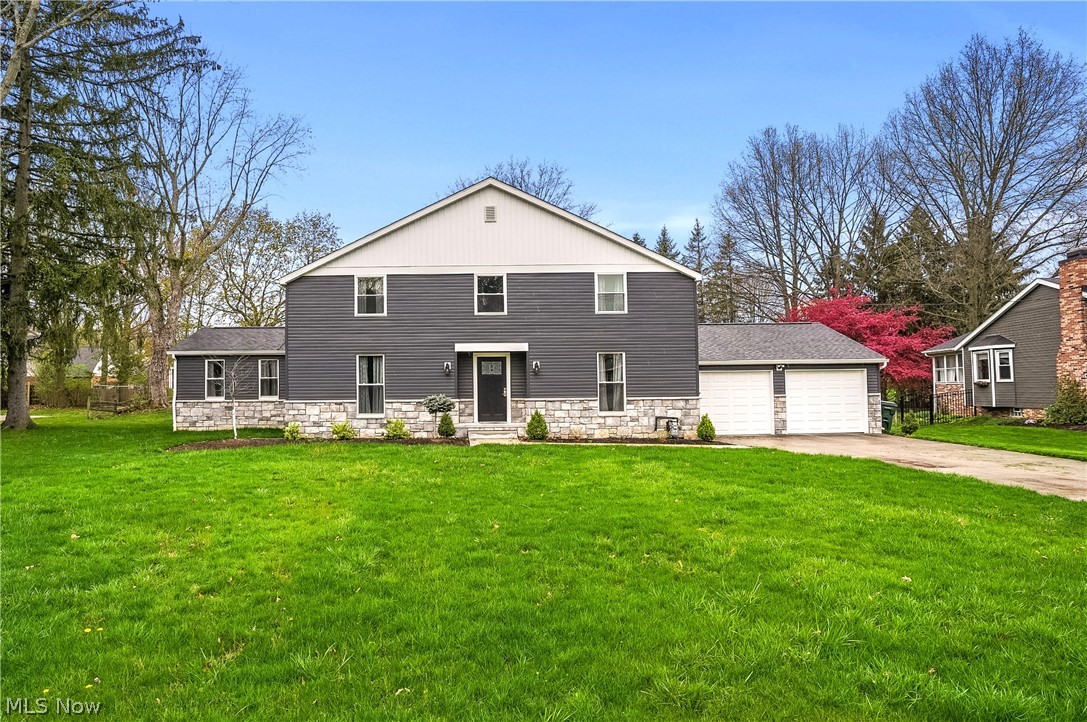
Canton
5433 Fleetwood Avenue NW
4 Beds
3 Baths
2,197 Sq.Ft.
$370,000
MLS#: 5223053
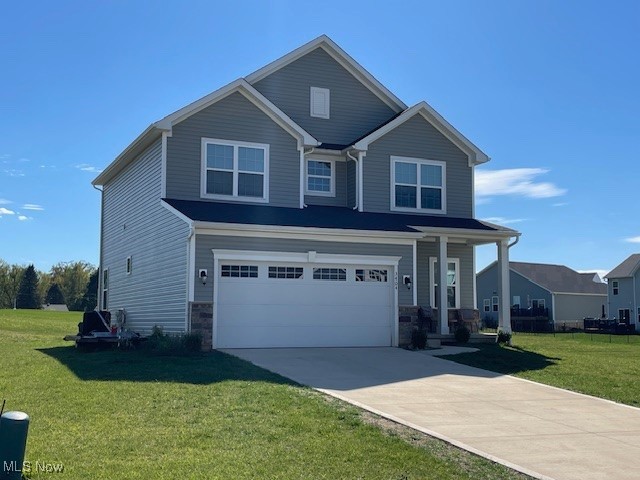
Canton
3404 Wicker Street NE
4 Beds
2 Baths
1,836 Sq.Ft.
$344,900
MLS#: 5173402
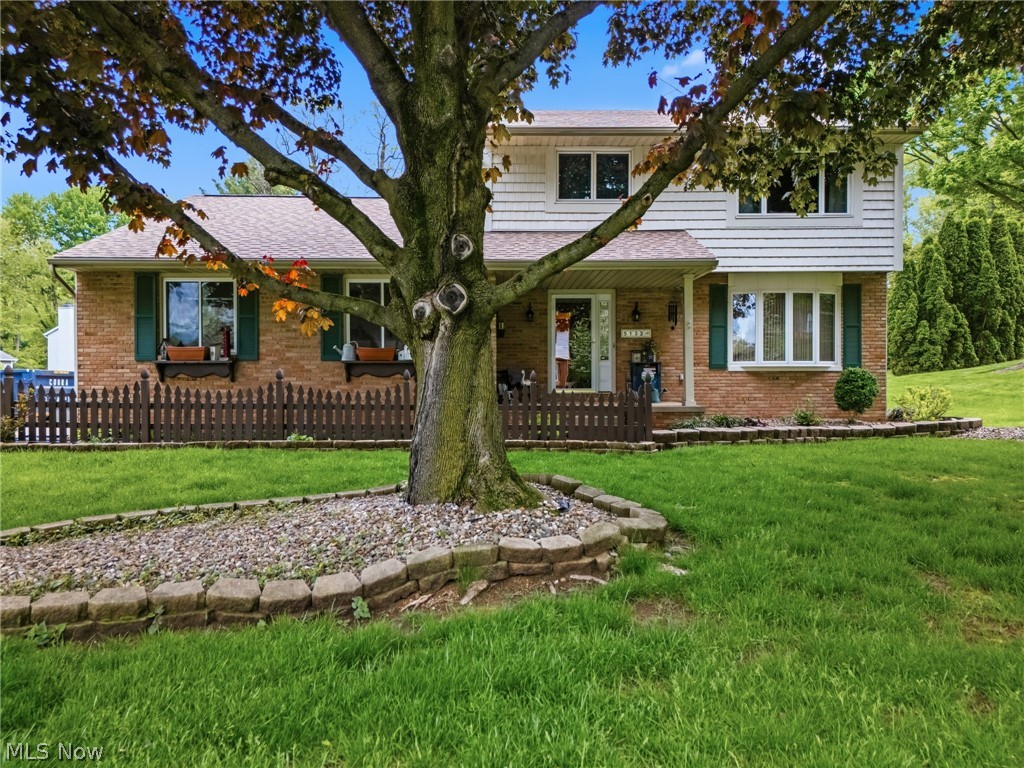
Canton
5133 Seaview Circle NW
3 Beds
2 Baths
1,628 Sq.Ft.
$349,900
MLS#: 5208310
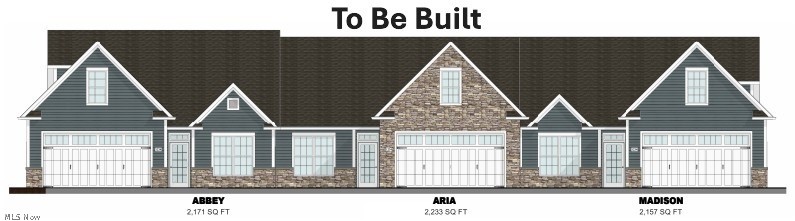
Canton
5820 Hawks Nest Circle NW
2 Beds
2 Baths
1,758 Sq.Ft.
$484,000
MLS#: 5192239
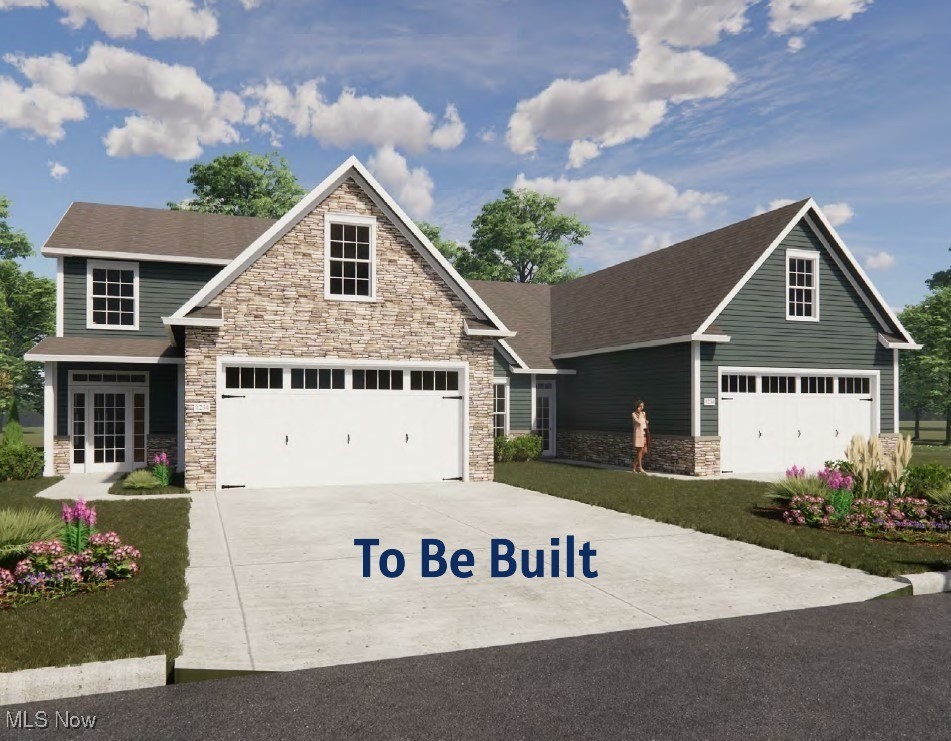
Canton
5830 Hawks Nest Circle NW
2 Beds
2 Baths
1,682 Sq.Ft.
$484,000
MLS#: 5173459
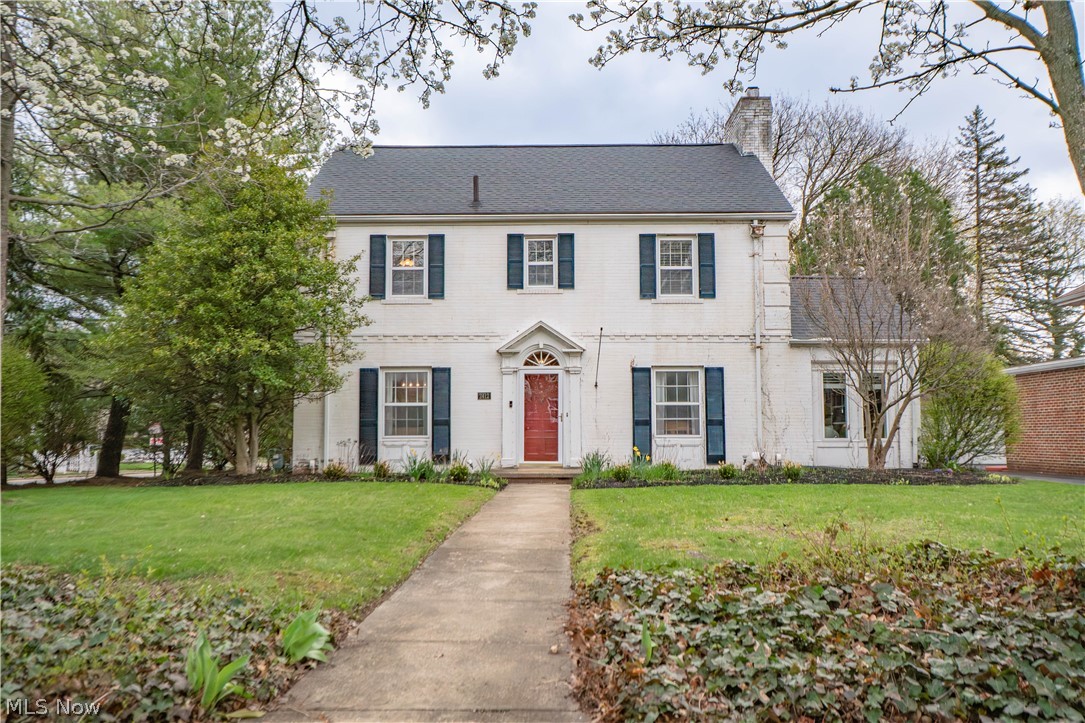
Canton
2412 University Avenue NW
4 Beds
3 Baths
3,413 Sq.Ft.
$405,000
MLS#: 5219889
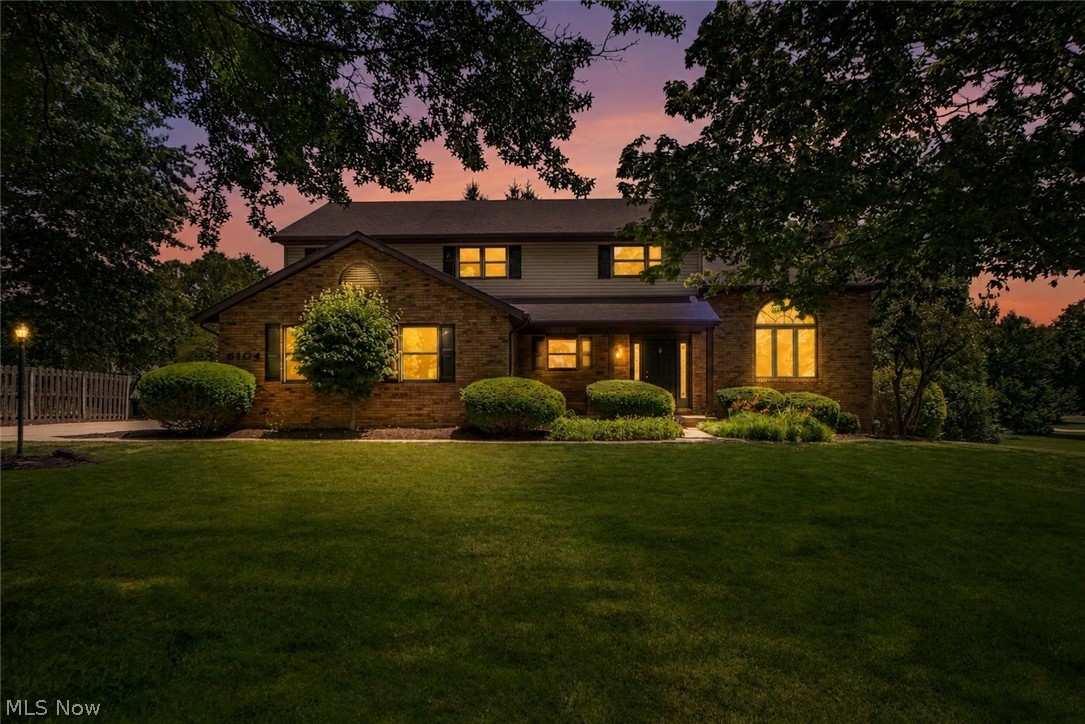
Canton
6104 Shipslanding Avenue NW
4 Beds
2 Baths
2,648 Sq.Ft.
$425,000
MLS#: 5223274
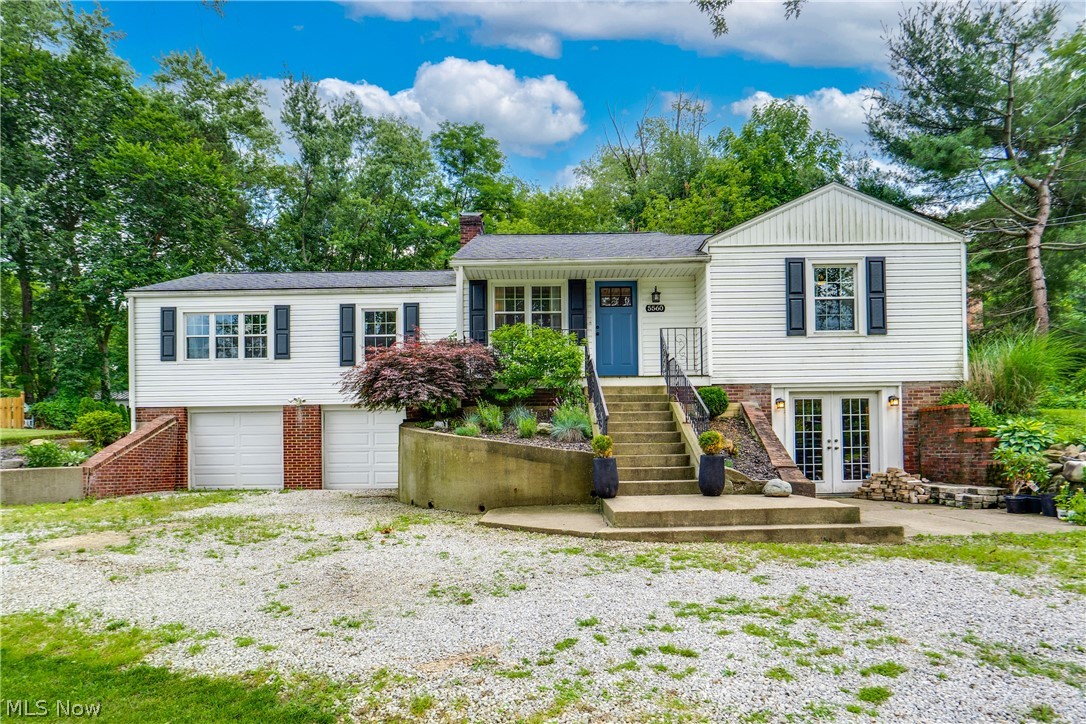
Canton
5560 East Boulevard NW
4 Beds
2 Baths
3,160 Sq.Ft.
$479,900
MLS#: 5227390
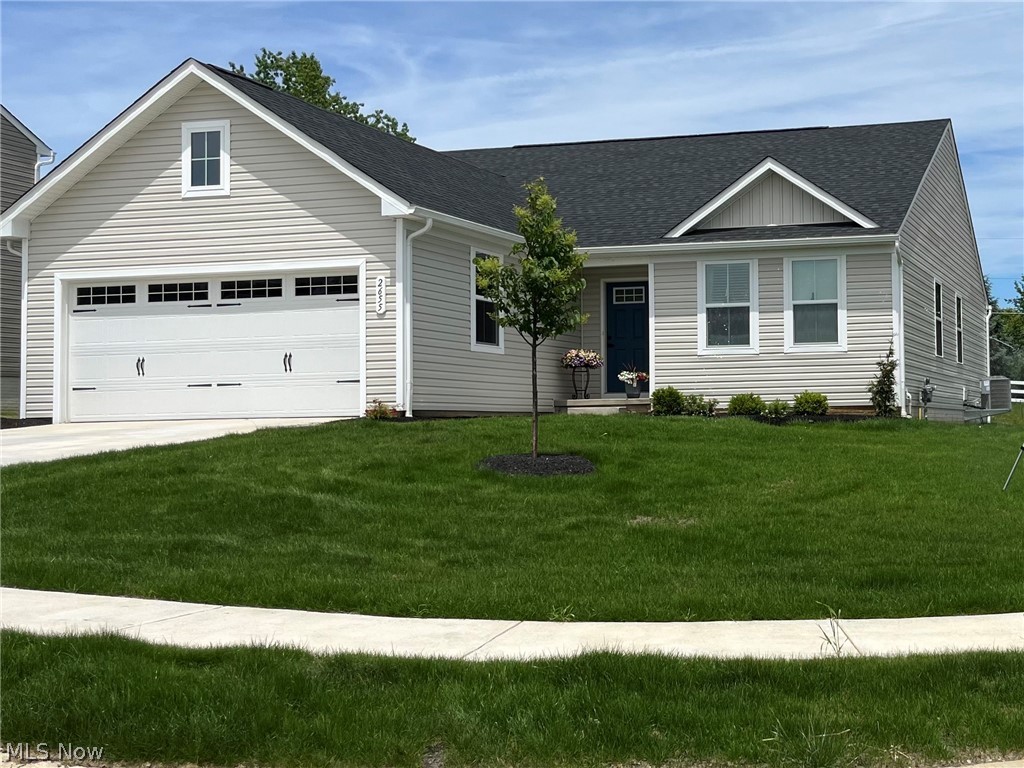
Canton
2655 Elkford Circle NE
3 Beds
2 Baths
1,576 Sq.Ft.
$354,900
MLS#: 5218925
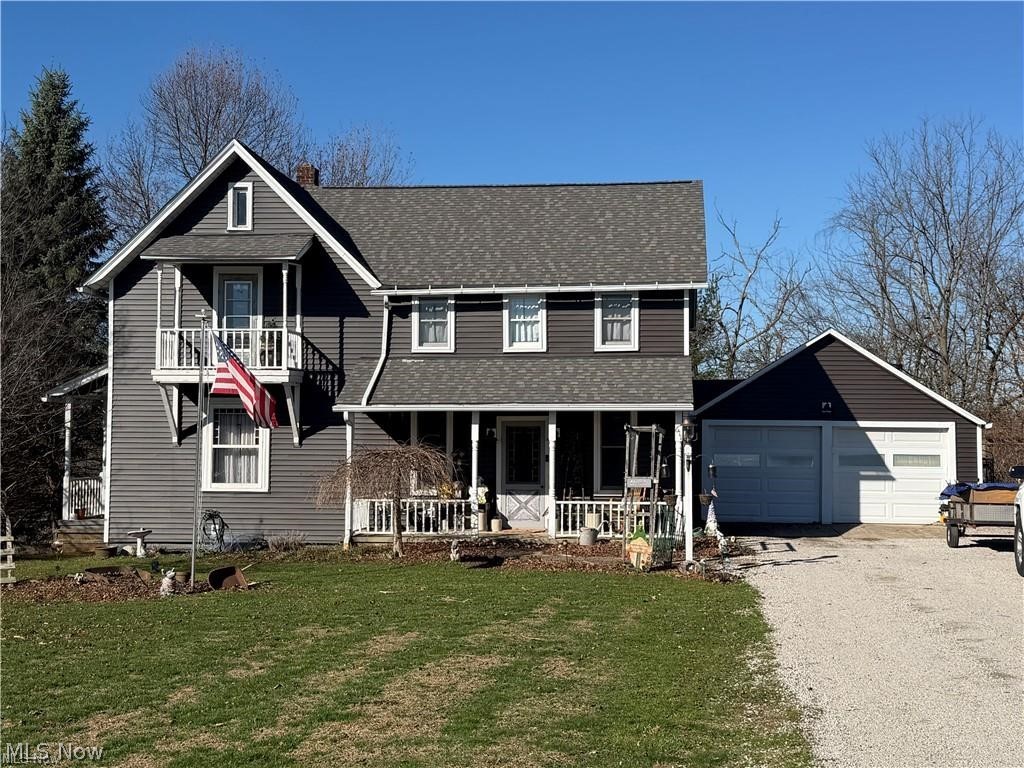
Canton
611 Mill Street SE
4 Beds
2 Baths
2,048 Sq.Ft.
$350,000
MLS#: 5226425
