Features & Amenities

Interior

  • Other Interior Features

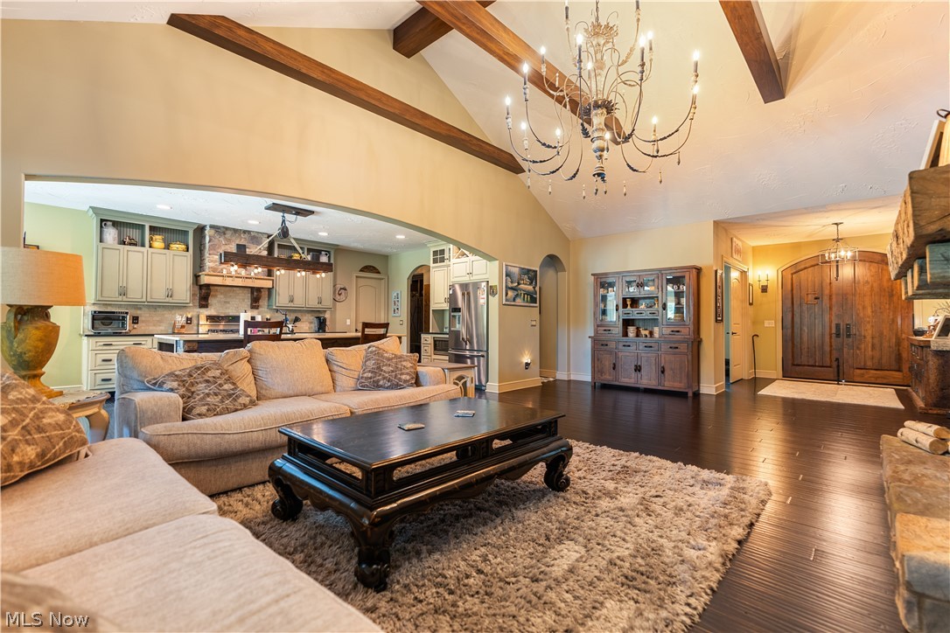
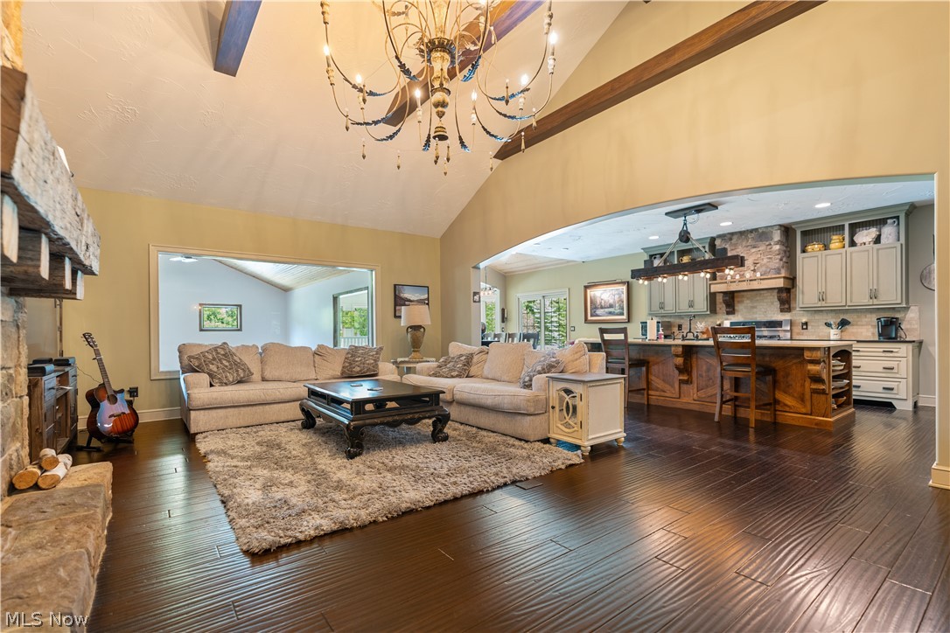
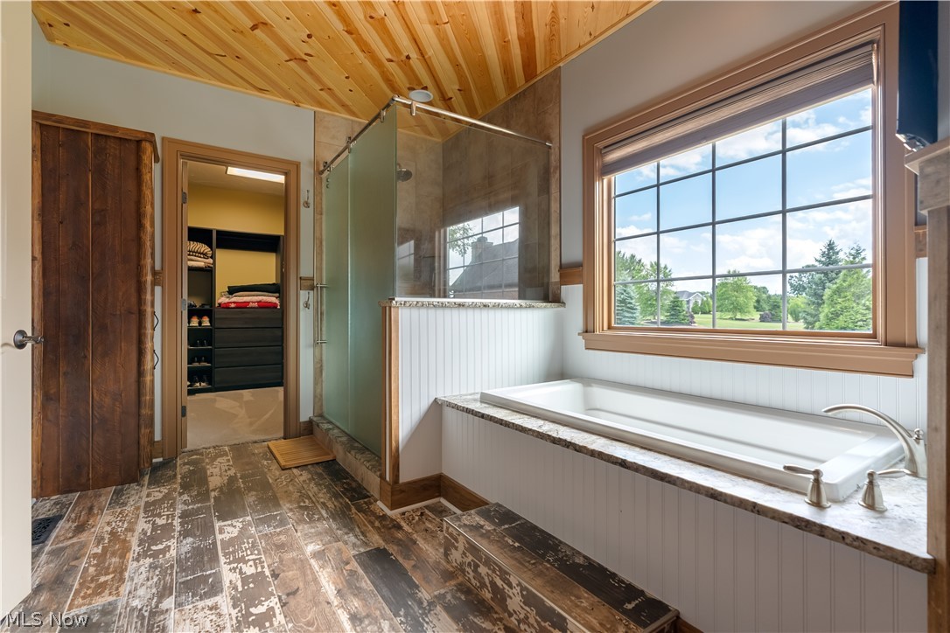
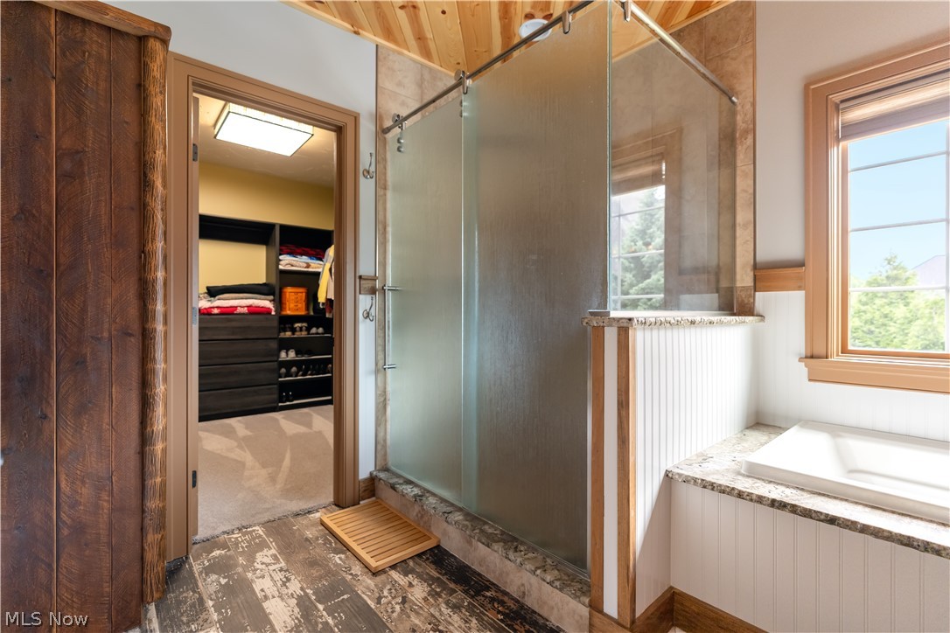
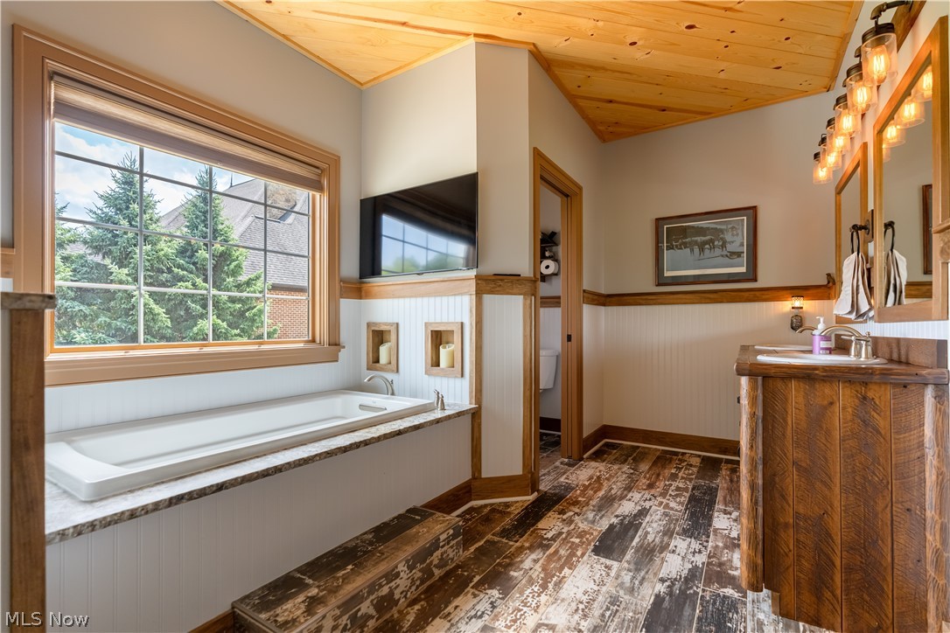
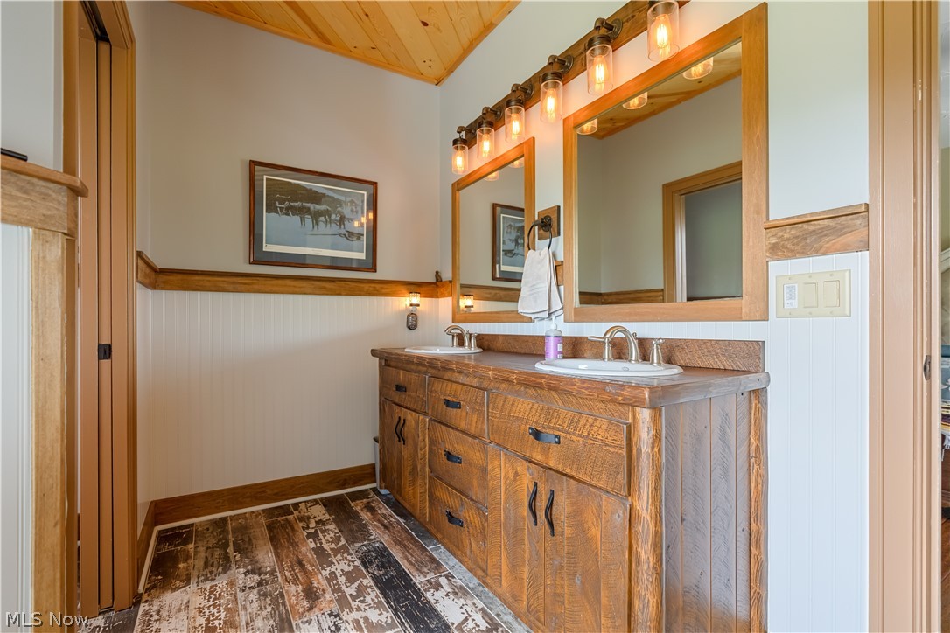
    Beamed Ceilings, Built-in Features, Ceiling Fan(s), Chandelier, Cathedral Ceiling(s), Double Vanity, Entrance Foyer, Open Floorplan, Other, See Remarks, Soaking Tub, Walk-In Closet(s)

  • Total Bedrooms

    3

  • Bathrooms

    2

  • 1/2 Bathrooms

    2

  • Above Grade Finished Area

    4074.0

  • Basement YN

    YES

  • Cooling YN

    YES

  • Cooling

    Ceiling Fan(s), Central Air

  • Fireplace YN

    YES

  • Heating YN

    YES

  • Heating

    Natural Gas, Forced Air, Fireplace(s)

  • Main Level Bedrooms

    3

  • Pet friendly

    N/A

Exterior

  • Garage

    Yes

  • Garage spaces

    4

  • Construction Materials

    Stone, Stucco, Vinyl Siding

  • Parking

    Attached, Driveway, Garage, Garage Door Opener, Garage Faces Side

  • Patio and Porch Features

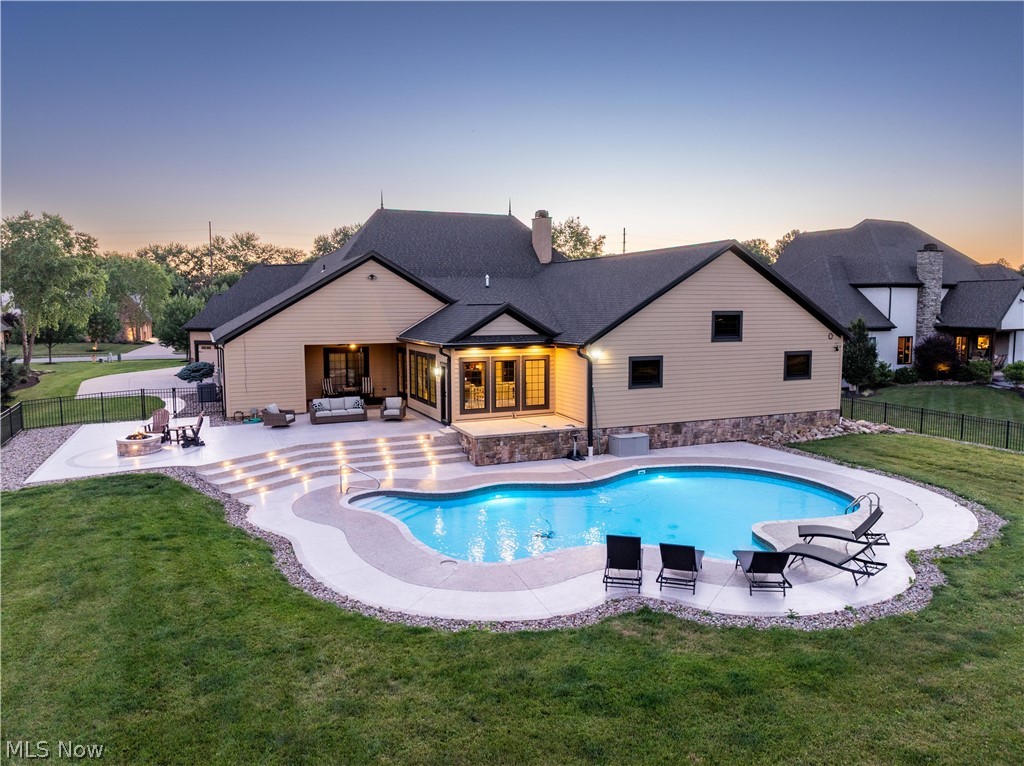
    Patio

  • Pool

    Yes

  • Pool Features

    In Ground, Private

  • Waterfront YN

    NO

  • View

    Pool

Area & Lot

  • Lot Features

    Back Yard, Front Yard

  • Lot Size(acres)

    0.8209

  • Property Type

    Residential

  • Property Sub Type

    Single Family Residence

  • Architectural Style

    Ranch

Price

  • Sales Price

    $1,499,000

  • Tax Amount

    $17,323

  • Sq. Footage

    6,216

  • Price/SqFt

    $241

HOA

  • Association

    YES

  • Association Fee

    $450

  • Association Fee Frequency

    Annually

  • Association Fee Includes

    N/A

School District

  • Elementary School

    Jackson LSD - 7605

  • Middle School

    N/A

  • High School

    N/A

Property Features

  • Foundation Details

    Brick/Mortar

  • Sewer

    Public Sewer

  • Water Source

    Public

Schedule a Showing

Showing scheduled successfully.

<
>
IN PERSON
VIA CHAT

What is 3 + 4 ?


Change time

Mortgage calculator

Estimate your monthly mortgage payment, including the principal and interest, property taxes, and HOA. Adjust the values to generate a more accurate rate.

Your payment

Principal and Interest:

$

Property taxes:

$

HOA fees:

$

Total loan payment:

$

Total interest amount:

$

Location

County

Stark

Elementary School

Jackson LSD - 7605

Middle School

High School

Listing Courtesy of Jennifer A Mucci , Keller Williams Legacy Group Realty

RealHub Information is provided exclusively for consumers' personal, non-commercial use, and it may not be used for any purpose other than to identify prospective properties consumers may be interested in purchasing. All information deemed reliable but not guaranteed and should be independently verified. All properties are subject to prior sale, change or withdrawal. RealHub website owner shall not be responsible for any typographical errors, misinformation, misprints and shall be held totally harmless.

Agent Austin Lape

AGENT

Austin Lape

Call Austin today to schedule a private showing.


* Listings on this website come from the FMLS IDX Compilation and may be held by brokerage firms other than the owner of this website. The listing brokerage is identified in any listing details. Information is deemed reliable but is not guaranteed. If you believe any FMLS listing contains material that infringes your copyrighted work please click here to review our DMCA policy and learn how to submit a takedown request.© 2024 FMLS.
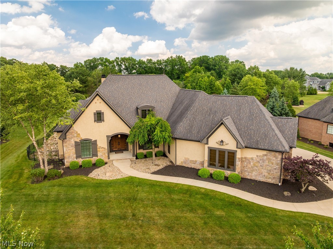
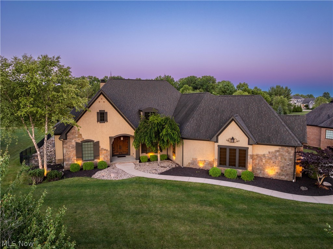
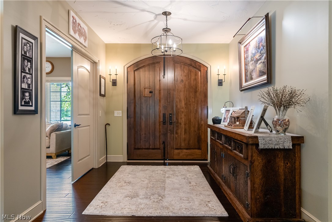
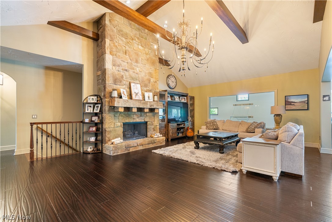
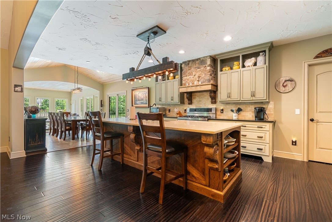
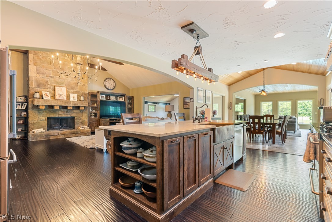
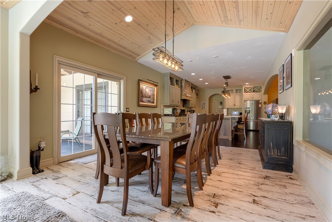
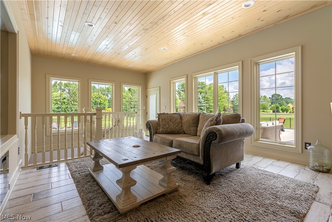
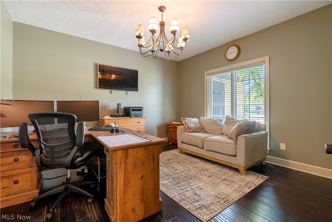
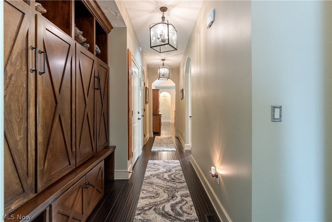
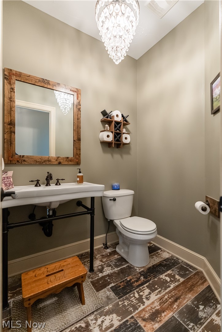
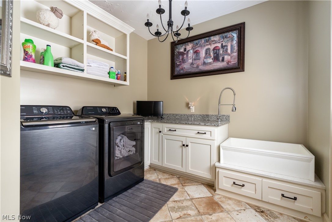
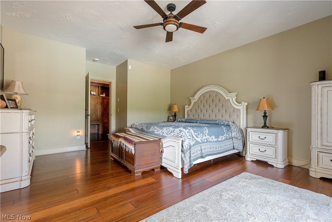
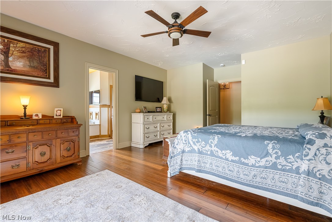
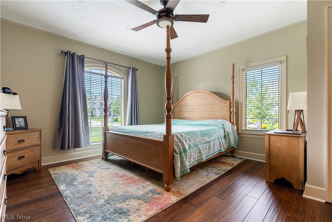
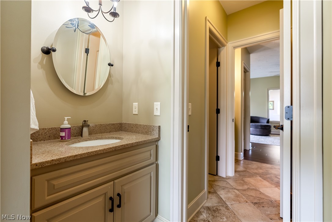
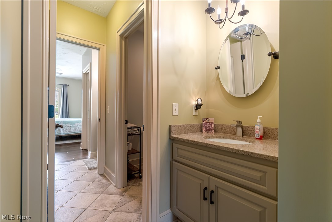
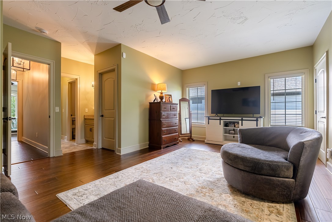
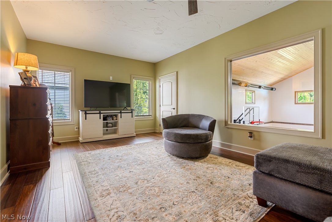
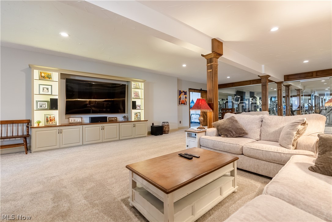
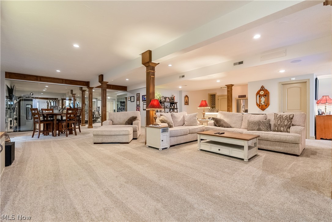
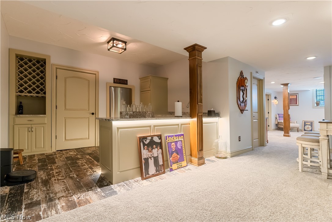
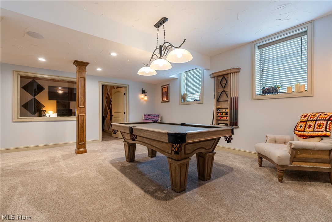
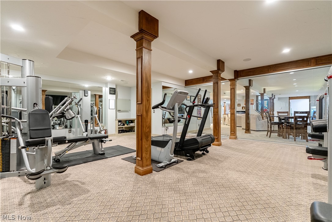
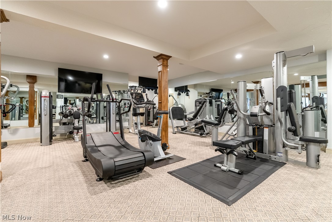
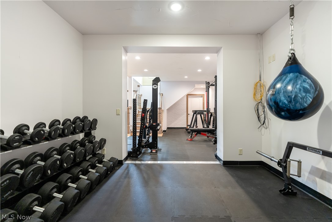
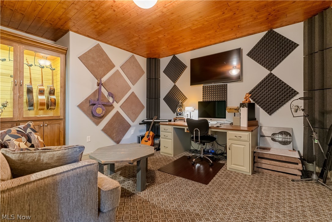
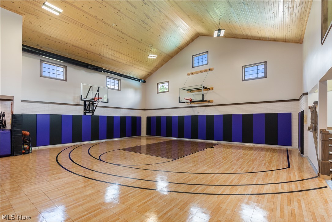
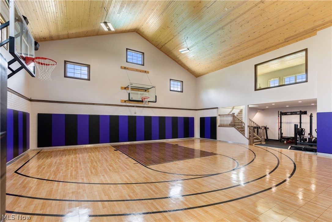
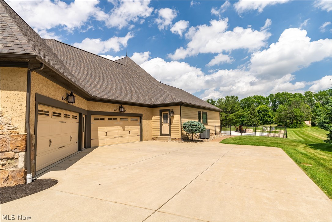
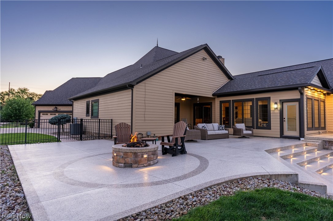
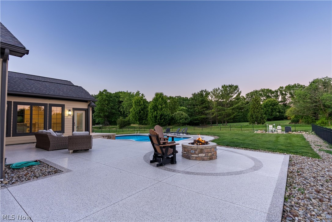
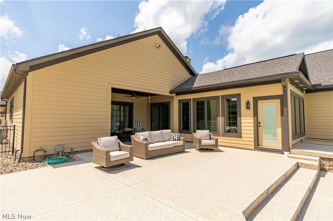
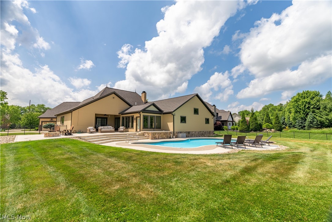
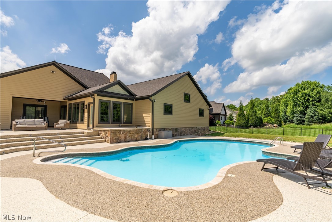
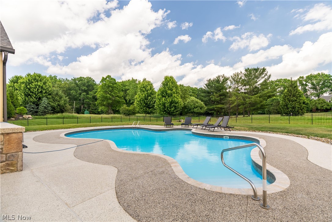
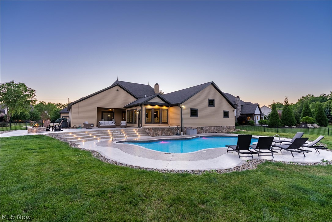
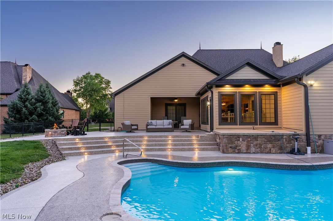
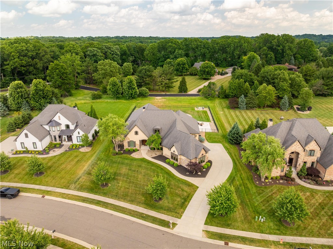
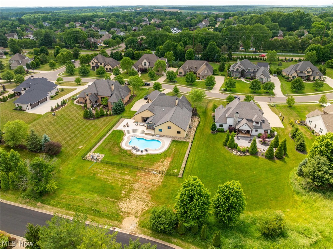
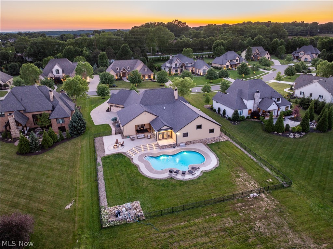
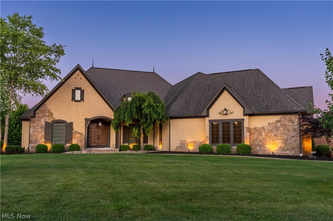
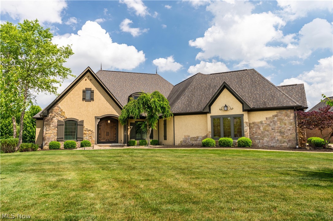
Experience the ultimate in luxury living and entertaining in this exceptional custom ranch nestled within the desirable Greenwich Place community of Jackson Township. Situated on a picturesque 0.82-acre lot, this stunning brick and stucco residence offers an impressive combination of elegance, comfort, and one-of-a-kind amenities. A grand foyer welcomes you into a thoughtfully designed split-bedroom floor plan highlighted by soaring beamed cathedral ceilings, rich architectural details, and expansive living spaces. The inviting great room centers around a beautiful fireplace and flows effortlessly into the spacious eat-in kitchen and sunroom, creating the perfect setting for everyday living and memorable gatherings. The luxurious owner's suite is a peaceful retreat complete with an ensuite bath and private sliding doors leading directly to the backyard oasis. Two additional bedrooms are connected by a Jack-and-Jill bathroom, offering privacy and convenience for family and guests alike. A dedicated front office and first-floor laundry add both functionality and flexibility. Designed for entertaining on every level, the finished lower level is truly extraordinary. Host family and friends in the expansive recreation room featuring a kitchenette, bonus room, and dedicated exercise space. The show-stopping indoor basketball court sets this home apart from the rest, offering a rare opportunity to enjoy year-round recreation without leaving home. Step outside to your own private retreat. The expansive patio overlooks a sparkling in-ground pool and beautifully maintained grounds, creating the perfect backdrop for summer gatherings, outdoor entertaining, and quiet evenings under the stars. Built in 2012 and offering 3 bedrooms, 2 full baths, 2 half baths, and a 4-car garage, this remarkable residence delivers an unmatched lifestyle where luxury, recreation, and comfort come together seamlessly. A truly exceptional property that must be experienced to be appreciated.

7912 Greenwich Boulevard NW

Message successfully sent.

What would you like to know?

What is 3 + 4 ?

I agree to receive email communication and understand I can unsubscribe at any time.

I agree to be contacted by Tyson Sells Homes, LLC. via call, email, and text for real estate services. To opt out, you can reply 'stop' at any time or reply 'help' for assistance. You can also click the unsubscribe link in the emails. Message and data rates may apply. Message frequency may vary. Privacy Policy

Related Properties

Price reduced
Discover a rare private retreat set on 11+ acres across two parcels, where open grassy fields, mature trees, and wooded surroundings create a true sense of privacy and serenity. Tucked at the end of a private drive, this 7,500 sq ft all-brick Georgian Colonial makes a lasting impression with its circular driveway and timeless presence. Built in 1938 and extensively renovated by Franklin & Associates, it blends historic character with modern luxury and exceptional craftsmanship. Inside, the home flows effortlessly from room to room, ideal for everyday living and entertaining. The reimagined kitchen and breakfast area serve as the heart of the home, a bright, expansive space with custom leaded glass cabinetry, high-end appliances, quartz countertops, large island, microwave drawer, ice machine, dual beverage coolers, pantry, wet bar, and white-washed brick feature wall. The kitchen connects seamlessly to a functional mudroom with added storage, desk, and extra refrigerator. Elegant living and dining spaces are accessed through beveled glass French doors, complemented by a rich cherry-paneled library and a versatile main-level bedroom or gathering room, each with a gas fireplace. With six fireplaces throughout, the home offers warmth and character in every corner. Upstairs offers four spacious bedrooms with refinished hardwood floors, generous closets, and unique architectural detail. The primary suite features three closets, fireplace, airing porch access, and a beautifully updated en suite bath with tile and zero-entry shower. The south wing includes a fifth bedroom, full bath, second staircase, and a large laundry room with built-in cabinets, sink, folding space, and W/D. Down the hall, an expansive pine-paneled family room provides ideal space for office, schooling, or in-law suite. The basement showcases updated systems, with original blueprints available. This is an opportunity to own a private estate with classic features, exceptional character & modern luxury.
#5193181

Massillon

1322 Springhill Lane NE

5 Beds

5 Baths

7,500 Sq.Ft.

$1,665,000

MLS#: 5193181

Exceptional Wentworth Homes-built estate offering refined craftsmanship, beautiful updates, and resort-style outdoor living in a desirable neighborhood setting. The stone and stucco exterior, lush landscaping, and covered front porch create an impressive first impression. Inside, a dramatic two-story foyer, hardwood floors, exposed wood beams, balconies, pillars, tray ceilings, built-ins, and rich architectural details carry throughout the home. The main level offers elegant formal living and dining spaces, a private office with fireplace, and a stunning kitchen with Mullet cabinetry, granite countertops, stone backsplash, oversized island, stainless steel appliances, dual wall ovens, pantry, and breakfast nook. The kitchen opens to a vaulted family room/sunroom with exposed beams, fireplace, and beautiful natural light. The first-floor primary suite provides a private retreat with deck access, vaulted morning room, luxurious bath, and spacious walk-in closet. A laundry room, mudroom, powder room, and wine bar complete the main level. Upstairs features a loft and three spacious bedrooms, each with its own full bathroom, walk-in closet and private balconies. The finished walkout lower level is designed for entertaining with a theater room with equipment included, family room, dining area, built-in bar, gym with equipment included, full bath, central vac, and abundant storage. Outdoor living is exceptional with a Trex deck, covered patio, inground saltwater pool with app-controlled equipment, fountains, firepit area, spacious yard, rock path to the creek, and neighborhood walking path. The garage is equally impressive with Nature Stone flooring, painted walls, new openers, and raised tracks. With impressive indoor and outdoor spaces, thoughtful upgrades, and a setting designed for both everyday living and entertaining, this is a truly special home ready for the next owner!
#5225919

Massillon

8598 Regency Drive NW

4 Beds

5 Baths

5,679 Sq.Ft.

$1,250,000

MLS#: 5225919

 - property

Send a message

Message successfully sent.

Your message

What is 3 + 4 ?

Reason for contacting?

I agree to receive email communication and understand I can unsubscribe at any time.

I agree to be contacted by Tyson Sells Homes, LLC. via call, email, and text for real estate services. To opt out, you can reply 'stop' at any time or reply 'help' for assistance. You can also click the unsubscribe link in the emails. Message and data rates may apply. Message frequency may vary. Privacy Policy

Sign Out

Virtual Assistant

Would you like to take the next step with this property? We can help you schedule a showing or virtual tour, or send you more details.

Yes, I would like more information.

Thank You for Your Reply, One of Our Agents will contact you as soon as possible

No, maybe later.

Thank you, you can always contact me via email, phone number or through the contact form.

Realhub AI

Lucy - Your AI-Powered Realtor

Update Your Temporary Password

Personalize your search

Enter your email and we'll notify you immediately when new listings match what you're looking for.

or enter email address

Already have an account ? Login here

Continue your home search

I agree to receive communications and understand I can unsubscribe at any time.

I agree to be contacted by Tyson Sells Homes, LLC. via call, email, and text for real estate services. To opt out, you can reply 'stop' at any time or reply 'help' for assistance. You can also click the unsubscribe link in the emails. Message and data rates may apply. Message frequency may vary. Privacy Policy

Already have an account ? Login here

We use cookies

We use cookies primarily for analytics to enhance your experience. By accepting, you agree to our use of these cookies. You can manage your preferences or learn more about our cookies policy.
