.webp?size=346x80)
Property
Beds
3
Full Baths
2
1/2 Baths
1
Year Built
2022
Sq.Footage
2,052
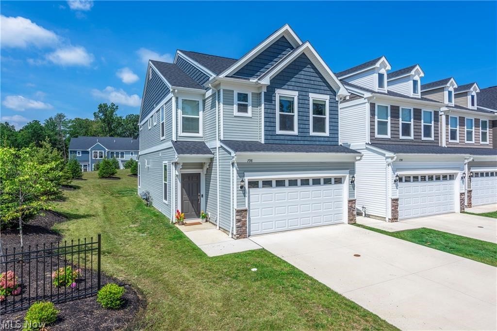
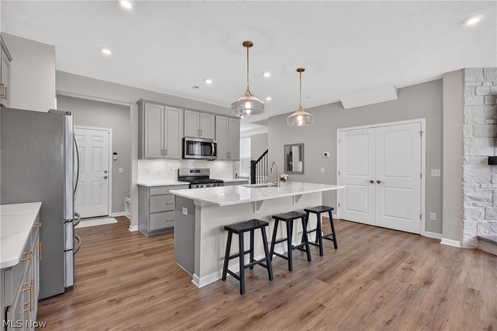
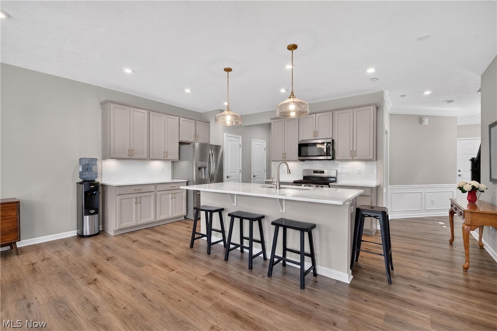
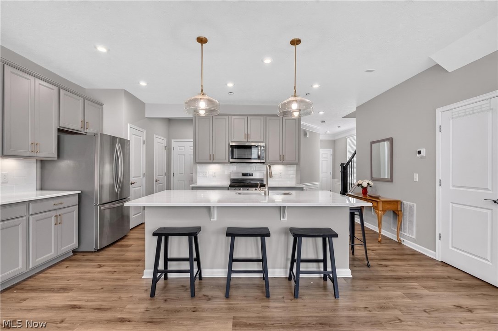
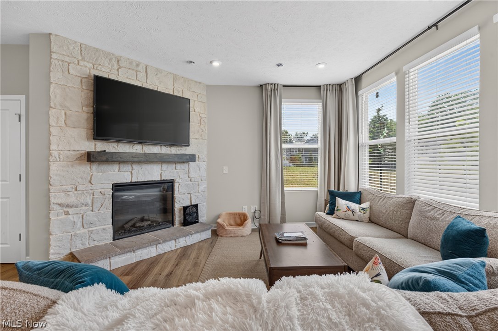
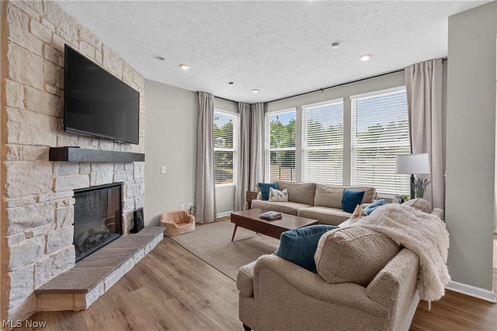
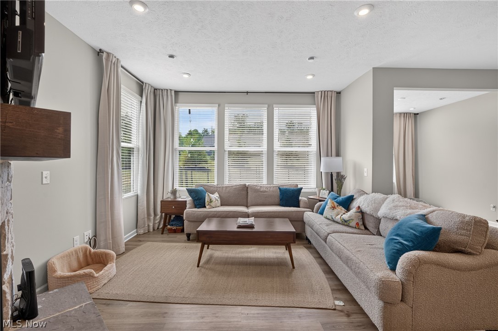
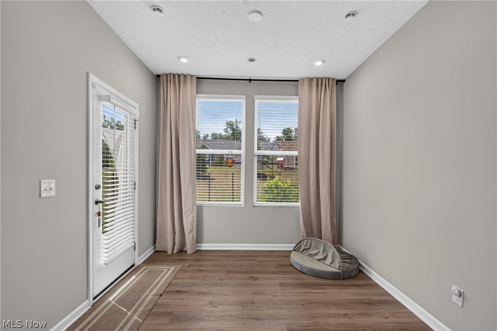
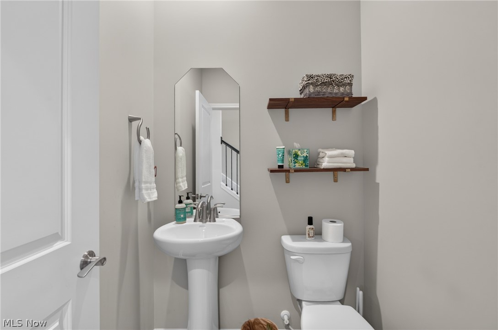
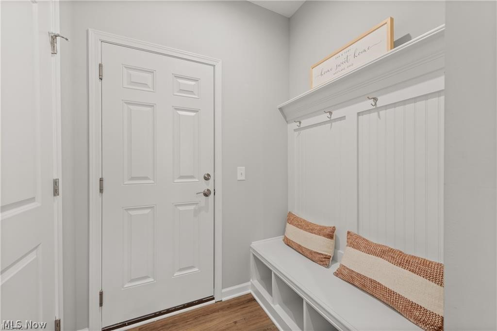
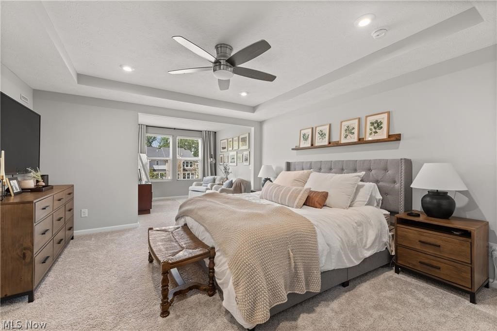
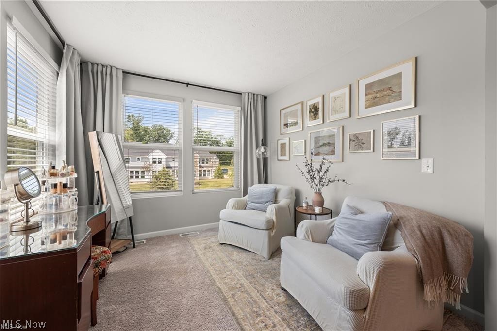
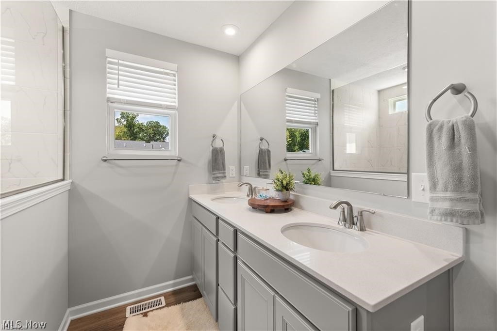
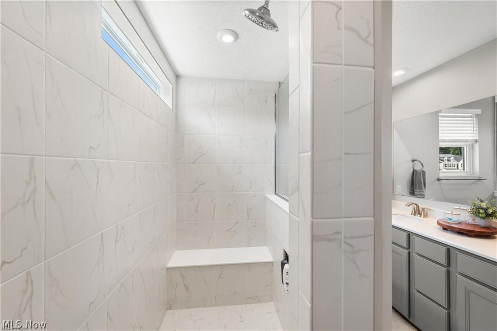
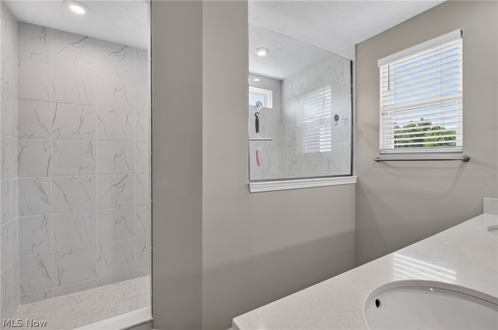
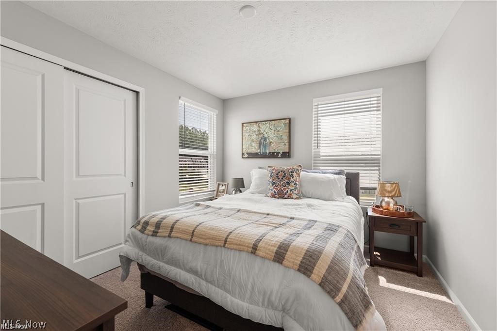
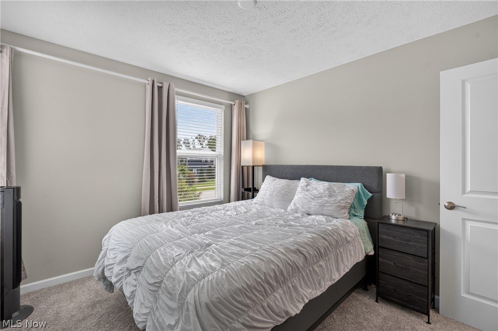
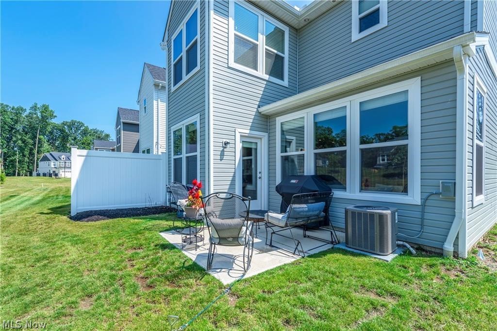
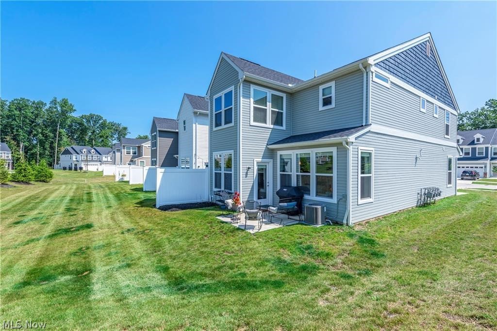
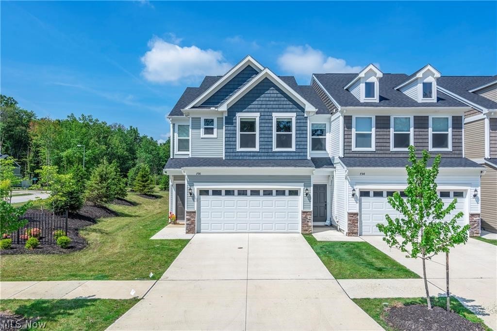
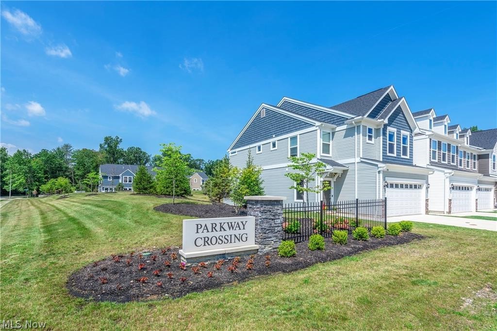
Skip the builder wait and move right into this stunning 2022 end-unit townhome offering over 2,000 square feet of beautifully designed living space. With extra windows exclusive to an end unit, this home is filled with natural light and showcases today's most sought-after finishes throughout. The open-concept main level is anchored by a dramatic floor-to-ceiling stone fireplace and flows seamlessly into a gorgeous chef's kitchen featuring quartz countertops, an oversized center island with seating, gray shaker cabinetry with designer hardware, stainless steel appliances, a gas range, subway tile backsplash, and a spacious walk-in pantry. Luxury vinyl plank flooring, recessed lighting, and neutral finishes create a warm, modern feel that complements any style. Upstairs, the spacious primary suite offers a tray ceiling, large walk-in closet, and an adjoining flex room ideal for a home office, fitness space, nursery, reading lounge, or dressing area. Two additional bedrooms, a full bath, and convenient second-floor laundry complete the upper level. Enjoy a private patio, attached two-car garage, low-maintenance living, and an exceptional Westlake location just minutes from Crocker Park, shopping, restaurants, parks, and easy highway access. Modern construction. End-unit privacy. Move-in ready.
Features & Amenities
Interior
-
Other Interior Features
Breakfast Bar, Crown Molding, Double Vanity, Eat-in Kitchen, Granite Counters, High Ceilings, Open Floorplan, Walk-In Closet(s)
-
Total Bedrooms
3
-
Bathrooms
2
-
1/2 Bathrooms
1
-
Above Grade Finished Area
2052.0
-
Basement YN
NO
-
Cooling YN
YES
-
Cooling
Central Air
-
Fireplace YN
YES
-
Heating YN
YES
-
Heating
Natural Gas
-
Pet friendly
Yes
Exterior
-
Garage
Yes
-
Garage spaces
2
-
Construction Materials
Stone, Vinyl Siding
-
Parking
Attached, Garage
-
Pool
No
-
Waterfront YN
NO
Area & Lot
-
Lot Size(acres)
0.047
-
Property Type
Residential
-
Property Sub Type
Townhouse
-
Architectural Style
Traditional
Price
-
Sales Price
$468,500
-
Tax Amount
$7,541
-
Sq. Footage
2,052
-
Price/SqFt
$228
HOA
-
Association
No
School District
-
Elementary School
Westlake CSD - 1832
-
Middle School
Westlake CSD - 1832
-
High School
Westlake CSD - 1832
Property Features
-
Foundation Details
Slab
-
Sewer
Public Sewer
-
Water Source
Public
Schedule a Showing
Showing scheduled successfully.
Mortgage calculator
Estimate your monthly mortgage payment, including the principal and interest, property taxes, and HOA. Adjust the values to generate a more accurate rate.
Your payment
Principal and Interest:
$
Property taxes:
$
HOA fees:
$
Total loan payment:
$
Total interest amount:
$
Location
County
Cuyahoga
Elementary School
Westlake CSD - 1832
Middle School
Westlake CSD - 1832
High School
Westlake CSD - 1832
Listing Courtesy of Christy T Morek , EXP Realty, LLC.
RealHub Information is provided exclusively for consumers' personal, non-commercial use, and it may not be used for any purpose other than to identify prospective properties consumers may be interested in purchasing. All information deemed reliable but not guaranteed and should be independently verified. All properties are subject to prior sale, change or withdrawal. RealHub website owner shall not be responsible for any typographical errors, misinformation, misprints and shall be held totally harmless.

AGENT
Tami Reiss
Call Tami today to schedule a private showing.

* Listings on this website come from the FMLS IDX Compilation and may be held by brokerage firms other than the owner of this website. The listing brokerage is identified in any listing details. Information is deemed reliable but is not guaranteed. If you believe any FMLS listing contains material that infringes your copyrighted work please click here to review our DMCA policy and learn how to submit a takedown request.© 2024 FMLS.
Related Properties
Westlake
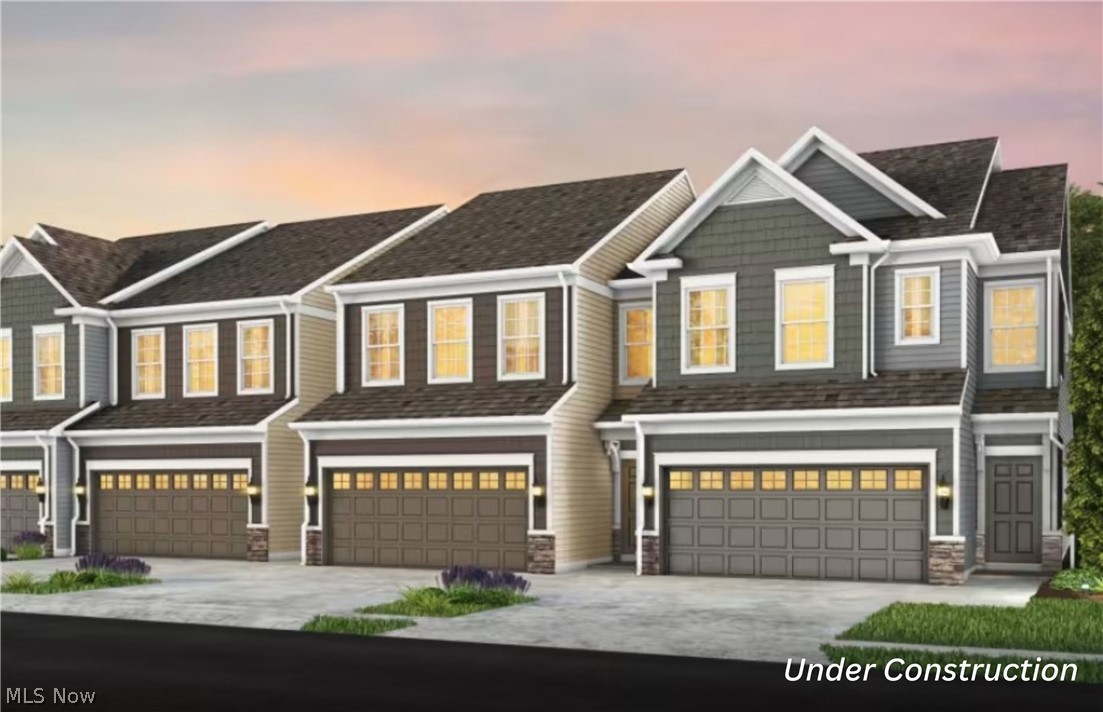
28182 Zinfandel Court
3 Beds
2 Baths
1,854 Sq.Ft.
$493,460
MLS#: 5221615
Westlake
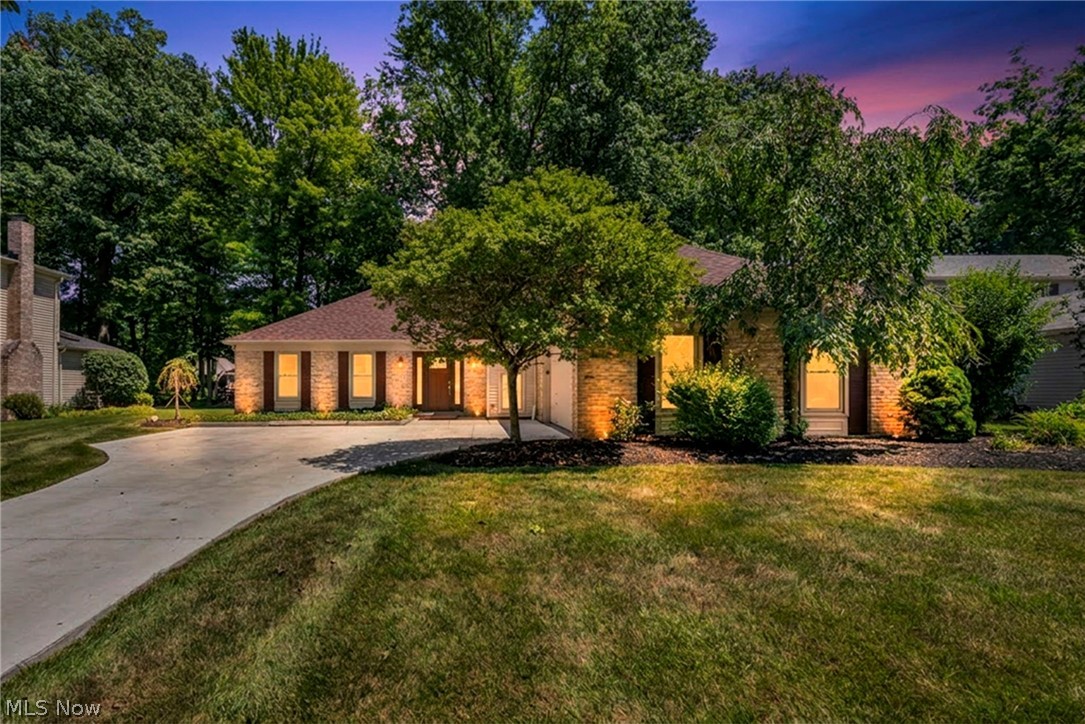
3159 Creekside Drive
4 Beds
2 Baths
2,676 Sq.Ft.
$489,900
MLS#: 5227250
Westlake
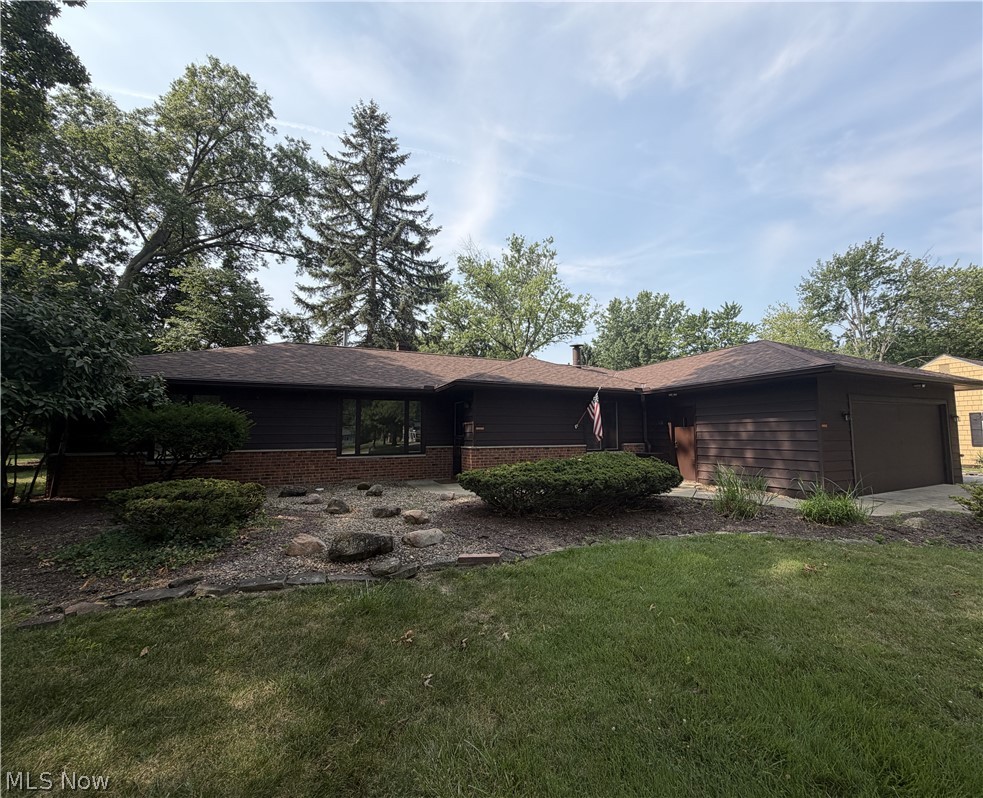
24643 Hilliard Road
4 Beds
3 Baths
1,940 Sq.Ft.
$399,000
MLS#: 5227838
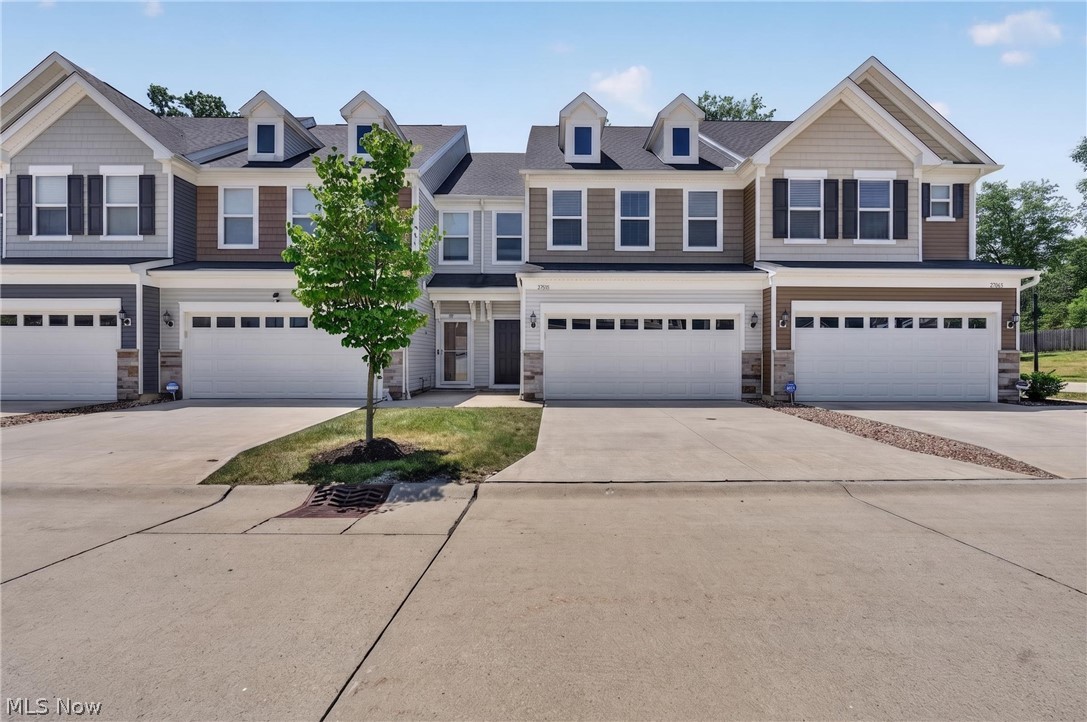
Westlake
27661 Serviceberry Court
3 Beds
2 Baths
1,808 Sq.Ft.
$419,900
MLS#: 5225161
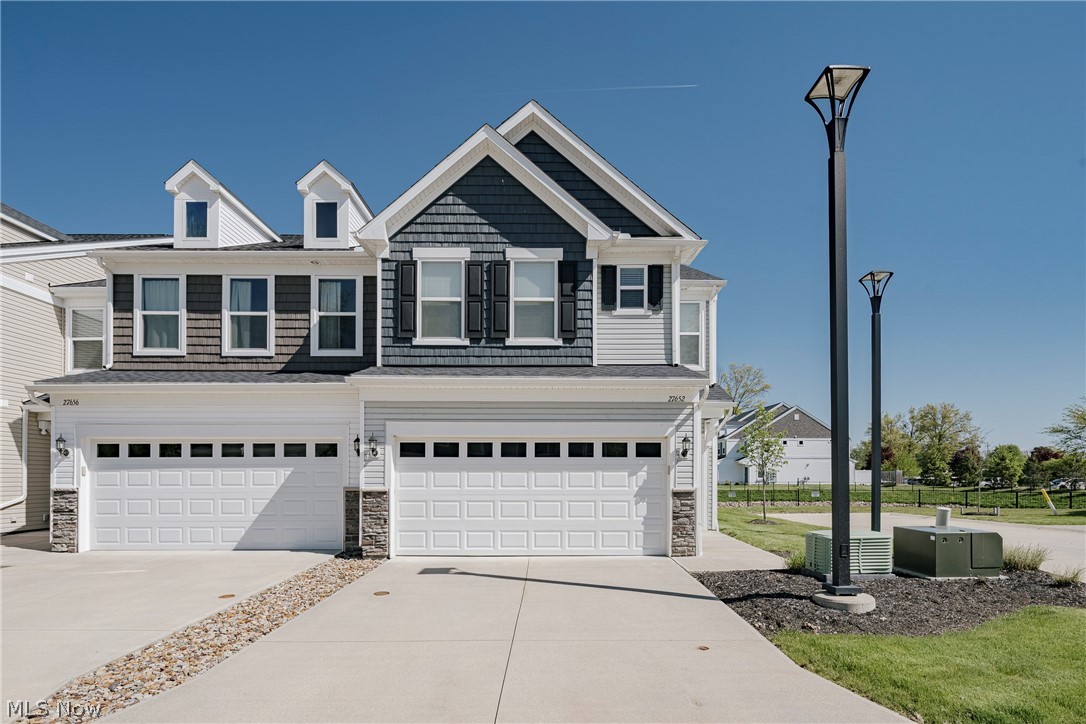
Westlake
27652 Serviceberry Court
3 Beds
2 Baths
1,903 Sq.Ft.
$465,000
MLS#: 5207207
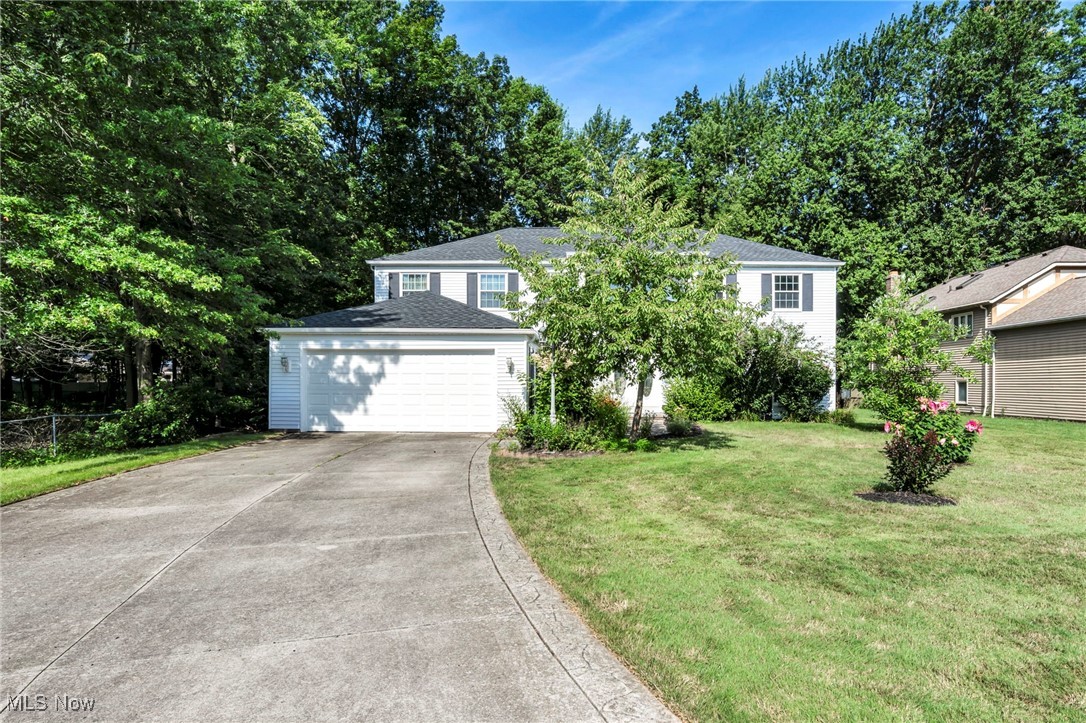
Westlake
3844 Woodpath Trail
4 Beds
3 Baths
3,959 Sq.Ft.
$560,000
MLS#: 5127522
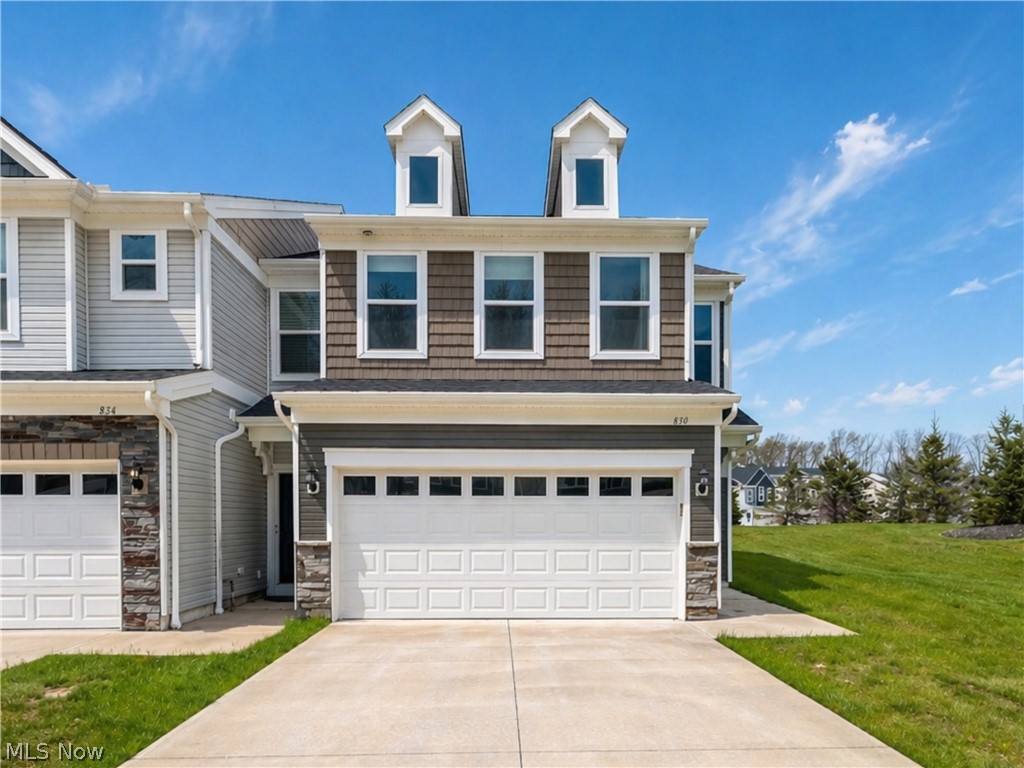
Westlake
830 S Greenway Drive
3 Beds
2 Baths
2,054 Sq.Ft.
$429,000
MLS#: 5199322
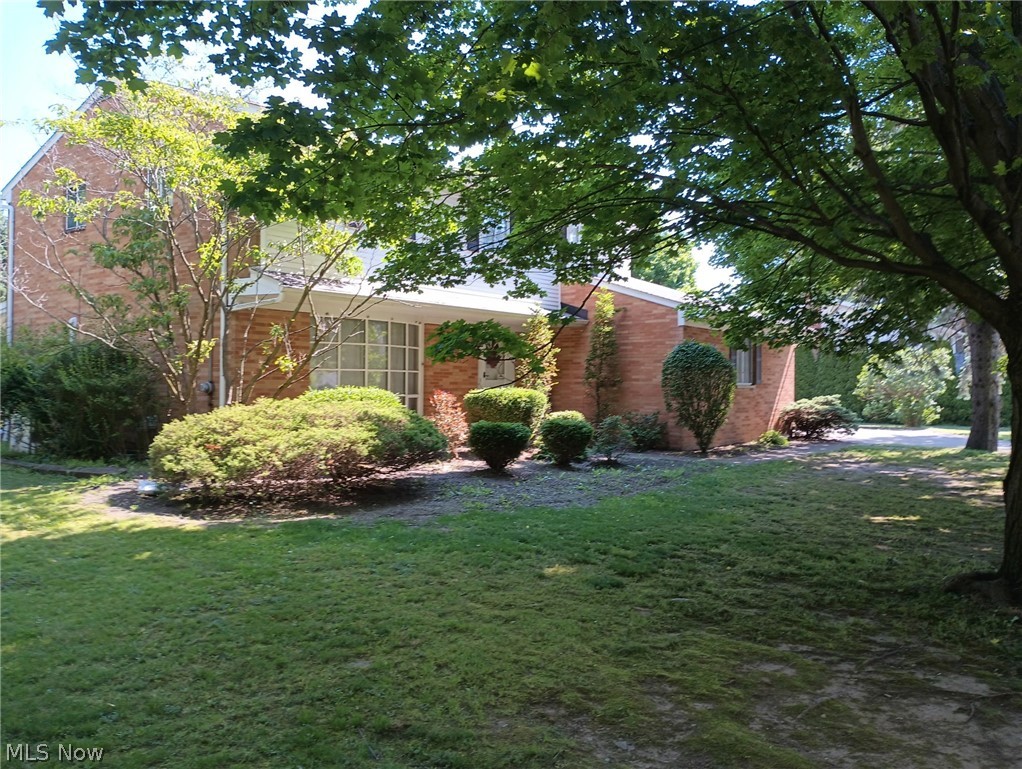
Westlake
24500 Westwood Road
5 Beds
3 Baths
3,610 Sq.Ft.
$525,000
MLS#: 5220915
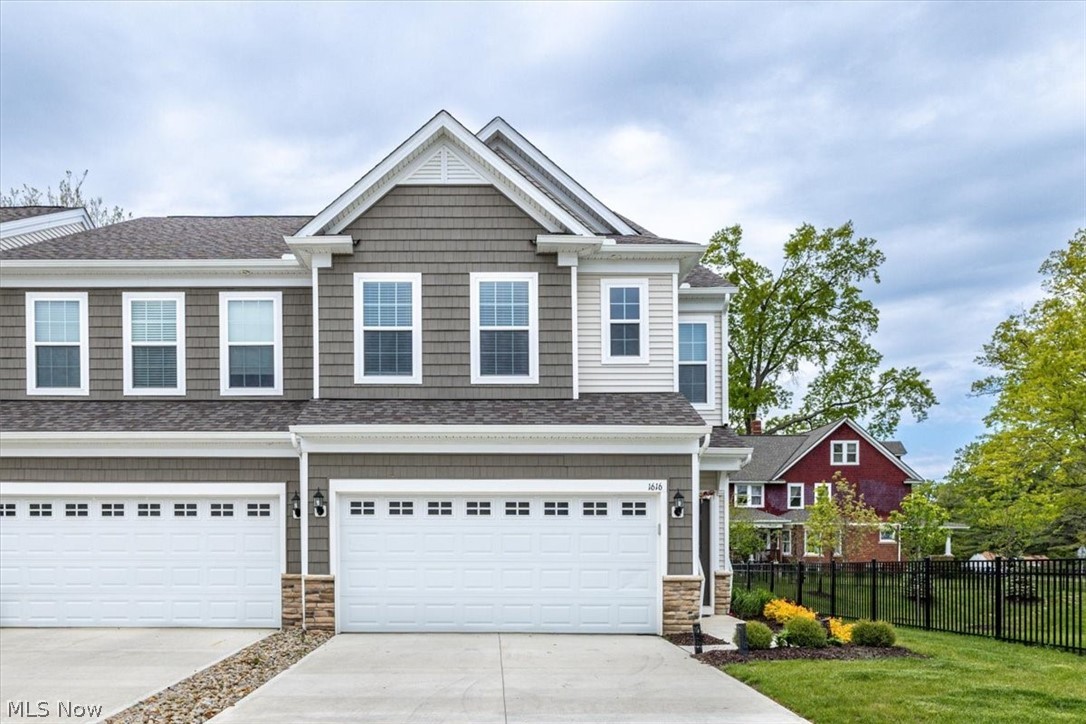
Westlake
1616 Merlot Lane
3 Beds
2 Baths
2,048 Sq.Ft.
$529,000
MLS#: 5210354
