Features & Amenities

Interior

  • Other Interior Features

    Wet Bar, Entrance Foyer, Eat-in Kitchen, Storage, Bar

  • Total Bedrooms

    4

  • Bathrooms

    2

  • 1/2 Bathrooms

    1

  • Above Grade Finished Area

    1296.0

  • Basement YN

    YES

  • Cooling YN

    YES

  • Cooling

    Ceiling Fan(s), Window Unit(s)

  • Fireplace YN

    YES

  • Heating YN

    YES

  • Heating

    Baseboard, Fireplace(s)

  • Pet friendly

    N/A

Exterior

  • Garage

    Yes

  • Garage spaces

    2

  • Construction Materials

    Brick, Vinyl Siding

  • Parking

    Asphalt

  • Patio and Porch Features

    Deck

  • Pool

    No

  • Waterfront YN

    NO

Area & Lot

  • Lot Features

    Back Yard

  • Lot Size(acres)

    0.82

  • Property Type

    Residential

  • Property Sub Type

    Single Family Residence

  • Architectural Style

    Bi Level

Price

  • Sales Price

    $269,500

  • Tax Amount

    $3,855

  • Sq. Footage

    2,196

  • Price/SqFt

    $122

HOA

  • Association

    No

School District

  • Elementary School

    Riverside LSD Lake- 4306

  • Middle School

    Riverside LSD Lake- 4306

  • High School

    Riverside LSD Lake- 4306

Property Features

  • Sewer

    Septic Tank

  • Water Source

    Public

Schedule a Showing

Showing scheduled successfully.

<
>
IN PERSON
VIA CHAT

What is 3 + 4 ?


Change time

Mortgage calculator

Estimate your monthly mortgage payment, including the principal and interest, property taxes, and HOA. Adjust the values to generate a more accurate rate.

Your payment

Principal and Interest:

$

Property taxes:

$

HOA fees:

$

Total loan payment:

$

Total interest amount:

$

Location

County

Lake

Elementary School

Riverside LSD Lake- 4306

Middle School

Riverside LSD Lake- 4306

High School

Riverside LSD Lake- 4306

Listing Courtesy of Deborah L Powell, Coldwell Banker Schmidt Realty

RealHub Information is provided exclusively for consumers' personal, non-commercial use, and it may not be used for any purpose other than to identify prospective properties consumers may be interested in purchasing. All information deemed reliable but not guaranteed and should be independently verified. All properties are subject to prior sale, change or withdrawal. RealHub website owner shall not be responsible for any typographical errors, misinformation, misprints and shall be held totally harmless.

Agent Tylier Dawley

AGENT

Tylier Dawley

Call Tylier today to schedule a private showing.


* Listings on this website come from the FMLS IDX Compilation and may be held by brokerage firms other than the owner of this website. The listing brokerage is identified in any listing details. Information is deemed reliable but is not guaranteed. If you believe any FMLS listing contains material that infringes your copyrighted work please click here to review our DMCA policy and learn how to submit a takedown request.© 2024 FMLS.
This roomy bi level boasts ample living space and a huge back yard. The main level offers a half bath in between front and back doors. The second story features a large living room and BIG eat in kitchen with sliding door leading to the deck that overlooks the expansive back yard. Three spacious bedrooms upstairs with the primary bedroom offering direct access to the primary bathroom. The lower level offers a fourth bedroom, large family room with attractive fireplace, wet bar and bar to enjoy as extra living space or holiday entertaining. The basement also has a nice utility / laundry room with cabinets and counters for storage.  There is also a new sump pump (2026) w/battery backup & option to monitor from a phone. The dishwasher was installed in February 2026. Bring your decorating ideas and make this your new home. Convenient location near hospital, dentist, medical, shopping, restaurants, industry and I-90. Homestead credit added back to property tax amt. Sold AS-IS.

7980 Auburn Road

Message successfully sent.

What would you like to know?

What is 3 + 4 ?

I agree to receive email communication and understand I can unsubscribe at any time.

I agree to be contacted by Tyson Sells Homes, LLC. via call, email, and text for real estate services. To opt out, you can reply 'stop' at any time or reply 'help' for assistance. You can also click the unsubscribe link in the emails. Message and data rates may apply. Message frequency may vary. Privacy Policy

Related Properties

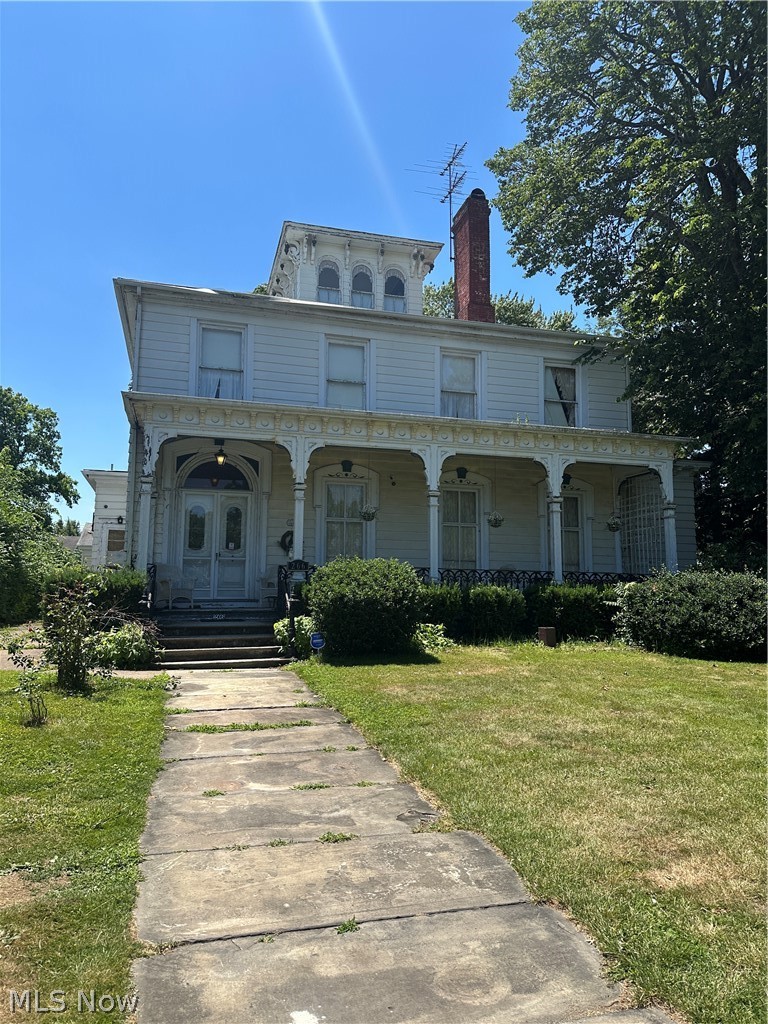
Beautiful Old Lady looking for Prince Charming to bring her back to life!  This 1835 built home has much to offer but needs some care, Spacious rooms thru out with floor to ceiling windows to let in all that natural light!  Living room features a stunning marble fireplace, first floor bedroom featuring a marble fireplace too!  Massive Formal Dining room with Marble Fireplace!  Eat in Kitchen and first floor laundry!  When entering this old gal you will be standing in the welcoming foyer with beautiful natural wood stair case that will lead you to the second floor that highlights the 4 bedrooms and full bath.  Master suite features a marble fireplace and a walk in closet.  Your third floor gives you a a 360 view of the area.  There are 4 marble fireplaces thru out the home.
#5222891

Painesville

266 S State Street

5 Beds

2 Baths

3,490 Sq.Ft.

$219,900

MLS#: 5222891

Price reduced
Welcome to this charming single-family residence in Painesville, Ohio! Featuring 3 bedrooms, 1.5 bathrooms, and a 1-car garage, this home offers a comfortable and functional layout that's perfect for everyday living. Whether you're a first-time homebuyer, looking for more space, or ready to settle into a welcoming neighborhood, this home has plenty to offer. Conveniently located with easy access to shopping, dining, schools, parks, and major roadways, this home offers the perfect blend of comfort, convenience, and everyday living.
#5232602

Painesville

71 Sivon Drive

3 Beds

1 Baths

2,148 Sq.Ft.

$280,000

MLS#: 5232602

Roomy ranch with a full basement and an oversized garage. 1+ acre lot. Fenced back yard. During the first 30 days a home is listed, the seller will consider purchase offers from owner occupants or Non-Profits. Buyers intending to purchase the property for investment or similar purposes may submit offers to the listing agent and seller will consider them after the initial 30 listing days have expired. This ongoing initiative offers owner-occupant homebuyers the ability to purchase without competition from investors. The purchaser does not need to be a first-time homebuyer to be eligible provided, however, that they are buying the home as their primary residence and will be required to sign an Owner Occupant form. First Look expires on 08/28/2026.
#5231758

Painesville

79 Hickory Hill Road

3 Beds

2 Baths

1,444 Sq.Ft.

$259,900

MLS#: 5231758
Price reduced
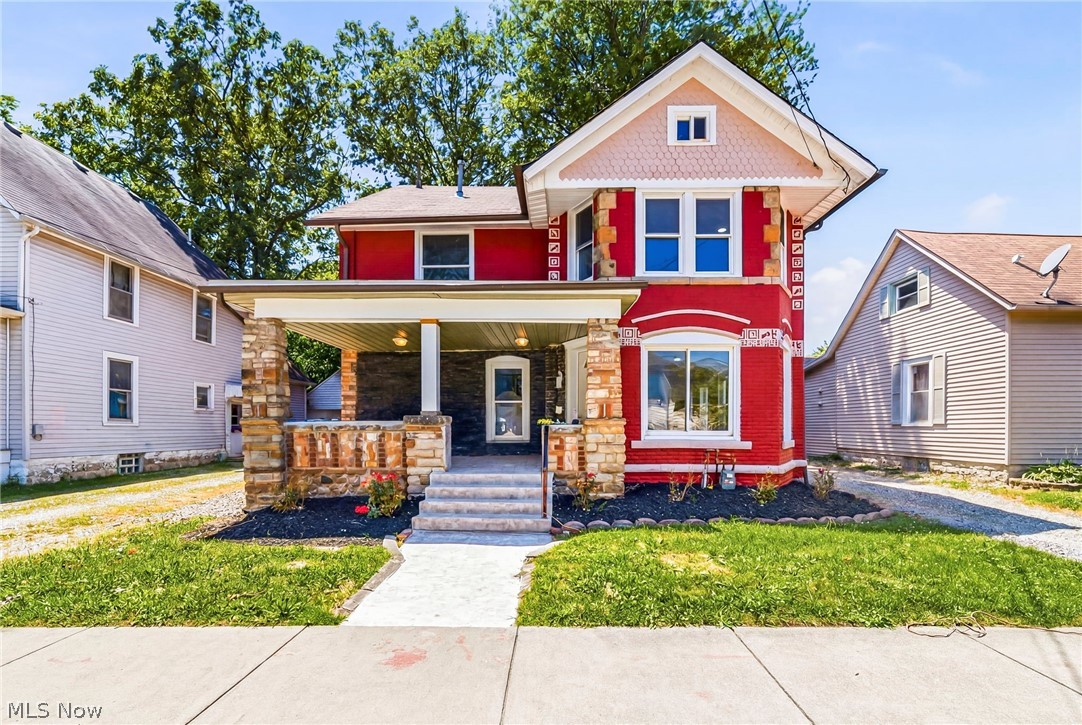
Step into timeless charm with this beautifully updated 4-bedroom, 2-bath century home in the heart of Painesville! Blending historic character with modern conveniences, this spacious home offers the perfect combination of classic craftsmanship and contemporary updates. From the moment you arrive, you'll appreciate the inviting curb appeal and welcoming atmosphere. Inside, you'll find generously sized living spaces filled with natural light, updated finishes, and plenty of room for everyday living and entertaining. The thoughtfully updated kitchen offers modern functionality while maintaining the home's original charm. Both full bathrooms have been refreshed, and the four spacious bedrooms provide flexibility for family, guests, a home office, or hobbies. With its timeless character, modern improvements, and convenient location near shopping, dining, parks, and schools, this move-in-ready home is the perfect opportunity to enjoy the best of both worlds. Don't miss your chance to own a piece of Painesville history with all the comforts of today!
#5216907

Painesville

470 S Saint Clair Street

4 Beds

2 Baths

N/A

$219,000

MLS#: 5216907

Welcome to 376 Fairgrounds Road, a charming three-bedroom home offering comfortable living spaces and plenty of versatility. Inside, you’ll find an inviting dining area, generously sized bedrooms, and plenty of opportunity to make the home your own. A convenient rear mudroom provides a practical everyday entrance with additional storage.

The basement features an additional finished room that could serve as a fourth bedroom, home office, workout area, or hobby space. Outside, the property truly shines with attractive landscaping, a covered porch complete with a relaxing swing, a large patio perfect for entertaining, and a spacious backyard with plenty of room to enjoy. Solar panels and a detached garage provide even more value and convenience.

Ideally located near the Lake County Fairgrounds, shopping, dining, and other local amenities, this inviting home is ready for its next chapter.
#5238327

Painesville

376 Fairgrounds Road

3 Beds

3 Baths

1,092 Sq.Ft.

$230,000

MLS#: 5238327

Fall in love with this adorable cape cod located in the sought after New Haven Colony Condo  Association. The condo is extremely well taken care of with many updates. This condo offers maintenance free community living at its best !!  Easy first floor living and quiet neighborhood near all conveniences. Beautiful landscaped backyard off rear patio. Impeccably maintained with many updates including ; Newer windows, Newer roof, Newer Pella Sliding Door, Kitchen and Baths are modern and updated, New garage door openers 2026,Newer tankless water heater, Newer gutter guards 2023, Newer Fiberglass tubs in both baths and New garage ceiling lights. There is incredible attention to detail throughout the home. Neutral decor and move right into this ready to go condo! All appliances are included in the sale of the home. First floor laundry room off garage is extremely convenient and offers plenty of cabinet space. The backyard is wonderful and is one of the largest in the development. Professionally managed by continental management for carefree living.The kitchen opens up to a large eating area with engineered hardwood floors. The kitchen appliances are all included in the sale. The kitchen has both gas and electric hookups for stove. The bedrooms and kitchen all have  ceiling fans in the unit. Perfect for Empty Nesters. Move Right In !
#5239364

Painesville

111 Nantucket Circle

3 Beds

2 Baths

1,571 Sq.Ft.

$269,900

MLS#: 5239364

 - property

Send a message

Message successfully sent.

Your message

What is 3 + 4 ?

Reason for contacting?

I agree to receive email communication and understand I can unsubscribe at any time.

I agree to be contacted by Tyson Sells Homes, LLC. via call, email, and text for real estate services. To opt out, you can reply 'stop' at any time or reply 'help' for assistance. You can also click the unsubscribe link in the emails. Message and data rates may apply. Message frequency may vary. Privacy Policy

Sign Out

Virtual Assistant

Would you like to take the next step with this property? We can help you schedule a showing or virtual tour, or send you more details.

Yes, I would like more information.

Thank You for Your Reply, One of Our Agents will contact you as soon as possible

No, maybe later.

Thank you, you can always contact me via email, phone number or through the contact form.

Realhub AI

Lucy - Your AI-Powered Realtor

Update Your Temporary Password

Personalize your search

Enter your email and we'll notify you immediately when new listings match what you're looking for.

or enter email address

Already have an account ? Login here

Continue your home search

I agree to receive communications and understand I can unsubscribe at any time.

I agree to be contacted by Tyson Sells Homes, LLC. via call, email, and text for real estate services. To opt out, you can reply 'stop' at any time or reply 'help' for assistance. You can also click the unsubscribe link in the emails. Message and data rates may apply. Message frequency may vary. Privacy Policy

Already have an account ? Login here

We use cookies

We use cookies primarily for analytics to enhance your experience. By accepting, you agree to our use of these cookies. You can manage your preferences or learn more about our cookies policy.