.webp?size=346x80)


Property
Beds
3
Full Baths
3
1/2 Baths
None
Year Built
2005
Sq.Footage
1,847
Welcome to this beautifully updated 3-bedroom, 3 full-bath home where modern updates, thoughtful design, and an exceptional location come together. Over the past two years, this home has been transformed with a new roof, a stunning remodeled kitchen, updated lighting, fresh paint throughout, and a refinished deck, making it truly move-in ready. The heart of the home is the bright, open kitchen featuring stylish finishes, ample workspace, and seamless flow into the living and dining areas—perfect for both everyday living and entertaining. Just off the kitchen, you'll appreciate the convenience of a mudroom with first-floor laundry, adding function to your daily routine. The spacious primary suite is a true retreat, complete with a beautifully renovated en-suite bathroom. Two additional bedrooms and two more full baths provide plenty of space. Natural light is one of the home's most cherished features. The morning sun fills the front of the home and office, creating the perfect place to enjoy your morning coffee or work from home, while the evening sunset provides a warm glow to end the day. Throughout the home, you'll also find generous storage space, making it easy to keep everything organized. Step outside to the refinished deck, an inviting space for relaxing, grilling, or entertaining while enjoying the peaceful surroundings. Located just minutes from Cuyahoga Valley National Park, you'll have easy access to scenic hiking and biking trails, waterfalls, and year-round outdoor recreation, all while being close to shopping, dining, and major commuter routes. This thoughtfully updated home offers the perfect blend of style, comfort, and location. Don't miss your opportunity to make 824 Willow Creek Dr. your next home.
Features & Amenities
Interior
-
Total Bedrooms
3
-
Bathrooms
3
-
Above Grade Finished Area
1362.0
-
Basement YN
YES
-
Cooling YN
YES
-
Cooling
Central Air
-
Fireplace YN
NO
-
Heating YN
YES
-
Heating
Natural Gas, Forced Air
-
Main Level Bedrooms
3
-
Pet friendly
N/A
Exterior
-
Garage
Yes
-
Garage spaces
2
-
Construction Materials
Aluminum Siding, Vinyl Siding
-
Parking
Attached, Garage, Paved
-
Pool
No
-
Waterfront YN
NO
Area & Lot
-
Lot Size(acres)
0.106
-
Property Type
Residential
-
Property Sub Type
Single Family Residence
-
Architectural Style
Ranch
Price
-
Sales Price
$365,000
-
Tax Amount
$3,957
-
Sq. Footage
1,847
-
Price/SqFt
$197
HOA
-
Association
YES
-
Association Fee
$215
-
Association Fee Frequency
Monthly
-
Association Fee Includes
N/A
School District
-
Elementary School
Revere LSD - 7712
-
Middle School
Revere LSD - 7712
-
High School
Revere LSD - 7712
Property Features
-
Sewer
Public Sewer
-
Water Source
Public
Schedule a Showing
Showing scheduled successfully.
Mortgage calculator
Estimate your monthly mortgage payment, including the principal and interest, property taxes, and HOA. Adjust the values to generate a more accurate rate.
Your payment
Principal and Interest:
$
Property taxes:
$
HOA fees:
$
Total loan payment:
$
Total interest amount:
$
Location
County
Summit
Elementary School
Revere LSD - 7712
Middle School
Revere LSD - 7712
High School
Revere LSD - 7712
Listing Courtesy of Shawna Ellis, EXP Realty, LLC.
RealHub Information is provided exclusively for consumers' personal, non-commercial use, and it may not be used for any purpose other than to identify prospective properties consumers may be interested in purchasing. All information deemed reliable but not guaranteed and should be independently verified. All properties are subject to prior sale, change or withdrawal. RealHub website owner shall not be responsible for any typographical errors, misinformation, misprints and shall be held totally harmless.

AGENT
Bev Daugherty
Call Bev today to schedule a private showing.

* Listings on this website come from the FMLS IDX Compilation and may be held by brokerage firms other than the owner of this website. The listing brokerage is identified in any listing details. Information is deemed reliable but is not guaranteed. If you believe any FMLS listing contains material that infringes your copyrighted work please click here to review our DMCA policy and learn how to submit a takedown request.© 2024 FMLS.
Related Properties

Akron
1290 Divot Circle
3 Beds
2 Baths
2,039 Sq.Ft.
$319,900
MLS#: 5243456

Akron
226 Storer Avenue
5 Beds
1 Baths
3,997 Sq.Ft.
$369,900
MLS#: 5200062

Akron
594 Megglen Avenue
3 Beds
2 Baths
1,990 Sq.Ft.
$317,500
MLS#: 5245762

Akron
270 Magua Drive
4 Beds
2 Baths
2,356 Sq.Ft.
$325,000
MLS#: 5235588

Akron
21 Furnace 603
2 Beds
2 Baths
N/A
$375,000
MLS#: 5196652

Akron
2381 Chatham Road
4 Beds
2 Baths
3,100 Sq.Ft.
$392,000
MLS#: 5236133
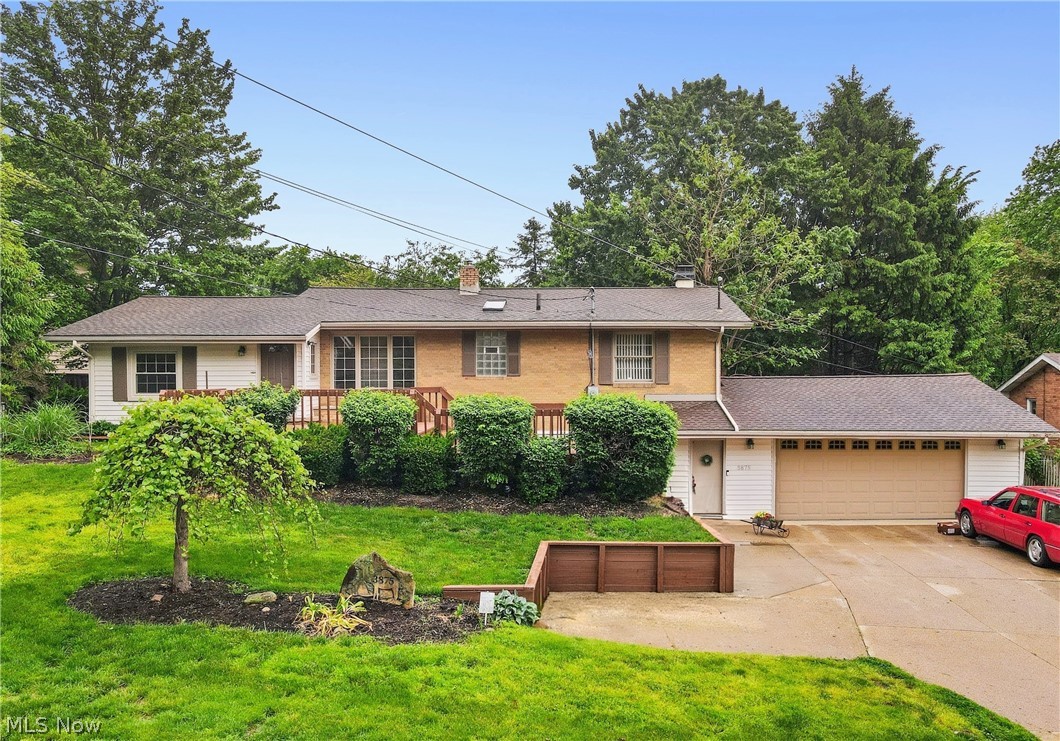
Akron
3875 N Glenridge Road
3 Beds
2 Baths
N/A
$315,900
MLS#: 5209808

Akron
1987 Burlington Road
3 Beds
2 Baths
2,411 Sq.Ft.
$299,900
MLS#: 5231548

Akron
3189 Sunny Brook Drive
4 Beds
2 Baths
1,900 Sq.Ft.
$355,000
MLS#: 5240095

Akron
1970 Cherrywood Lane
3 Beds
2 Baths
2,216 Sq.Ft.
$317,500
MLS#: 5234989
