.webp?size=346x80)


Property
Beds
5
Full Baths
5
1/2 Baths
None
Year Built
1977
Sq.Footage
5,168
Custom-built brick ranch situated on 1.9 acres offering over 5,100 (2,585 main floor, 2,579 lower level) square feet of finished living space, a detached guest suite, and exceptional flexibility for multigenerational living, entertaining, or extended stays. The main level features 3 bedrooms, 3 full bathrooms, formal living and dining rooms, and a spacious family room filled with natural light and highlighted by a stunning custom sandstone fireplace. The expansive eat-in kitchen offers custom cabinetry, butcher block island, double wall ovens, and a full bath with convenient first-floor laundry off the kitchen area. The private primary suite includes dual closets and an en-suite bath featuring an oversized jetted tub. The finished walk-out lower level nearly mirrors the main floor in size and includes a large family room with a second custom sandstone fireplace, 2 additional bedrooms, a full bath with oversized walk-in shower, second kitchen, second laundry area, and abundant living space ideal for guests or extended family. Adding even more versatility is the detached two-car garage with a fully equipped living suite complete with kitchen, full bath, loft bedroom, and wraparound covered patio. The attached two-car garage offers walk-up attic storage for exceptional convenience. Outdoor amenities include a fenced courtyard accessible from the family room, circular concrete driveway, one of a kind two story treehouse with electric, and beautiful 1.9-acre setting. Additional highlights include a newer metal roof, high-efficiency furnaces, brick exterior, and washer and dryer that remain with the home. A truly one-of-a-kind property offering space, quality craftsmanship, and endless possibilities.
Features & Amenities
Interior
-
Total Bedrooms
5
-
Bathrooms
5
-
Above Grade Finished Area
2589.0
-
Basement YN
YES
-
Cooling YN
YES
-
Cooling
Central Air
-
Fireplace YN
YES
-
Heating YN
YES
-
Heating
Natural Gas, Forced Air
-
Main Level Bedrooms
3
-
Pet friendly
N/A
Exterior
-
Garage
Yes
-
Garage spaces
4
-
Construction Materials
Brick
-
Parking
Additional Parking, Attached, Circular Driveway, Concrete, Detached, Garage
-
Pool
No
-
Waterfront YN
NO
Area & Lot
-
Lot Size(acres)
1.9
-
Property Type
Residential
-
Property Sub Type
Single Family Residence
-
Architectural Style
Ranch
Price
-
Sales Price
$589,000
-
Tax Amount
$5,029
-
Sq. Footage
5,168
-
Price/SqFt
$113
HOA
-
Association
No
School District
-
Elementary School
Poland LSD - 5007
-
Middle School
Poland LSD - 5007
-
High School
Poland LSD - 5007
Property Features
-
Sewer
Public Sewer
-
Water Source
Public
Schedule a Showing
Showing scheduled successfully.
Mortgage calculator
Estimate your monthly mortgage payment, including the principal and interest, property taxes, and HOA. Adjust the values to generate a more accurate rate.
Your payment
Principal and Interest:
$
Property taxes:
$
HOA fees:
$
Total loan payment:
$
Total interest amount:
$
Location
County
Mahoning
Elementary School
Poland LSD - 5007
Middle School
Poland LSD - 5007
High School
Poland LSD - 5007
Listing Courtesy of John J Smith , Keller Williams Chervenic Rlty
RealHub Information is provided exclusively for consumers' personal, non-commercial use, and it may not be used for any purpose other than to identify prospective properties consumers may be interested in purchasing. All information deemed reliable but not guaranteed and should be independently verified. All properties are subject to prior sale, change or withdrawal. RealHub website owner shall not be responsible for any typographical errors, misinformation, misprints and shall be held totally harmless.

Team Lead / Realtor®
Tyson Hartzler
Call Tyson today to schedule a private showing.

* Listings on this website come from the FMLS IDX Compilation and may be held by brokerage firms other than the owner of this website. The listing brokerage is identified in any listing details. Information is deemed reliable but is not guaranteed. If you believe any FMLS listing contains material that infringes your copyrighted work please click here to review our DMCA policy and learn how to submit a takedown request.© 2024 FMLS.
Related Properties
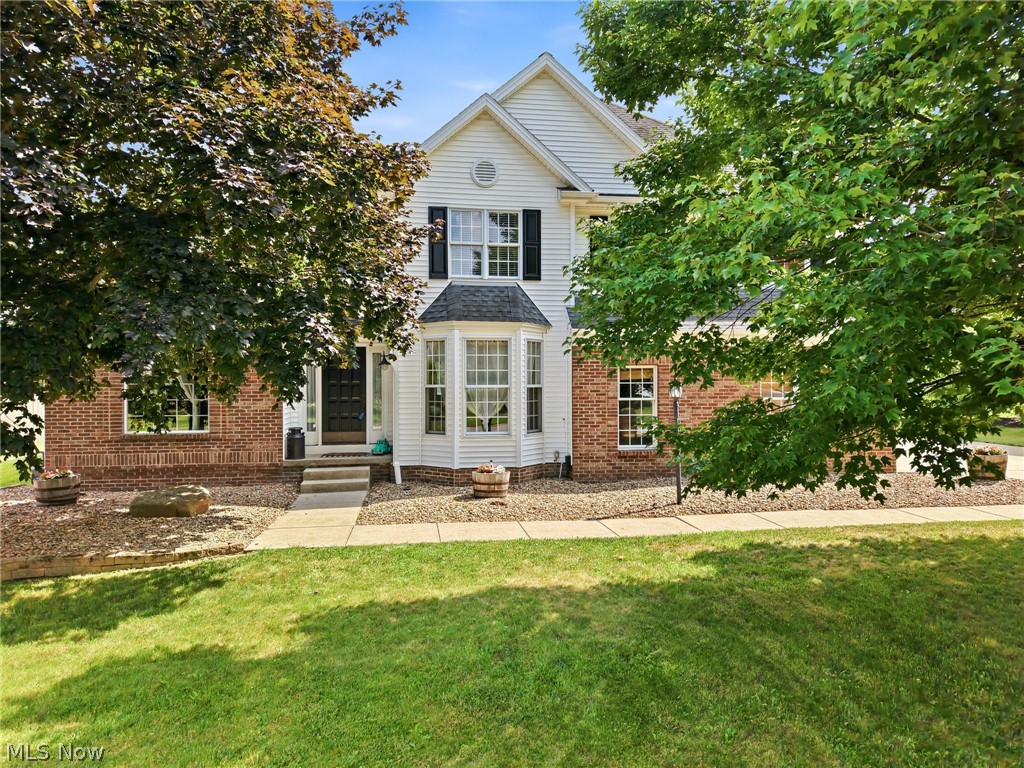
Poland
3645 Hunters Hill
3 Beds
2 Baths
3,316 Sq.Ft.
$508,000
MLS#: 5227429
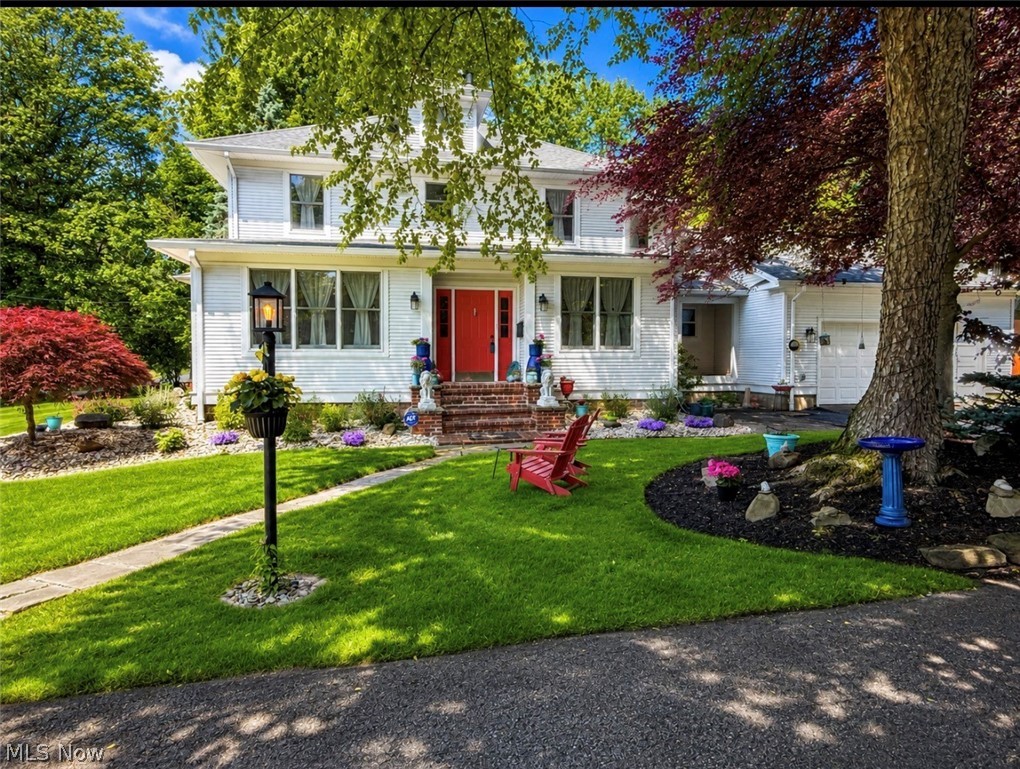
Poland
12 Riverside Drive
3 Beds
2 Baths
2,839 Sq.Ft.
$639,000
MLS#: 5216485
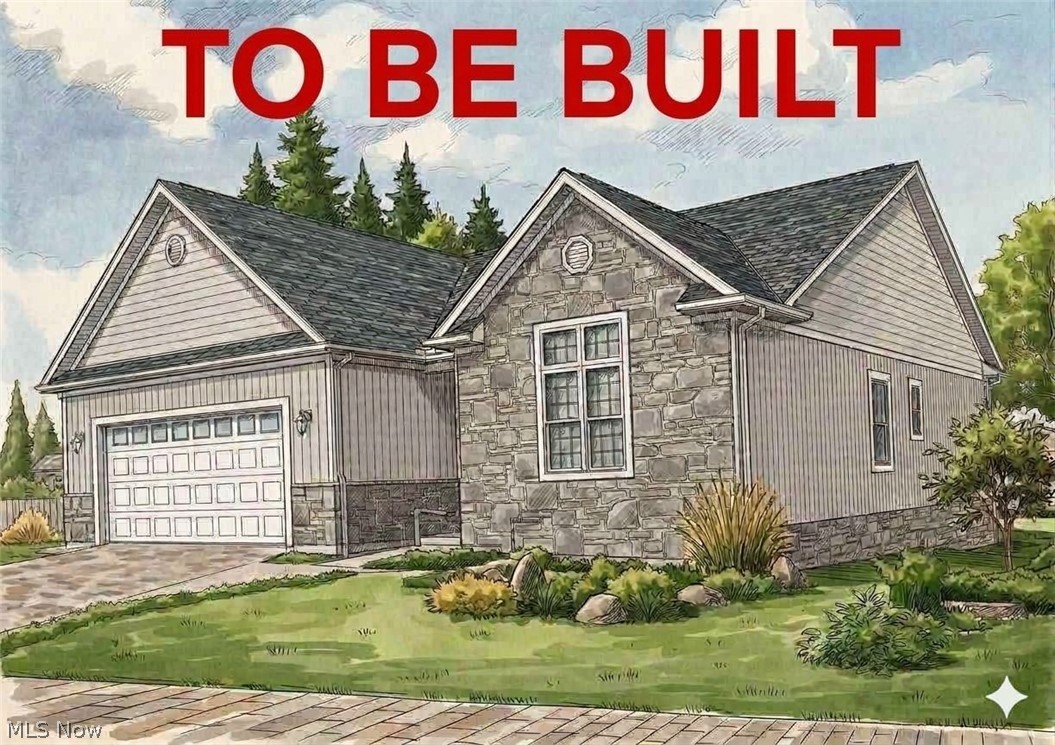
Poland
4537 Wyatt Way
3 Beds
2 Baths
N/A
$495,000
MLS#: 5204053
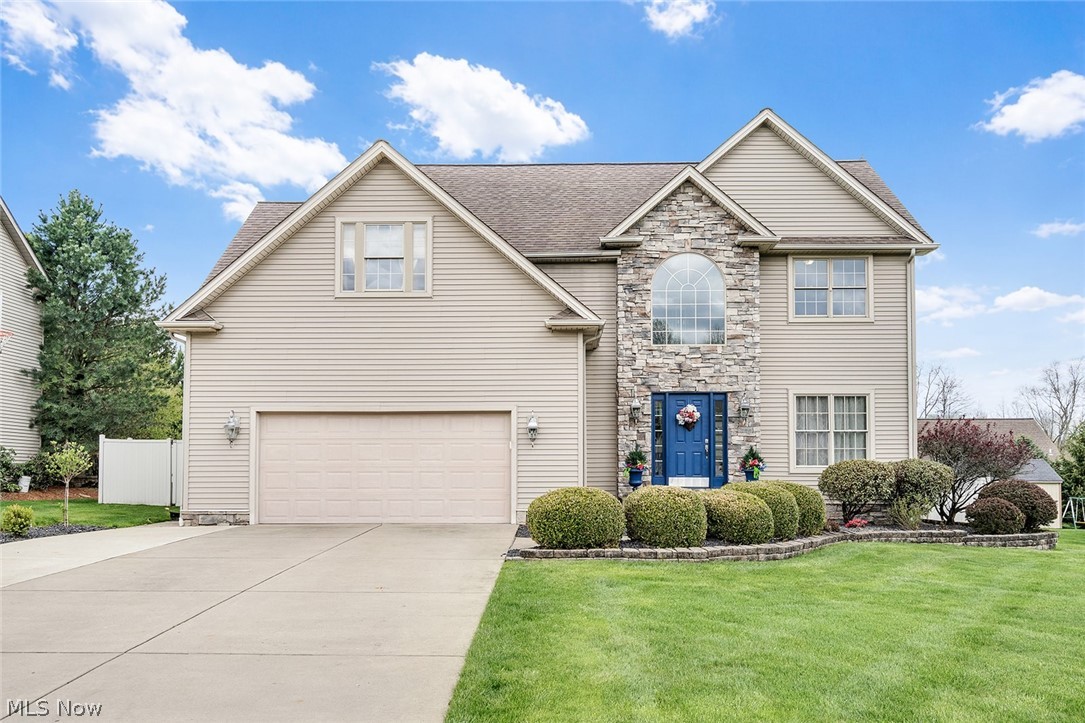
Poland
6554 North Carolina Place
4 Beds
2 Baths
3,766 Sq.Ft.
$509,000
MLS#: 5203170
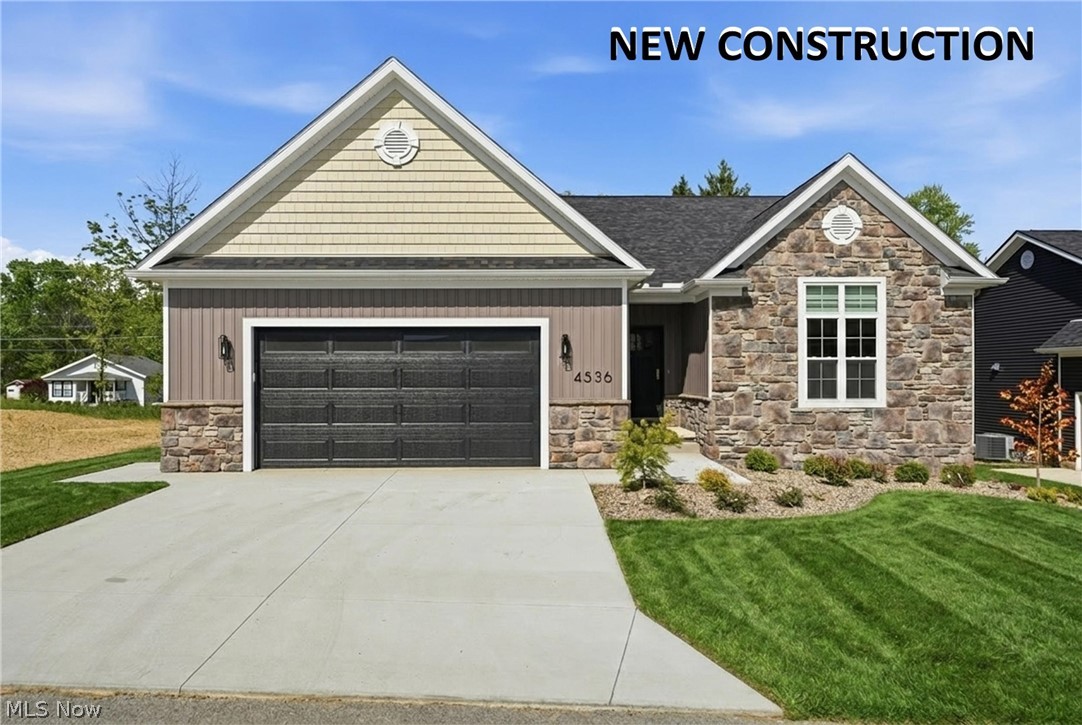
Poland
4536 Wyatt Way
3 Beds
2 Baths
N/A
$527,000
MLS#: 5201318
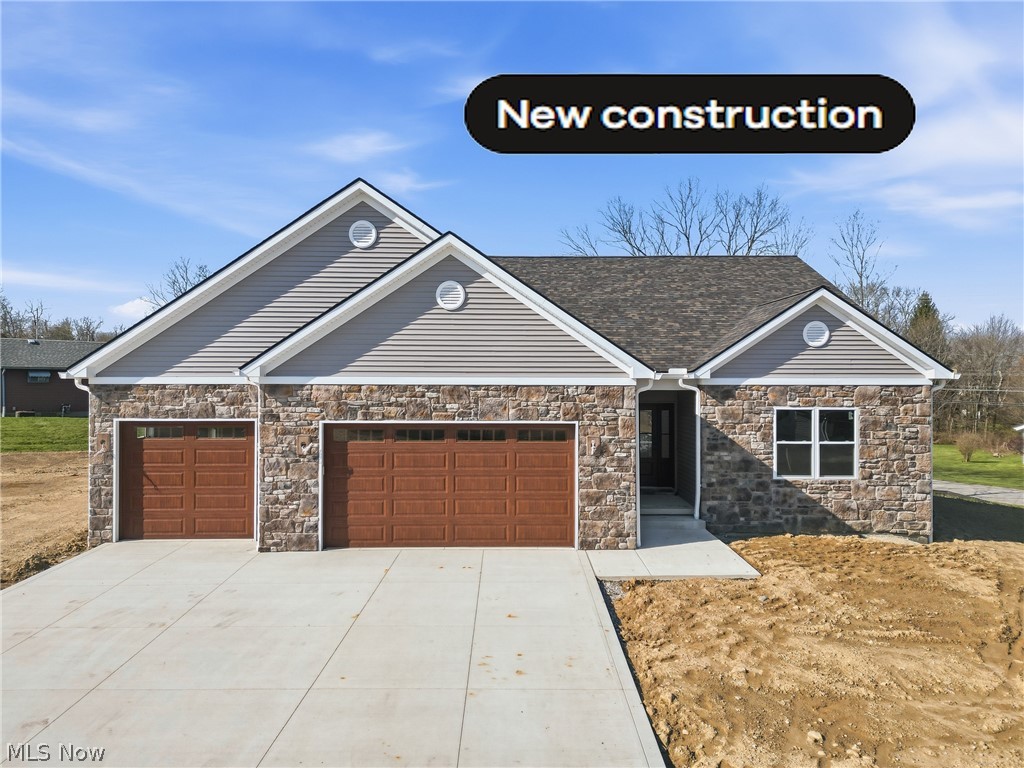
Poland
4540 Wyatt Way
3 Beds
2 Baths
2,173 Sq.Ft.
$629,900
MLS#: 5197933
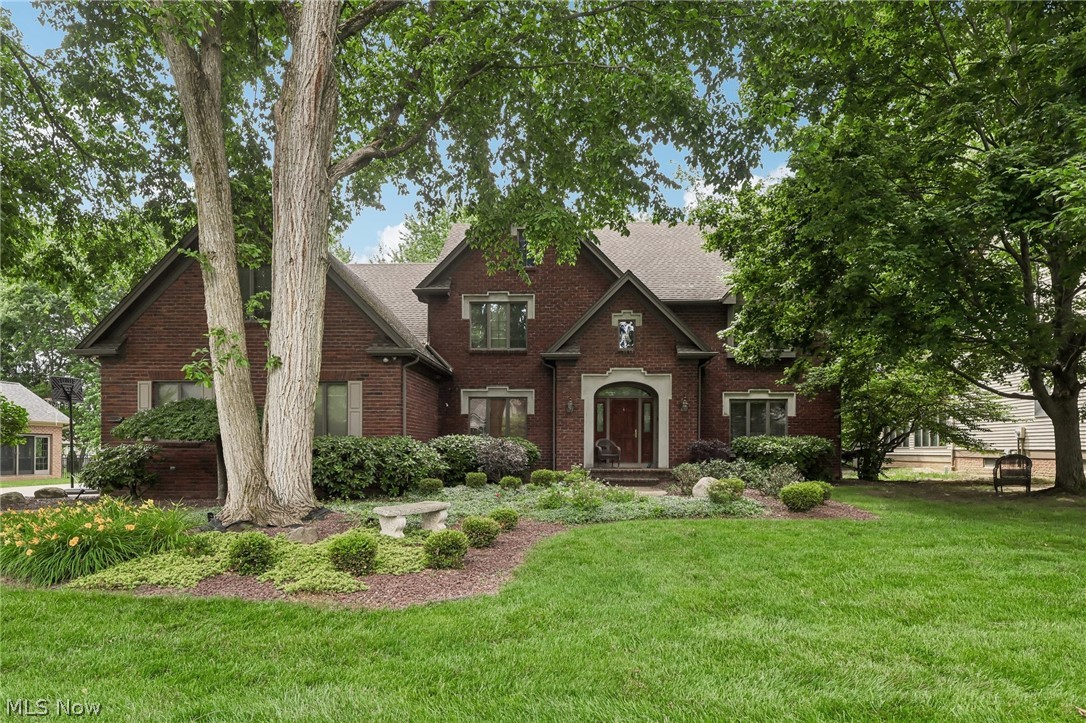
Poland
8615 Raintree Run
4 Beds
2 Baths
5,867 Sq.Ft.
$699,900
MLS#: 5209905

Poland
10250 Springfield Road
3 Beds
2 Baths
3,108 Sq.Ft.
$569,900
MLS#: 5225949
